Features & Amenities

Interior

  • Total Bedrooms

    5

  • Bathrooms

    3

  • Above Grade Finished Area

    2486.0

  • Basement YN

    YES

  • Cooling YN

    YES

  • Cooling

    Central Air

  • Fireplace YN

    YES

  • Heating YN

    YES

  • Heating

    Natural Gas, Forced Air

  • Pet friendly

    N/A

Exterior

  • Garage

    Yes

  • Garage spaces

    2

  • Construction Materials

    Vinyl Siding

  • Parking

    Attached, Direct Access, Garage, Garage Door Opener, Paved

  • Pool

    No

  • Waterfront YN

    NO

Area & Lot

  • Lot Size(acres)

    0.17

  • Property Type

    Residential

  • Property Sub Type

    Single Family Residence

  • Architectural Style

    Colonial

Price

  • Sales Price

    $346,000

  • Financing Options

    FHA

  • Sq. Footage

    2,486

  • Price/SqFt

    $139

HOA

  • Association

    YES

  • Association Fee

    $350

  • Association Fee Frequency

    Annually

  • Association Fee Includes

    N/A

School District

  • Elementary School

    Perry LSD Lake- 4307

  • Middle School

    N/A

  • High School

    N/A

Property Features

  • Stories

    2

  • Sewer

    Public Sewer

  • Water Source

    Public

Schedule a Showing

Showing scheduled successfully.

<
>
IN PERSON
VIA CHAT

What is 3 + 4 ?


Change time

Mortgage calculator

Estimate your monthly mortgage payment, including the principal and interest, property taxes, and HOA. Adjust the values to generate a more accurate rate.

Your payment

Principal and Interest:

$

Property taxes:

$

HOA fees:

$

Total loan payment:

$

Total interest amount:

$

Location

County

Lake

Elementary School

Perry LSD Lake- 4307

Middle School

High School

Listing Courtesy of Gregory Erlanger , Keller Williams Citywide

RealHub Information is provided exclusively for consumers' personal, non-commercial use, and it may not be used for any purpose other than to identify prospective properties consumers may be interested in purchasing. All information deemed reliable but not guaranteed and should be independently verified. All properties are subject to prior sale, change or withdrawal. RealHub website owner shall not be responsible for any typographical errors, misinformation, misprints and shall be held totally harmless.

Agent Carla Ponikvar

Agent / RealtorĀ®

Carla Ponikvar

Call Carla today to schedule a private showing.


* Listings on this website come from the FMLS IDX Compilation and may be held by brokerage firms other than the owner of this website. The listing brokerage is identified in any listing details. Information is deemed reliable but is not guaranteed. If you believe any FMLS listing contains material that infringes your copyrighted work please click here to review our DMCA policy and learn how to submit a takedown request.Ā© 2024 FMLS.
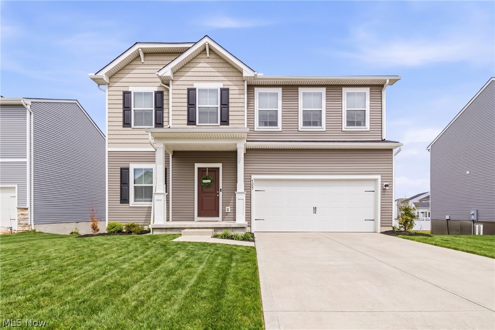
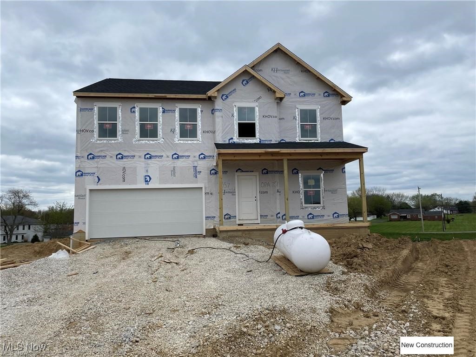
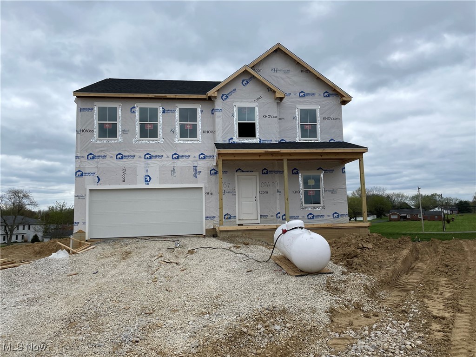
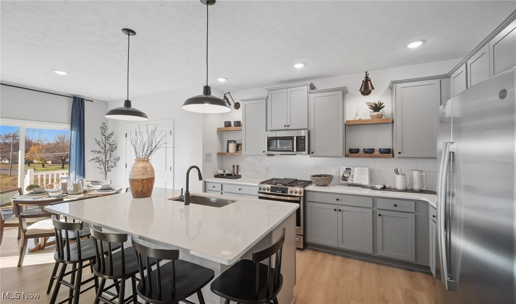
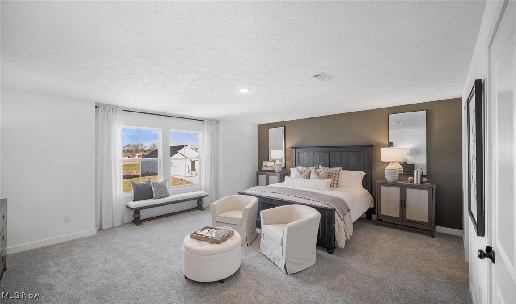
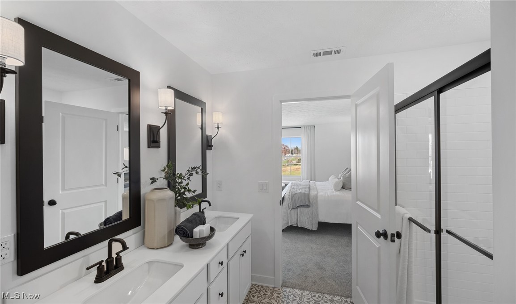
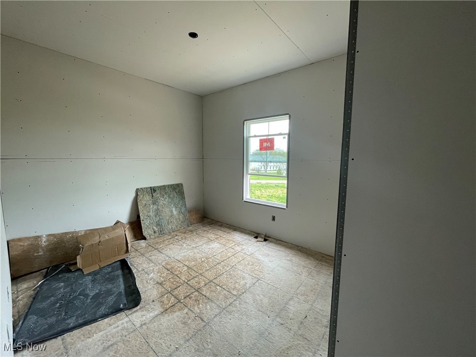
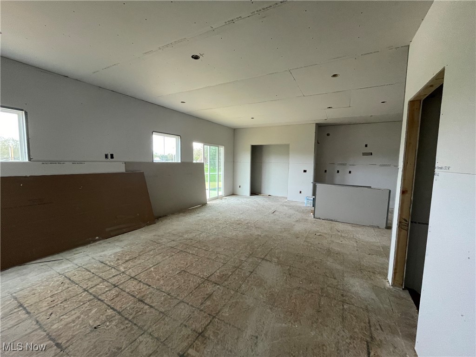
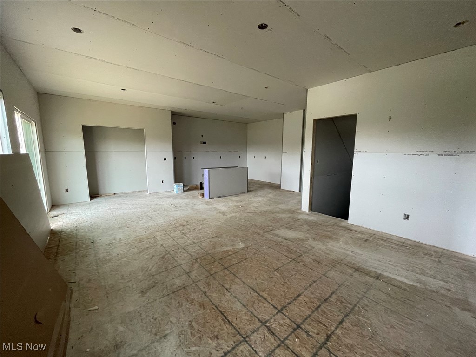
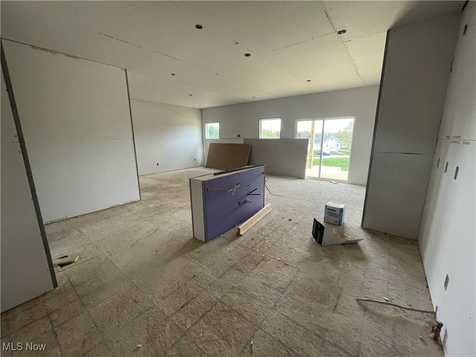
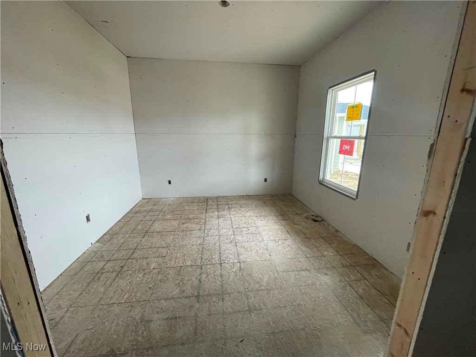
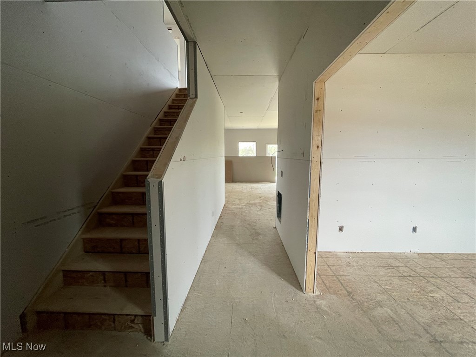
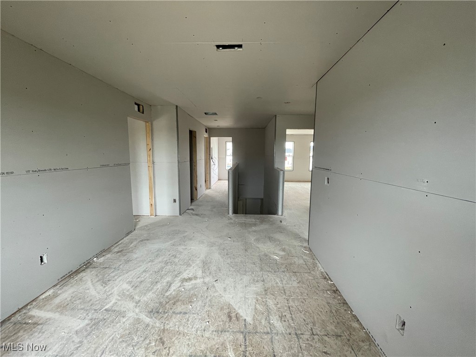
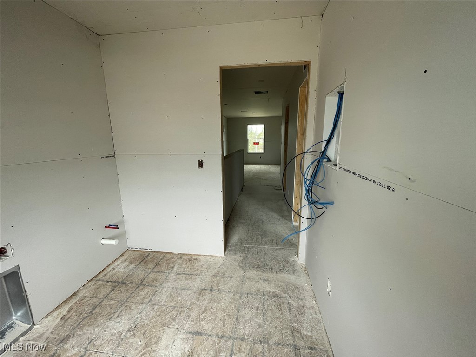
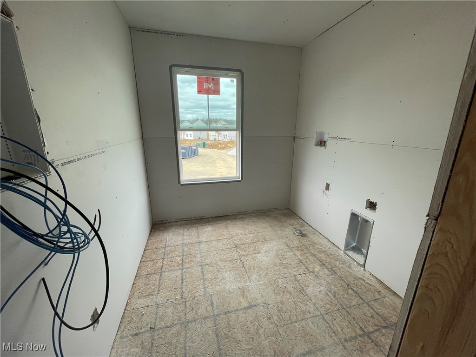
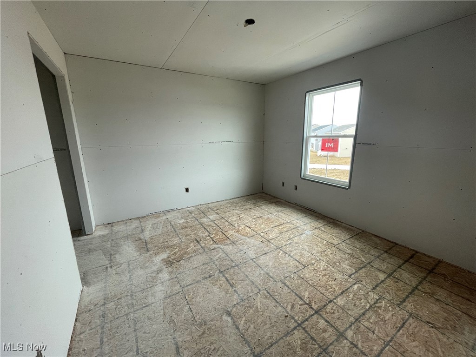
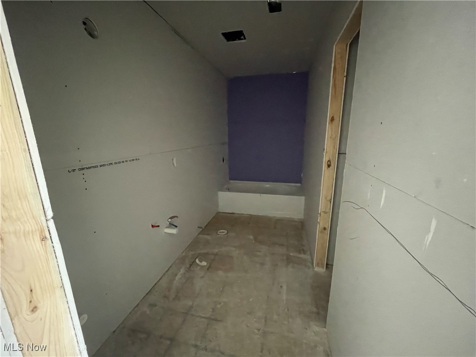
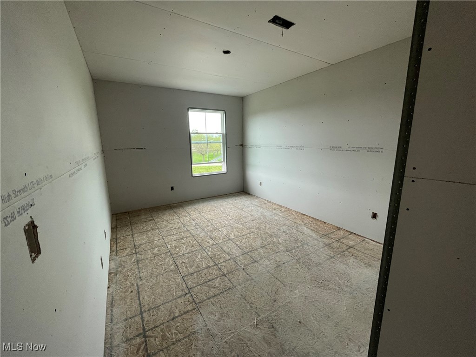
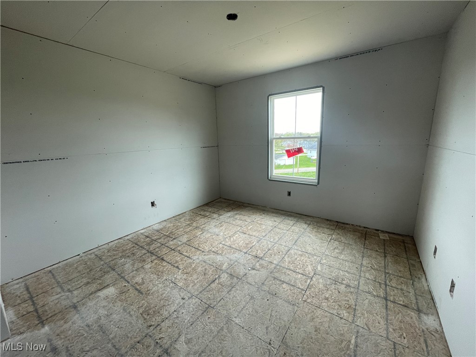
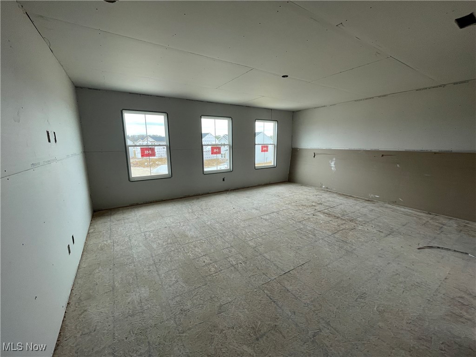
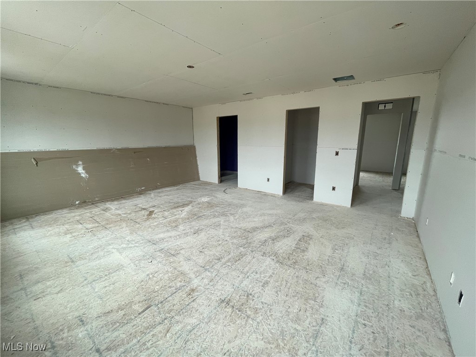
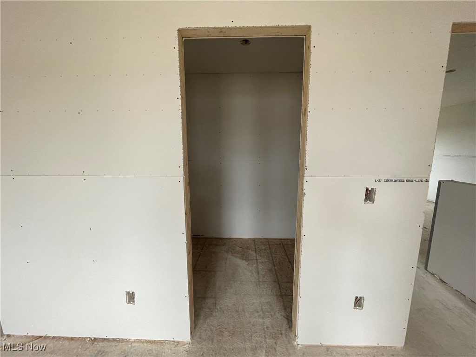
Welcome to the epitome of modern living in the serene Booth Farm community! Step into luxury with our exquisite Water Lily floor plan, designed with our chic loft look that exudes style and sophistication. This stunning home showcases a gourmet kitchen adorned with sleek quartz countertops, complemented by elegant 42ā€ cabinets that provide ample storage space for all your culinary essentials. The oversized pantry ensures organization is effortless, catering to your every need. Unwind in the great room, creating a warm and inviting atmosphere perfect for relaxation and entertaining. The main floor boasts a private bedroom with adjacent full bath, offering convenience and flexibility for guests or multi-generational living. Venture upstairs to discover a captivating loft area, ideal for lounging or transforming into a versatile space that suits your lifestyle. Whether you seek a quiet retreat or a vibrant entertainment hub, this loft area offers endless possibilities. Don't miss the opportunity to make this exquisite Water Lily floor plan your own and experience a lifestyle of luxury and comfort in the heart of Booth Farm. Embrace a new chapter of elegant living – welcome home. Construction to be completed in late December. Booth Farm's location is ideal - 5 minutes to Route 90, 15 minutes to Mentor's shopping and dining, and 30 minutes to Cleveland. Enjoy low taxes, included warranty, top schools, and great amenities. Contact us for info on incentives, low interest rates, financing options, and to schedule a tour.

4406 Beech Avenue

Message successfully sent.

What would you like to know?

What is 3 + 4 ?

I agree to receive email communication and understand I can unsubscribe at any time.

I agree to be contacted by Tyson Sells Homes, LLC. via call, email, and text for real estate services. To opt out, you can reply 'stop' at any time or reply 'help' for assistance. You can also click the unsubscribe link in the emails. Message and data rates may apply. Message frequency may vary. Privacy Policy

Related Properties

Set in Perry’s Booth Farms newest wave of development, this recently built 4 bedroom, 4 full bath home offers the rare opportunity to step into newer construction without the timeline, delays, or added expense of building. The main level centers around an open concept kitchen, dining, and living area where natural light and everyday functionality come together seamlessly. Granite countertops, stainless steel appliances, a large center island with seating, and pantry create a kitchen that feels equally suited for busy mornings and weekend gatherings. Just off the main living area, glass sliders open to a covered back porch overlooking the backyard, extending the living space outdoors and connecting directly to the walkout lower level below. A dedicated office or den and a full bath on the main level add flexibility for working from home, guests, or additional living needs. Upstairs, the expansive primary suite offers a true retreat with dual walk-in closets and a spacious ensuite featuring dual vanities and a walk-in shower. Three additional bedrooms provide generous accommodations, while the hall bath with double sinks and an upstairs laundry room add everyday convenience where it matters most. The walkout basement, complete with an additional full bath, offers exceptional flexibility for future recreation space, a home gym, media room, guest suite, or multigenerational living setup. With abundant storage, a spacious two-car attached garage, rare walk out basement, and a layout thoughtfully designed for both comfort and everyday functionality, this home offers the advantages of newer construction without the delays and rising costs. Welcome home.
#5207777

Perry

4347 Beech Avenue

4 Beds

4 Baths

2,100 Sq.Ft.

$410,000

MLS#: 5207777
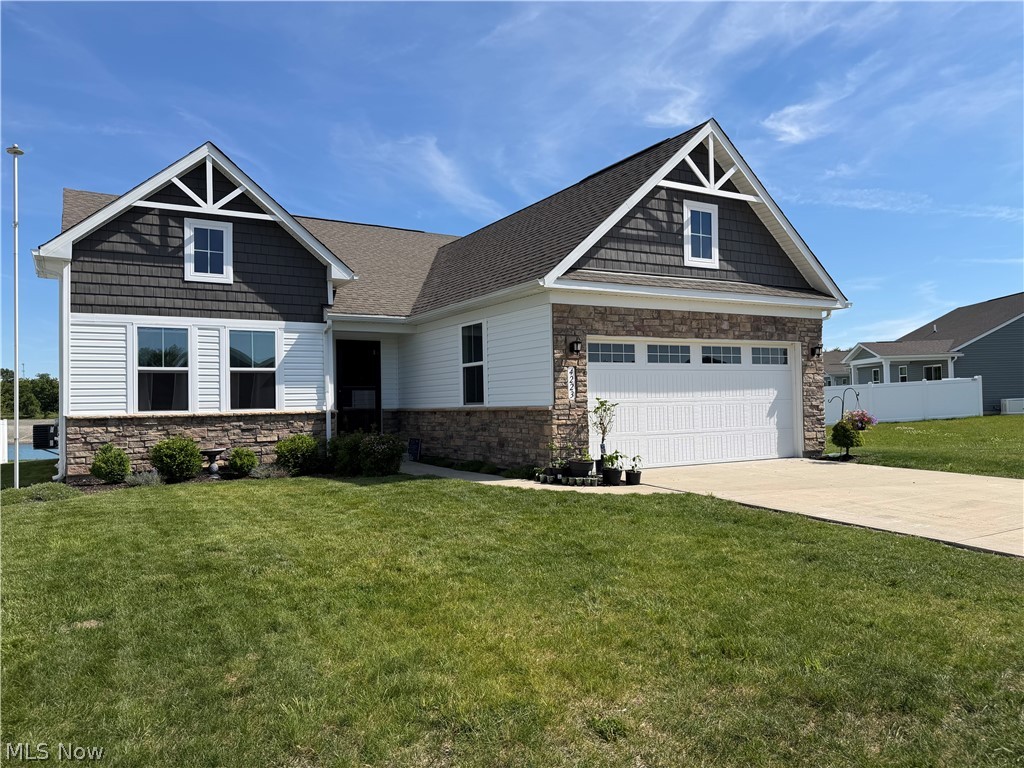
Better Than New! Skip the cost and hassle of finishing a basement or adding upgrades—this beautifully maintained 4-year-old home is move-in ready. Enjoy 3 bedrooms, 3 full bathrooms, a professionally finished basement with two bonus rooms and a spacious recreation area, plus dedicated storage. Relax with peaceful pond views and no construction delays. The gourmet kitchen features quartz countertops and a large center island, while the open-concept layout is perfect for everyday living and entertaining. All the work has already been done—simply move in and enjoy.
#5215423

Perry

4223 Hidden Village Drive

3 Beds

3 Baths

2,870 Sq.Ft.

$355,900

MLS#: 5215423
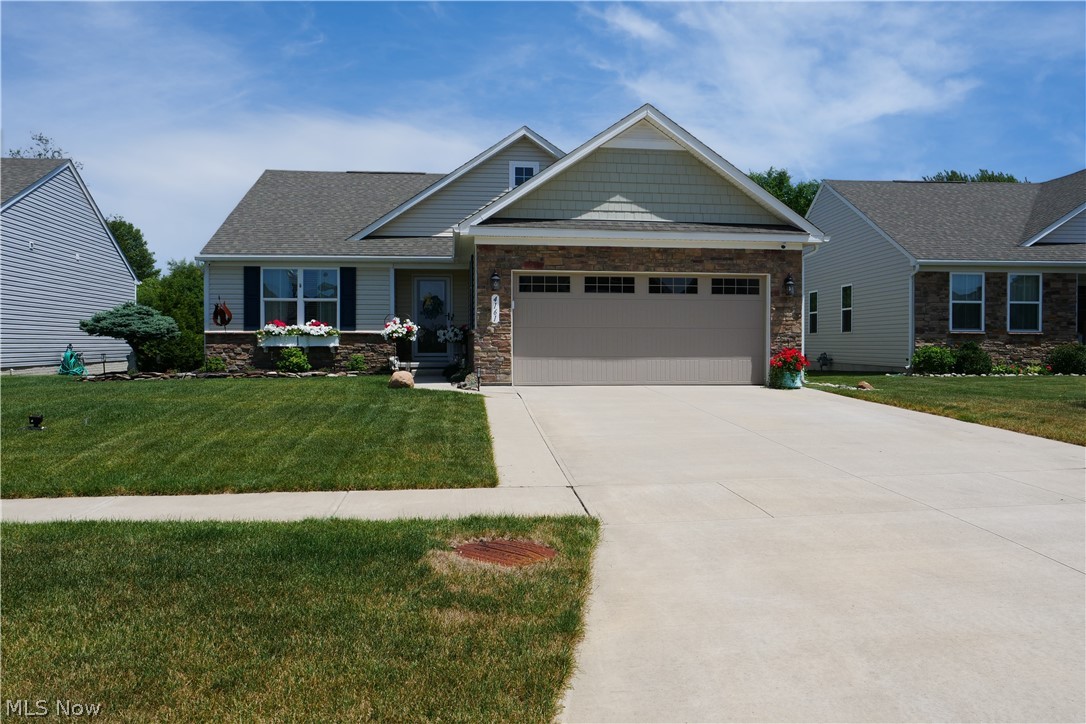
First-floor living meets tasteful, high-end finishes. From the moment you arrive, you'll notice the curb appeal landscaping, manicured shrubs, decorative rock beds, ornamental tree, and flower box that complements the home's attractive stone faƧade. With numerous premium aftermarket enhancements throughout. Extra-wide driveway provides ample parking, finished garage with durable epoxy flooring. Spacious foyer with access to the full basement. Just off the entry are two generously sized bedrooms, both of which have ceiling fans and large closets. One bedroom includes custom closet shelving with motion-sensor lighting. The guest bathroom showcases updated fixtures and stylish mirror. Upgraded lighting all around, custom window treatments. Kitchen is designed for both everyday living and entertaining, featuring a three-seat island, custom backsplash, and upgraded GE appliances—all of which stay, including the washer and dryer. The kitchen flows seamlessly into the dining area. Laundry includes a utility sink. The primary walk-in closet has been completely redesigned with custom shelving and LED lighting. The en-suite bathroom features beautiful lighting, matching mirrors, dual sinks, black fixtures, and a tiled walk-in shower with a frameless glass door and built-in bench. Step outside to your own private backyard oasis, overlooking the private backyard, with no homes directly behind you—a rare feature in the community. The maintenance-free deck offers plenty of space for entertaining, while the massive swim spa/hot tub provides room for the whole family to relax, exercise, or unwind. Custom brickwork around the deck and swim spa gives the space a polished, custom appearance. Basement epoxy floors with a clear coat finish. Additional upgrades include an in-home internet network with hardwired connections to some of the rooms for faster internet speeds, security cameras covering the front and rear of the home, and a Ring doorbell.  Schedule your private showing today!
#5224084

Perry

4161 Hidden Village Drive

3 Beds

2 Baths

1,560 Sq.Ft.

$384,900

MLS#: 5224084
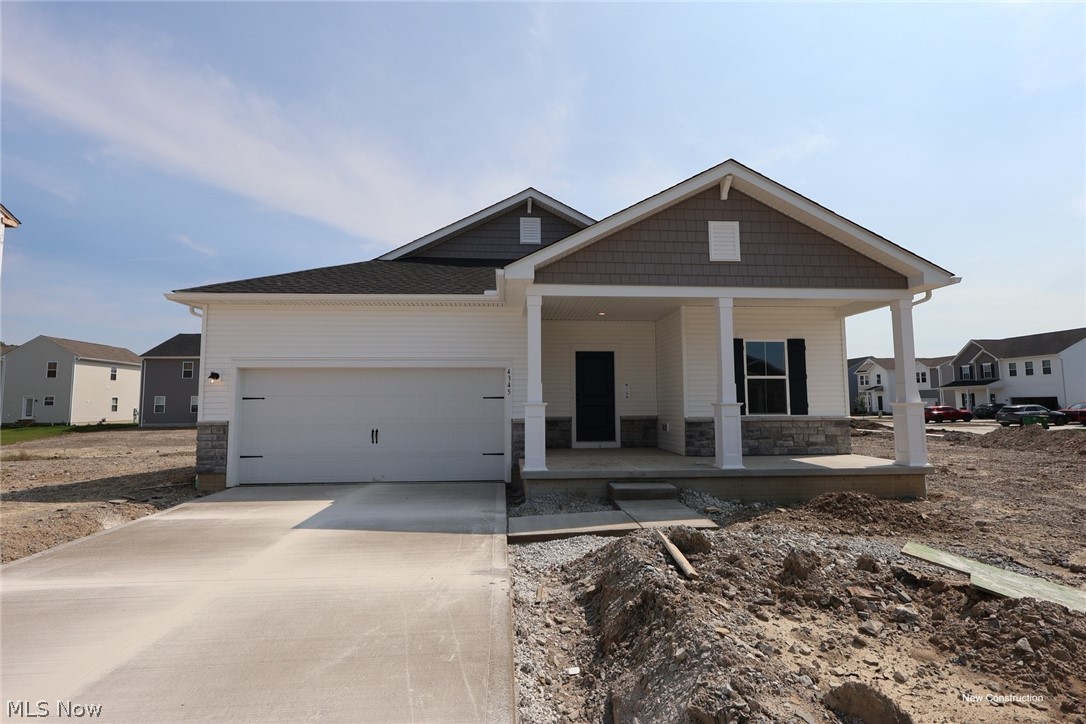
This highly desirable Daffodil ranch floorplan offers 3 bedrooms, 2 full baths, and 1,628 sq ft of thoughtfully designed living space. Featuring the popular Farmhouse Look interior design package with luxury vinyl plank flooring, quartz countertops, and a beautiful tile walk-in shower. The open-concept great room creates an ideal space for entertaining or everyday living.
#5229935

Perry

4345 Dogwood Avenue

3 Beds

2 Baths

1,628 Sq.Ft.

$382,990

MLS#: 5229935

New on site 3 days ago
Welcome to easy, comfortable one-floor living in Grand Manor Estates! This spacious 2-bedroom, 2-bath ranch-style condo offers 1,604 square feet with an open layout designed for both everyday living and entertaining. The heart of the home is the open-concept living room and eat-in kitchen, where vaulted ceilings create an airy feel and a double-sided gas fireplace adds warmth and character. The kitchen features granite countertops, generous workspace, and plenty of room to gather. Just beyond, the inviting morning room is surrounded by windows, filling the space with natural light and creating the perfect spot for morning coffee, reading, or relaxing throughout the day. The generous primary suite offers a private retreat with an en suite bathroom featuring a walk-in shower and an oversized walk-in closet. A second bedroom and beautifully updated guest bathroom, remodeled in 2023, provide comfortable space for guests, a home office, or hobbies. Major mechanical updates add peace of mind, with the HVAC system and hot water tank replaced in 2023. Main-floor laundry, a two-car attached garage, rear patio, and additional dining space complete the thoughtful layout. Located in the 55+ Grand Manor Estates community in Perry Township, this home offers the ease of low-maintenance condo living without sacrificing space, comfort, or the feeling of home.
#5236076

Perry

3235 Elizabeth Drive 50

2 Beds

2 Baths

1,604 Sq.Ft.

$289,900

MLS#: 5236076

New on site 1 day ago
Welcome to this beautiful 3-bedroom, 2-full-bath ranch offering a spacious and inviting layout with plenty of room to make your own! As you step through the front door, you're welcomed into a bright living room/dinning room, hardwood floors and a space filled with natural light. This home features a real wood-burning fireplace and beautiful built-ins that add warmth and character.

The kitchen offers an open layout overlooking the family room, along with an abundance of cabinetry and counter space, perfect for everyday living and entertaining. The spacious family room features vaulted ceilings and tons of natural light, creating a bright and comfortable gathering space. All three bedrooms have beautiful wood floors.

For added convenience, the home offers two laundry areas, including one on the main floor and another in the basement. The expansive basement provides endless possibilities for additional living and entertaining space, hobbies, recreation, or storage, and even features a dry bar. There is also a third full bathroom in the basement with a toilet, vanity, and standing shower that is ready to be finished to your liking.

Enjoy added peace of mind with a roof  compete tear off and chimney 5 years old. Outside, the private backyard patio provides the perfect setting to relax, unwind, and enjoy the birds.

With its spacious layout, abundant storage, charming features, this home is one you won't want to miss. Schedule your private showing today!
#5238652

Perry

3611 Laurel Drive

3 Beds

2 Baths

1,954 Sq.Ft.

$369,000

MLS#: 5238652

New on site today
First time available!  This well maintained and loved ranch home features a split floor plan that offers lots of privacy!  Come and stay on the back patio overlooking your private parklike grounds and enjoy the serenity that they will bring year round or sit on the front porch and watch the world go by!  Front of home features 3 bedrooms, full bath, living room with a picture window and Formal Dining with picture window!  The rear of home features Master bedroom, bath and family room with beautiful fireplace and sliding glass doors that lead to your private oasis!  The home will shortly have NEW Roof and be connected to city water!
#5238841

Perry

2842 Narrows Road

4 Beds

2 Baths

1,748 Sq.Ft.

$329,500

MLS#: 5238841
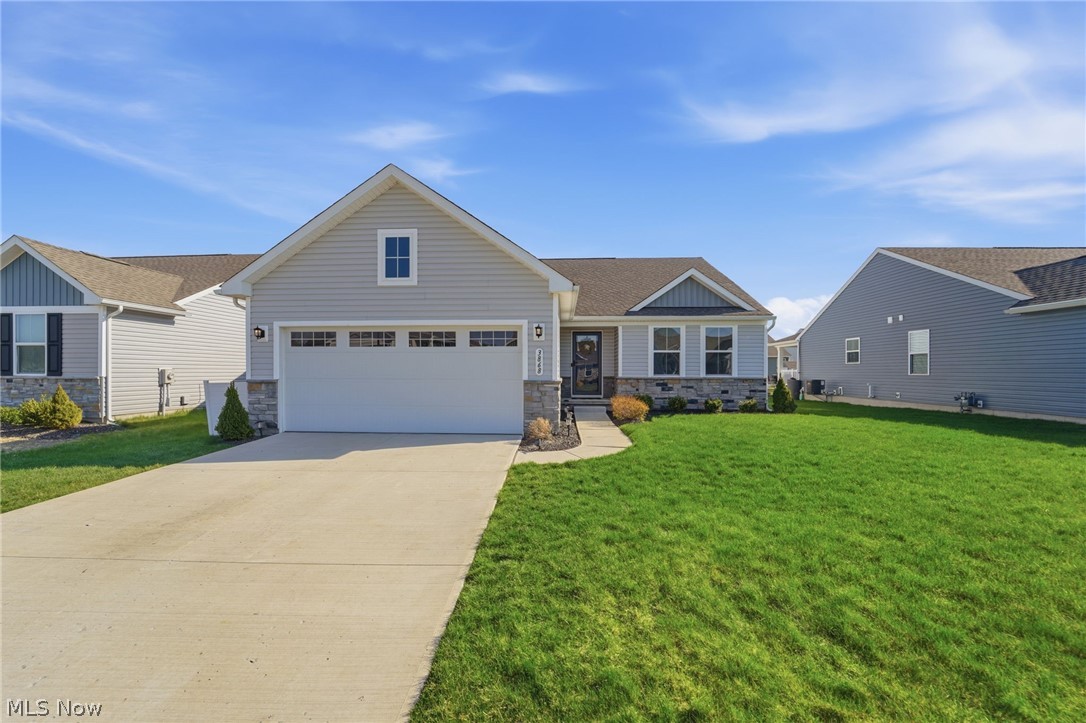
This 3 bedroom, 3 bathroom ranch home features fresh paint throughout and a modern kitchen complete with a new quartz island, countertops, and a stylish tile backsplash.

The living space expands into a newly, partially finished basement—perfect for entertainment—featuring an added full bathroom and custom built-in wine racks. Outside, enjoy a fully vinyl-fenced backyard paired with fresh, professional landscaping. 

This home features over $30,000 in upgrades, including but not limited to; updated kitchen, partially finished basement, full bathroom in basement, fresh paint throughout, new landscaping and vinyl fence.

Located in a quiet Perry neighborhood near schools, parks, and shopping. Schedule your tour today!
#5217213

Perry

3868 Willow Way

3 Beds

3 Baths

2,475 Sq.Ft.

$365,500

MLS#: 5217213
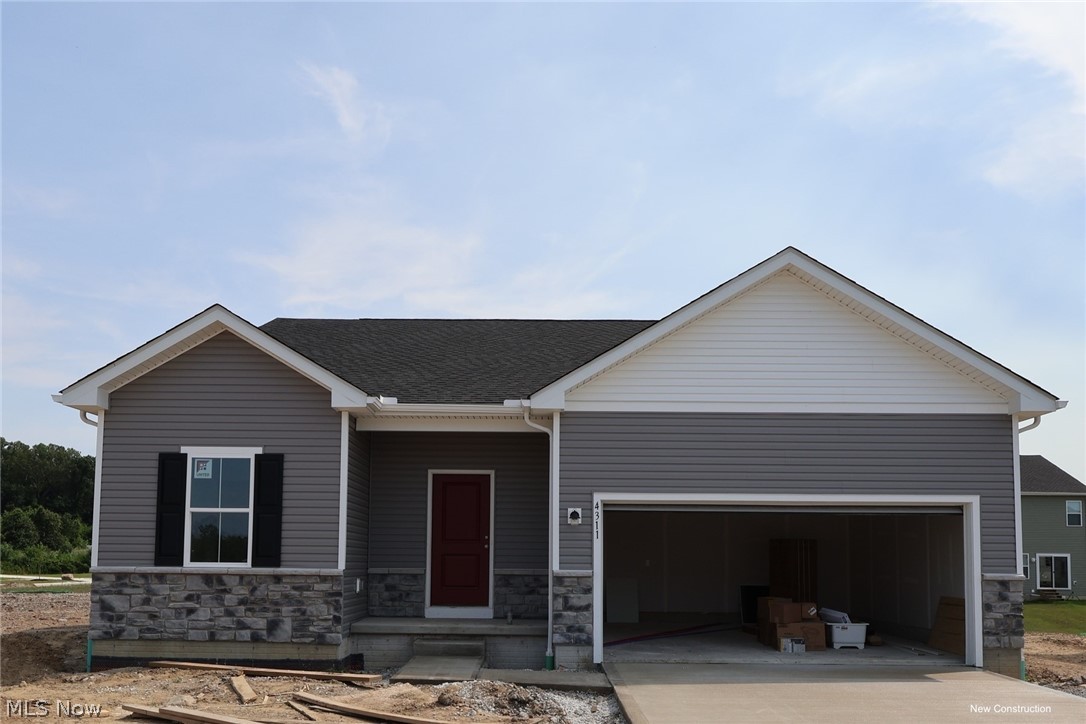
This highly desirable Daffodil ranch floorplan offers 3 bedrooms, 2 full baths, and 1,628 sq ft of thoughtfully designed living space. Featuring the popular Loft Look interior design package with luxury vinyl plank flooring, quartz countertops, tile walk-in shower, and a beautiful fireplace. The open-concept great room creates an ideal space for entertaining or everyday living.
#5229924

Perry

4311 Dogwood Avenue

3 Beds

2 Baths

1,628 Sq.Ft.

$374,990

MLS#: 5229924

Welcome to this beautiful ranch home in the desirable Dugan Farms community! One of the few ranch-style homes currently available in the neighborhood, this spacious 2 bedroom, 2 full-bath home offers comfortable one-floor living with a bright and open layout.

The inviting living area features a cozy fireplace and flows seamlessly into the kitchen and dining area, creating an ideal setting for everyday living and entertaining. A versatile bonus room off the living area provides endless possibilities and can be used as a home office, playroom, den, or potentially converted into an additional bedroom to fit your needs.

The spacious owner's suite offers a private retreat with a walk-in closet and a well-appointed bathroom featuring both a soaking tub and separate shower. Enjoy the convenience of main-floor laundry and the ease of having all essential living spaces on one level.

Additional highlights include a large 3-car attached garage, a private back deck overlooking the spacious yard, and a clean, well-maintained interior filled with natural light. Perfect for those seeking low-maintenance living without sacrificing space.

Located in the desirable Perry community and close to schools, parks, and local amenities, this Dugan Farms ranch is a rare opportunity you won't want to miss!
#5234913

Perry

3810 Dugan Farms

2 Beds

2 Baths

1,707 Sq.Ft.

$319,900

MLS#: 5234913

 - property

Send a message

Message successfully sent.

Your message

What is 3 + 4 ?

Reason for contacting?

I agree to receive email communication and understand I can unsubscribe at any time.

I agree to be contacted by Tyson Sells Homes, LLC. via call, email, and text for real estate services. To opt out, you can reply 'stop' at any time or reply 'help' for assistance. You can also click the unsubscribe link in the emails. Message and data rates may apply. Message frequency may vary. Privacy Policy

Sign Out

Virtual Assistant

Would you like to take the next step with this property? We can help you schedule a showing or virtual tour, or send you more details.

Yes, I would like more information.

Thank You for Your Reply, One of Our Agents will contact you as soon as possible

No, maybe later.

Thank you, you can always contact me via email, phone number or through the contact form.

Realhub AI

Lucy - Your AI-Powered Realtor

Update Your Temporary Password

Personalize your search

Enter your email and we'll notify you immediately when new listings match what you're looking for.

or enter email address

Already have an account ? Login here

Continue your home search

I agree to receive communications and understand I can unsubscribe at any time.

I agree to be contacted by Tyson Sells Homes, LLC. via call, email, and text for real estate services. To opt out, you can reply 'stop' at any time or reply 'help' for assistance. You can also click the unsubscribe link in the emails. Message and data rates may apply. Message frequency may vary. Privacy Policy

Already have an account ? Login here

We use cookies

We use cookies primarily for analytics to enhance your experience. By accepting, you agree to our use of these cookies. You can manage your preferences or learn more about our cookies policy.