Features & Amenities

Interior

  • Other Interior Features

    Built-in Features, Entrance Foyer, Eat-in Kitchen

  • Total Bedrooms

    4

  • Bathrooms

    1

  • 1/2 Bathrooms

    1

  • Above Grade Finished Area

    1960.0

  • Basement YN

    YES

  • Cooling YN

    YES

  • Cooling

    Central Air

  • Fireplace YN

    YES

  • Heating YN

    YES

  • Heating

    Forced Air

  • Pet friendly

    N/A

Exterior

  • Garage

    Yes

  • Garage spaces

    2

  • Construction Materials

    Frame, Plaster

  • Parking

    Detached, Garage

  • Pool

    No

  • Waterfront YN

    NO

Area & Lot

  • Lot Size(acres)

    0.1148

  • Property Type

    Residential

  • Property Sub Type

    Single Family Residence

  • Architectural Style

    Colonial

Price

  • Sales Price

    $399,000

  • Tax Amount

    $6,831

  • Sq. Footage

    2,654

  • Price/SqFt

    $150

HOA

  • Association

    No

School District

  • Elementary School

    Cleveland Hts-Univer - 1810

  • Middle School

    N/A

  • High School

    N/A

Property Features

  • Sewer

    Public Sewer

  • Water Source

    Public

Schedule a Showing

Showing scheduled successfully.

<
>
IN PERSON
VIA CHAT

What is 3 + 4 ?


Change time

Mortgage calculator

Estimate your monthly mortgage payment, including the principal and interest, property taxes, and HOA. Adjust the values to generate a more accurate rate.

Your payment

Principal and Interest:

$

Property taxes:

$

HOA fees:

$

Total loan payment:

$

Total interest amount:

$

Location

County

Cuyahoga

Elementary School

Cleveland Hts-Univer - 1810

Middle School

High School

Listing Courtesy of Marty Emerman , Keller Williams Greater Metropolitan

RealHub Information is provided exclusively for consumers' personal, non-commercial use, and it may not be used for any purpose other than to identify prospective properties consumers may be interested in purchasing. All information deemed reliable but not guaranteed and should be independently verified. All properties are subject to prior sale, change or withdrawal. RealHub website owner shall not be responsible for any typographical errors, misinformation, misprints and shall be held totally harmless.

Agent Carla Ponikvar

Agent / RealtorĀ®

Carla Ponikvar

Call Carla today to schedule a private showing.


* Listings on this website come from the FMLS IDX Compilation and may be held by brokerage firms other than the owner of this website. The listing brokerage is identified in any listing details. Information is deemed reliable but is not guaranteed. If you believe any FMLS listing contains material that infringes your copyrighted work please click here to review our DMCA policy and learn how to submit a takedown request.Ā© 2024 FMLS.
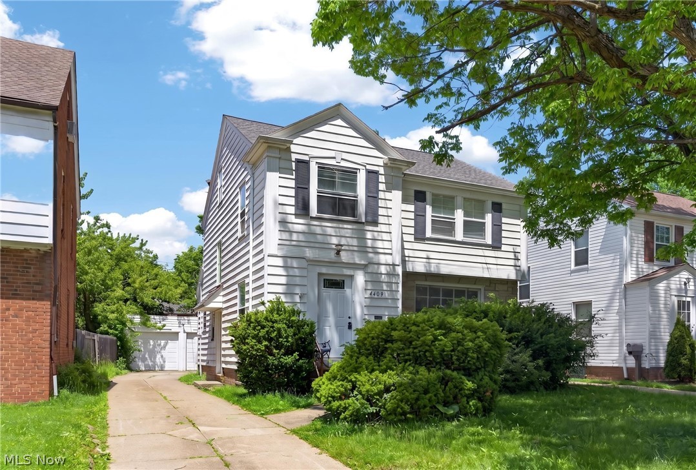
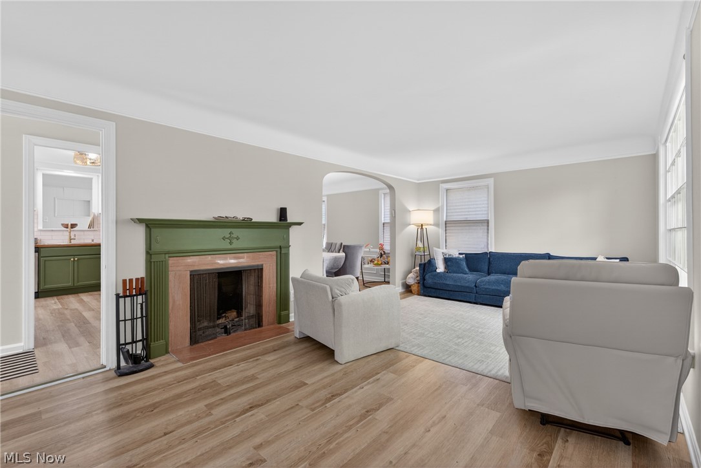
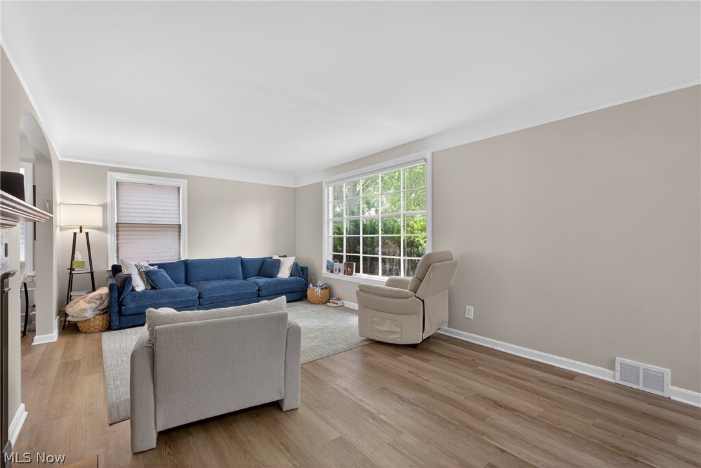
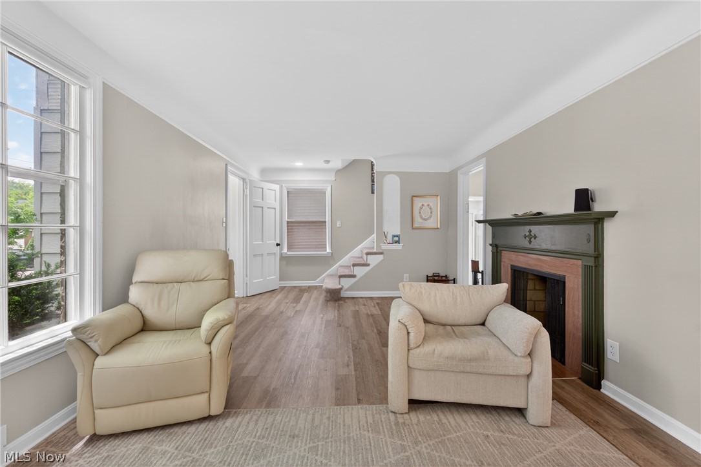
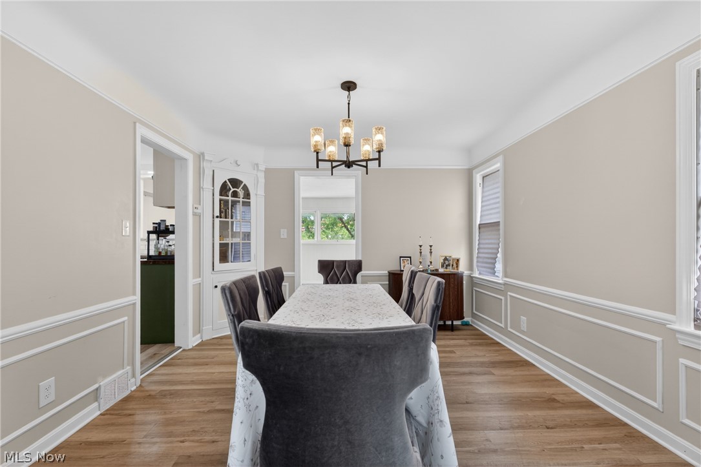
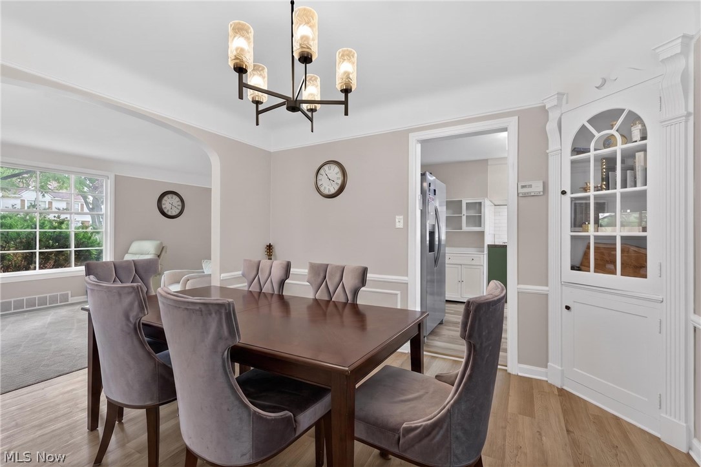
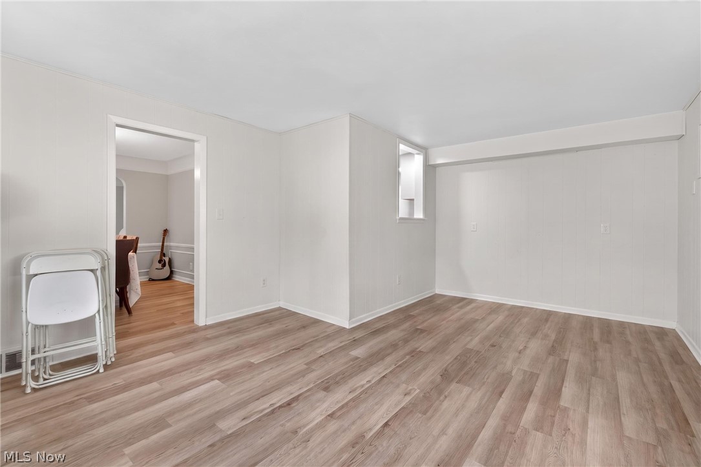
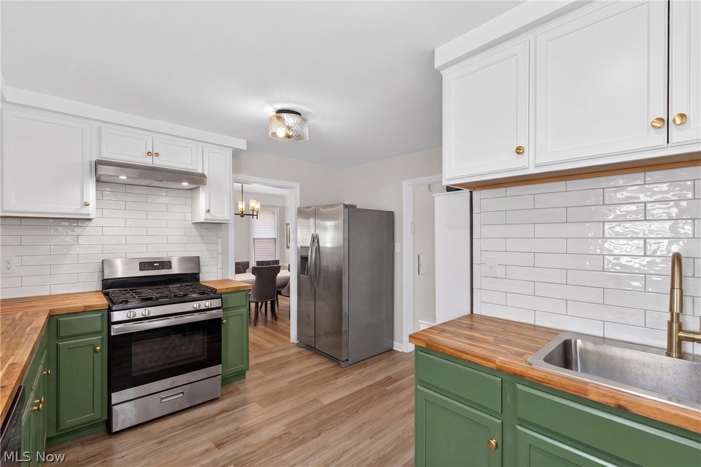
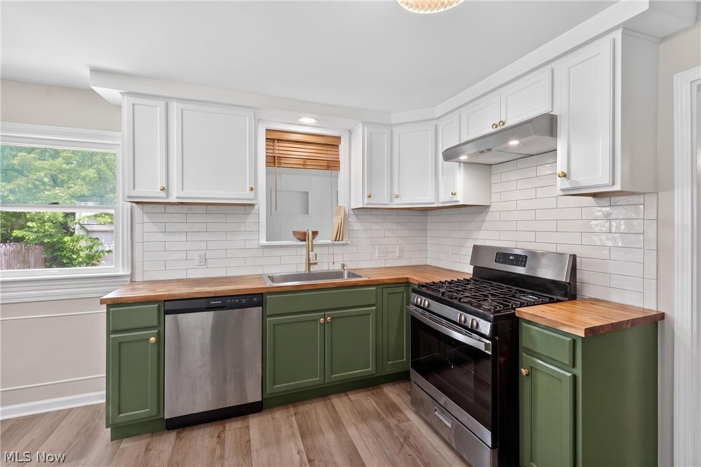
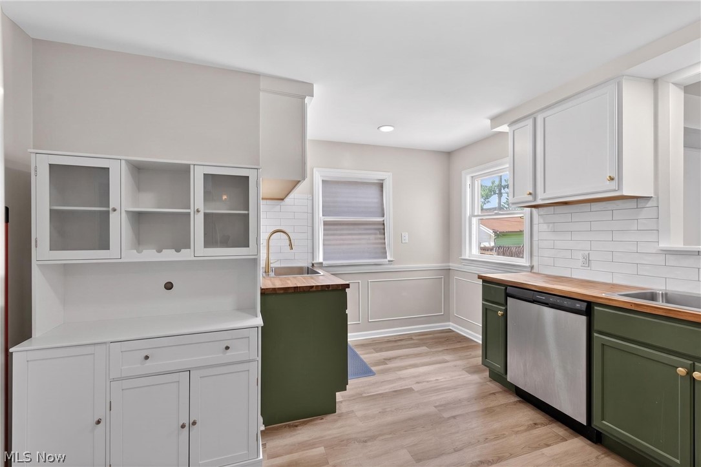
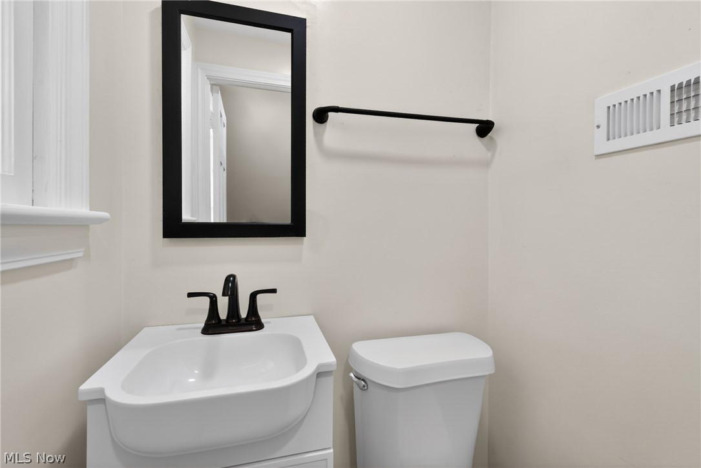
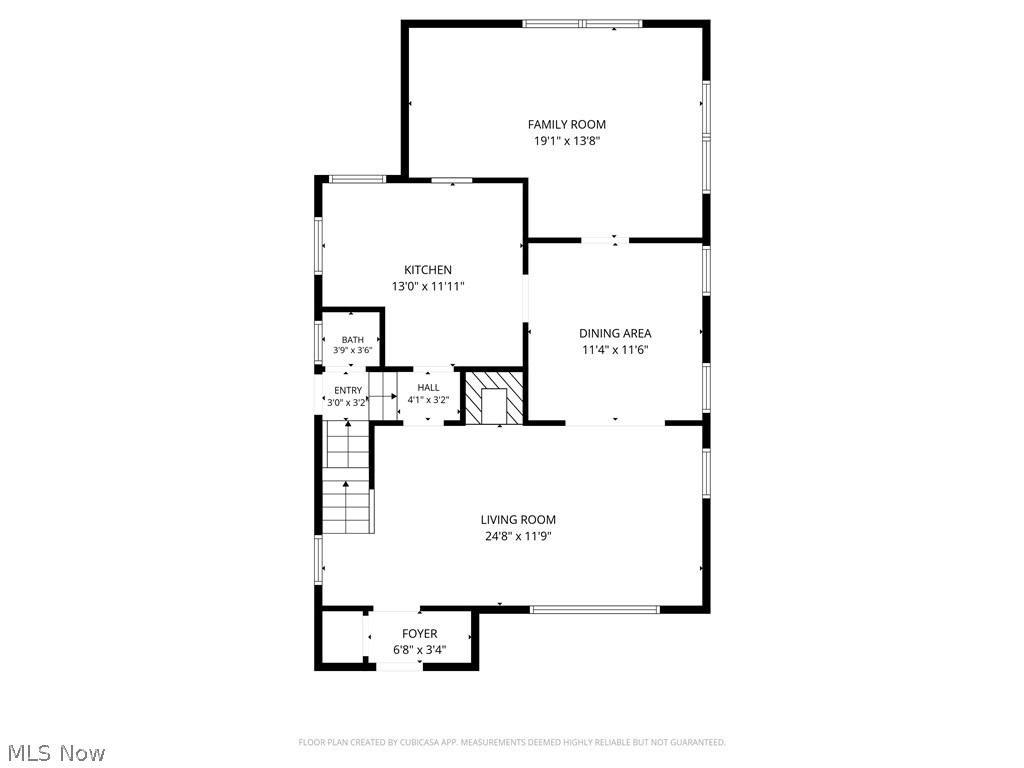
Welcome to 4409 Silsby Road, nestled on a quiet street in the highly sought-after city of University Heights. This charming four-bedroom, one-and-a-half-bath home blends timeless character with bright, inviting finishes throughout. From the moment you step into the welcoming entrance foyer, you’ll appreciate the abundance of natural light and warm, comfortable feel that make this home truly special. The spacious living room is anchored by a beautiful wood-burning fireplace, creating the perfect setting for cozy evenings. Just beyond, the formal dining room showcases charming built-in storage that adds both style and functionality. The newly updated eat-in kitchen features stunning butcher block countertops, ample cabinetry, and stainless steel appliances. The eat-in area is finished with a second sink for cooking convenience. A versatile rear room offers endless possibilities as a second dining area, playroom, home office, or additional lounge space.  The main level is completed with a conveniently located half bath.
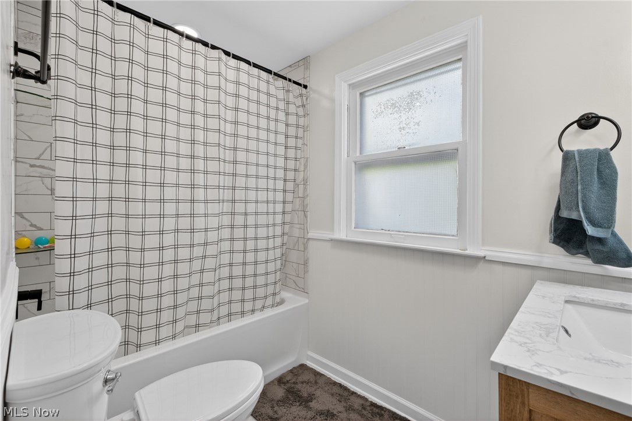
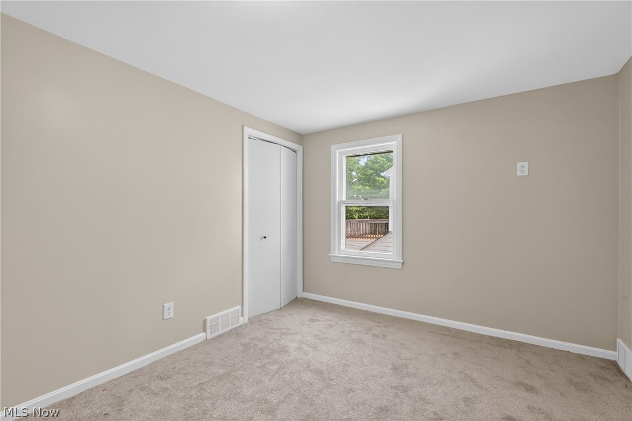
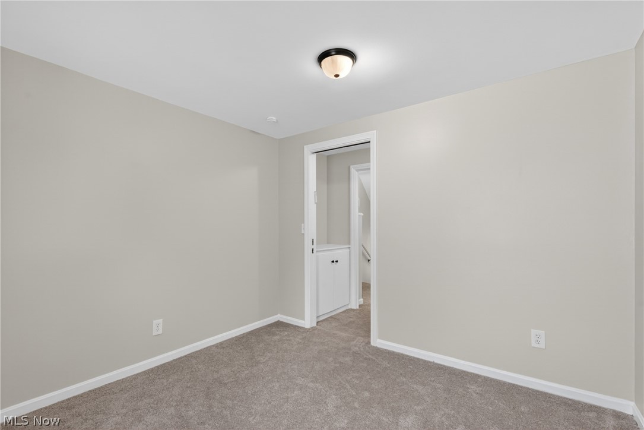
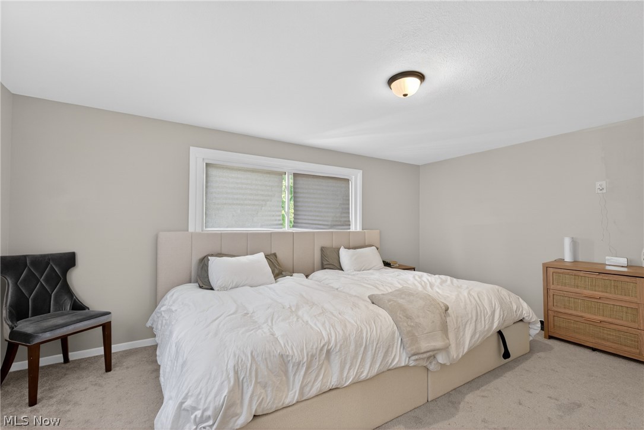
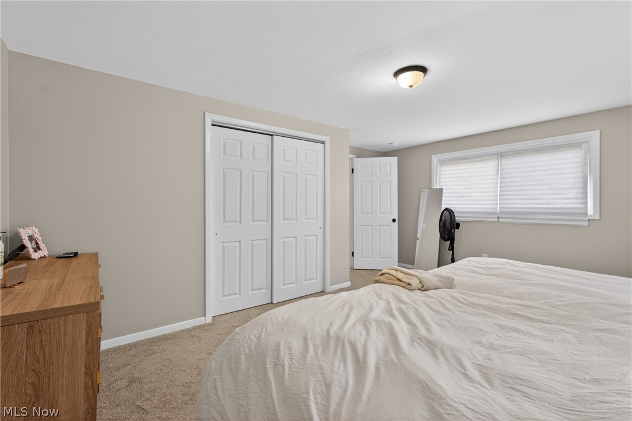
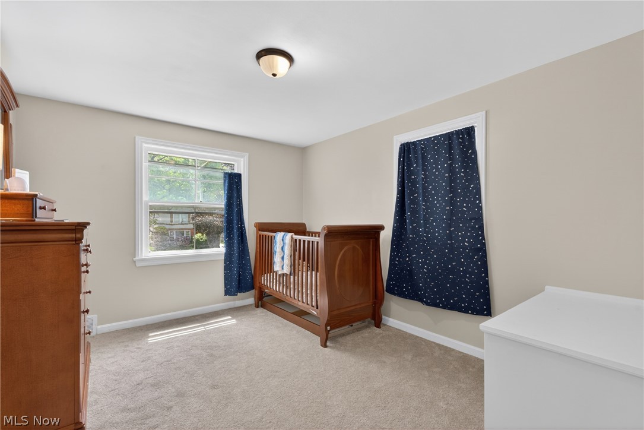
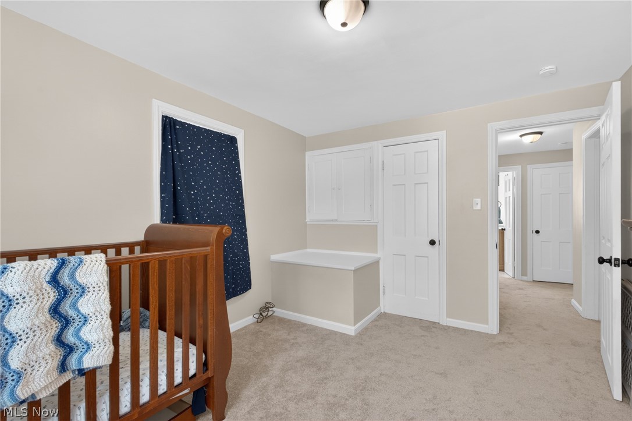
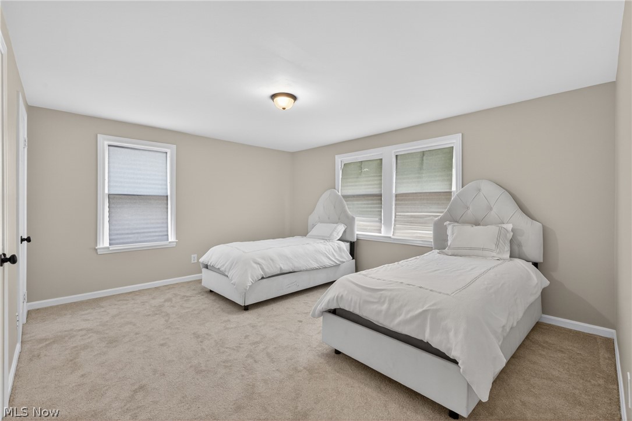
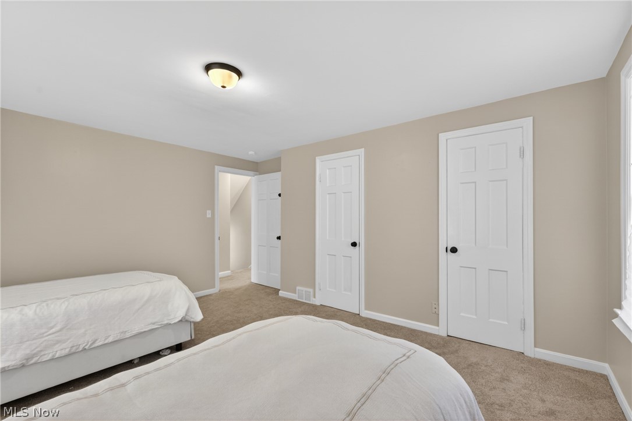
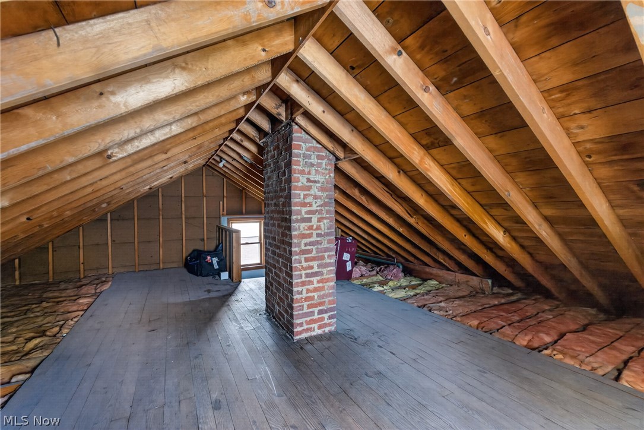
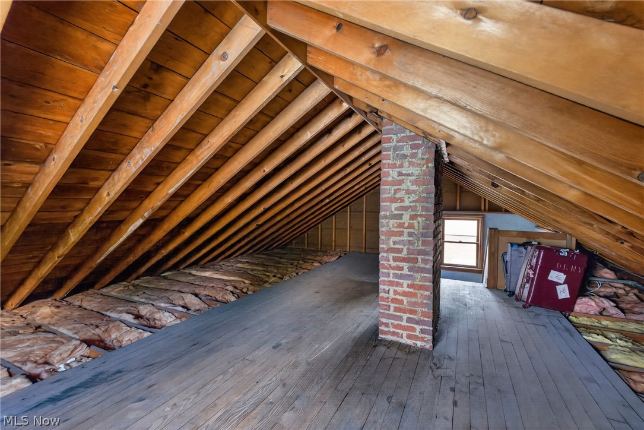
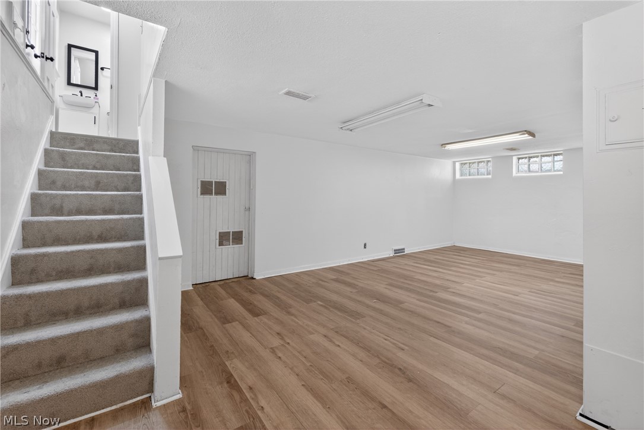
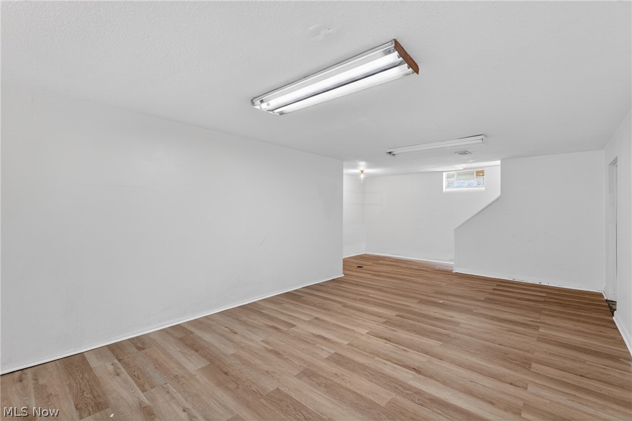
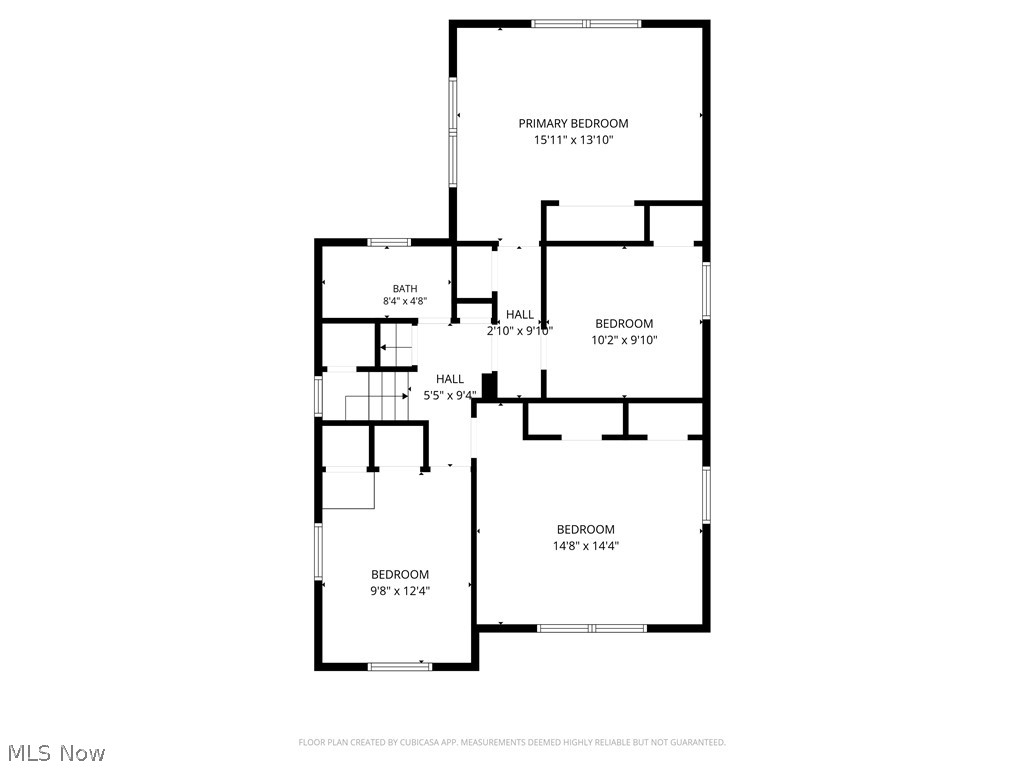
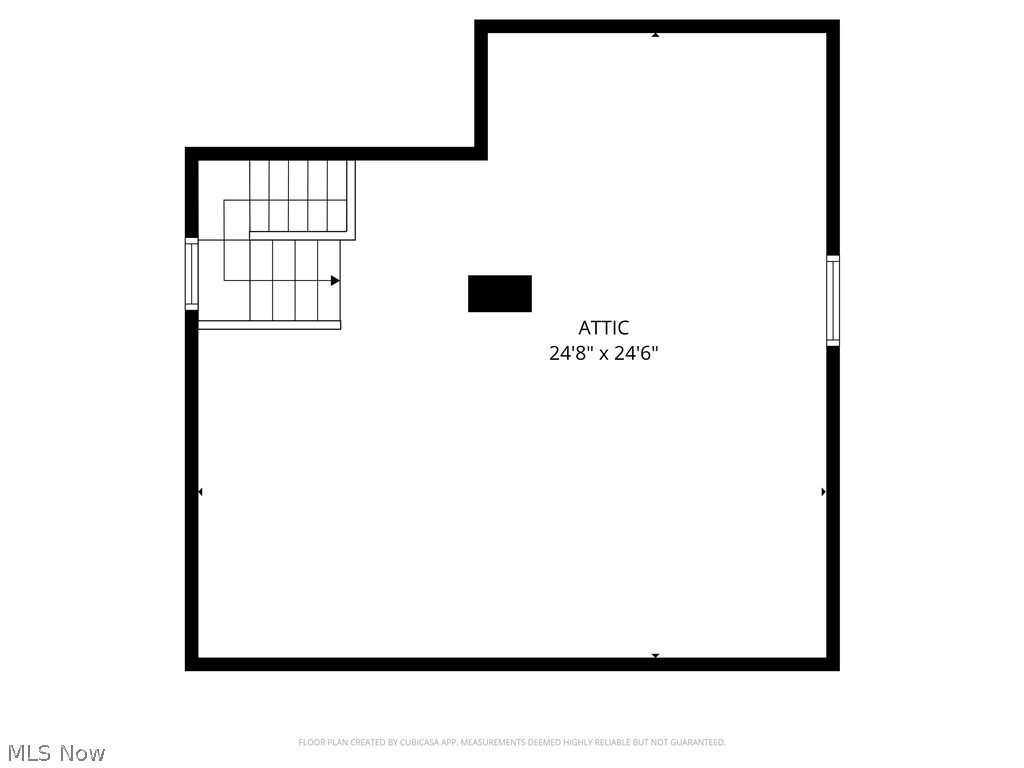
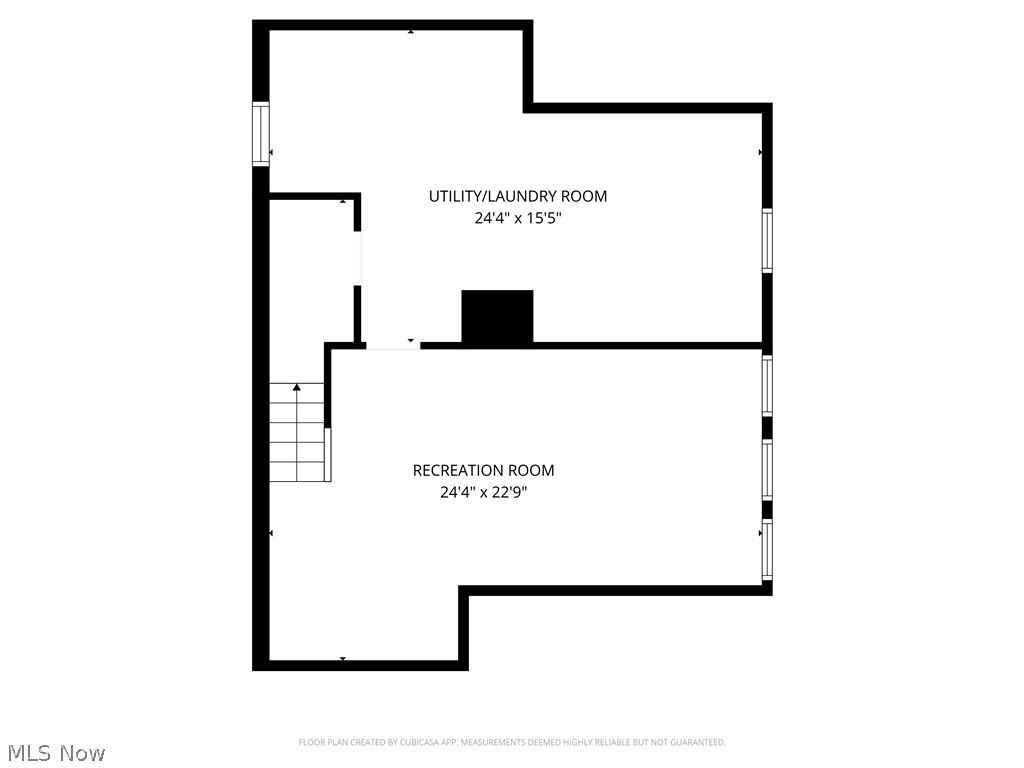
Upstairs, you’ll find four generously sized bedrooms filled with natural light and a beautifully updated full bathroom with tasteful finishes. The unfinished attic provides exceptional storage space or the opportunity to create additional living space tailored to your needs. Downstairs, the full-partially finished basement expands the home’s functionality with excellent space for hosting gatherings, a recreation room, workout area, or extra lounge space. Also downstairs you will find a laundry area with additional storage space. Outside, enjoy both front and backyard green space perfect for relaxing, gardening, or entertaining, along with the convenience of a two-car detached garage. Combining classic charm, flexible living spaces, and an unbeatable location, this University Heights gem is ready to welcome you home, schedule your private showing today!

4409 Silsby Road

Message successfully sent.

What would you like to know?

What is 3 + 4 ?

I agree to receive email communication and understand I can unsubscribe at any time.

I agree to be contacted by Tyson Sells Homes, LLC. via call, email, and text for real estate services. To opt out, you can reply 'stop' at any time or reply 'help' for assistance. You can also click the unsubscribe link in the emails. Message and data rates may apply. Message frequency may vary. Privacy Policy

Related Properties

None
#5207065

University Heights

3565 Silsby Road

4 Beds

3 Baths

N/A

$349,950

MLS#: 5207065

Price reduced
Welcome to this fully remodeled, 100% POS compliant home in University Heights, where all work is city permitted, inspected, and approved! The open-concept main floor features LVP flooring, new drywall, designer fixtures, and a gas-log fireplace with decorative tile. The gourmet kitchen shines with custom shaker cabinets, granite counters, a built-in pantry, subway backsplash, stainless appliances with a Wi-Fi gas range, and a dedicated coffee/wine bar, leading to a sunlit finished sunroom. Upstairs, new plush carpet spans the 2nd and 3rd levels, featuring four bedrooms and a fully remodeled bath styled with custom ceramic tile, new vanity, and toilet, plus a convenient main-floor powder room. The 3rd-floor retreat boasts exposed brick, custom wood paneling, and a dedicated mini-split system. Downstairs, the waterproofed finished basement offers a second fireplace, LVP floors, and a new sump pump. Major upgrades include new plumbing, a new hot water tank, full rewiring (knob & tube removed to Romex) with a new upstairs sub-panel, new UV windows, and a new 2025 furnace & AC with active warranty. Outside, the refreshed exterior features a fresh coat of paint, brand-new limestone front steps, all-new exterior doors, professional front & backyard landscaping, a fully fenced yard, and a garage with an insulated door & Wi-Fi opener. Professionally cleaned and 100% turn-key ready!
#5232260

University Heights

2368 Eardley Road

4 Beds

1 Baths

1,822 Sq.Ft.

$339,999

MLS#: 5232260
Price reduced
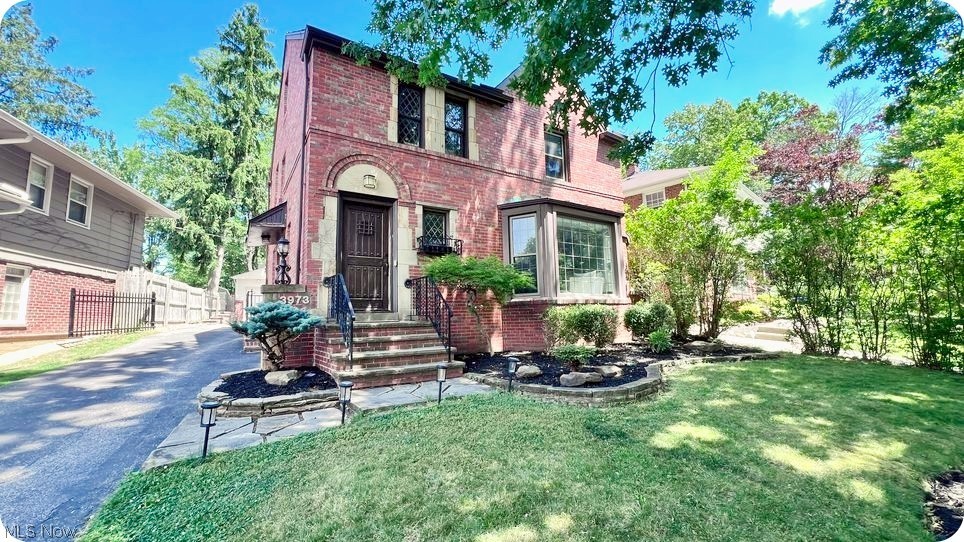
Welcome to one of University Hts. spectacular all brick colonial homes with a fullyĀ fenced bckyrd. Curb appeal is so
alluring that once you enter, you'll be pleasantly overjoyed. Greeted by a stoneĀ floor entrance leading to solid oak
flooring in liv/din rms. Grand liv. rm offers gas frplc, 3 sided bay wndwĀ &Ā cove ceiling. Formal din rm complete with
wainscoting, custom chandelier, cove ceiling & french doors leading outside to custom covered patio....but wait,
adjacent to the din rm is the eat in-kitchen with wall counter & 2 stools, granite counters, custom backsplash, stainless
steel appliances, track lighting, & luxury vinyl floors, plus a 1/2 bth down short hallway. Upper level offers primary
bdrm with en-suite, wall closets & solid oak floors, 2 additional bdrms both with solid oak floors, 2nd full bth with tile
surround, a tub, & custom tile flooring....level 3 offers great storage, or could become finished living space, playroom,
office, 4th bdrm, etc. Head to lower level and, Wow, a wet bar with 4 stools, plus seating area! The utility side has
laundry rm with space for a workshop, or storage. Back to the french doors leading to the custom covered
patio....there's string lighting....if that's not enough venture to the backyard with a shed & fire pit. Your own oasis just
hit the market! Home will be POS compliant.
#5221505

University Heights

3973 Meadowbrook Boulevard

3 Beds

2 Baths

1,660 Sq.Ft.

$339,900

MLS#: 5221505
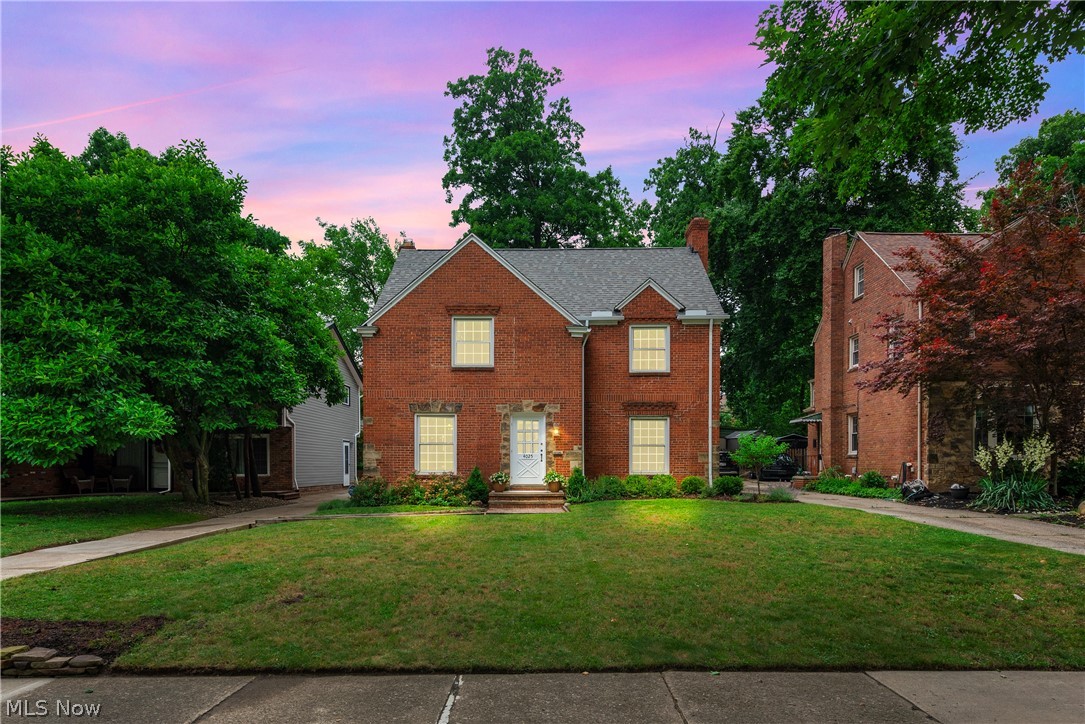
Welcome to 4025 Meadowbrook Blvd, where timeless charm meets modern updates in this beautifully maintained all brick center entrance Colonial. Ideally located within walking distance to shopping, restaurants, Gesu School, John Carroll University, and more, this impressive home offers 4 bedrooms, 3.5 bathrooms, and exceptional living space throughout. Step inside to discover gleaming hardwood floors, elegant crown molding, and classic architectural details that create a warm and inviting atmosphere. The updated kitchen features granite countertops, ceramic tile flooring, and stainless steel appliances (2024) while overlooking the formal dining room, making it perfect for both everyday living and entertaining. The spacious 13' x 24' living room showcases a cozy wood burning fireplace and plenty of room to gather with family and friends. Upstairs, the second floor offers three generously sized bedrooms and two beautifully remodeled full bathrooms, while the third floor provides a private fourth bedroom and an additional full bath, making it ideal for guests, a home office, or a primary suite retreat. The partially finished basement adds even more flexible living space. Enjoy peace of mind with vinyl replacement windows, a tankless hot water heater (2025), newer furnace and sump pump, copper water supply lines,  and PVC drains. Outside, you'll find a spacious backyard, newer deck, and a detached garage built in 2012 with a new concrete slab. Younger arch asphalt roof. This move in ready home perfectly blends character, quality, and location. Do not miss your opportunity to make it yours. Open House Saturday, June 27th, from 11:00 AM to 1:00 PM.
#5221340

University Heights

4025 Meadowbrook Boulevard

4 Beds

3 Baths

1,932 Sq.Ft.

$325,000

MLS#: 5221340

Welcome to 2448 Charney Road, a beautiful 3 bedroom , 2 full and 2 half bath, turn-key home!

The full brick colonial with a new roof, new front door and revamped landscaping provide excellent curb appeal. Step inside to brand new engineered wood floors flowing throughout. A spacious living room with tiled fireplace surround, built in bookshelves and easy assess to the rear deck greet you on the left. To the right, the large dining room lends clear sight lines into the breath taking hub of the home. Easily stay connected to family and friends in the brand new space. Equipped with ample, soft close, two-tone shaker cabinetry, quartz countertops, stainless steel appliances and a large island with seating for four. A half bath finishes off the main level.

Ascend to the second level for your private living spaces. Three bedrooms, updated baths, including a spacious master with en-suite and walk in closet, provide tranquil resting quarters. The third floor attic space is finished with a half bath, and is perfect for an office/library, yoga room, play area or storage.Ā 

The partially finished lower level extends your indoor finished living area. Easily entertain outdoors from the deck and private backyard.

POS compliant. Many updates. Tax abatement eligible! Come home!
#5232789

University Heights

2448 Charney Road

3 Beds

2 Baths

2,142 Sq.Ft.

$425,000

MLS#: 5232789

Welcome to this spacious and stylishly updated 3-bedroom, 2.5-bathroom condo in the highly desirable Villas On The Green community! Offering nearly 2,300 square feet of living space, this beautifully maintained home combines modern upgrades with comfortable living in a prime University Heights location. Step inside to discover a light-filled first floor featuring brand-new designer tile flooring, a fully renovated half bathroom with contemporary finishes, and an open layout that includes a living room, formal dining room, family room, and convenient laundry area. The eat-in kitchen boasts white shaker cabinets, granite countertops, bar seating, and stainless steel appliances - perfect for both everyday living and entertaining. Upstairs, the home offers three generously sized bedrooms, including a spacious primary suite complete with a walk-in closet and private en-suite bathroom. The hallway bathroom has been updated and includes a double-sink vanity, ideal for family or guests. Additional features include: Attached 1-car garage with direct access to the home, second private garage space within the complex, brand NEW AC unit (2025), brand NEW hot water tank (2025), updated light fixtures throughout, bonus lounge or office area in the first-floor bedroom, community swimming pool just steps away. This home is tucked into a quiet area of a well-maintained community, yet conveniently located near shopping, dining, parks, and all that University Heights has to offer. Don't miss your chance to own this turnkey condo with space, style, and location!
#5234241

University Heights

2602 S Green Road

3 Beds

2 Baths

2,292 Sq.Ft.

$325,000

MLS#: 5234241

 - property

Send a message

Message successfully sent.

Your message

What is 3 + 4 ?

Reason for contacting?

I agree to receive email communication and understand I can unsubscribe at any time.

I agree to be contacted by Tyson Sells Homes, LLC. via call, email, and text for real estate services. To opt out, you can reply 'stop' at any time or reply 'help' for assistance. You can also click the unsubscribe link in the emails. Message and data rates may apply. Message frequency may vary. Privacy Policy

Sign Out

Virtual Assistant

Would you like to take the next step with this property? We can help you schedule a showing or virtual tour, or send you more details.

Yes, I would like more information.

Thank You for Your Reply, One of Our Agents will contact you as soon as possible

No, maybe later.

Thank you, you can always contact me via email, phone number or through the contact form.

Realhub AI

Lucy - Your AI-Powered Realtor

Update Your Temporary Password

Personalize your search

Enter your email and we'll notify you immediately when new listings match what you're looking for.

or enter email address

Already have an account ? Login here

Continue your home search

I agree to receive communications and understand I can unsubscribe at any time.

I agree to be contacted by Tyson Sells Homes, LLC. via call, email, and text for real estate services. To opt out, you can reply 'stop' at any time or reply 'help' for assistance. You can also click the unsubscribe link in the emails. Message and data rates may apply. Message frequency may vary. Privacy Policy

Already have an account ? Login here

We use cookies

We use cookies primarily for analytics to enhance your experience. By accepting, you agree to our use of these cookies. You can manage your preferences or learn more about our cookies policy.