Features & Amenities

Interior

  • Total Bedrooms

    3

  • Bathrooms

    1

  • 1/2 Bathrooms

    1

  • Above Grade Finished Area

    1519.0

  • Basement YN

    NO

  • Cooling YN

    YES

  • Cooling

    Central Air

  • Fireplace YN

    NO

  • Heating YN

    YES

  • Heating

    Forced Air

  • Main Level Bedrooms

    3

  • Pet friendly

    N/A

Exterior

  • Garage

    Yes

  • Garage spaces

    2

  • Construction Materials

    Vinyl Siding

  • Parking

    Attached, Garage

  • Pool

    No

  • Waterfront YN

    NO

Area & Lot

  • Lot Size(acres)

    0.1854

  • Property Type

    Residential

  • Property Sub Type

    Single Family Residence

  • Architectural Style

    Ranch

Price

  • Sales Price

    $199,900

  • Tax Amount

    $1,326

  • Sq. Footage

    1,519

  • Price/SqFt

    $131

HOA

  • Association

    No

School District

  • Elementary School

    Caldwell EVSD - 6101

  • Middle School

    Caldwell EVSD - 6101

  • High School

    Caldwell EVSD - 6101

Property Features

  • Foundation Details

    Slab

  • Sewer

    Public Sewer

  • Water Source

    Public

Schedule a Showing

Showing scheduled successfully.

<
>
IN PERSON
VIA CHAT

What is 3 + 4 ?


Change time

Mortgage calculator

Estimate your monthly mortgage payment, including the principal and interest, property taxes, and HOA. Adjust the values to generate a more accurate rate.

Your payment

Principal and Interest:

$

Property taxes:

$

HOA fees:

$

Total loan payment:

$

Total interest amount:

$

Location

County

Noble

Elementary School

Caldwell EVSD - 6101

Middle School

Caldwell EVSD - 6101

High School

Caldwell EVSD - 6101

Listing Courtesy of Elle Schafer, Benjamin D. Schafer Realty

RealHub Information is provided exclusively for consumers' personal, non-commercial use, and it may not be used for any purpose other than to identify prospective properties consumers may be interested in purchasing. All information deemed reliable but not guaranteed and should be independently verified. All properties are subject to prior sale, change or withdrawal. RealHub website owner shall not be responsible for any typographical errors, misinformation, misprints and shall be held totally harmless.

Agent Carla Ponikvar

Agent / RealtorĀ®

Carla Ponikvar

Call Carla today to schedule a private showing.


* Listings on this website come from the FMLS IDX Compilation and may be held by brokerage firms other than the owner of this website. The listing brokerage is identified in any listing details. Information is deemed reliable but is not guaranteed. If you believe any FMLS listing contains material that infringes your copyrighted work please click here to review our DMCA policy and learn how to submit a takedown request.Ā© 2024 FMLS.
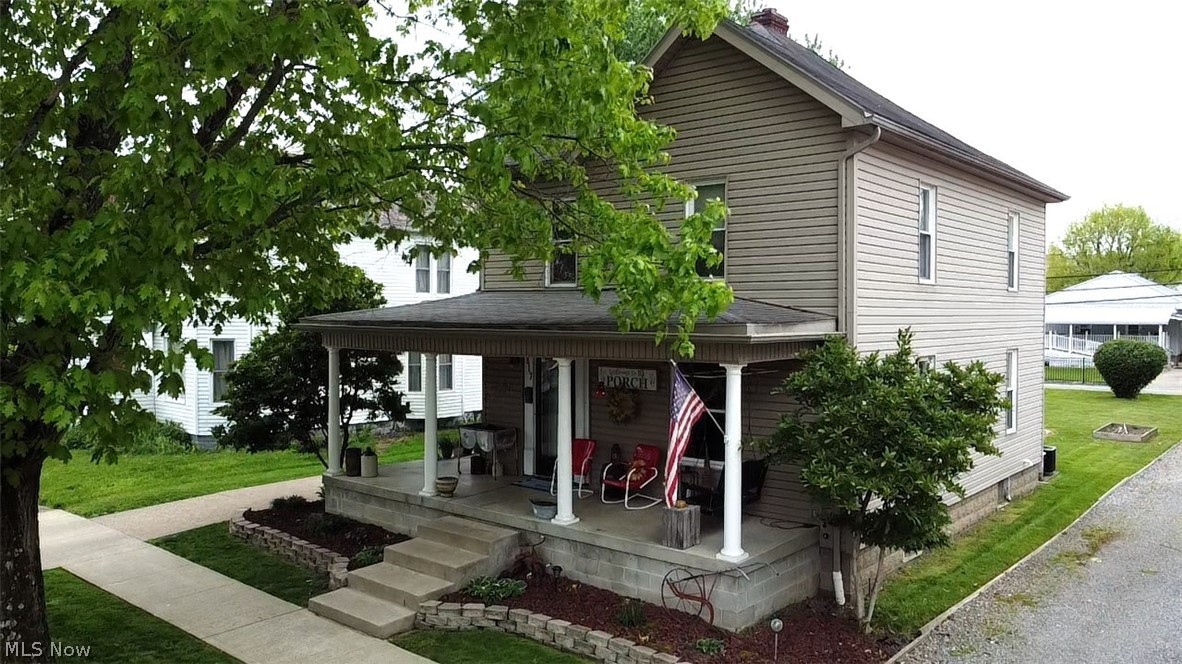
Welcome to this beautifully maintained 3-bedroom, 1.5-bath ranch offering 1,519 square feet of comfortable one-level living! Lovingly cared for over the years, this home showcases pride of ownership throughout and offers a functional floor plan with spacious rooms and plenty of storage.
The inviting living room provides an ideal space for relaxing or entertaining, while the large eat-in kitchen is sure to impress with its abundance of cabinetry, expansive countertop space, center island with additional storage, and room for a dining table. The kitchen comes complete with the range, refrigerator, dishwasher, and microwave, making it move-in ready from day one.
Three comfortable bedrooms offer flexibility for family, guests, or a home office, while the home's full bath and convenient half bath provide added functionality. The attached two-car garage includes the laundry area and additional space for storage or workshop needs.
Additional features include forced air heating, central air, public water and sewer, low-maintenance vinyl siding, and attractive landscaping that enhances the home's curb appeal. The welcoming front patio is the perfect place to enjoy your morning coffee or unwind in the evening.
Conveniently located just minutes from downtown Caldwell, schools, parks, shopping, and other local amenities, this home offers the perfect combination of comfort, convenience, and opportunity. Whether you're searching for your first home, looking to downsize, or simply wanting the ease of one-floor living, this well-maintained property is ready for its next owner to move in and make it their own.

44698 Bronze Heights Lane

Message successfully sent.

What would you like to know?

What is 3 + 4 ?

I agree to receive email communication and understand I can unsubscribe at any time.

I agree to be contacted by Tyson Sells Homes, LLC. via call, email, and text for real estate services. To opt out, you can reply 'stop' at any time or reply 'help' for assistance. You can also click the unsubscribe link in the emails. Message and data rates may apply. Message frequency may vary. Privacy Policy

Related Properties

Welcome to 817 Walnut Street in Caldwell—set on one of the community’s most charming streets. This inviting two-story home offers timeless character, spacious living, and the kind of warmth that makes a house feel like home.
Inside, you’ll find beautiful original woodwork, including rich trim, classic doors, and built-ins that showcase the home’s historic charm. The main level features multiple living spaces, a decorative fireplace, and a bright, updated kitchen complete with a center island, great storage, and room to gather. Whether you need space to entertain, relax, or work from home, the flexible layout offers endless possibilities.
Upstairs, four comfortable bedrooms provide plenty of room for family, guests, or hobbies, along with a full bathroom full of classic appeal. A convenient half bath is located on the main floor.
Step outside to enjoy the wrap-around front porch—perfect for morning coffee or evening unwinding—and a private back patio ideal for cookouts or quiet nights at home. A detached one-car garage adds extra storage and everyday convenience.
With central heating and cooling, thoughtful updates, and preserved original details throughout, this beautifully maintained home is a rare opportunity to own a classic property in the heart of Caldwell.
#5204817

Caldwell

817 Walnut Street

4 Beds

1 Baths

2,392 Sq.Ft.

$205,000

MLS#: 5204817

Country charm meets peace of mind in this 3-bed, 1-bath Caldwell home! Set on a sprawling green lawn surrounded by mature trees, the big-ticket items are DONE: 5-year-old metal roof, furnace, central air, and water heater, plus 8-year old windows. Step inside to a kitchen with real character, featuring a wood plank ceiling, oak cabinets, a tin-style backsplash, and stainless appliances that ALL STAY, including a gas range. The sun-filled dining room has angled windows overlooking the treeline, and the cozy living room is ready for movie nights. The full bath includes convenient laundry. Upstairs, you'll find spacious bedrooms with wood plank ceilings and a bonus space for an office, playroom, or hobby room. Relax on the covered front porch or soak up the sunshine on the open back deck. Public water and no HOA. Homes with this many updates don't last long, so book your showing today!
#5250508

Caldwell

45351 Kip Clark Road

3 Beds

1 Baths

1,229 Sq.Ft.

$201,900

MLS#: 5250508

This 3 bedroom, 1 bath cape cod home sits on 1.33 acres in the Caldwell/Belle Valley area of Noble County, offering a practical layout and efficient living with 738 sq ft of finished space. The property includes an oversized 2-car outbuilding, perfect for vehicles, equipment, storage, or workshop use. This property is located on a quiet, country road.

The home is heated by an outdoor wood burner, providing a cost-effective and reliable heat source throughout the colder months-with propane heat also available. The acreage around the home offers room to garden or simply enjoy the privacy and space of rural living.

A solid option for a primary residence, rental, downsizing, or a recreational base camp in a quiet southeastern Ohio setting. Although rural country living, this home is in close proximity to Interstate 77 for simple communte as it is positioned centrally located to to the I-70/I-77 interchange as well as Marietta, OH/Parkersburg WV. All major kitchen and laundry appliances may convey to the new owner with an acceptable offer. Contents in home on day of possession may convey to the new owners at a successful closing. Contact a licensed agent for a private showing.
#5237247

Caldwell

46601 Valley Road

3 Beds

1 Baths

738 Sq.Ft.

$199,900

MLS#: 5237247

Send a message

Message successfully sent.

Your message

What is 3 + 4 ?

Reason for contacting?

I agree to receive email communication and understand I can unsubscribe at any time.

I agree to be contacted by Tyson Sells Homes, LLC. via call, email, and text for real estate services. To opt out, you can reply 'stop' at any time or reply 'help' for assistance. You can also click the unsubscribe link in the emails. Message and data rates may apply. Message frequency may vary. Privacy Policy

Sign Out

Virtual Assistant

Would you like to take the next step with this property? We can help you schedule a showing or virtual tour, or send you more details.

Yes, I would like more information.

Thank You for Your Reply, One of Our Agents will contact you as soon as possible

No, maybe later.

Thank you, you can always contact me via email, phone number or through the contact form.

Realhub AI

Lucy - Your AI-Powered Realtor

Update Your Temporary Password

Personalize your search

Enter your email and we'll notify you immediately when new listings match what you're looking for.

or enter email address

Already have an account ? Login here

Continue your home search

I agree to receive communications and understand I can unsubscribe at any time.

I agree to be contacted by Tyson Sells Homes, LLC. via call, email, and text for real estate services. To opt out, you can reply 'stop' at any time or reply 'help' for assistance. You can also click the unsubscribe link in the emails. Message and data rates may apply. Message frequency may vary. Privacy Policy

Already have an account ? Login here

We use cookies

We use cookies primarily for analytics to enhance your experience. By accepting, you agree to our use of these cookies. You can manage your preferences or learn more about our cookies policy.