Features & Amenities

Interior

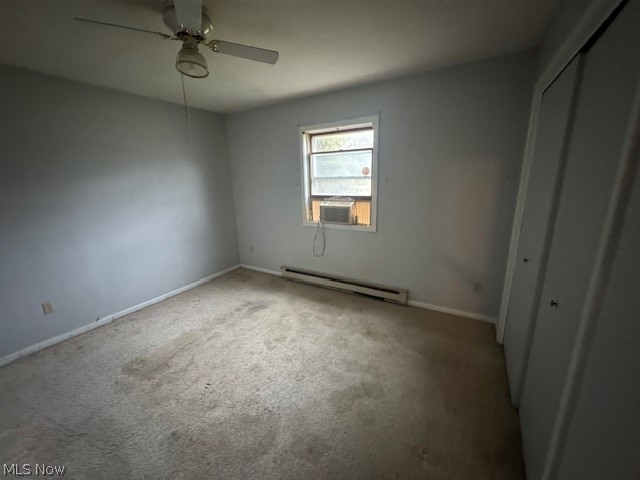
  • Total Bedrooms

    4

  • Bathrooms

    1

  • 1/2 Bathrooms

    1

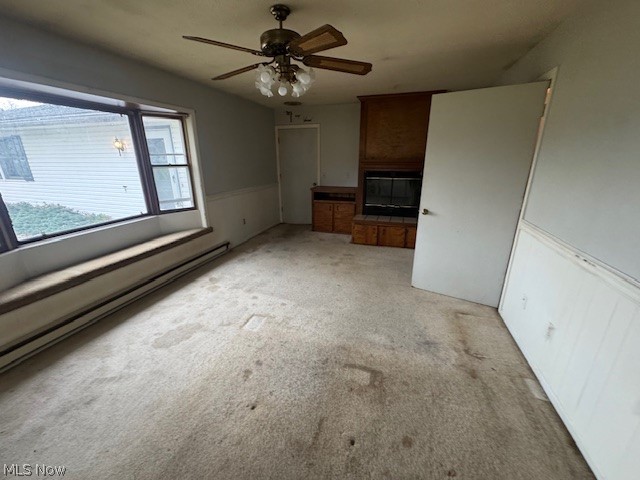
  • Above Grade Finished Area

    2168.0

  • Basement YN

    NO

  • Cooling YN

    NO

  • Cooling

    None

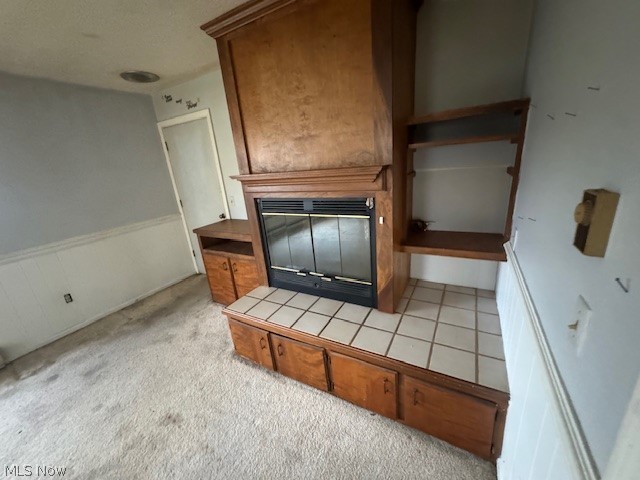
  • Fireplace YN

    YES

  • Heating YN

    YES

  • Heating

    Baseboard

  • Main Level Bedrooms

    4

  • Pet friendly

    N/A

Exterior

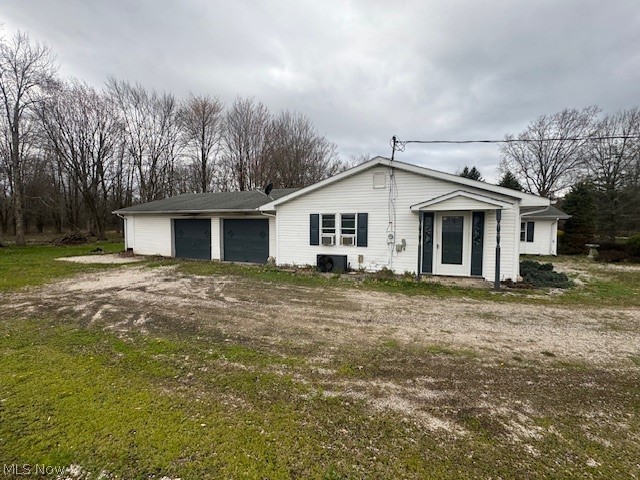
  • Garage

    Yes

  • Garage spaces

    2

  • Construction Materials

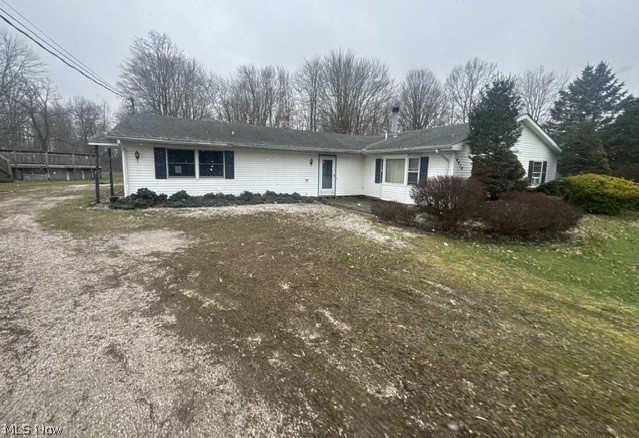
    Vinyl Siding

  • Parking

    Driveway

  • Pool

    Yes

  • Pool Features

    Private

  • Waterfront YN

    NO

Area & Lot

  • Lot Size(acres)

    0.91

  • Property Type

    Residential

  • Property Sub Type

    Single Family Residence

  • Architectural Style

    Ranch

Price

  • Sales Price

    $164,900

  • Tax Amount

    $1,075.2

  • Sq. Footage

    2,168

  • Price/SqFt

    $76

HOA

  • Association

    No

School District

  • Elementary School

    Mathews LSD - 7806

  • Middle School

    Mathews LSD - 7806

  • High School

    Mathews LSD - 7806

Property Features

  • Sewer

    Septic Tank

  • Water Source

    Well

Schedule a Showing

Showing scheduled successfully.

<
>
IN PERSON
VIA CHAT

What is 3 + 4 ?


Change time

Mortgage calculator

Estimate your monthly mortgage payment, including the principal and interest, property taxes, and HOA. Adjust the values to generate a more accurate rate.

Your payment

Principal and Interest:

$

Property taxes:

$

HOA fees:

$

Total loan payment:

$

Total interest amount:

$

Location

County

Trumbull

Elementary School

Mathews LSD - 7806

Middle School

Mathews LSD - 7806

High School

Mathews LSD - 7806

Listing Courtesy of Christopher L Williams , River Valley Realty

RealHub Information is provided exclusively for consumers' personal, non-commercial use, and it may not be used for any purpose other than to identify prospective properties consumers may be interested in purchasing. All information deemed reliable but not guaranteed and should be independently verified. All properties are subject to prior sale, change or withdrawal. RealHub website owner shall not be responsible for any typographical errors, misinformation, misprints and shall be held totally harmless.

Agent Carla Ponikvar

Agent / Realtor®

Carla Ponikvar

Call Carla today to schedule a private showing.


* Listings on this website come from the FMLS IDX Compilation and may be held by brokerage firms other than the owner of this website. The listing brokerage is identified in any listing details. Information is deemed reliable but is not guaranteed. If you believe any FMLS listing contains material that infringes your copyrighted work please click here to review our DMCA policy and learn how to submit a takedown request.© 2024 FMLS.
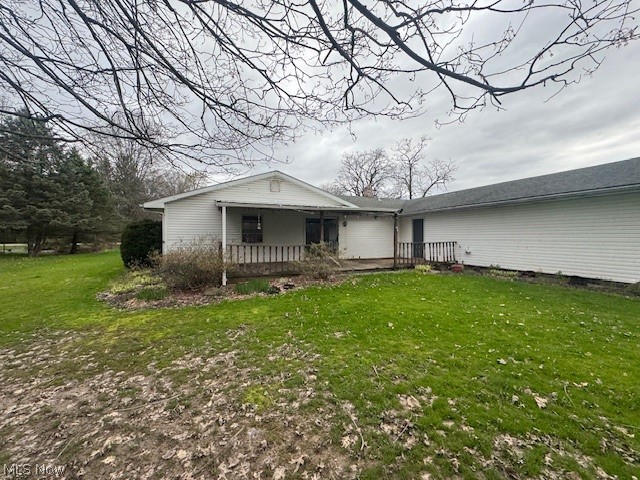
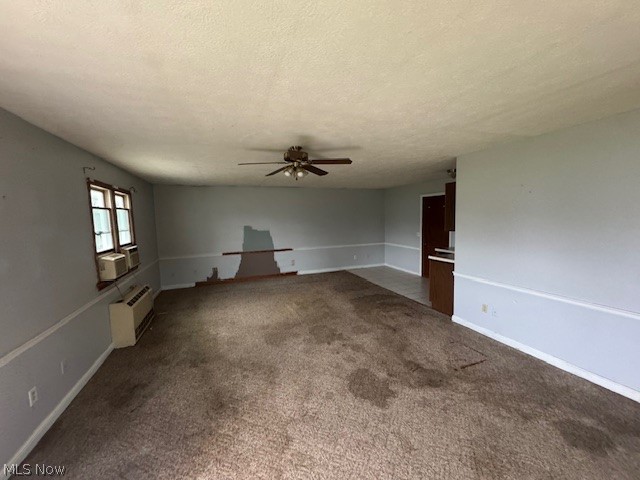
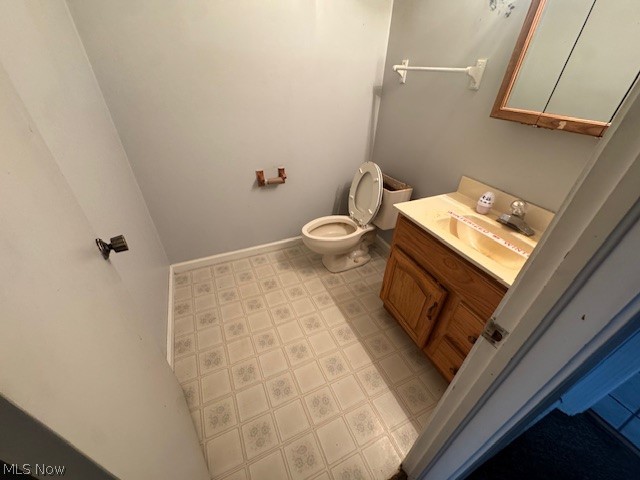
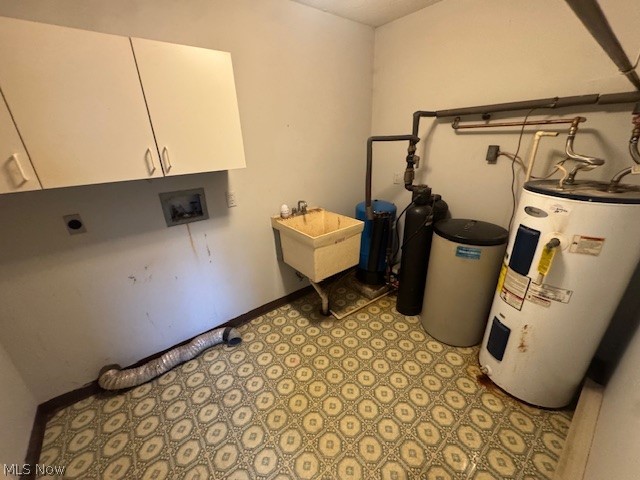
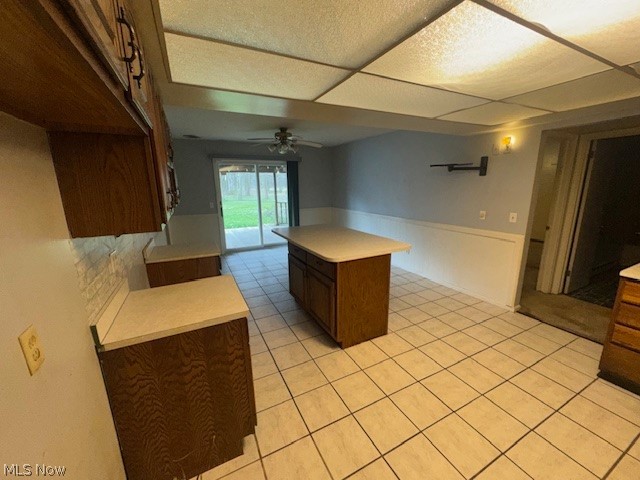
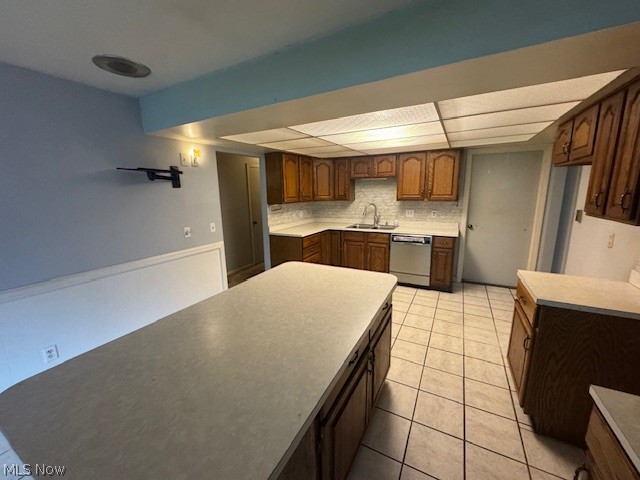
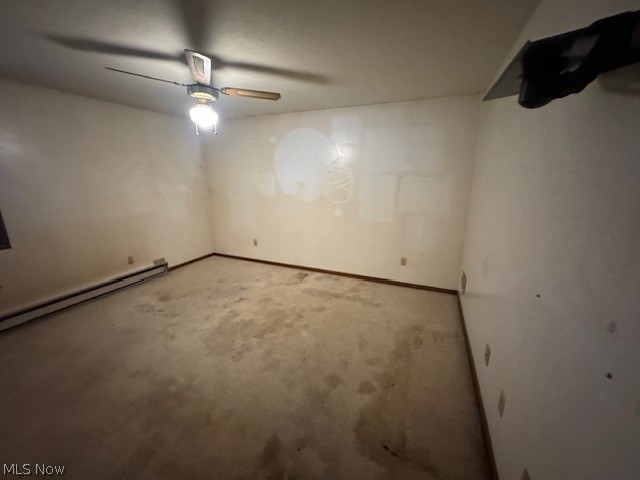
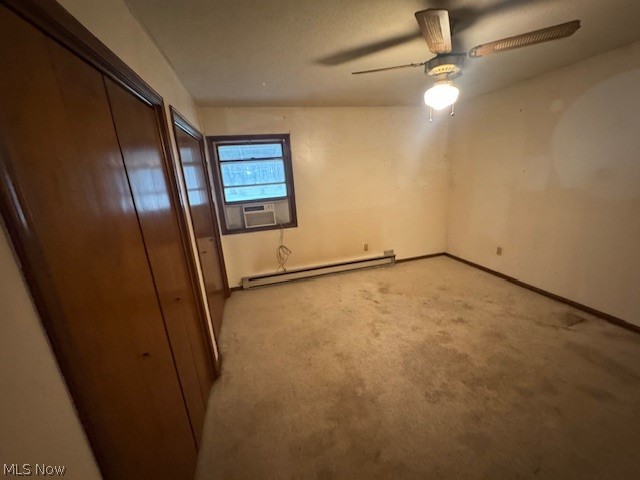
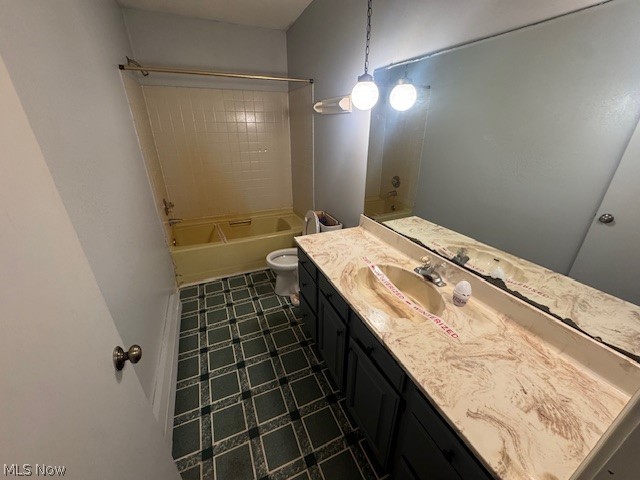
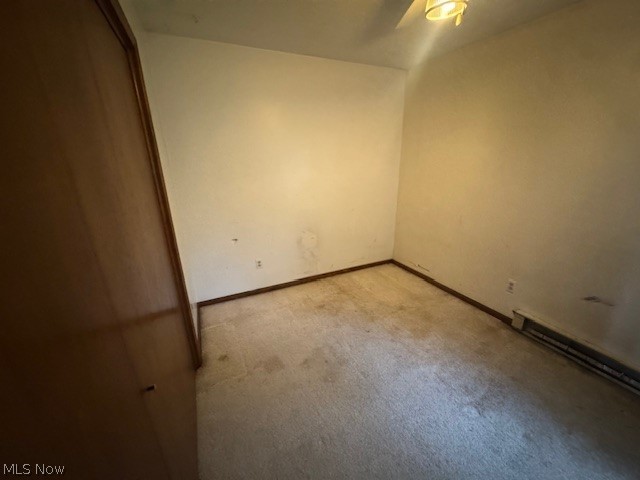
Charming ranch-style home offering 3 bedrooms, 1.5 baths, and a 2-car garage. With nearly 2,200 sq ft of living space, this property sits on a spacious 0.91-acre lot and includes an above-ground pool—perfect for relaxing or entertaining. This property is part of a First Look program. It allows owner occupant buyers to have their offers negotiated on day 8 of being listed. Owner occupants are those buyers that will occupy the property as their principal residence within 60 days of closing and will maintain their occupancy for at least 1 year. These buyers are required to sign an Owner Occupant Certification as part of the contract. An investor, trust, vacation or part-time residence, or purchasing for another person will be considered an investor and are not eligible for First Look. Investor offers are negotiated on day 8 of listing.

4474 Wilson Sharpsville Road

Message successfully sent.

What would you like to know?

What is 3 + 4 ?

I agree to receive email communication and understand I can unsubscribe at any time.

I agree to be contacted by Tyson Sells Homes, LLC. via call, email, and text for real estate services. To opt out, you can reply 'stop' at any time or reply 'help' for assistance. You can also click the unsubscribe link in the emails. Message and data rates may apply. Message frequency may vary. Privacy Policy

Related Properties

Welcome to 3184 Deer Trail, Unit B, a low-maintenance condominium located in the desirable Woodland Trails community in Cortland, OH.  This well-maintained home offers approximately 840 square feet of comfortable living space with two bedrooms and one full bathroom.

The main level features an open concept layout with a bright living room that flows into the dining area and kitchen.  Upstairs, you'll find two generously sized bedrooms with ample closet space and the a full bathroom.  A full basement provides additional storage and the potential for a recreation room, home office or workout space.

Additional features include central air conditioning and a private fenced in outdoor patio.  The Woodland Trails community offers professional maintained grounds, with HOA services that typically include exterior maintenance, landscaping, snow removal, water, and sewer.  

Appliances that come with the home: range, refrigerator, microwave, dishwasher, washer and dryer.

The home is conveniently located near shopping, restaurants, parks and major roadways.
#5233477

Cortland

3184 Deer Trail B

2 Beds

1 Baths

840 Sq.Ft.

$140,000

MLS#: 5233477

Lake Life ?
When I say hidden little gem, I mean it!
Ready for lake life or an investment? This charming little ranch sits at the end of the dead end street, with Mosquito lake literally in your back yard. Inside, you'll find a quaint little kitchen with heated floors, a sunroom for soaking up those lake views, and an attached garage for your convenience. 
Wake up, enjoy your morning coffee, and unwind on the back porch while taking in the peaceful surroundings or take an evening stroll down to the lake. This view is stunning during every season.  
A little house with BIG LAKE-LIFE Potential.
#5236136

Cortland

6011 State Route 46 D Drive

3 Beds

1 Baths

912 Sq.Ft.

$174,900

MLS#: 5236136

Welcome to this beautifully maintained 2-bedroom, 1-bath condo located in a highly sought-after Cortland development, offering 1,244 square feet of comfortable, low-maintenance living. The bright and inviting interior features a functional layout with spacious living areas, along with new luxury vinyl tile flooring that adds a fresh, modern touch throughout the home. The appliances have also been replaced within the past five years, providing added convenience for the next owner. Step outside to the freshly painted back deck, an ideal space for enjoying your morning coffee, relaxing outdoors, or entertaining during the warmer months. A two-car garage offers plenty of room for parking and additional storage. The professionally cleaned, unfinished basement provides a plethora of extra space with excellent potential for storage, a workshop, a recreation area, or future finishing opportunities. Conveniently located near shopping, dining, and local amenities, this well-cared-for condo offers a wonderful combination of comfort, functionality, and easy living in a desirable Cortland community.
#5198708

Cortland

17 Harneds Landing

2 Beds

1 Baths

1,244 Sq.Ft.

$185,000

MLS#: 5198708

 - property

Send a message

Message successfully sent.

Your message

What is 3 + 4 ?

Reason for contacting?

I agree to receive email communication and understand I can unsubscribe at any time.

I agree to be contacted by Tyson Sells Homes, LLC. via call, email, and text for real estate services. To opt out, you can reply 'stop' at any time or reply 'help' for assistance. You can also click the unsubscribe link in the emails. Message and data rates may apply. Message frequency may vary. Privacy Policy

Sign Out

Virtual Assistant

Would you like to take the next step with this property? We can help you schedule a showing or virtual tour, or send you more details.

Yes, I would like more information.

Thank You for Your Reply, One of Our Agents will contact you as soon as possible

No, maybe later.

Thank you, you can always contact me via email, phone number or through the contact form.

Realhub AI

Lucy - Your AI-Powered Realtor

Update Your Temporary Password

Personalize your search

Enter your email and we'll notify you immediately when new listings match what you're looking for.

or enter email address

Already have an account ? Login here

Continue your home search

I agree to receive communications and understand I can unsubscribe at any time.

I agree to be contacted by Tyson Sells Homes, LLC. via call, email, and text for real estate services. To opt out, you can reply 'stop' at any time or reply 'help' for assistance. You can also click the unsubscribe link in the emails. Message and data rates may apply. Message frequency may vary. Privacy Policy

Already have an account ? Login here

We use cookies

We use cookies primarily for analytics to enhance your experience. By accepting, you agree to our use of these cookies. You can manage your preferences or learn more about our cookies policy.
