Features & Amenities

Interior

  • Other Interior Features

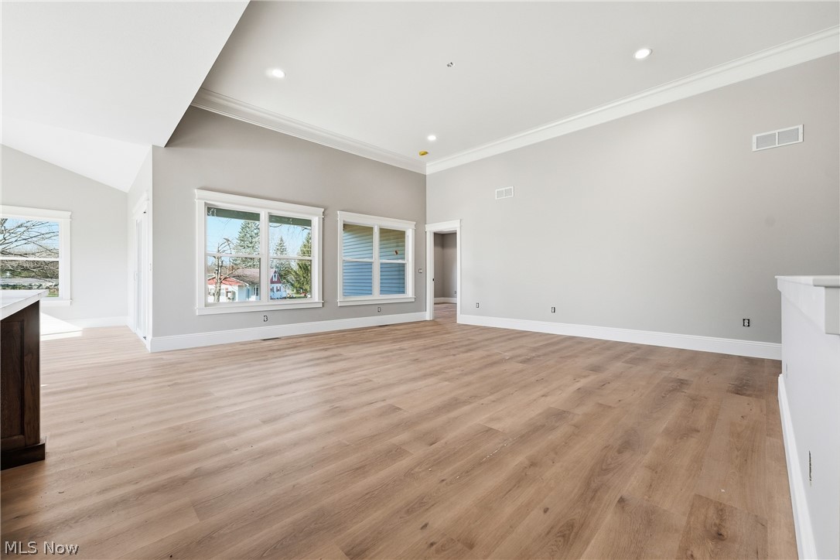
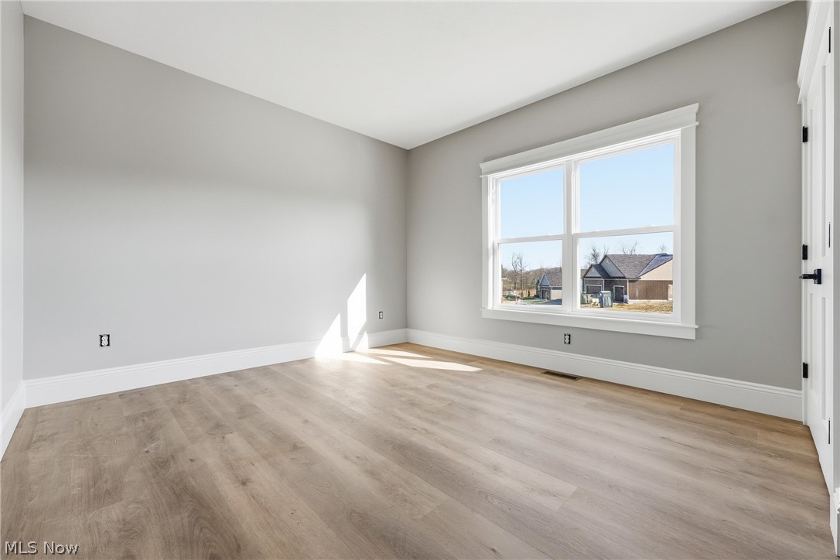
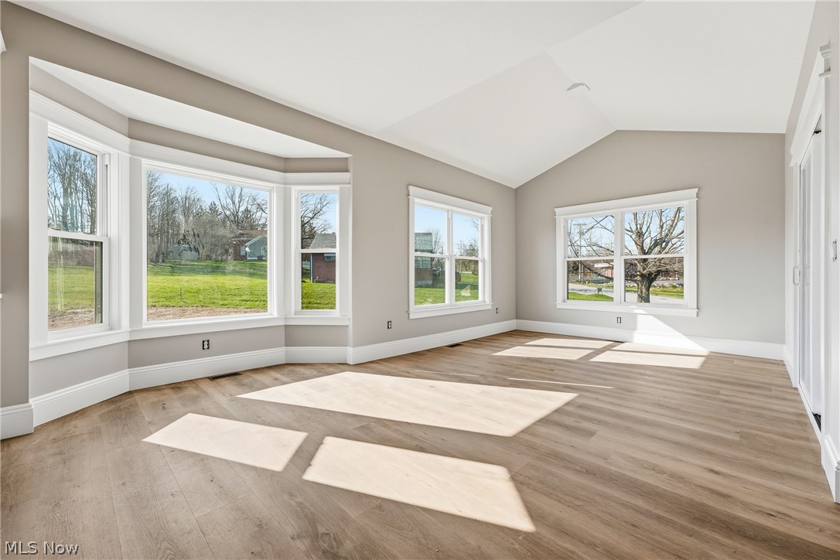
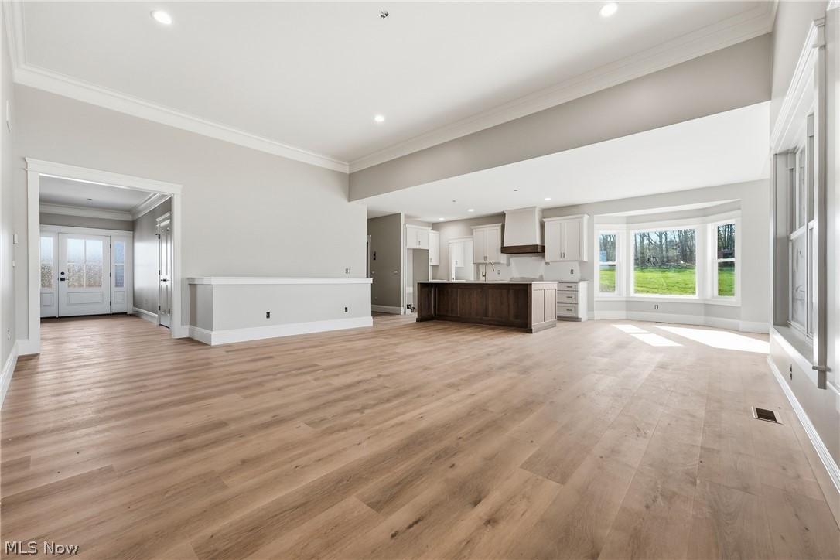
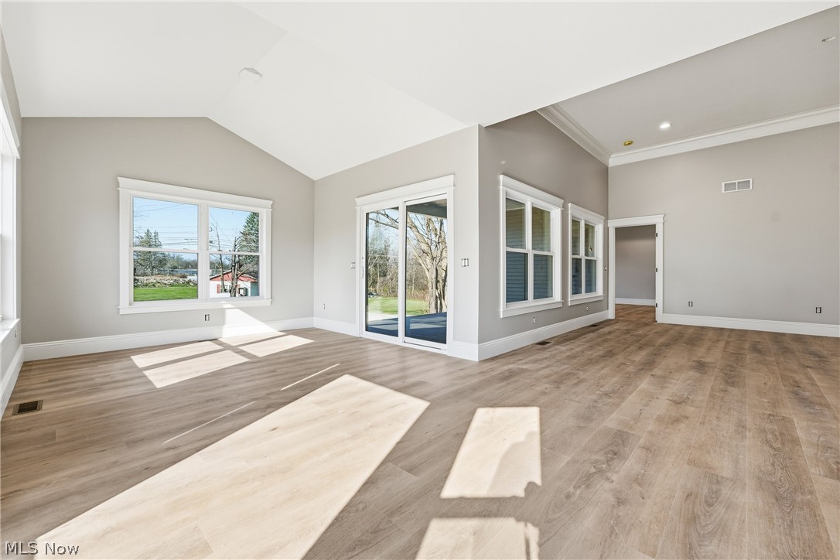
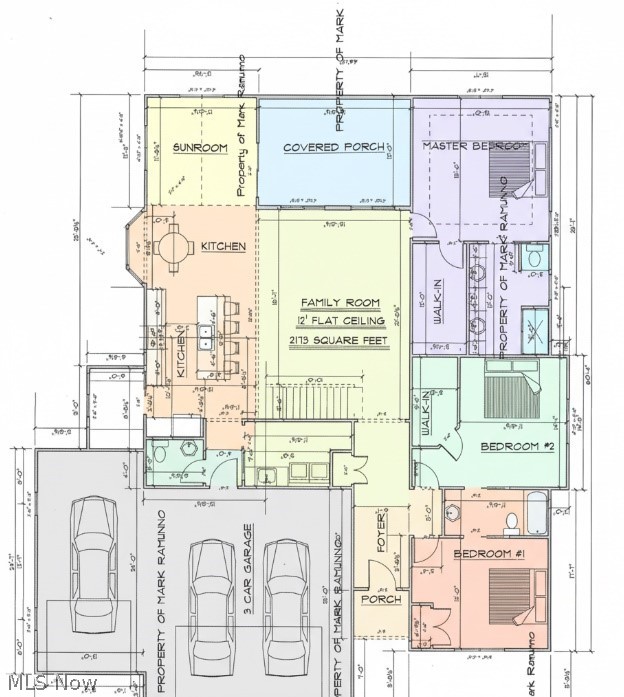
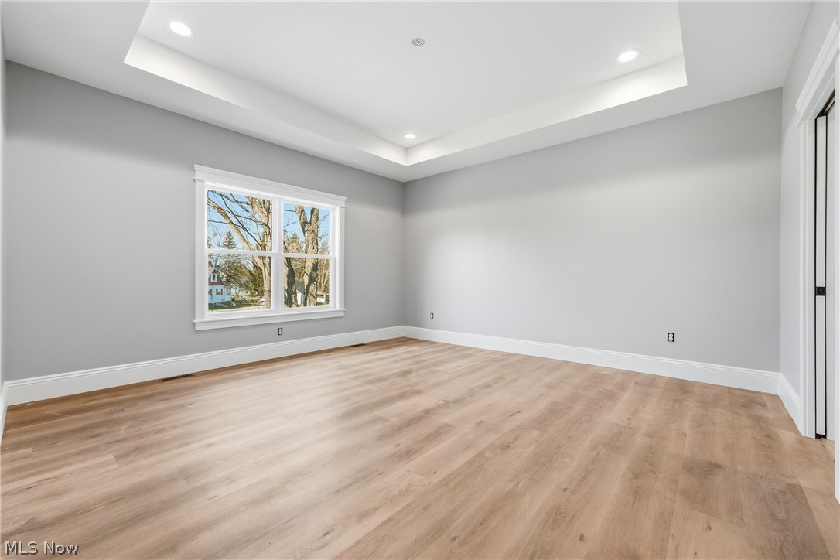
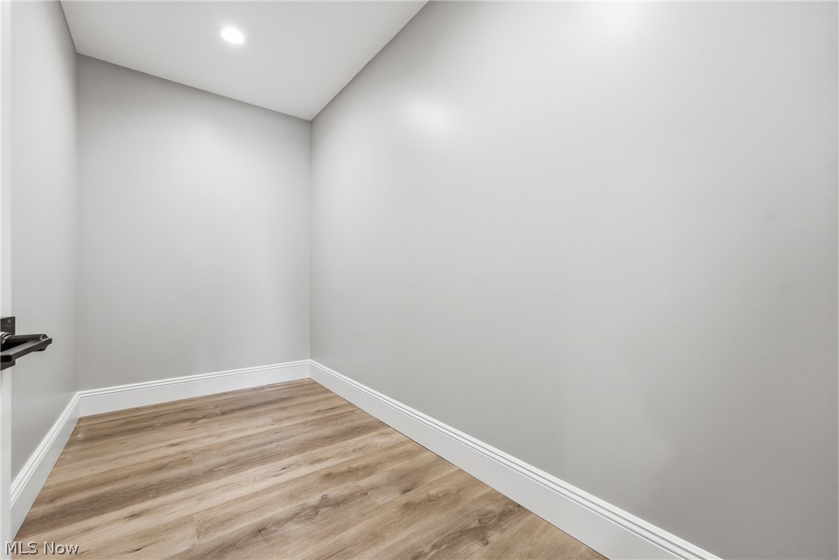
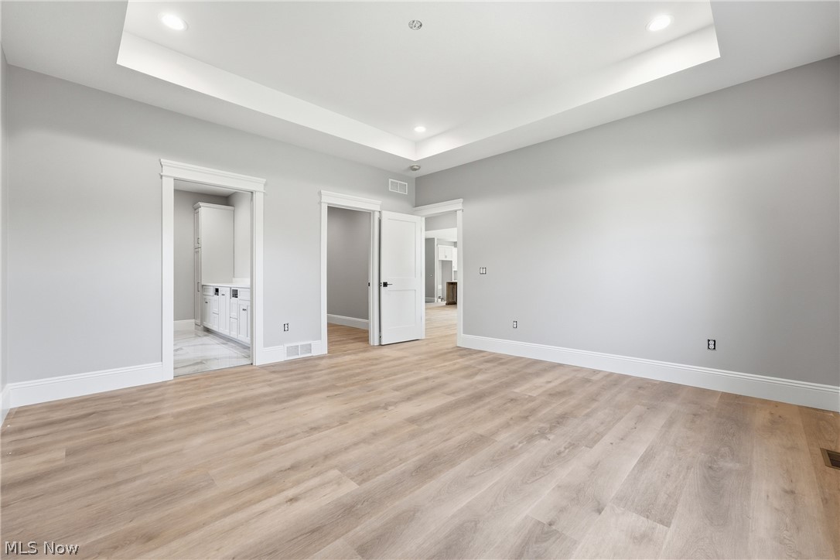
    Tray Ceiling(s), Cathedral Ceiling(s), Entrance Foyer, Eat-in Kitchen, Kitchen Island, Open Floorplan, Pantry, Recessed Lighting, Walk-In Closet(s)

  • Total Bedrooms

    3

  • Bathrooms

    2

  • 1/2 Bathrooms

    1

  • Above Grade Finished Area

    2173.0

  • Basement YN

    YES

  • Cooling YN

    YES

  • Cooling

    Central Air

  • Fireplace YN

    NO

  • Heating YN

    YES

  • Heating

    Natural Gas, Forced Air

  • Main Level Bedrooms

    3

  • Pet friendly

    N/A

Exterior

  • Garage

    Yes

  • Garage spaces

    3

  • Construction Materials

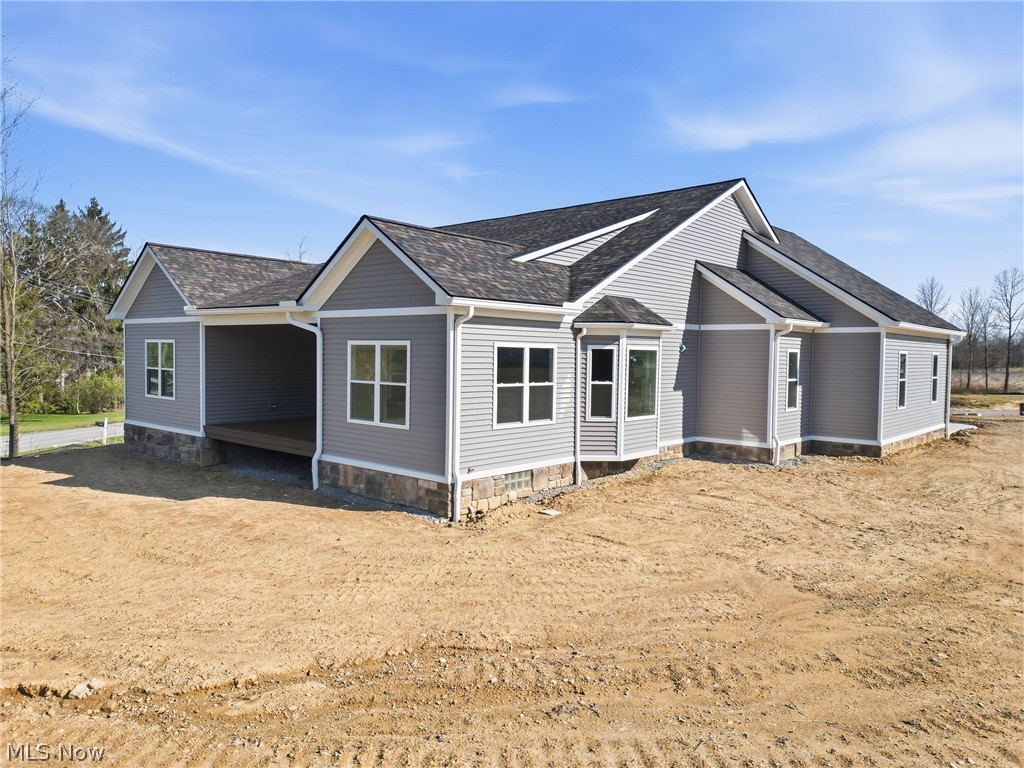
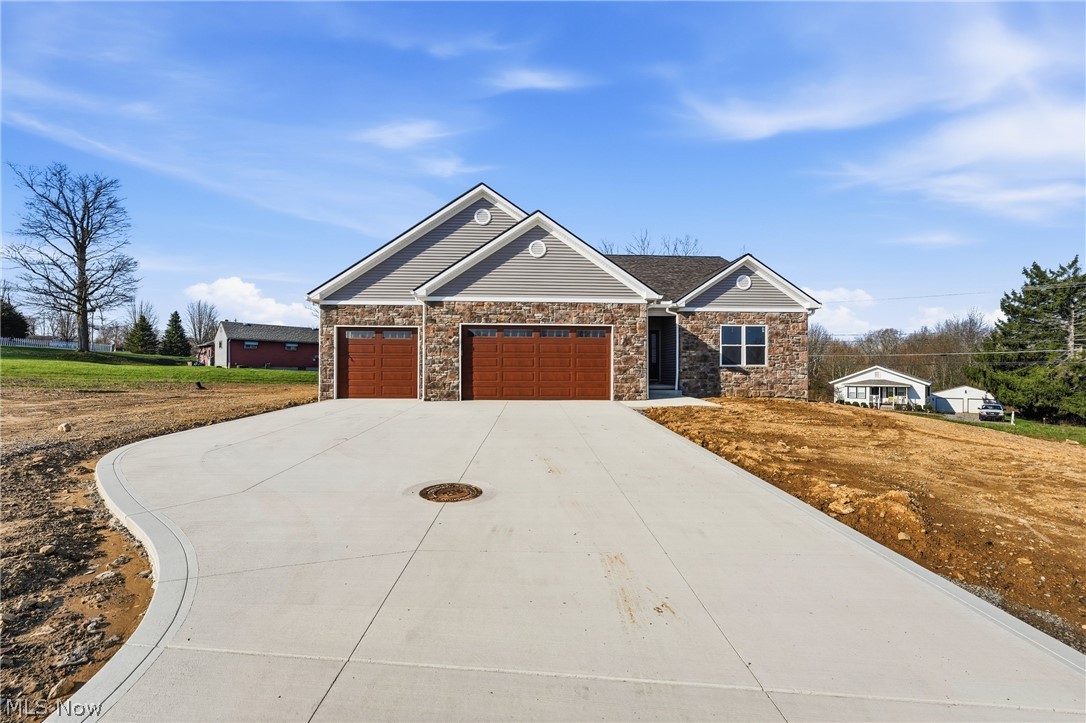
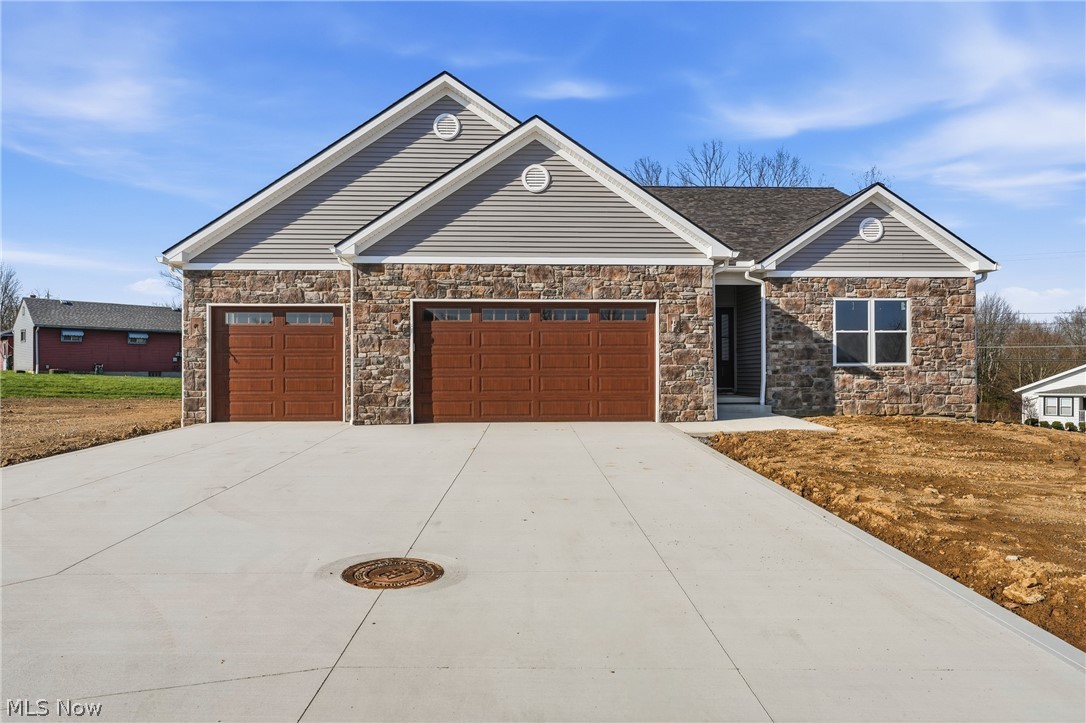
    Stone Veneer, Vinyl Siding

  • Other Exterior Features

    Rain Gutters

  • Parking

    Attached, Concrete, Garage Faces Front, Garage, Garage Door Opener

  • Patio and Porch Features

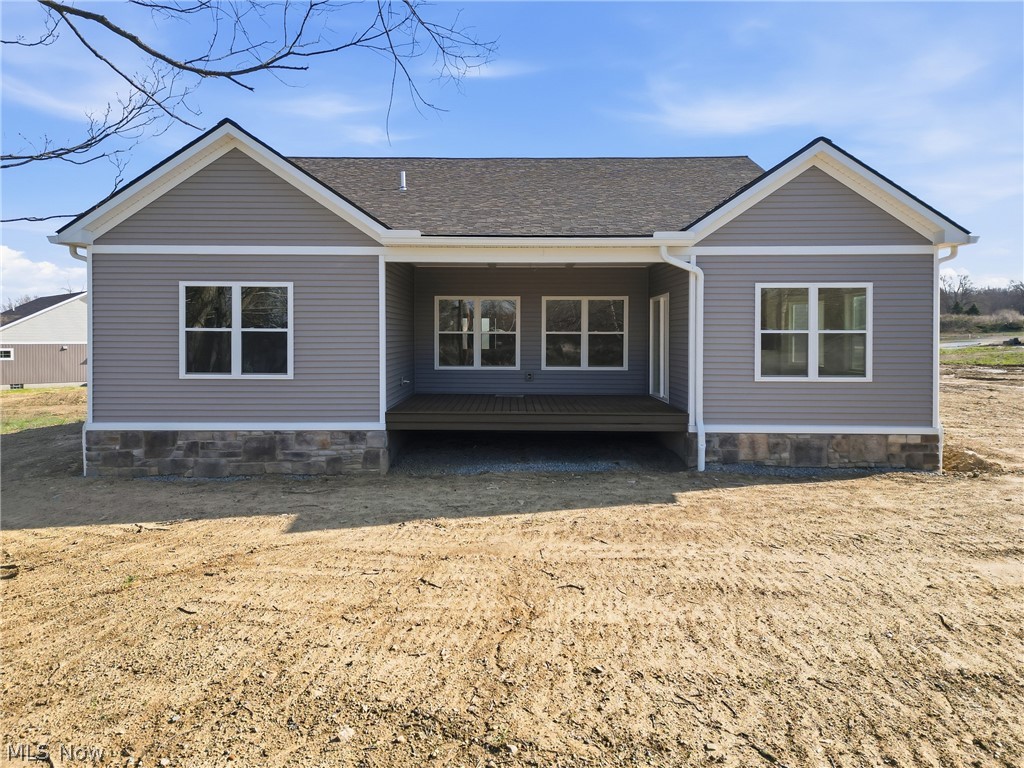
    Covered, Deck

  • Pool

    No

  • Waterfront YN

    NO

Area & Lot

  • Lot Features

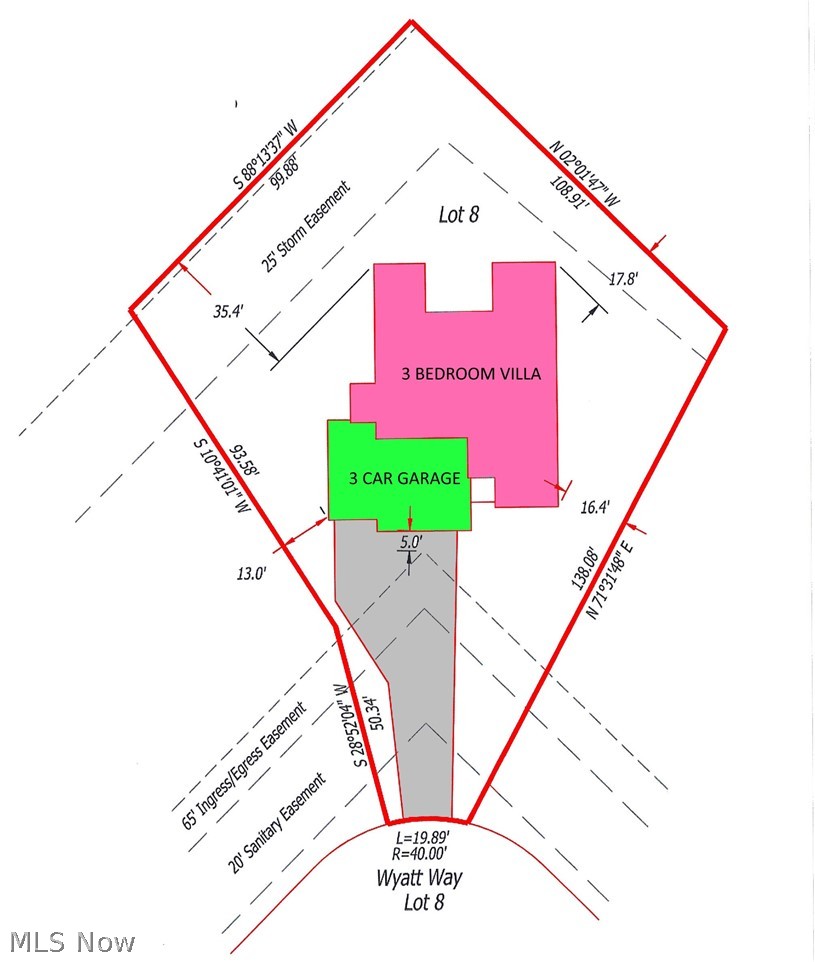
    Irregular Lot, Level

  • Lot Size(acres)

    0.348

  • Property Type

    Residential

  • Property Sub Type

    Single Family Residence

  • Architectural Style

    Conventional, Ranch

Price

  • Sales Price

    $629,900

  • Tax Amount

    $1,151

  • Sq. Footage

    2,173

  • Price/SqFt

    $289

HOA

  • Association

    YES

  • Association Fee

    $150

  • Association Fee Frequency

    Monthly

  • Association Fee Includes

    N/A

School District

  • Elementary School

    Poland LSD - 5007

  • Middle School

    Poland LSD - 5007

  • High School

    Poland LSD - 5007

Property Features

  • Stories

    1

  • New Construction

    YES

  • Accessibility Features

    Accessible Kitchen

  • Foundation Details

    Block

  • Sewer

    Public Sewer

  • Water Source

    Public

Schedule a Showing

Showing scheduled successfully.

<
>
IN PERSON
VIA CHAT

What is 3 + 4 ?


Change time

Mortgage calculator

Estimate your monthly mortgage payment, including the principal and interest, property taxes, and HOA. Adjust the values to generate a more accurate rate.

Your payment

Principal and Interest:

$

Property taxes:

$

HOA fees:

$

Total loan payment:

$

Total interest amount:

$

Location

County

Mahoning

Elementary School

Poland LSD - 5007

Middle School

Poland LSD - 5007

High School

Poland LSD - 5007

Listing Courtesy of Michael D Klacik , Klacik Real Estate

RealHub Information is provided exclusively for consumers' personal, non-commercial use, and it may not be used for any purpose other than to identify prospective properties consumers may be interested in purchasing. All information deemed reliable but not guaranteed and should be independently verified. All properties are subject to prior sale, change or withdrawal. RealHub website owner shall not be responsible for any typographical errors, misinformation, misprints and shall be held totally harmless.

Agent Carla Ponikvar

Agent / RealtorĀ®

Carla Ponikvar

Call Carla today to schedule a private showing.


* Listings on this website come from the FMLS IDX Compilation and may be held by brokerage firms other than the owner of this website. The listing brokerage is identified in any listing details. Information is deemed reliable but is not guaranteed. If you believe any FMLS listing contains material that infringes your copyrighted work please click here to review our DMCA policy and learn how to submit a takedown request.Ā© 2024 FMLS.
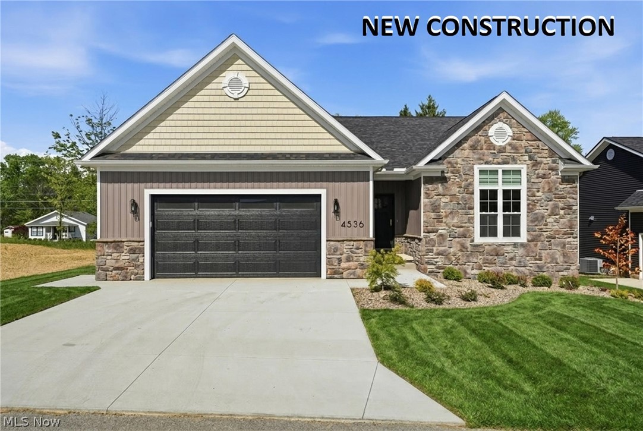
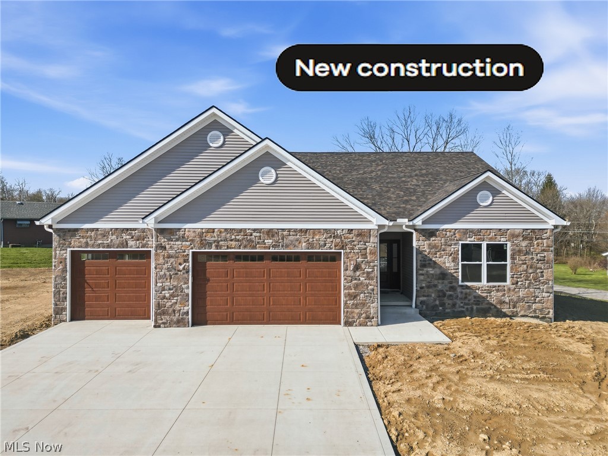
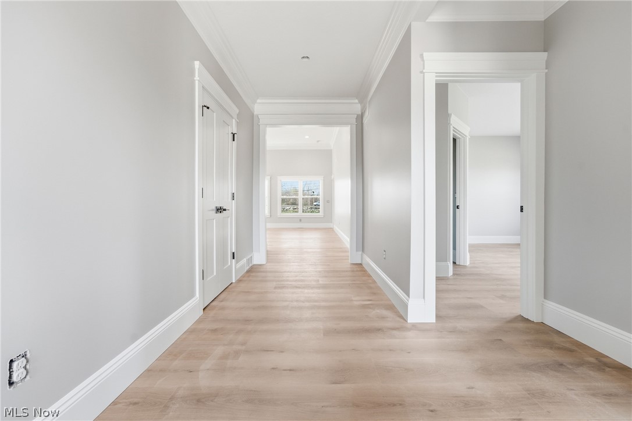
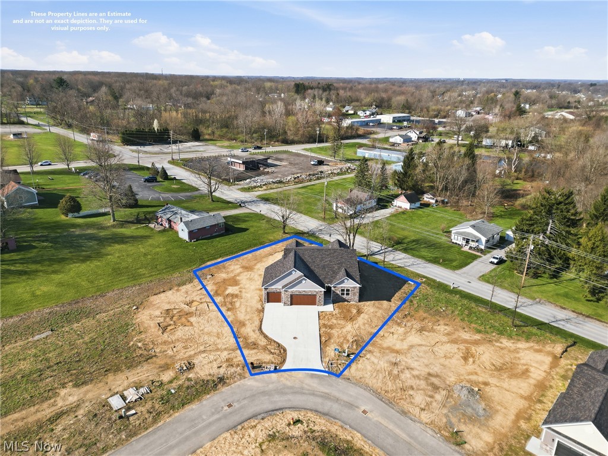
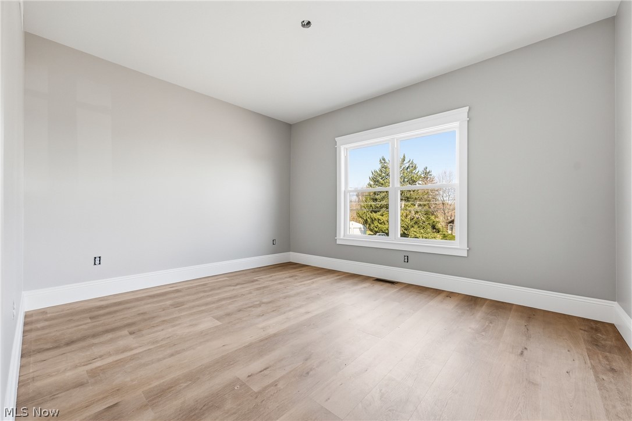
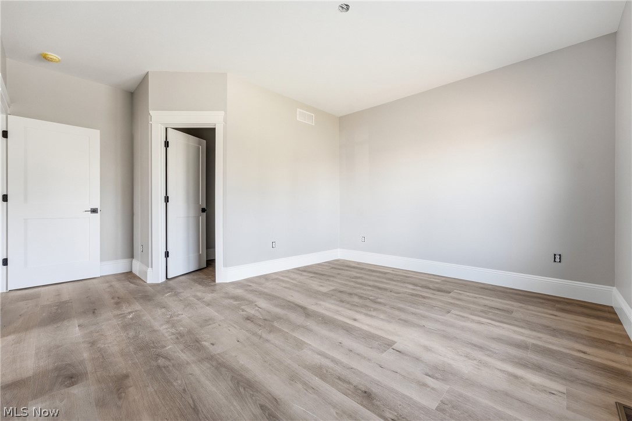
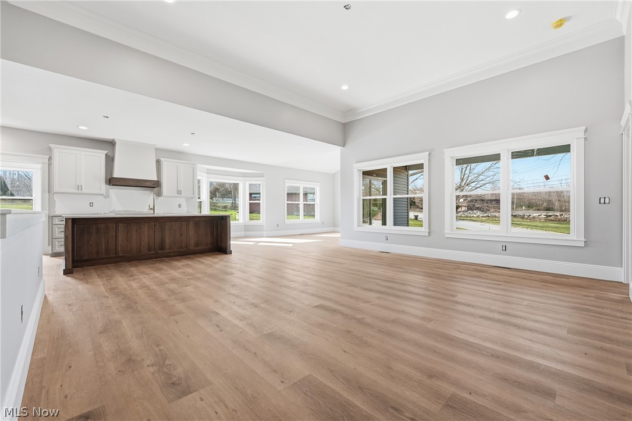
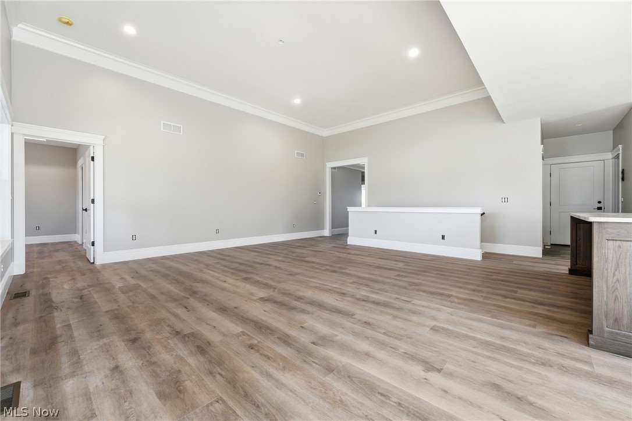
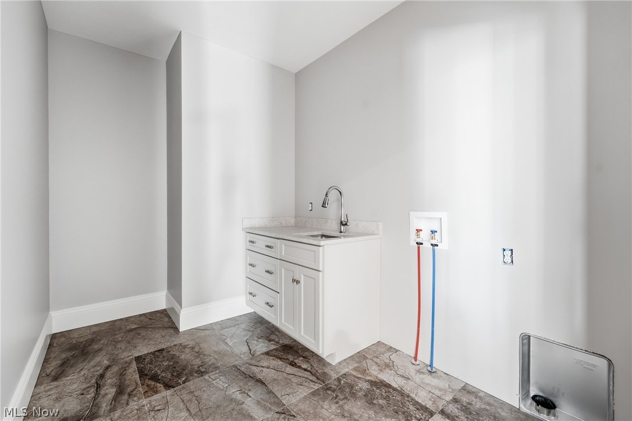
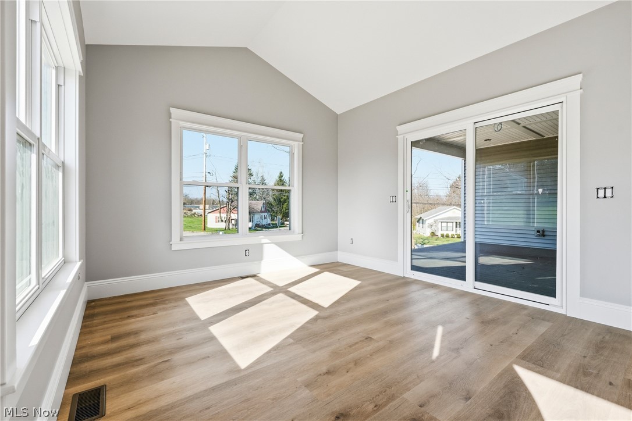
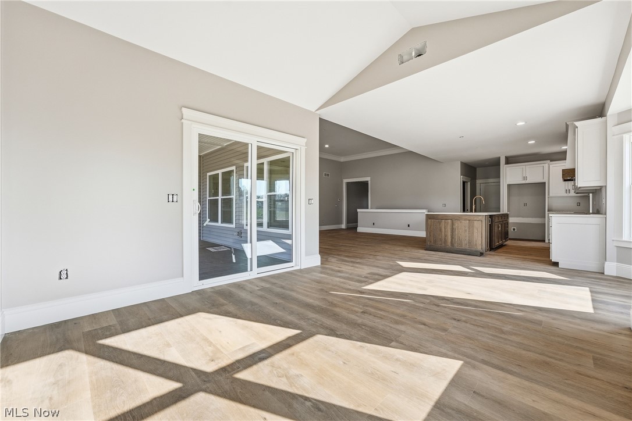
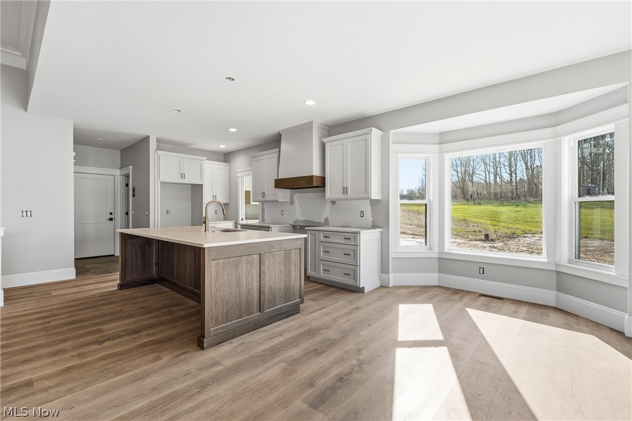
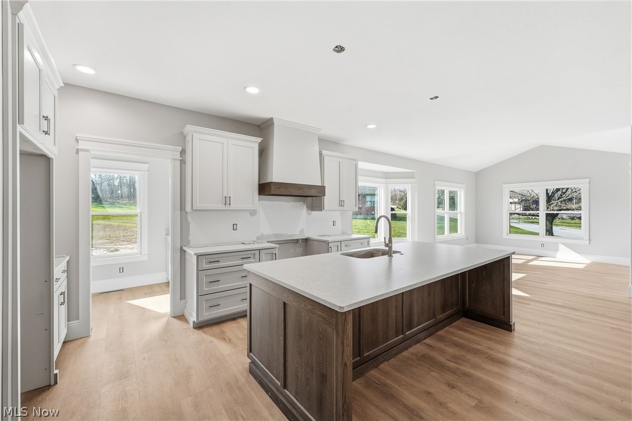
New Deluxe Construction, ATTRACTIVE EXTERIOR DESIGN with a BEAUTIFUL DISPLAY of stone facade and windows,  3-car garage; THIS HOME IS MOVE IN READY CONDITION!
Features Spacious Covered Porch, 
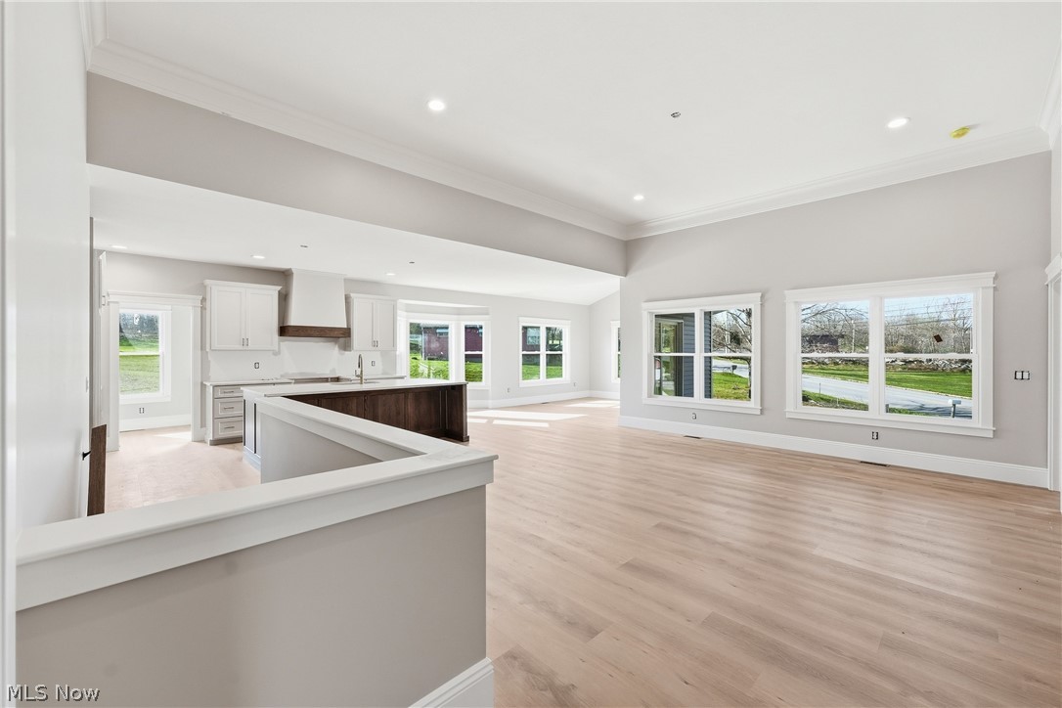
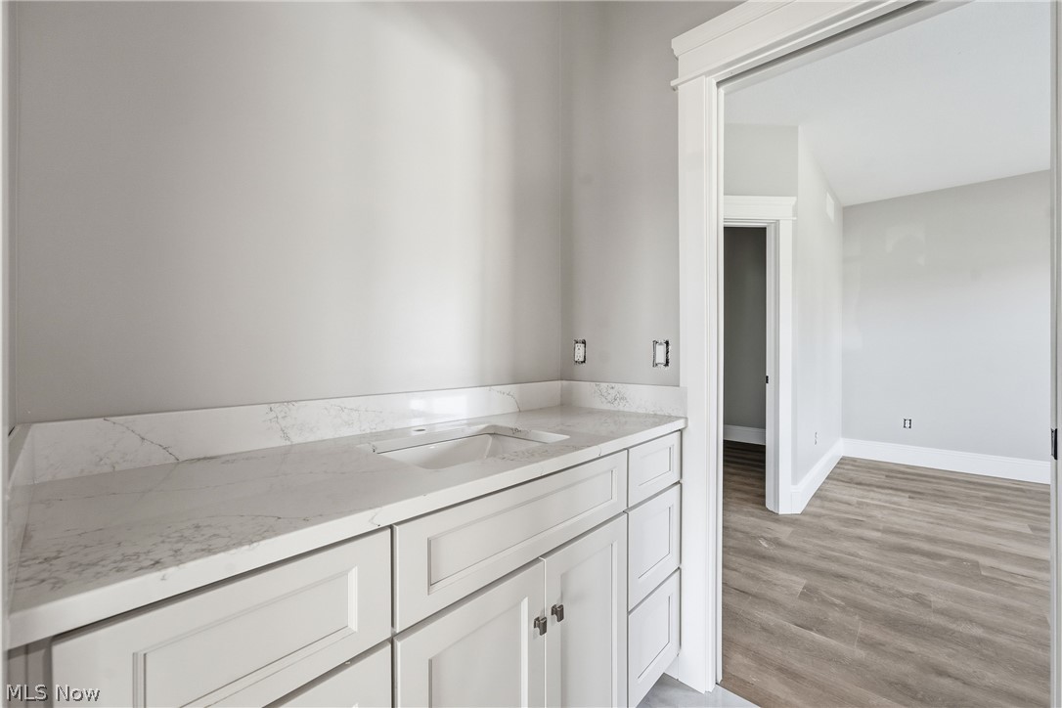
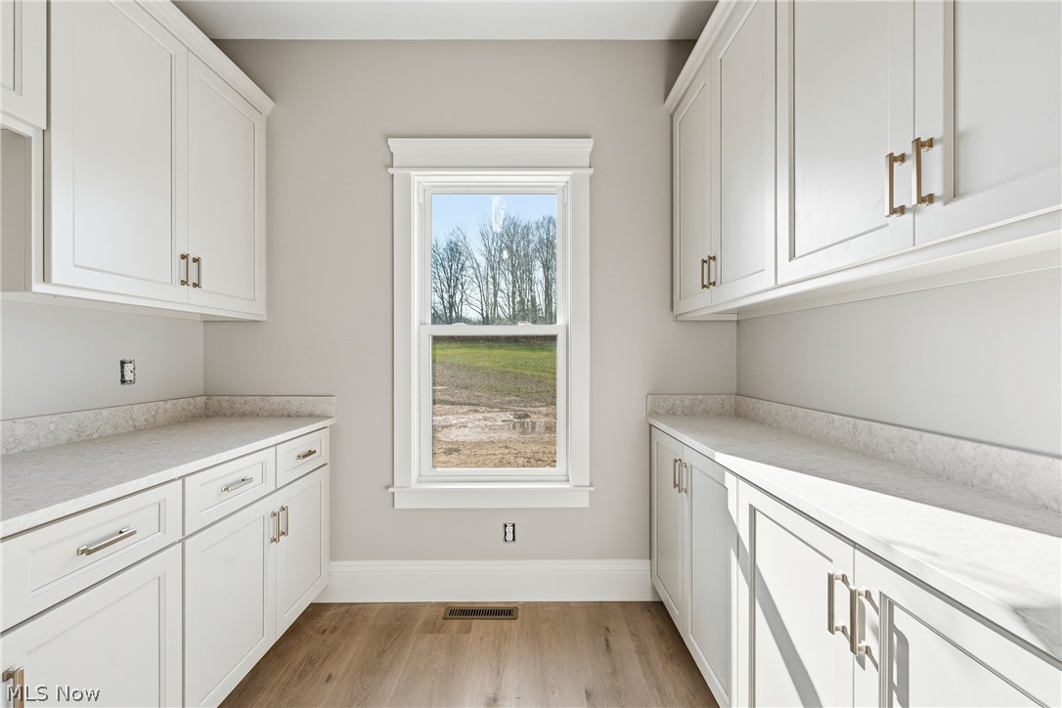
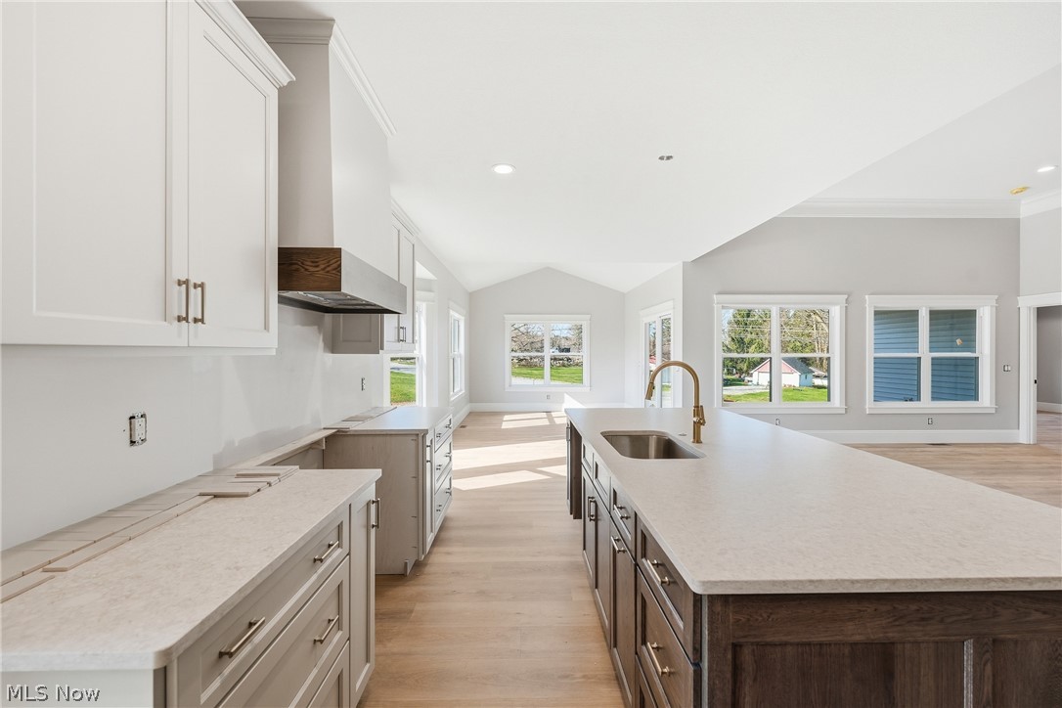
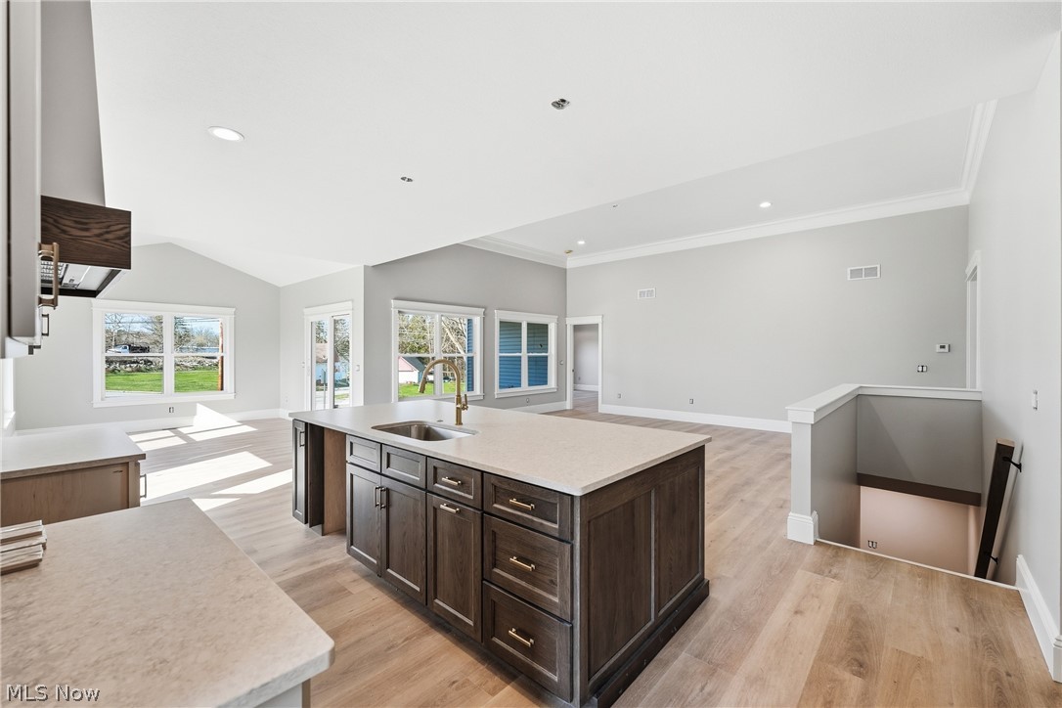
Open Kitchen concept that includes Large Island, Custom built cabinets with Quartz countertops, spacious eating area plus deluxe  Butler pantry; 
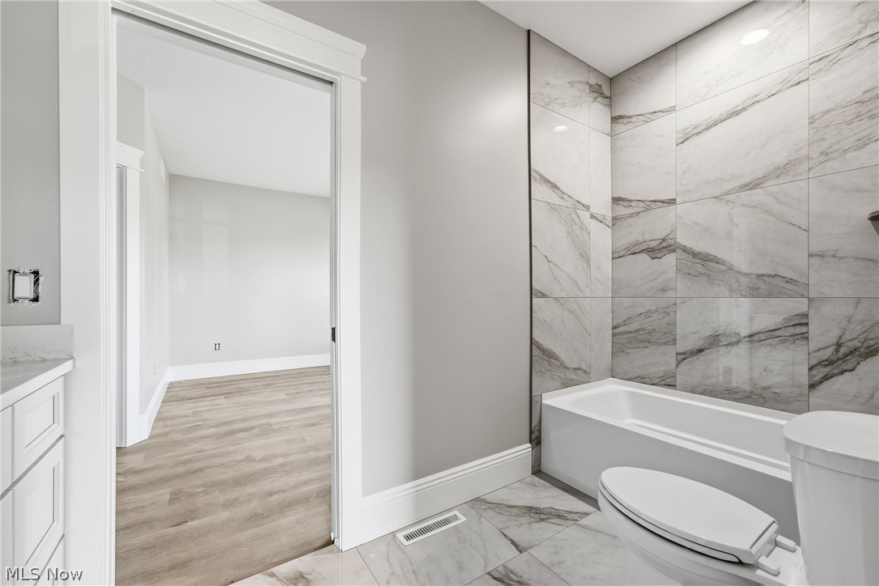
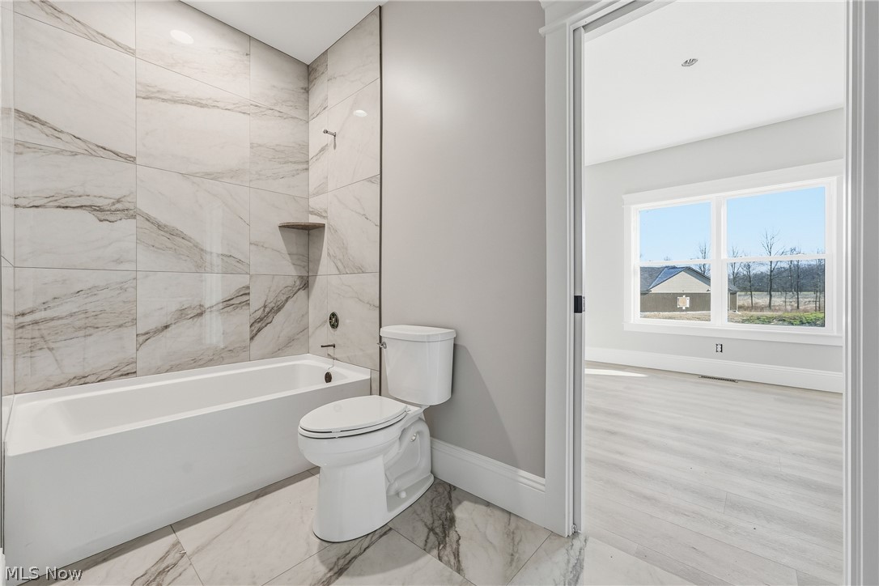
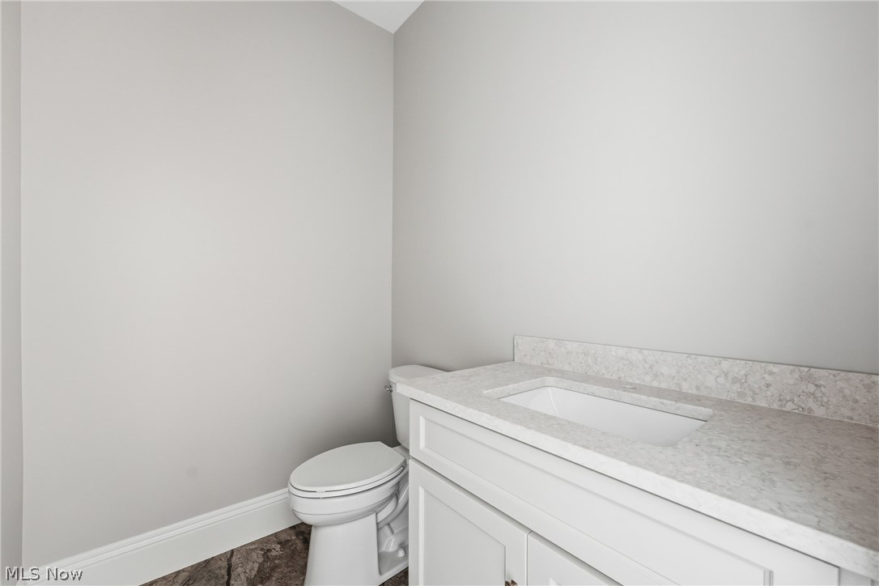
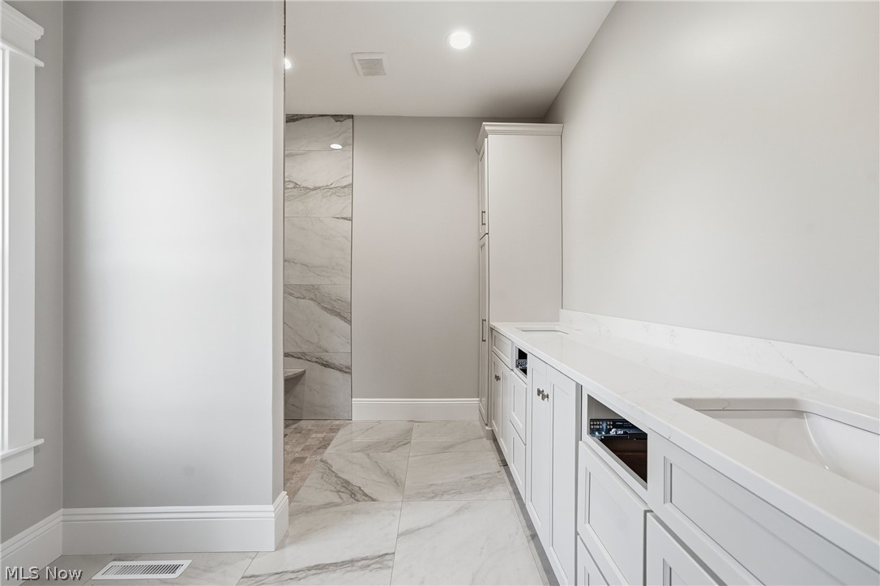
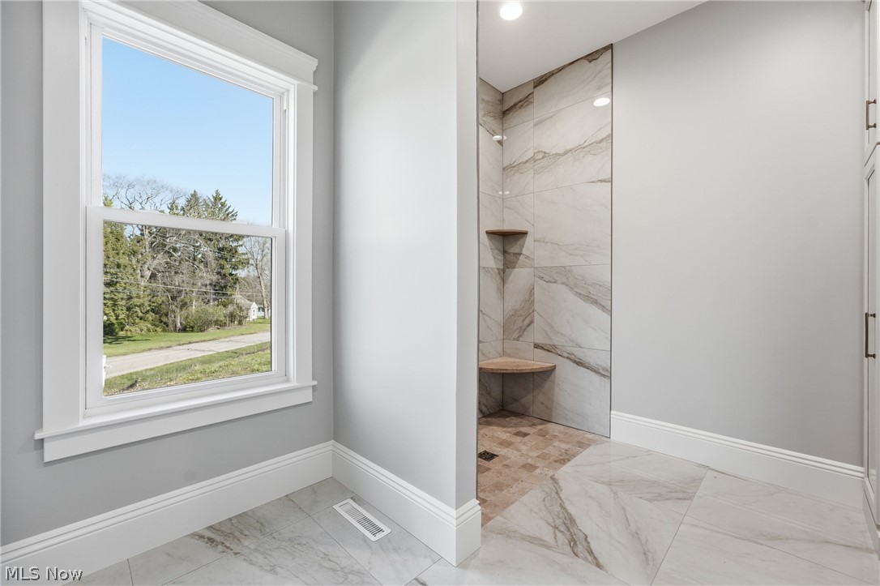
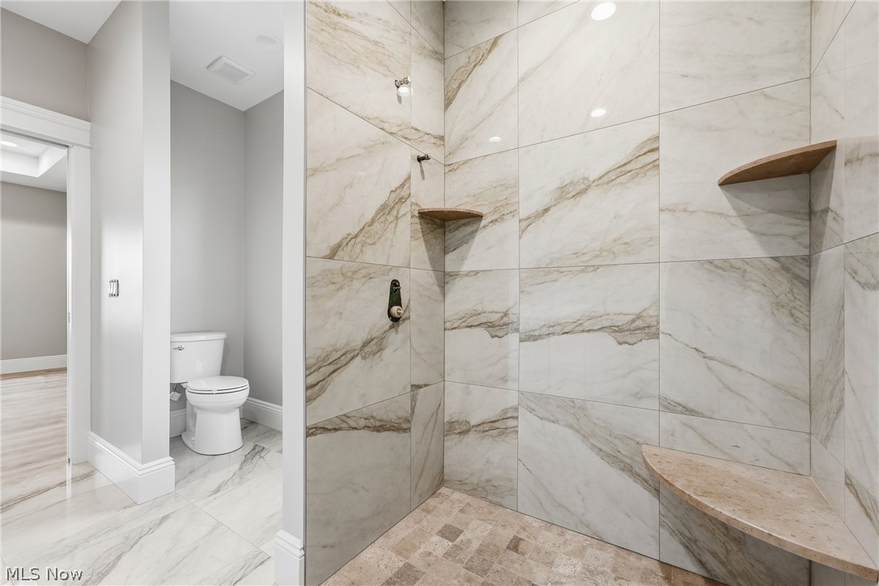
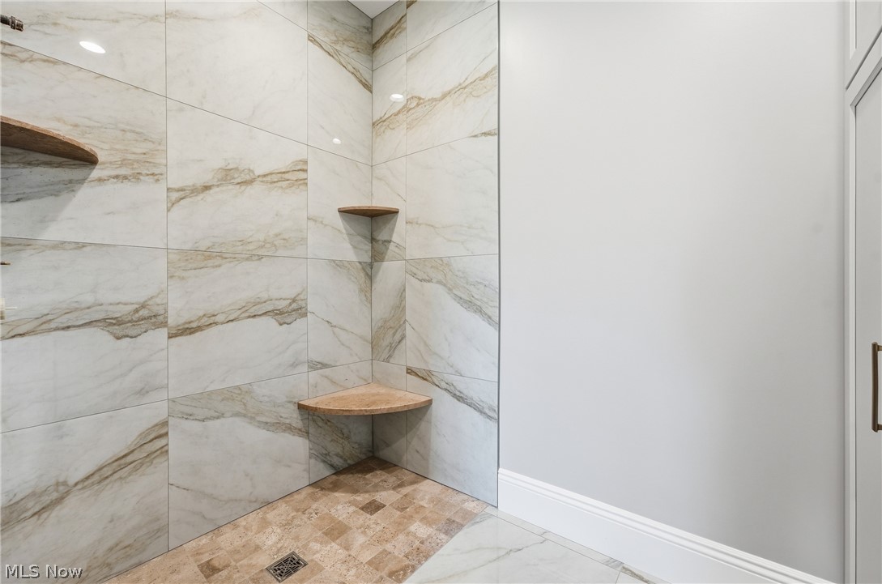
2.5 Bathrooms;  Beautifully Tiled walk in shower;
Walk-in closets;
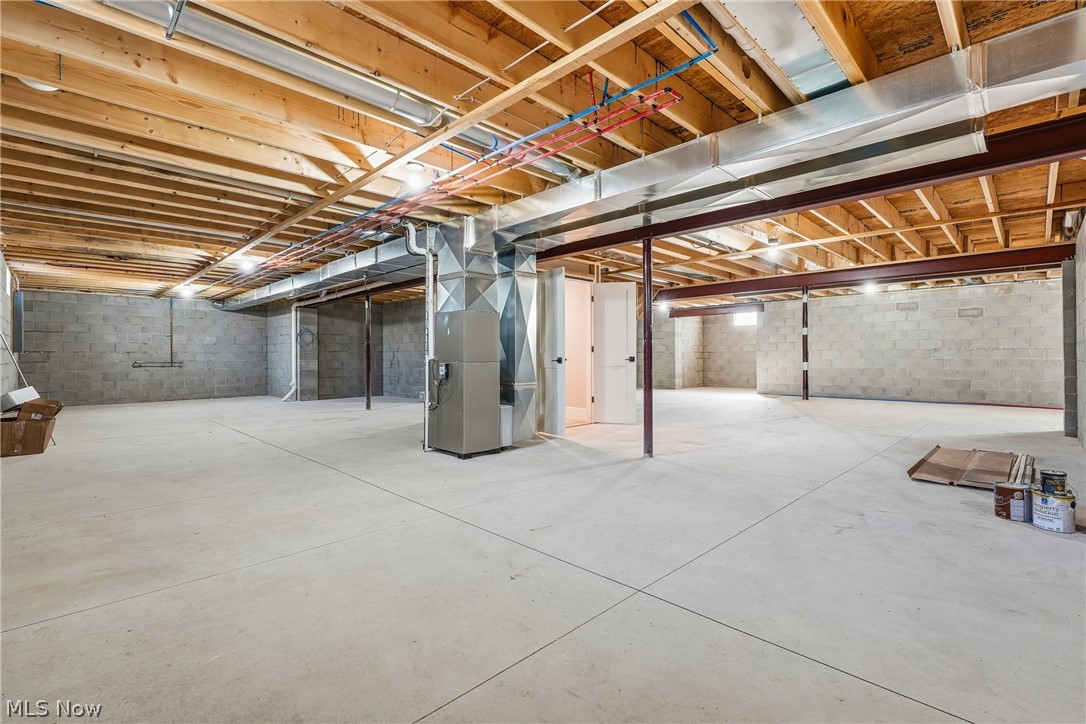
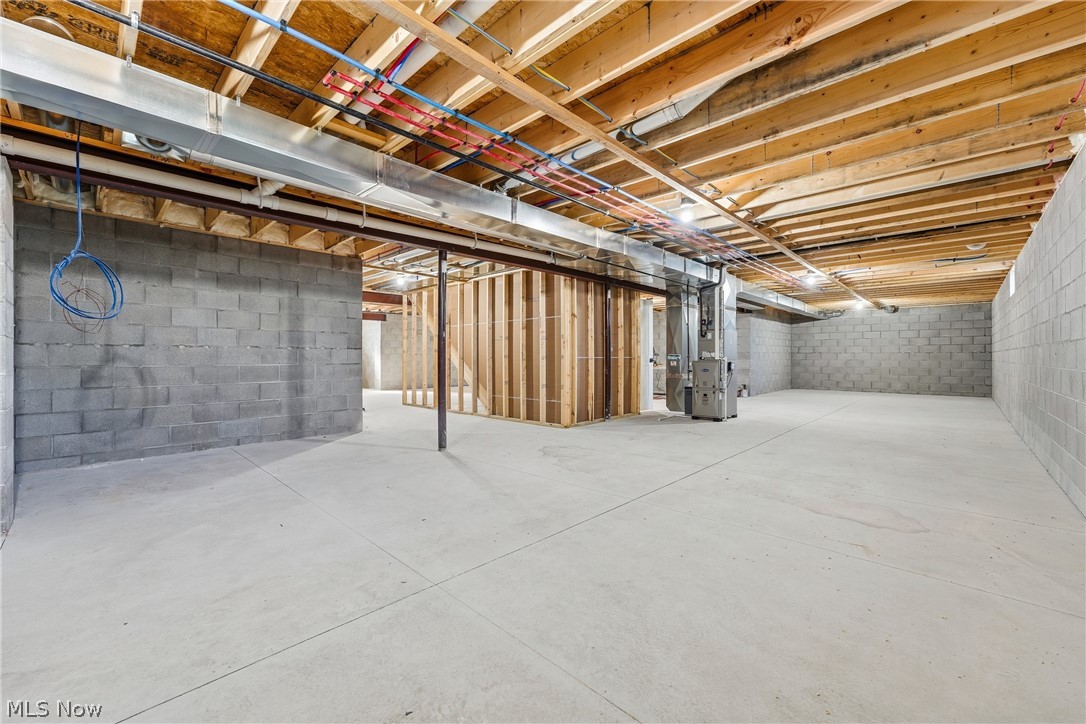
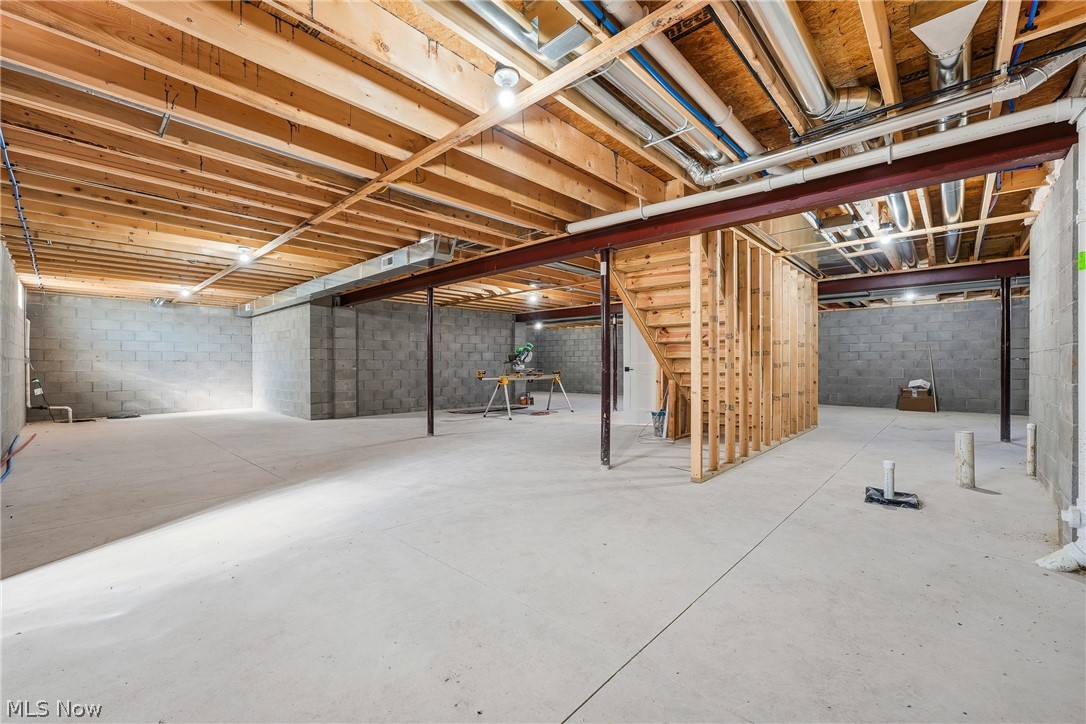
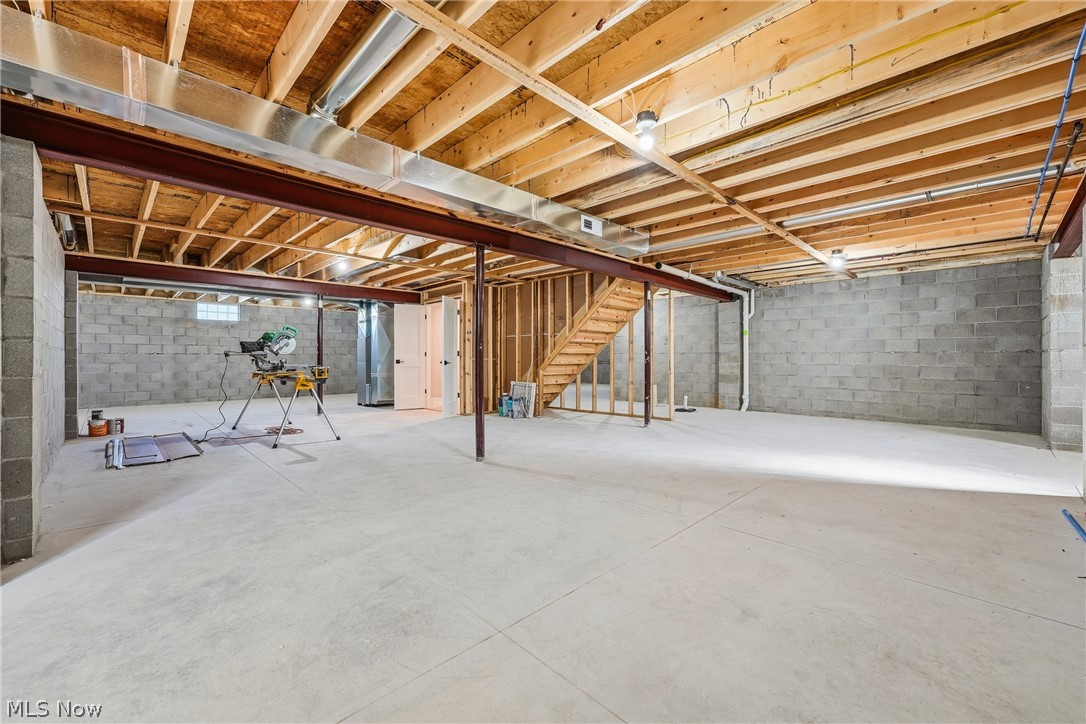
Full Basement, Insulated 12 Course block walls, On Demand Water Heater! SUNDAY OPEN HOUSE FROM 12 TO 3:00 CALL TODAY ABOUT OUR SUMMER INCENTIVE PROGRAM TO PURCHASE! LET's DISCUSS YOUR NEXT OPPORTUNITY.

4540 Wyatt Way

Message successfully sent.

What would you like to know?

What is 3 + 4 ?

I agree to receive email communication and understand I can unsubscribe at any time.

I agree to be contacted by Tyson Sells Homes, LLC. via call, email, and text for real estate services. To opt out, you can reply 'stop' at any time or reply 'help' for assistance. You can also click the unsubscribe link in the emails. Message and data rates may apply. Message frequency may vary. Privacy Policy

Related Properties

Welcome to your dream retreat! This magnificent 4-bedroom, 2.5-bathroom brick home boasts an impressive 4,367 square feet of luxurious living space, perfectly balancing grand entertainment areas with everyday comfort living.
The main level is designed for modern lifestyles, featuring a private home office, a formal living room, and an expansive great room centered around a cozy fireplace. The massive chef’s kitchen includes a bright eat-in area for enjoying casual meals. Host unforgettable dinner parties in the formal dining room, which features a custom replica stained-glass window inspired by the classic movie Mrs. Doubtfire.
Retreat to the sprawling master suite, complete with a beautifully updated, spa-like master bathroom. Outside, a premium, low-maintenance TREX deck overlooks a peaceful and highly private backyard setting, making it the perfect oasis for outdoor relaxation. Schedule your showing today!
#5234809

Poland

8615 Raintree Run

4 Beds

2 Baths

5,867 Sq.Ft.

$679,900

MLS#: 5234809

Price reduced
Welcome to this truly exceptional Poland residence, where timeless elegance and historic charm blend seamlessly with the conveniences of modern living. Situated on three lots, this beautifully maintained home was originally built in 1921 and thoughtfully expanded in 1991. From the moment you step inside, you’ll be captivated by the home’s original craftsmanship, including gorgeous hardwood floors, exquisite trim and moldings, built-in china cabinets, vintage glass door knobs, and abundant natural light that fills every room. Renovated in 2020, this showcase property offers today’s most desirable amenities while preserving the architectural details that make it truly special. The stunning kitchen is the heart of the home, featuring white cabinetry, marble countertops, stainless steel appliances, and a large center island perfect for gathering with family and friends. The formal living room offers a cozy gas fireplace and sun-filled windows, while French doors lead to a private office. The spacious family room opens through sliders to a patio overlooking the picturesque grounds. Upstairs, you’ll find three generously sized bedrooms, including a spacious owner’s suite with an en-suite bath and an enormous walk-in closet.  Outside, the property is just as impressive. Enjoy beautifully landscaped flower gardens, a privacy-fenced backyard, a charming gazebo, and a classic red barn that adds to the property’s storybook appeal. Located just a short walk from the scenic Poland Woods, restaurants, and shops, this one-of-a-kind home offers a rare opportunity to own a piece of local history while enjoying all the comforts of modern-day living. A truly remarkable property filled with character, warmth, and timeless beauty.  A home warranty is being provided to offer peace of mind.  Fence 2019, AC 2020, Roof 2021, Furnace 2022, HWT 2026
#5216485

Poland

12 Riverside Drive

3 Beds

2 Baths

2,839 Sq.Ft.

$595,000

MLS#: 5216485

Welcome to a home full of charm and character. Pride of ownership shows in this 5 bedroom 2 1/2 bath colonial which offers a perfect blend of elegance and spacious living space. From the moment you step inside, you will see what makes this one special. The main floor features large family room and sunroom with brick floors. A large updated  kitchen with finger jointed maple flooring along with formal dining room and living room. Additional private office with oak floors makes this first floor everything you need. Upstairs, you will find 5 comfortable bedrooms including the large master suite with private master bath. Additional full bathroom for guests. Step outside in the morning with your coffee onto the covered 20x12 patio overlooking your private backyard. Additional highlights include full basement with a remodeled 40x12 finished rec room and exercise room along with ample storage. Updates include waterproofed basement , newer coil for furnace, and much more. Large front porch with 2 car garage with additional storage area. Come see for your self before it’s gone.
#5231697

Poland

7309 Oak Drive

5 Beds

2 Baths

3,680 Sq.Ft.

$525,000

MLS#: 5231697

NEW Luxury 3 bedroom ranch design offering a blend of stylish elegant architectural layout by an accredited local designer and architect. Open concept design with full view of the  DELUXE ISLAND KITCHEN with custom cabinetry that features serene lighting, quartz counter tops and spacious eating area. You will love the master bedroom suite with an upscale tiled bathroom! THIS HOME IS MOVE IN READY CONDITION and includes landscaping; kitchen appliances; window treatments; custom finished closets; upgraded exterior! Come visit us in this New development  located in " VILLA NORA".  It's Single-Level Living at its Finest! OPEN HOUSE ON SUNDAY BETWEEN 12 and 3. LET'S DISCUSS YOUR NEXT OPPORTUNITY. CALL TODAY ABOUT OUR SUMMER INCENTIVE PROGRAM TO PURCHASE!
#5201318

Poland

4536 Wyatt Way

3 Beds

2 Baths

N/A

$527,000

MLS#: 5201318

Custom-built brick ranch situated on 1.9 acres offering over 5,100 (2,585 main floor, 2,579 lower level) square feet of finished living space, a detached guest suite, and exceptional flexibility for multigenerational living, entertaining, or extended stays. The main level features 3 bedrooms, 3 full bathrooms, formal living and dining rooms, and a spacious family room filled with natural light and highlighted by a stunning custom sandstone fireplace. The expansive eat-in kitchen offers custom cabinetry, butcher block island, double wall ovens, and a full bath with convenient first-floor laundry off the kitchen area.
Adding even more versatility and potential income opportunity is the detached two-car garage with a fully equipped living suite complete with kitchen, full bath, loft bedroom, and wraparound covered patio.
The private primary suite includes dual closets and an en-suite bath featuring an oversized jetted tub. The finished walk-out lower level nearly mirrors the main floor in size and includes a large family room with a second custom sandstone fireplace, 2 additional bedrooms, a full bath with oversized walk-in shower, second kitchen, second laundry area, and abundant living space ideal for guests or extended family.
The attached two-car garage offers walk-up attic storage for exceptional convenience.
Outdoor amenities include a fenced courtyard accessible from the family room, circular concrete driveway, one of a kind two story treehouse with electric, and beautiful 1.9-acre setting. Additional highlights include a newer metal roof, high-efficiency furnaces, brick exterior, and washer and dryer that remain with the home. A truly one-of-a-kind property offering space, quality craftsmanship, and endless possibilities.
#5228793

Poland

8243 North Lima Road

5 Beds

5 Baths

5,168 Sq.Ft.

$589,000

MLS#: 5228793

 - property

Send a message

Message successfully sent.

Your message

What is 3 + 4 ?

Reason for contacting?

I agree to receive email communication and understand I can unsubscribe at any time.

I agree to be contacted by Tyson Sells Homes, LLC. via call, email, and text for real estate services. To opt out, you can reply 'stop' at any time or reply 'help' for assistance. You can also click the unsubscribe link in the emails. Message and data rates may apply. Message frequency may vary. Privacy Policy

Sign Out

Virtual Assistant

Would you like to take the next step with this property? We can help you schedule a showing or virtual tour, or send you more details.

Yes, I would like more information.

Thank You for Your Reply, One of Our Agents will contact you as soon as possible

No, maybe later.

Thank you, you can always contact me via email, phone number or through the contact form.

Realhub AI

Lucy - Your AI-Powered Realtor

Update Your Temporary Password

Personalize your search

Enter your email and we'll notify you immediately when new listings match what you're looking for.

or enter email address

Already have an account ? Login here

Continue your home search

I agree to receive communications and understand I can unsubscribe at any time.

I agree to be contacted by Tyson Sells Homes, LLC. via call, email, and text for real estate services. To opt out, you can reply 'stop' at any time or reply 'help' for assistance. You can also click the unsubscribe link in the emails. Message and data rates may apply. Message frequency may vary. Privacy Policy

Already have an account ? Login here

We use cookies

We use cookies primarily for analytics to enhance your experience. By accepting, you agree to our use of these cookies. You can manage your preferences or learn more about our cookies policy.