.webp?size=346x80)


Property
Beds
2
Full Baths
2
1/2 Baths
None
Year Built
1960
Sq.Footage
912
Just the right amount of charm, style and coziness; all wrapped up in a devilishly handsome package that begins with its red brick exterior treatment. A cement driveway leads up to the single car garage of this darling Campbell home, offsetting the large, covered front patio that’s perfect for warm weather relaxation and gatherings alike. Around the back, a fenced-in yard adds extra security and peace of mind, the perfect venue for children or pets. A bonus covered patio space easily doubles for storage space as needed. Inside, a welcoming and carpeted living room bestows a brick mantle with its endearing fireplace. Nearby, the dining space beckons with its hardwood style flooring and unique corner bench. Revel in the elaborate kitchen, brimming with stone countertops and custom wood cabinets that pair with an elegant backsplash. Stainless appliances add to the allure. Opposite the dining room, a short hall bridges the pair of remarkably inviting, carpeted bedrooms; each flanking a brightly lit full bath. Here, a stunning dual vanity joins the floor entry shower to complete the package. Downstairs, the sealed and painted full basement includes laundry provisions, utilities, a bonus room and bonus lower bath.
Features & Amenities
Interior
-
Total Bedrooms
2
-
Bathrooms
2
-
Above Grade Finished Area
912.0
-
Basement YN
YES
-
Cooling YN
YES
-
Cooling
Central Air
-
Fireplace YN
YES
-
Heating YN
YES
-
Heating
Natural Gas, Forced Air
-
Main Level Bedrooms
2
-
Pet friendly
N/A
Exterior
-
Garage
Yes
-
Garage spaces
1
-
Construction Materials
Brick
-
Parking
Attached, Garage, Garage Door Opener
-
Patio and Porch Features
Covered, Front Porch, Patio
-
Pool
No
-
Waterfront YN
NO
Area & Lot
-
Lot Size(acres)
0.202
-
Property Type
Residential
-
Property Sub Type
Single Family Residence
-
Architectural Style
Ranch
Price
-
Sales Price
$149,900
-
Tax Amount
$1,456
-
Sq. Footage
912
-
Price/SqFt
$164
HOA
-
Association
No
School District
-
Elementary School
Campbell CSD - 5003
-
Middle School
Campbell CSD - 5003
-
High School
Campbell CSD - 5003
Property Features
-
Sewer
Public Sewer
-
Water Source
Public
Schedule a Showing
Showing scheduled successfully.
Mortgage calculator
Estimate your monthly mortgage payment, including the principal and interest, property taxes, and HOA. Adjust the values to generate a more accurate rate.
Your payment
Principal and Interest:
$
Property taxes:
$
HOA fees:
$
Total loan payment:
$
Total interest amount:
$
Location
County
Mahoning
Elementary School
Campbell CSD - 5003
Middle School
Campbell CSD - 5003
High School
Campbell CSD - 5003
Listing Courtesy of Daniel J Alvarez , Brokers Realty Group
RealHub Information is provided exclusively for consumers' personal, non-commercial use, and it may not be used for any purpose other than to identify prospective properties consumers may be interested in purchasing. All information deemed reliable but not guaranteed and should be independently verified. All properties are subject to prior sale, change or withdrawal. RealHub website owner shall not be responsible for any typographical errors, misinformation, misprints and shall be held totally harmless.

Agent / Realtor®
Carla Ponikvar
Call Carla today to schedule a private showing.

* Listings on this website come from the FMLS IDX Compilation and may be held by brokerage firms other than the owner of this website. The listing brokerage is identified in any listing details. Information is deemed reliable but is not guaranteed. If you believe any FMLS listing contains material that infringes your copyrighted work please click here to review our DMCA policy and learn how to submit a takedown request.© 2024 FMLS.
Related Properties
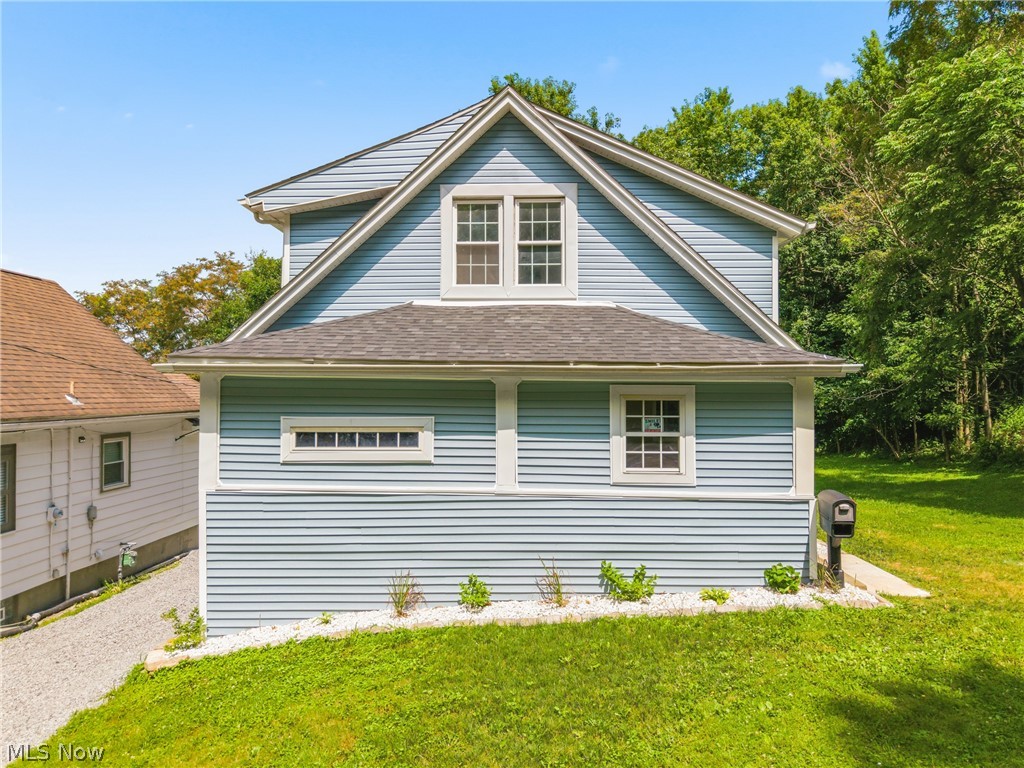
Campbell
58 1st Street
3 Beds
2 Baths
1,152 Sq.Ft.
$129,900
MLS#: 5227256
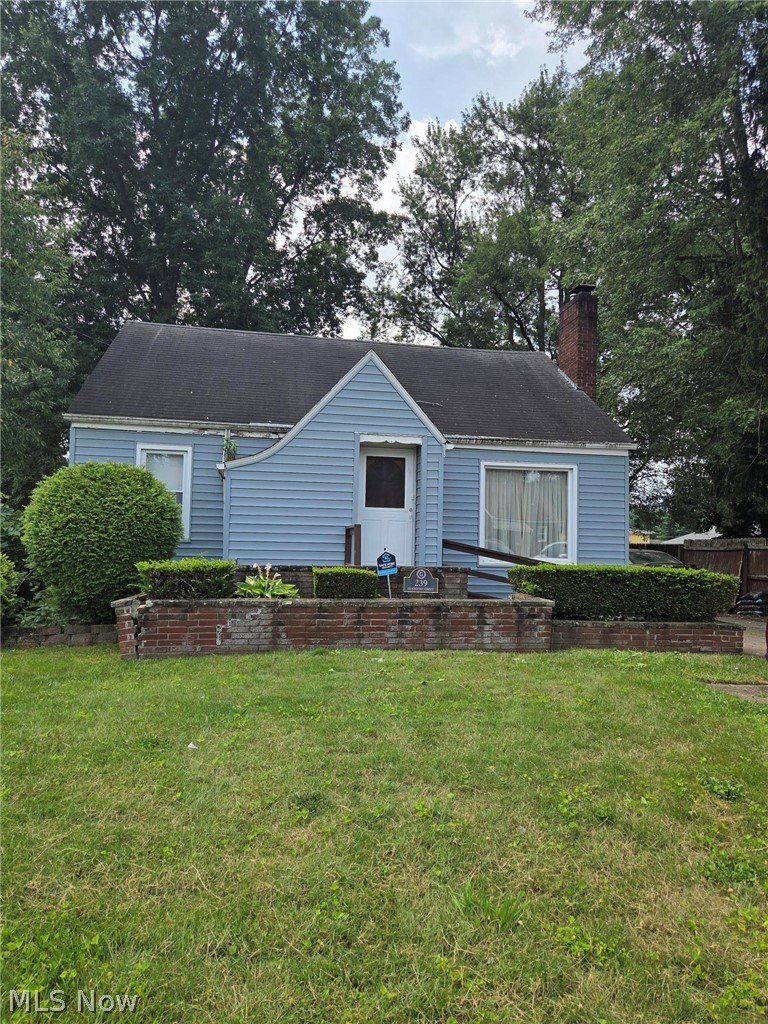
Campbell
239 Gladstone Street
3 Beds
1 Baths
1,724 Sq.Ft.
$132,000
MLS#: 5229195
