.webp?size=346x80)


Property
Beds
4
Full Baths
3
1/2 Baths
1
Year Built
2004
Sq.Footage
3,922
One of the larger homes in the development with 3,622 sqft ABOVE GRADE (entry level & upstairs!) And 1,897 below grade (basement!) This beautiful 5,519 sqft Colonial also sits on one of the larger lots .40+ acres, offering an incredible amount of space both inside & out! The grand two-story foyer with beautiful multi-access staircase welcomes you inside, with a formal sitting room to the left & spacious dining room to the right! Continue down the hall to a convenient half bath and private office with French doors. The stunning two-story great room features soaring ceilings, a gas fireplace, and beautiful natural light! With this open-concept layout, you flow right into the spacious eat-in kitchen with an abundance of cabinets & counter space, all appliances staying & overlooks the large morning room featuring a custom built-in buffet. This is the perfect space to host family & friends, with easy access to the beautiful yard & back deck! Back through the kitchen, you’ll find the laundry room with washer & dryer staying, plus custom built-in mudroom storage leading into the large three-car garage! Upstairs, a catwalk overlooks the two-story great room & leads to four spacious bedrooms, including two connected by a Jack-and-Jill bath, another with a private en-suite bath & its own full walk-in closet! The primary suite features vaulted ceilings, TWO HUGE walk-in closets, a private bathroom, separate shower, & Jacuzzi tub, you’ll never want to leave! The basement offers 1,897 sqft of additional space, is partially finished & is already plumbed for a full bath...ready for your vision! New roof & siding, replaced in 2022 & new furnace/humidifier replaced in 2025, fresh paint, with several additional updates throughout. Enjoy the expansive yard, deck, three-car garage, community pool, walking trails, park & all the amazing amenities this wonderful New Hampton development has to offer! Quick access to I-77, minutes to Michael Angelo's, Valor Acres, groceries & so much more!
Features & Amenities
Interior
-
Total Bedrooms
4
-
Bathrooms
3
-
1/2 Bathrooms
1
-
Above Grade Finished Area
3622.0
-
Basement YN
YES
-
Cooling YN
YES
-
Cooling
Central Air
-
Fireplace YN
YES
-
Heating YN
YES
-
Heating
Forced Air
-
Pet friendly
N/A
Exterior
-
Garage
Yes
-
Garage spaces
3
-
Construction Materials
Brick, Vinyl Siding
-
Parking
Attached, Garage
-
Patio and Porch Features
Deck
-
Pool
Yes
-
Pool Features
Community
-
Waterfront YN
NO
Area & Lot
-
Lot Size(acres)
0.403
-
Property Type
Residential
-
Property Sub Type
Single Family Residence
-
Architectural Style
Colonial
Price
-
Sales Price
$630,000
-
Tax Amount
$10,942
-
Sq. Footage
3,922
-
Price/SqFt
$160
HOA
-
Association
YES
-
Association Fee
$500
-
Association Fee Frequency
Annually
-
Association Fee Includes
N/A
School District
-
Elementary School
North Royalton CSD - 1821
-
Middle School
North Royalton CSD - 1821
-
High School
North Royalton CSD - 1821
Property Features
-
Sewer
Public Sewer
-
Water Source
Public
Schedule a Showing
Showing scheduled successfully.
Mortgage calculator
Estimate your monthly mortgage payment, including the principal and interest, property taxes, and HOA. Adjust the values to generate a more accurate rate.
Your payment
Principal and Interest:
$
Property taxes:
$
HOA fees:
$
Total loan payment:
$
Total interest amount:
$
Location
County
Cuyahoga
Elementary School
North Royalton CSD - 1821
Middle School
North Royalton CSD - 1821
High School
North Royalton CSD - 1821
Listing Courtesy of Ashley N Martin, Carleton Realty, LLC.
RealHub Information is provided exclusively for consumers' personal, non-commercial use, and it may not be used for any purpose other than to identify prospective properties consumers may be interested in purchasing. All information deemed reliable but not guaranteed and should be independently verified. All properties are subject to prior sale, change or withdrawal. RealHub website owner shall not be responsible for any typographical errors, misinformation, misprints and shall be held totally harmless.

Agent / Realtor®
Carla Ponikvar
Call Carla today to schedule a private showing.

* Listings on this website come from the FMLS IDX Compilation and may be held by brokerage firms other than the owner of this website. The listing brokerage is identified in any listing details. Information is deemed reliable but is not guaranteed. If you believe any FMLS listing contains material that infringes your copyrighted work please click here to review our DMCA policy and learn how to submit a takedown request.© 2024 FMLS.
Related Properties

Broadview Heights
464 Bordeaux Boulevard
3 Beds
2 Baths
2,289 Sq.Ft.
$636,192
MLS#: 5237467

Broadview Heights
8766 Pointe Drive
4 Beds
5 Baths
4,894 Sq.Ft.
$699,900
MLS#: 5248232

Broadview Heights
3230 E Wallings Road
5 Beds
2 Baths
3,084 Sq.Ft.
$699,000
MLS#: 5238654
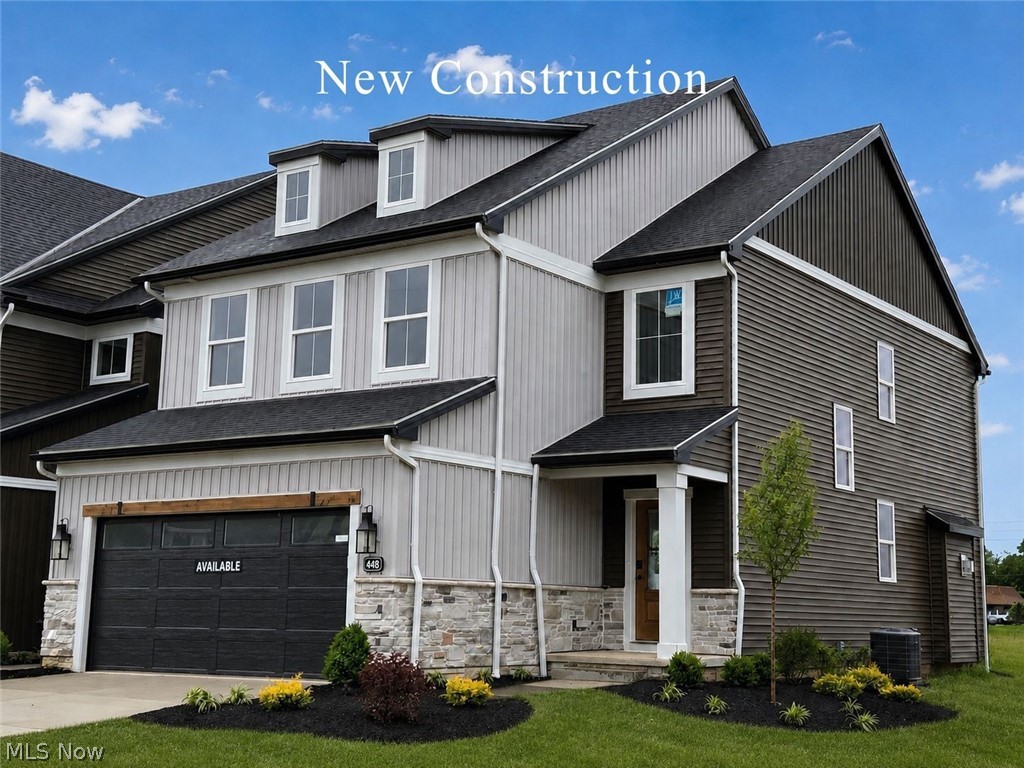
Broadview Heights
448 Bordeaux Boulevard
3 Beds
2 Baths
N/A
$579,900
MLS#: 5224919

Broadview Heights
3062 Osage Way
3 Beds
4 Baths
4,382 Sq.Ft.
$665,000
MLS#: 5248557

Broadview Heights
1541 Newton Pass
4 Beds
4 Baths
4,660 Sq.Ft.
$550,000
MLS#: 5245827

Broadview Heights
103 Town Centre Drive
3 Beds
2 Baths
2,056 Sq.Ft.
$578,967
MLS#: 5177248
