.webp?size=346x80)


Property
Beds
3
Full Baths
1
1/2 Baths
1
Year Built
1930
Sq.Footage
N/A
Location, Location, Location – Here’s your chance to own in the desired South Willoughby neighborhood * This charming Dutch Colonial has been lovingly cared for by the same family for nearly seventy years and radiates timeless warmth and incredible potential! Featuring a distinctive gambrel roof, architectural details and classic woodwork * Stepping up to the exterior front entry, a welcoming canopy and built-in benches invite you into a home rich with character. The entry hall greets you with a built-in bookcase, leading naturally into the nicely sized living room, with wood-burning fireplace * The formal dining room boasts gleaming oak floors alongside charming corner cabinets and a built-in buffet. Both Living and Dining rooms feature wide baseboards and vintage crafted plaster crown moulding * A cozy, traditional kitchen, just off the dining room, is bright and cheery and offers plenty of storage * The main floor flows into a large screened-in porch, where you can relax and enjoy peaceful views overlooking the big back yard * Upstairs, you will find three comfortable bedrooms, a large cedar closet and a full bath complete with a convenient built-in linen cupboard and * Head down to the lower level to discover a basement equipped with a shower and toilet, laundry area, and a useful workbench space for projects * Practical updates include a new air conditioning system installed in 2020 and recent porch repairs & new rubberized porch roof, all completed 2023 * Outside, the large yard offers endless room to play, garden, or entertain. The detached two-car garage has a walk-up second floor storage area & an attached shed * Willoughby point of sale compliant & for further peace of mind the Seller is including a 1 year Cinch Home Warranty * Best of all, this wonderful property sits just moments away from Historic Downtown Willoughby, local parks, shopping, and restaurants * This cherished home is waiting for its next chapter!!
Features & Amenities
Interior
-
Other Interior Features
Bookcases, Built-in Features, Cedar Closet(s), Crown Molding, Pantry
-
Total Bedrooms
3
-
Bathrooms
1
-
1/2 Bathrooms
1
-
Basement YN
YES
-
Cooling YN
YES
-
Cooling
Central Air
-
Fireplace YN
YES
-
Heating YN
YES
-
Heating
Natural Gas
-
Pet friendly
N/A
Exterior
-
Garage
Yes
-
Garage spaces
2
-
Construction Materials
Wood Siding
-
Parking
Detached, Garage
-
Patio and Porch Features
Enclosed, Patio, Porch
-
Pool
No
-
Waterfront YN
NO
Area & Lot
-
Lot Size(acres)
0.3489
-
Property Type
Residential
-
Property Sub Type
Single Family Residence
-
Architectural Style
Colonial, Other
Price
-
Sales Price
$277,000
-
Tax Amount
$3,422
-
Sq. Footage
N/A
-
Price/SqFt
N/A
HOA
-
Association
No
School District
-
Elementary School
Willoughby-Eastlake - 4309
-
Middle School
Willoughby-Eastlake - 4309
-
High School
Willoughby-Eastlake - 4309
Property Features
-
Sewer
Public Sewer
-
Water Source
Public
Schedule a Showing
Showing scheduled successfully.
Mortgage calculator
Estimate your monthly mortgage payment, including the principal and interest, property taxes, and HOA. Adjust the values to generate a more accurate rate.
Your payment
Principal and Interest:
$
Property taxes:
$
HOA fees:
$
Total loan payment:
$
Total interest amount:
$
Location
County
Lake
Elementary School
Willoughby-Eastlake - 4309
Middle School
Willoughby-Eastlake - 4309
High School
Willoughby-Eastlake - 4309
Listing Courtesy of Wendy J Werman , HomeSmart Real Estate Momentum LLC
RealHub Information is provided exclusively for consumers' personal, non-commercial use, and it may not be used for any purpose other than to identify prospective properties consumers may be interested in purchasing. All information deemed reliable but not guaranteed and should be independently verified. All properties are subject to prior sale, change or withdrawal. RealHub website owner shall not be responsible for any typographical errors, misinformation, misprints and shall be held totally harmless.

Agent / Realtor®
Carla Ponikvar
Call Carla today to schedule a private showing.

* Listings on this website come from the FMLS IDX Compilation and may be held by brokerage firms other than the owner of this website. The listing brokerage is identified in any listing details. Information is deemed reliable but is not guaranteed. If you believe any FMLS listing contains material that infringes your copyrighted work please click here to review our DMCA policy and learn how to submit a takedown request.© 2024 FMLS.
Related Properties
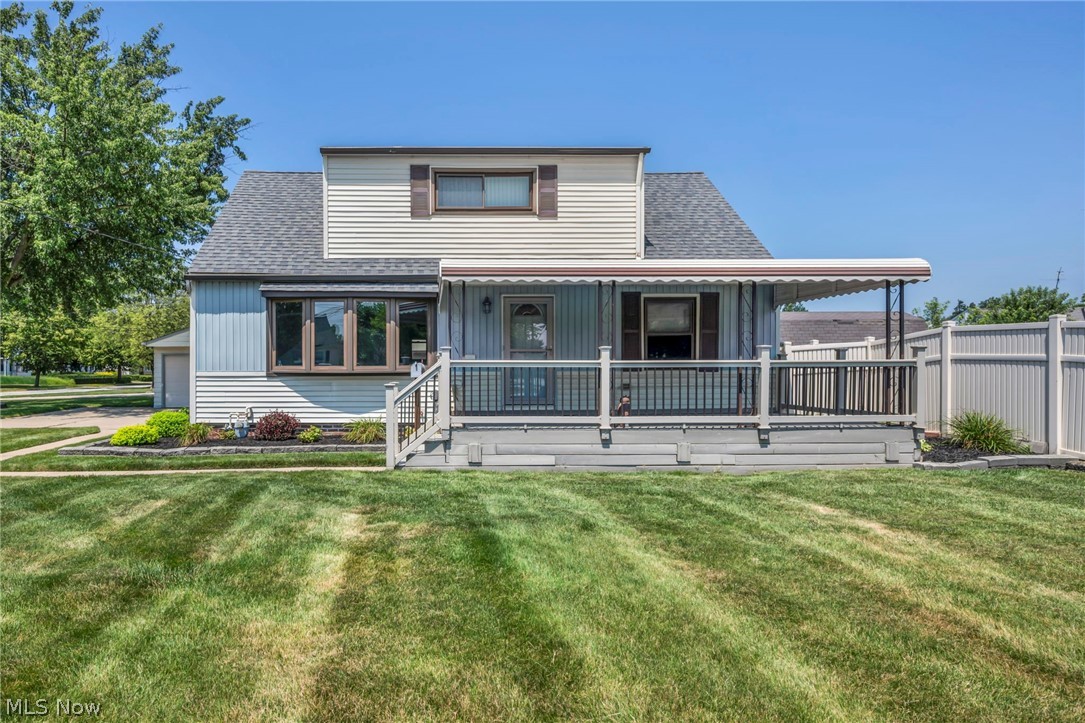
Willoughby
3929 E 365th Street
4 Beds
2 Baths
1,950 Sq.Ft.
$264,900
MLS#: 5226571
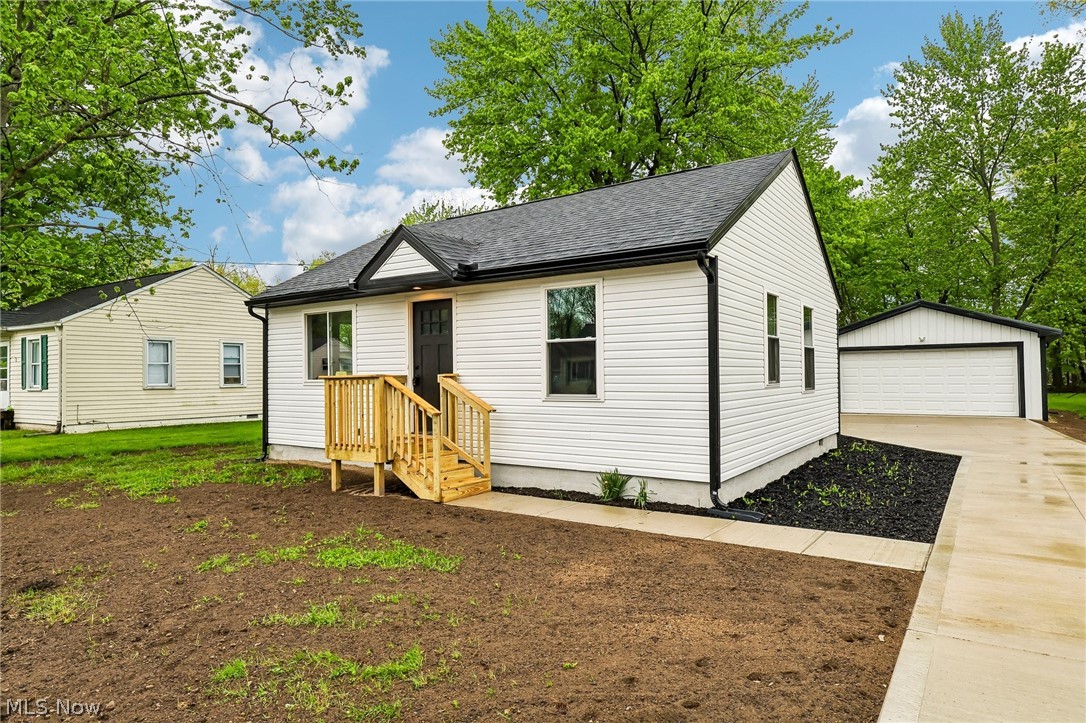
Willoughby
38849 Adkins Road
3 Beds
2 Baths
1,260 Sq.Ft.
$269,900
MLS#: 5205637
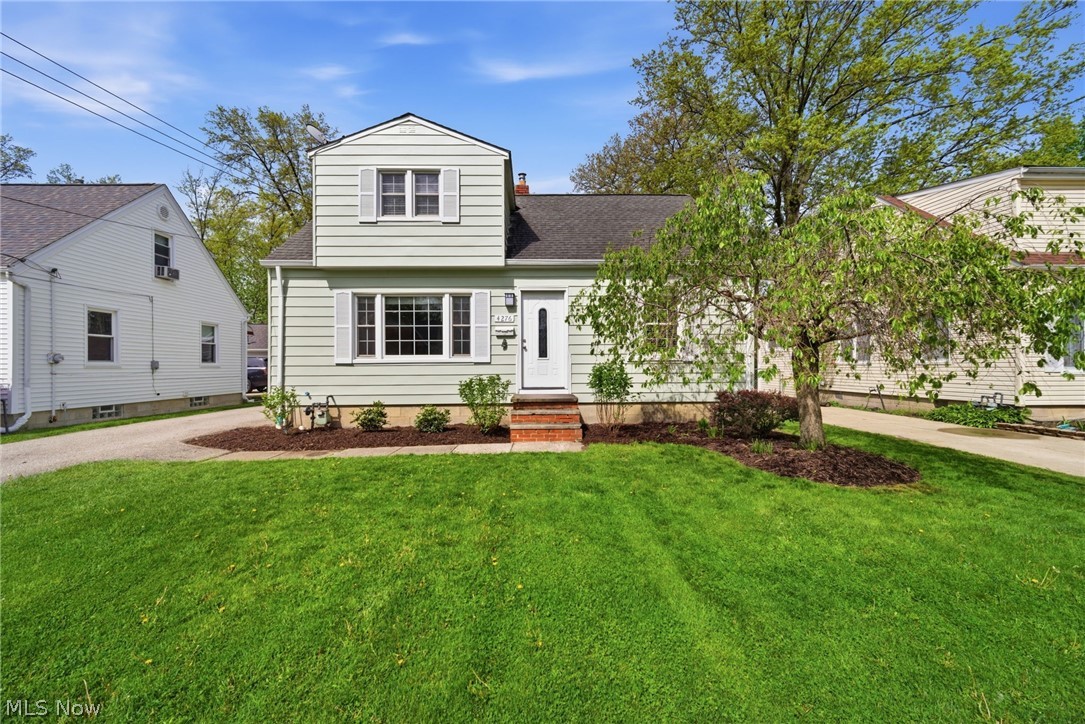
Willoughby
4276 Grove Avenue
4 Beds
2 Baths
1,998 Sq.Ft.
$299,000
MLS#: 5206329

Willoughby
3846 E 365th Street
3 Beds
2 Baths
1,748 Sq.Ft.
$229,900
MLS#: 5234580
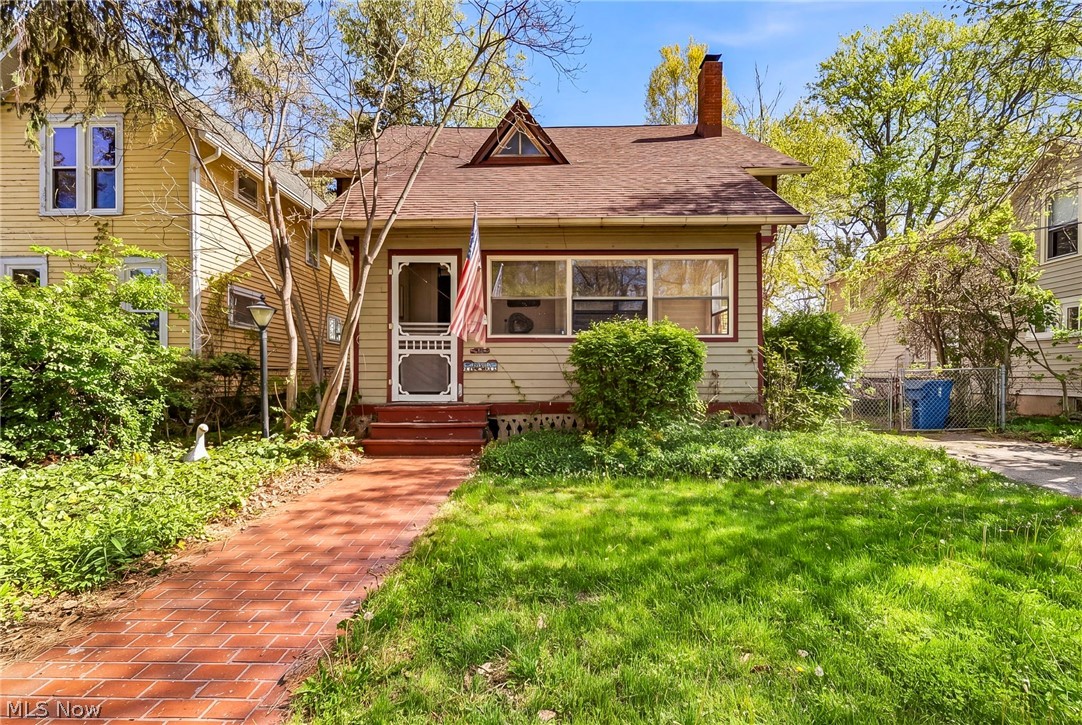
Willoughby
4333 River Street
4 Beds
1 Baths
1,395 Sq.Ft.
$225,000
MLS#: 5206948
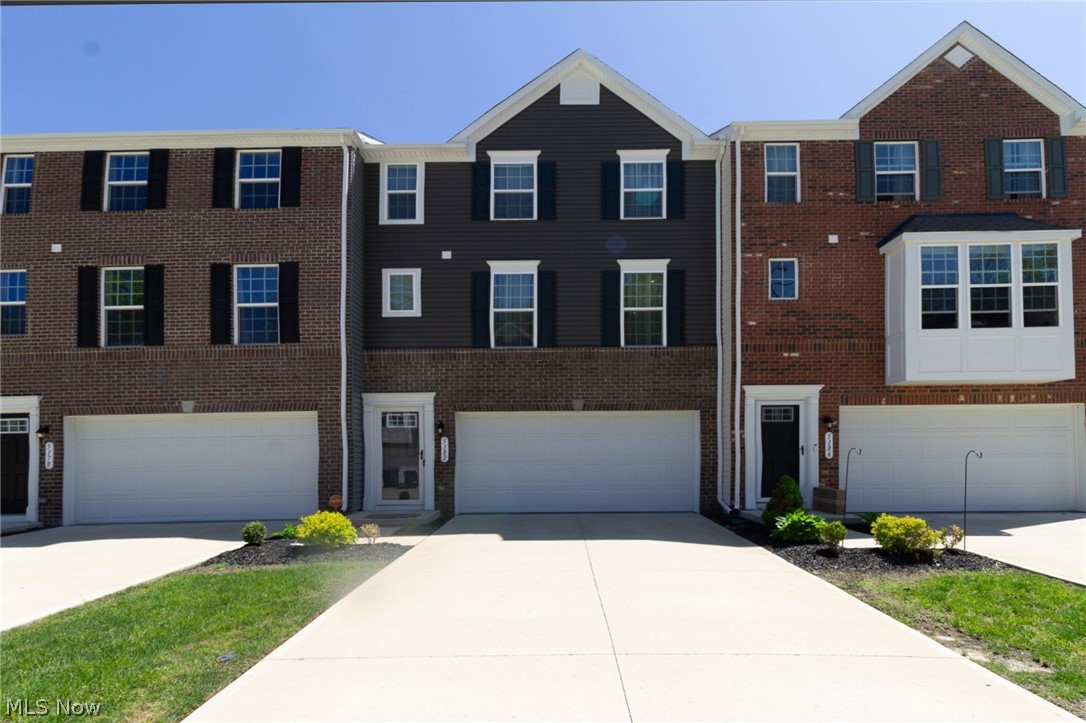
Willoughby
5182 Jude Court
3 Beds
2 Baths
2,360 Sq.Ft.
$305,000
MLS#: 5206762
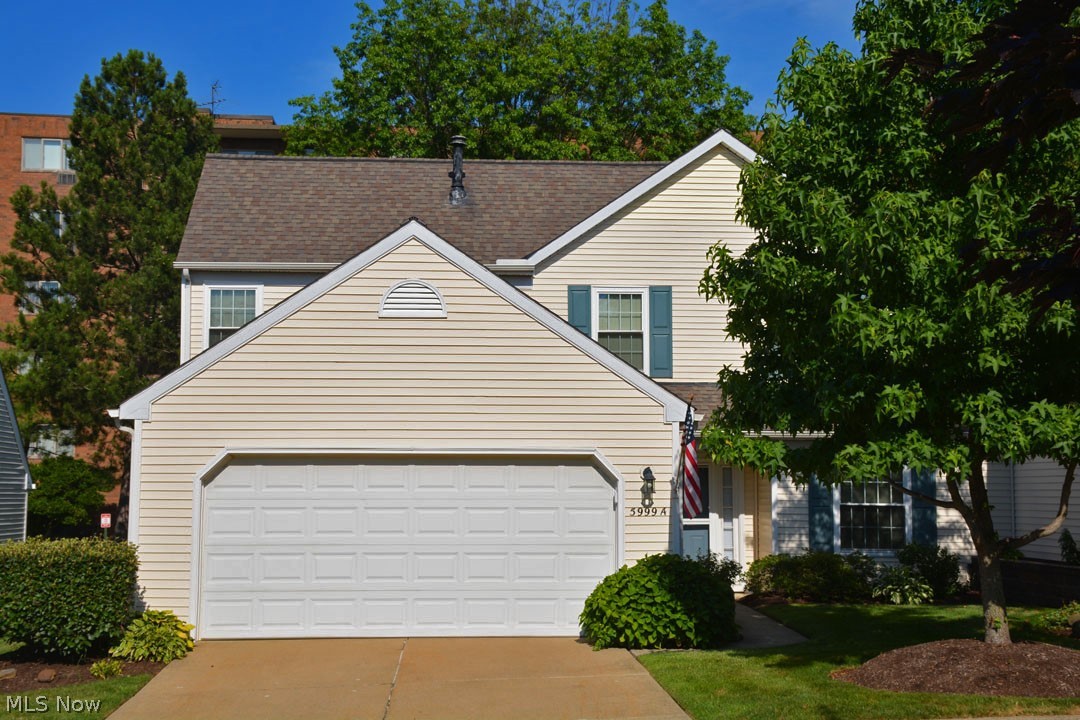
Willoughby
5999 Halle Farm Drive A
3 Beds
2 Baths
1,736 Sq.Ft.
$319,900
MLS#: 5226277

Willoughby
5830 Ridgeview Lane
3 Beds
2 Baths
1,661 Sq.Ft.
$315,000
MLS#: 5235160
