.webp?size=346x80)


Property
Beds
3
Full Baths
1
1/2 Baths
1
Year Built
1953
Sq.Footage
1,245
This charming and welcoming Cape Cod home can be yours! Owned by the same family for over 40 years this property offers a combination of charming character and wonderful potential. Features include aluminum siding, central A/C and recent install of new windows & doors (2026). The front porch walk-up offers attractive masonry steps with wrought iron railings. The yard includes a concrete driveway, 2 car garage with nice yard space to relax in or enjoy with family & friends. Inside, the eat-in kitchen has vinyl flooring, wood cabinetry and good counter-space. There are 2 first floor bedrooms, with hardwood floors underneath rugs / carpentry, a full bathroom with tub & shower. The living room features a beautiful picture window for days of pleasant daylight. The 2nd floor bedroom is very expansive w bonus room space and includes an en-suite half bath, a diamond in the rough, just waiting for your imagination & design ideas to create a wonderful space. The lower level offers a partially finished basement with laundry, newer furnace & hot water tank (2020) and sewer line & laundry drain work (2025). Conveniently located close to shopping, access to Downtown CLE, Interstate I 480, and nearby Garfield Park Reservation. This home is a great buy for an investment portfolio or an owner-occupant wanting a nice, cozy home space. Home being sold As-Is, buyer to assume any Point of Sale violations or repairs. Call to schedule your showing today!
Features & Amenities
Interior
-
Other Interior Features
Ceiling Fan(s), Eat-in Kitchen
-
Total Bedrooms
3
-
Bathrooms
1
-
1/2 Bathrooms
1
-
Above Grade Finished Area
1245.0
-
Basement YN
YES
-
Cooling YN
YES
-
Cooling
Ceiling Fan(s), Central Air
-
Fireplace YN
NO
-
Heating YN
YES
-
Heating
Forced Air
-
Main Level Bedrooms
2
-
Pet friendly
N/A
Exterior
-
Garage
Yes
-
Garage spaces
2
-
Construction Materials
Aluminum Siding
-
Parking
Detached, Garage
-
Patio and Porch Features
Rear Porch, See Remarks
-
Pool
No
-
Waterfront YN
NO
Area & Lot
-
Lot Size(acres)
0.1286
-
Property Type
Residential
-
Property Sub Type
Single Family Residence
-
Architectural Style
Cape Cod
Price
-
Sales Price
$120,000
-
Tax Amount
$2,497
-
Financing Options
Cash, Conventional
-
Sq. Footage
1,245
-
Price/SqFt
$96
HOA
-
Association
No
School District
-
Elementary School
Garfield Heights CSD - 1815
-
Middle School
Garfield Heights CSD - 1815
-
High School
Garfield Heights CSD - 1815
Property Features
-
Sewer
Public Sewer
-
Water Source
Public
Schedule a Showing
Showing scheduled successfully.
Mortgage calculator
Estimate your monthly mortgage payment, including the principal and interest, property taxes, and HOA. Adjust the values to generate a more accurate rate.
Your payment
Principal and Interest:
$
Property taxes:
$
HOA fees:
$
Total loan payment:
$
Total interest amount:
$
Location
County
Cuyahoga
Elementary School
Garfield Heights CSD - 1815
Middle School
Garfield Heights CSD - 1815
High School
Garfield Heights CSD - 1815
Listing Courtesy of Lori A Sanford, Key Realty
RealHub Information is provided exclusively for consumers' personal, non-commercial use, and it may not be used for any purpose other than to identify prospective properties consumers may be interested in purchasing. All information deemed reliable but not guaranteed and should be independently verified. All properties are subject to prior sale, change or withdrawal. RealHub website owner shall not be responsible for any typographical errors, misinformation, misprints and shall be held totally harmless.

Agent / Realtor®
Carla Ponikvar
Call Carla today to schedule a private showing.

* Listings on this website come from the FMLS IDX Compilation and may be held by brokerage firms other than the owner of this website. The listing brokerage is identified in any listing details. Information is deemed reliable but is not guaranteed. If you believe any FMLS listing contains material that infringes your copyrighted work please click here to review our DMCA policy and learn how to submit a takedown request.© 2024 FMLS.
Related Properties

Garfield Heights
12324 Oak Park Boulevard
3 Beds
1 Baths
1,248 Sq.Ft.
$120,000
MLS#: 5252385

Garfield Heights
12901 Maplerow Avenue
3 Beds
1 Baths
1,492 Sq.Ft.
$135,000
MLS#: 5246864

Garfield Heights
12332 Park Knoll Drive
2 Beds
1 Baths
N/A
$115,000
MLS#: 5241885

Garfield Heights
13306 Alvin Avenue
3 Beds
1 Baths
N/A
$99,900
MLS#: 5251666

Garfield Heights
4758 E 88th Street
4 Beds
1 Baths
1,152 Sq.Ft.
$139,000
MLS#: 5233634
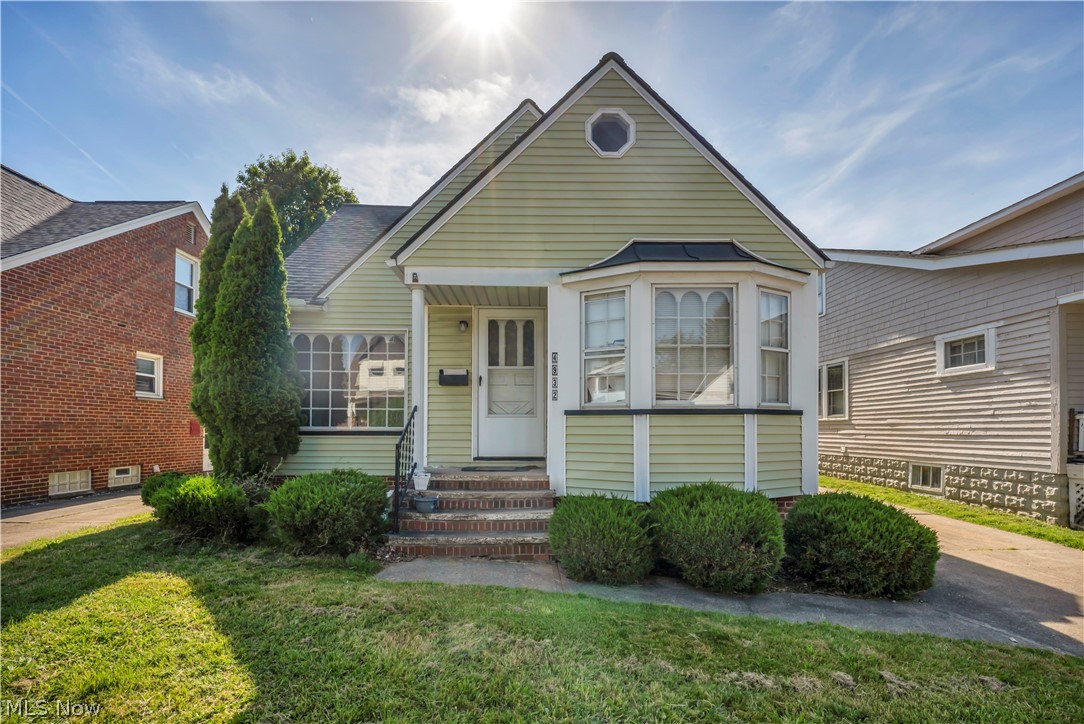
Garfield Heights
4932 E 110th Street
3 Beds
1 Baths
2,073 Sq.Ft.
$122,900
MLS#: 5216257
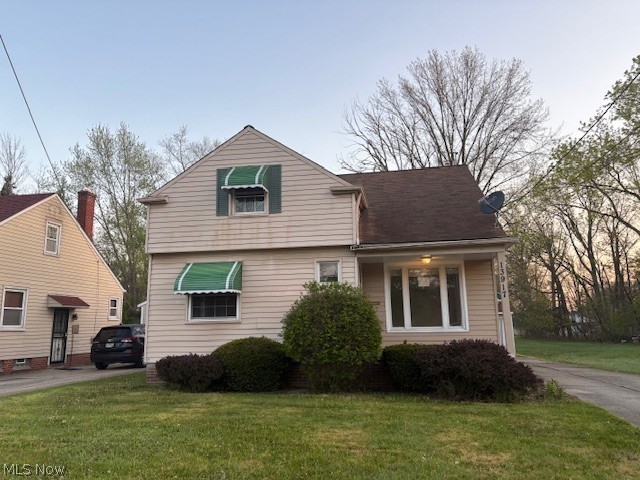
Garfield Heights
13917 Wolf Avenue
4 Beds
1 Baths
1,283 Sq.Ft.
$130,000
MLS#: 5203950
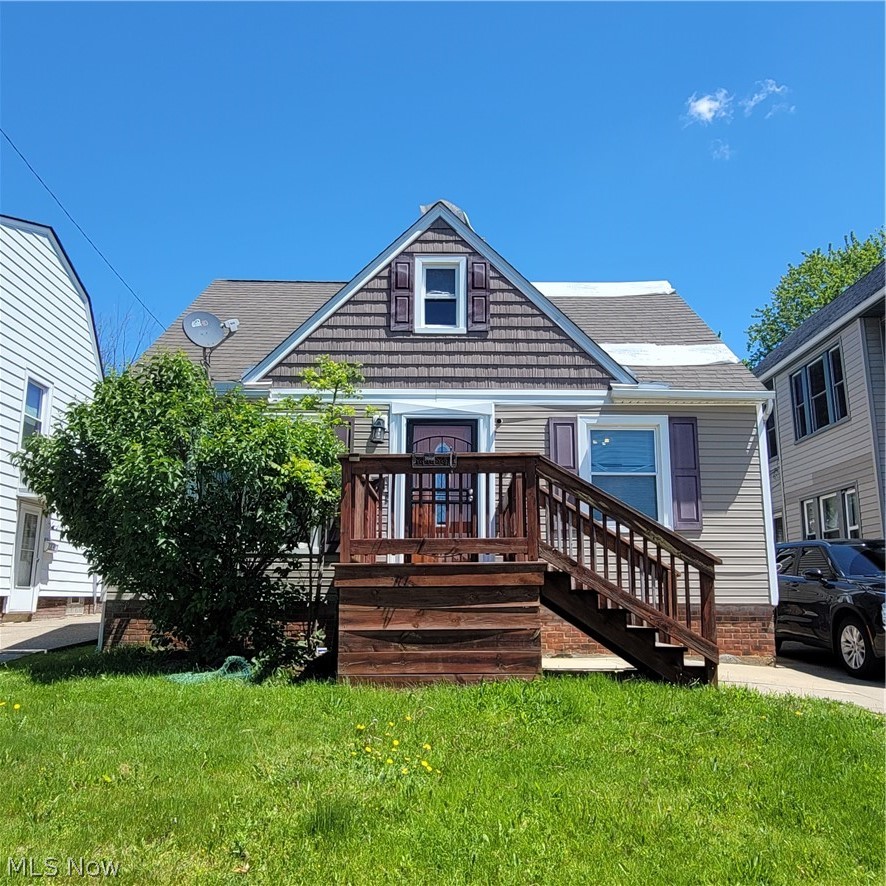
Garfield Heights
4739 E 88th Street
3 Beds
2 Baths
1,092 Sq.Ft.
$140,000
MLS#: 5201622

Garfield Heights
4761 Horton Road
3 Beds
1 Baths
1,872 Sq.Ft.
$129,900
MLS#: 5251164

Garfield Heights
9817 Robinson Avenue
3 Beds
2 Baths
1,248 Sq.Ft.
$139,000
MLS#: 5234876
