Features & Amenities

Interior

  • Other Interior Features

    Wired for Sound

  • Total Bedrooms

    4

  • Bathrooms

    3

  • 1/2 Bathrooms

    2

  • Above Grade Finished Area

    2072.0

  • Basement YN

    YES

  • Cooling YN

    YES

  • Cooling

    Central Air

  • Fireplace YN

    YES

  • Heating YN

    YES

  • Heating

    Natural Gas, Forced Air

  • Pet friendly

    N/A

Exterior

  • Garage

    Yes

  • Garage spaces

    3

  • Construction Materials

    Aluminum Siding, Stucco, Vinyl Siding

  • Parking

    Attached, Garage, Garage Door Opener, Paved

  • Patio and Porch Features

    Patio

  • Pool

    No

  • View

    Trees/Woods

Area & Lot

  • Lot Features

    Wooded

  • Lot Size(acres)

    0.5372

  • Property Type

    Residential

  • Property Sub Type

    Single Family Residence

  • Architectural Style

    Colonial

Price

  • Sales Price

    $429,900

  • Tax Amount

    $8,158

  • Financing Options

    Conventional

  • Sq. Footage

    2,934

  • Price/SqFt

    $146

HOA

  • Association

    No

School District

  • Elementary School

    Copley-Fairlawn CSD - 7703

  • Middle School

    N/A

  • High School

    N/A

Property Features

  • Stories

    2

  • Sewer

    Public Sewer

  • Water Source

    Public

Schedule a Showing

Showing scheduled successfully.

<
>
IN PERSON
VIA CHAT

What is 3 + 4 ?


Change time

Mortgage calculator

Estimate your monthly mortgage payment, including the principal and interest, property taxes, and HOA. Adjust the values to generate a more accurate rate.

Your payment

Principal and Interest:

$

Property taxes:

$

HOA fees:

$

Total loan payment:

$

Total interest amount:

$

Location

County

Summit

Elementary School

Copley-Fairlawn CSD - 7703

Middle School

High School

Listing Courtesy of Barb A Hudak , Cutler Real Estate

RealHub Information is provided exclusively for consumers' personal, non-commercial use, and it may not be used for any purpose other than to identify prospective properties consumers may be interested in purchasing. All information deemed reliable but not guaranteed and should be independently verified. All properties are subject to prior sale, change or withdrawal. RealHub website owner shall not be responsible for any typographical errors, misinformation, misprints and shall be held totally harmless.

Agent Carla Ponikvar

Agent / RealtorĀ®

Carla Ponikvar

Call Carla today to schedule a private showing.


* Listings on this website come from the FMLS IDX Compilation and may be held by brokerage firms other than the owner of this website. The listing brokerage is identified in any listing details. Information is deemed reliable but is not guaranteed. If you believe any FMLS listing contains material that infringes your copyrighted work please click here to review our DMCA policy and learn how to submit a takedown request.Ā© 2024 FMLS.
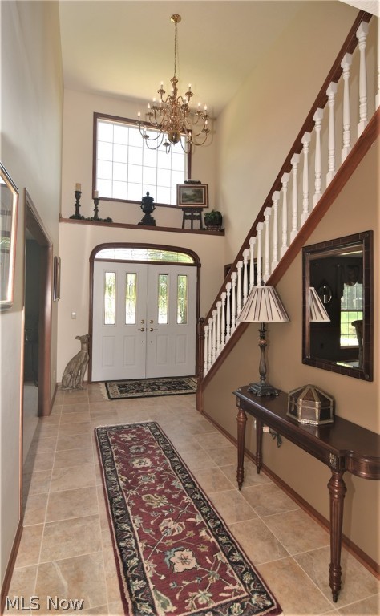
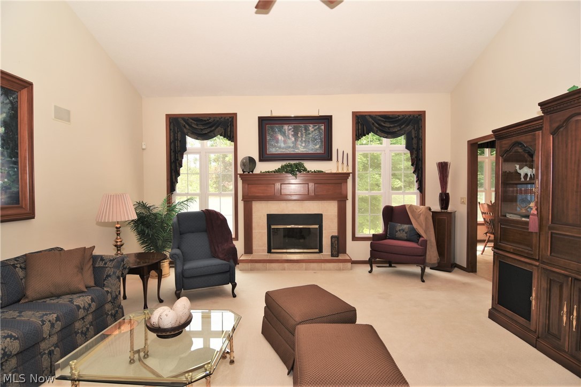
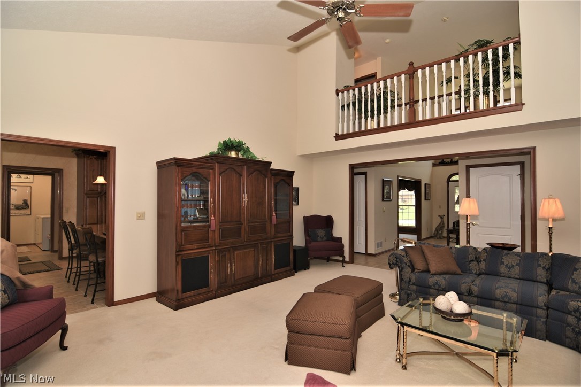
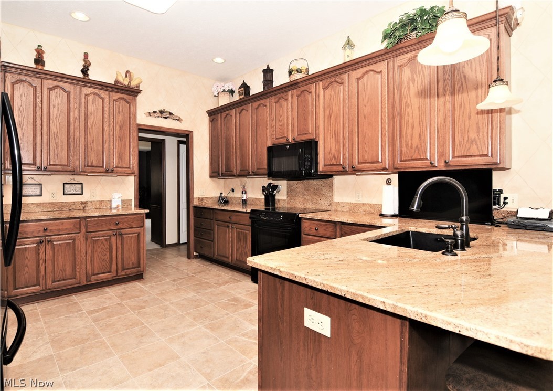
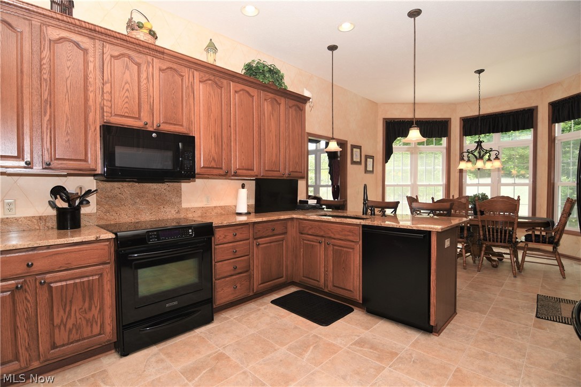
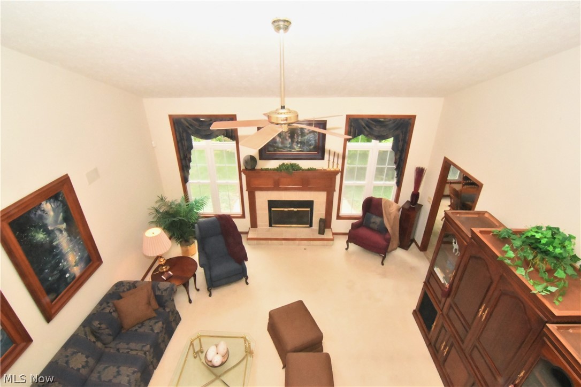
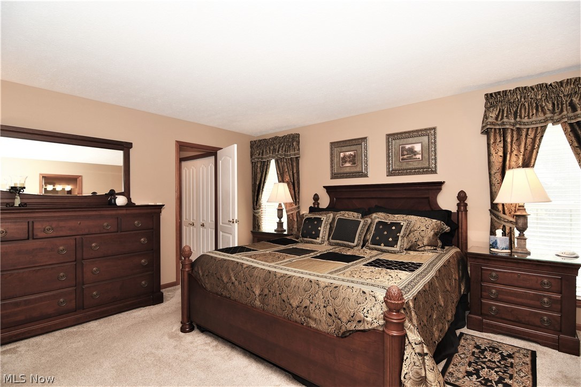
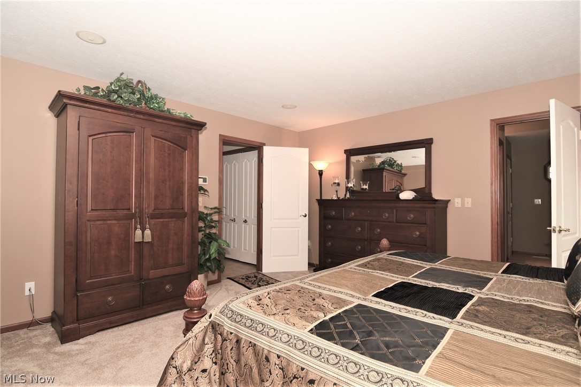
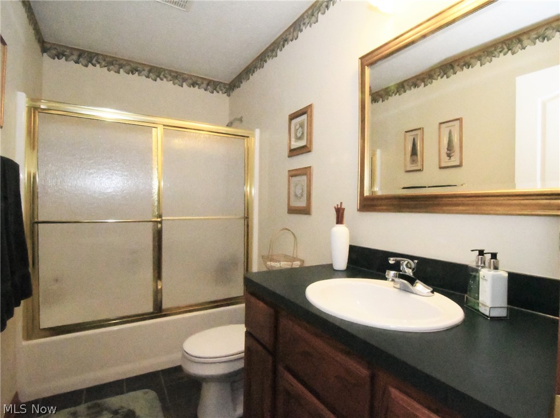
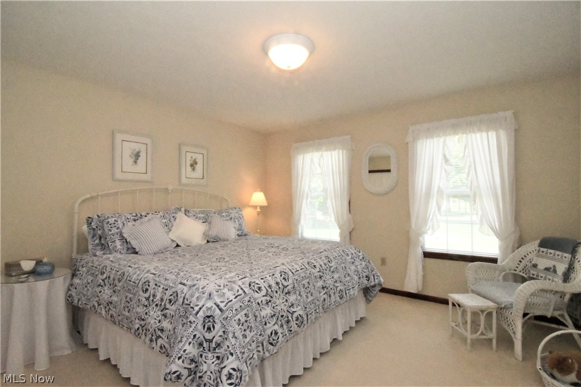
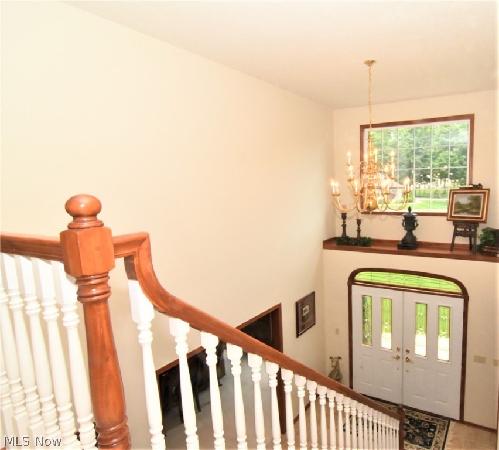
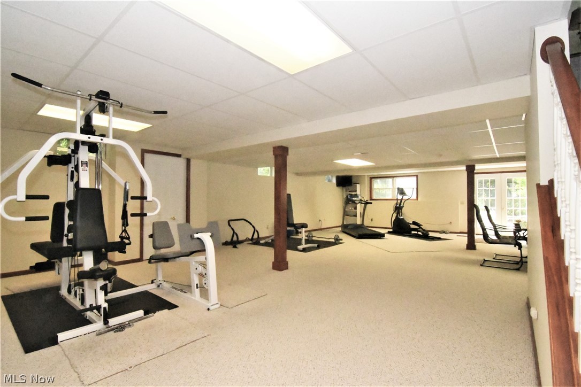
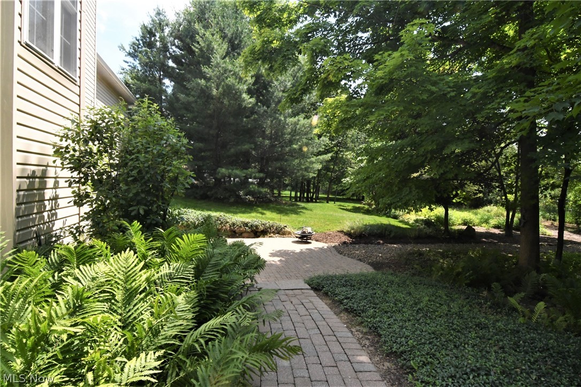
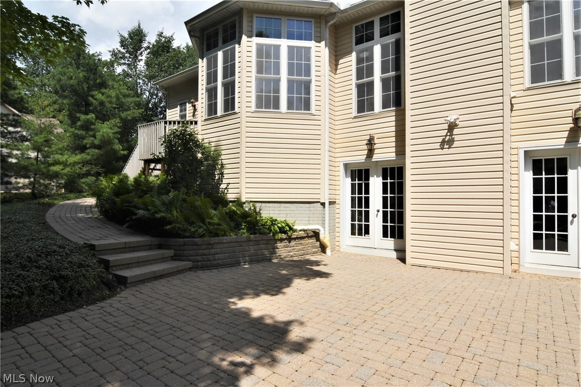
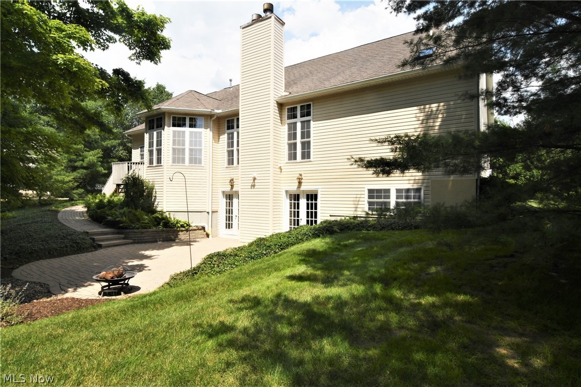
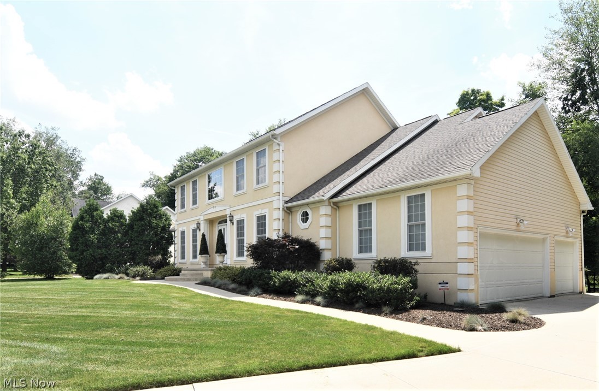
Here it is and ready to be SOLD. One owner, custom-built home in Ridge Crest Development. This home has had much TLC and offers a magnificent, efficient floor-plan and is beautifully decorated and maintained. There are 4 generous-sized bedrooms with the Owner's Suite on the main floor and offering 2 separate his and her master baths. There are a total of 3 full baths and 2 half baths. The entrance has an open foyer with a palladium window and grand staircase. Very well-appointed kitchen with a center island and large dinette eating area. Also, a family room with fireplace for family and friends to gather around. The lower level is a walkout and has a lot of windows for light. The lower level offers a 46x40 rec room and office for privacy. This home has much to offer. Call to preview today.

476 Misty Lane

Message successfully sent.

What would you like to know?

What is 3 + 4 ?

I agree to receive email communication and understand I can unsubscribe at any time.

I agree to be contacted by Tyson Sells Homes, LLC. via call, email, and text for real estate services. To opt out, you can reply 'stop' at any time or reply 'help' for assistance. You can also click the unsubscribe link in the emails. Message and data rates may apply. Message frequency may vary. Privacy Policy

Related Properties

Price reduced
Located in Copley, just minutes from the town center and Fairlawn, shopping, parks, and entertainment, this home welcomes you with a vaulted foyer entry that flows into a dedicated dining area, a nicely appointed and recently updated kitchen, and a living room warmed by a gas fireplace. It has a spacious four car garage with bays deep enough to fit some full sized or light duty pickup trucks. From the garage entryway, you'll find a main-floor laundry room, a full bath, and a unique enclosed room perfect for a quiet home office. Upstairs, the primary bedroom features a remodeled en suite bath with a closet outfitted with custom organizer racks, and three additional bedrooms share a second full hallway bath. The partially finished basement offers two rec room areas plus a large unfinished space for storage or a workshop. The home is equipped with a state-of-the-art self-contained video security system. Outside you will find a large custom built shed, that is the perfect space for storage, or a workshop, a patio, and a metal gazebo. Notable updates and system ages include: brand new septic system (2026), hot water tank (2023), air conditioning unit (1999), furnace (2025), roof (2021),  finished basement area (2026), new carpet upstairs and on basement steps (2026), bathrooms remodeled (2025), master suite remodeled (2025),  whole house painted (2023), camera system (2023), premium vinyl flooring (2021), garage door (2021), gazebo (10x20, 2021), shed (14x24, 2021), extended concrete patio (15x45, 2020), kitchen updates (2019), first-floor office (2018), glass block windows (2018).
#5225558

Copley

1581 Denise Drive

4 Beds

3 Baths

2,851 Sq.Ft.

$499,900

MLS#: 5225558

Price reduced
Welcome to this beautifully maintained all-brick ranch offering over 4 bedrooms and 3.5 baths, thoughtfully designed for comfortable first-floor living. The inviting floor plan features a private home office, spacious living room with a gas fireplace, formal dining room, and a fully equipped kitchen with stainless steel appliances and a sunny dinette area. The sunroom provides the perfect place to relax and enjoy peaceful views of the grounds and walking path. The bedroom wing includes a convenient Jack-and-Jill bath. The finished lower level is ideal for entertaining or multigenerational living, complete with a dressing room and full bath. Additional highlights include on-site laundry, a welcoming covered front porch with a wheelchair ramp, a two-car attached garage with hot and cold water and new garage doors (2026), and parking for up to eight vehicles or an RV. Recent updates include new central air (2023) and hot water tank (2024). A rare opportunity to own a solid, well-cared-for home in a prime location. Home is currently used as an assisted living facility.
#5209711

Copley

836 Jacoby Road

4 Beds

3 Baths

3,308 Sq.Ft.

$399,900

MLS#: 5209711

New on site 2 days ago
Welcome to this beautiful 4-bedroom, 2.5-bath Colonial home ideally situated on a quiet cul-de-sac in the desirable Heritage Woods neighborhood and top rated Revere Local School District.
Step in the home, you'll appreciate the home's bright, open and inviting layout. A dramatic two-story foyer with skylight fills the entry with natural light, while 9-foot ceilings throughout the first floor enhance the spacious and airy feel.
1st floor open layout  with kitchen featuring a center island , a spacious pantry and a breakfast area that opens to the sliding door to the deck and flows naturally into the spacious family room, where a cozy fireplace creates a warm and inviting gathering space. A convenient first-floor laundry room adds to the home's functionality.
Upstairs, all 4 bedrooms and 2 full baths are thoughtfully located on the second floor. The spacious primary bedroom offers a private retreat with an en-suite bath featuring a separate jetted soaking tub and shower. Home as plenty storage spaces. 
The basement flooring is professionally finished, providing a sleek, finished appearance along with exceptional durability and easy maintenance. This versatile space offers excellent possibilities for a recreation area, home gym, workshop, hobby space, or additional flexible living and storage space. 
Another standout feature is the home's durable metal roof, offering long-lasting performance and adding to the home's overall appeal. The location is another major highlight. Tucked away on a cul-de-sac, the home offers a peaceful residential setting while remaining conveniently close to the Montrose/Fairlawn shopping and dining area, restaurants, everyday services, recreation and major roadways, including convenient access to I-77 and SR-21
A wonderful combination of space, natural light, comfortable indoor-outdoor living, a cul-de-sac setting, desirable schools and an exceptionally convenient location—come see all that 4145 Burnwyke Ct has to offer. Home warranty.
#5224472

Copley

4145 Burnwyke Court

4 Beds

2 Baths

2,134 Sq.Ft.

$399,900

MLS#: 5224472

 - property

Send a message

Message successfully sent.

Your message

What is 3 + 4 ?

Reason for contacting?

I agree to receive email communication and understand I can unsubscribe at any time.

I agree to be contacted by Tyson Sells Homes, LLC. via call, email, and text for real estate services. To opt out, you can reply 'stop' at any time or reply 'help' for assistance. You can also click the unsubscribe link in the emails. Message and data rates may apply. Message frequency may vary. Privacy Policy

Sign Out

Virtual Assistant

Would you like to take the next step with this property? We can help you schedule a showing or virtual tour, or send you more details.

Yes, I would like more information.

Thank You for Your Reply, One of Our Agents will contact you as soon as possible

No, maybe later.

Thank you, you can always contact me via email, phone number or through the contact form.

Realhub AI

Lucy - Your AI-Powered Realtor

Update Your Temporary Password

Personalize your search

Enter your email and we'll notify you immediately when new listings match what you're looking for.

or enter email address

Already have an account ? Login here

Continue your home search

I agree to receive communications and understand I can unsubscribe at any time.

I agree to be contacted by Tyson Sells Homes, LLC. via call, email, and text for real estate services. To opt out, you can reply 'stop' at any time or reply 'help' for assistance. You can also click the unsubscribe link in the emails. Message and data rates may apply. Message frequency may vary. Privacy Policy

Already have an account ? Login here

We use cookies

We use cookies primarily for analytics to enhance your experience. By accepting, you agree to our use of these cookies. You can manage your preferences or learn more about our cookies policy.
