Features & Amenities

Interior

  • Total Bedrooms

    3

  • Bathrooms

    2

  • Above Grade Finished Area

    1397.0

  • Basement YN

    YES

  • Cooling YN

    YES

  • Cooling

    Central Air

  • Fireplace YN

    YES

  • Heating YN

    YES

  • Heating

    Natural Gas, Forced Air

  • Pet friendly

    N/A

Exterior

  • Garage

    Yes

  • Garage spaces

    2

  • Construction Materials

    Vinyl Siding

  • Parking

    Detached, Garage, Paved

  • Patio and Porch Features

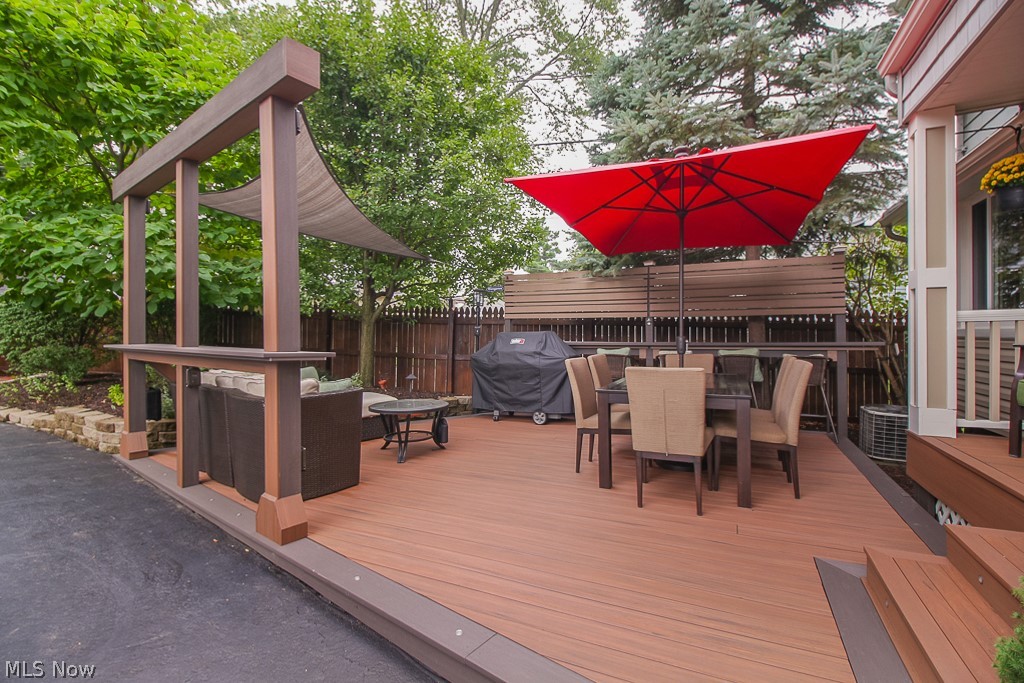
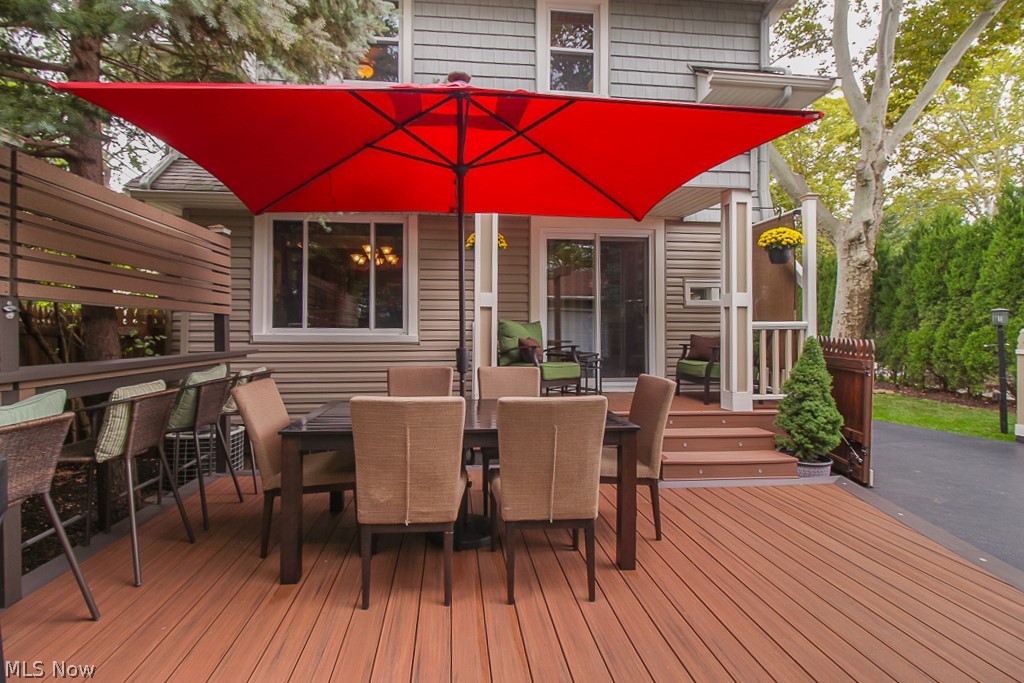
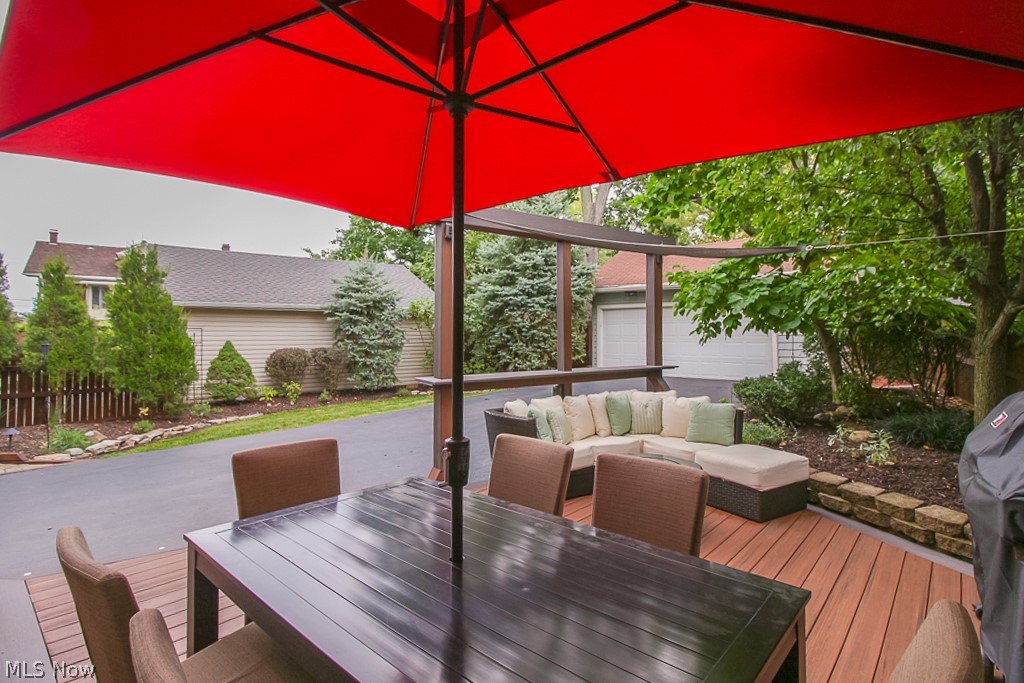
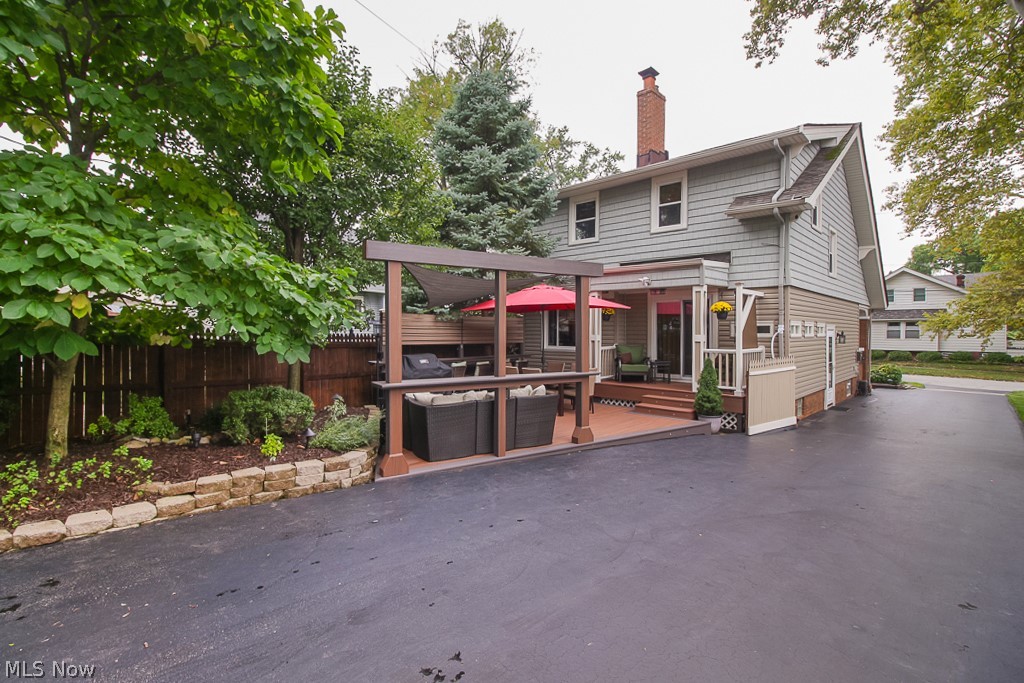
    Deck, Porch

  • Pool

    No

Area & Lot

  • Lot Size(acres)

    0.1997

  • Property Type

    Residential

  • Property Sub Type

    Single Family Residence

Price

  • Sales Price

    $269,900

  • Tax Amount

    $4,011

  • Financing Options

    Conventional

  • Sq. Footage

    2,069

  • Price/SqFt

    $130

HOA

  • Association

    No

School District

  • Elementary School

    Cleveland Municipal - 1809

  • Middle School

    N/A

  • High School

    N/A

Property Features

  • Stories

    2

  • Accessibility Features

    Therapeutic Whirlpool

  • Sewer

    Public Sewer

  • Water Source

    Public

Schedule a Showing

Showing scheduled successfully.

<
>
IN PERSON
VIA CHAT

What is 3 + 4 ?


Change time

Mortgage calculator

Estimate your monthly mortgage payment, including the principal and interest, property taxes, and HOA. Adjust the values to generate a more accurate rate.

Your payment

Principal and Interest:

$

Property taxes:

$

HOA fees:

$

Total loan payment:

$

Total interest amount:

$

Location

County

Cuyahoga

Elementary School

Cleveland Municipal - 1809

Middle School

High School

Listing Courtesy of Brian Brobst , Keller Williams Greater Metropolitan

RealHub Information is provided exclusively for consumers' personal, non-commercial use, and it may not be used for any purpose other than to identify prospective properties consumers may be interested in purchasing. All information deemed reliable but not guaranteed and should be independently verified. All properties are subject to prior sale, change or withdrawal. RealHub website owner shall not be responsible for any typographical errors, misinformation, misprints and shall be held totally harmless.

Agent Carla Ponikvar

Agent / RealtorĀ®

Carla Ponikvar

Call Carla today to schedule a private showing.


* Listings on this website come from the FMLS IDX Compilation and may be held by brokerage firms other than the owner of this website. The listing brokerage is identified in any listing details. Information is deemed reliable but is not guaranteed. If you believe any FMLS listing contains material that infringes your copyrighted work please click here to review our DMCA policy and learn how to submit a takedown request.Ā© 2024 FMLS.
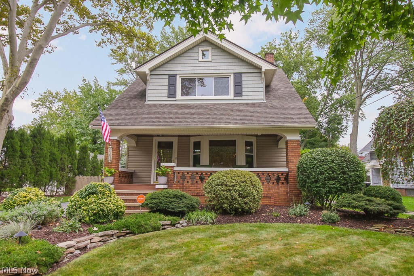
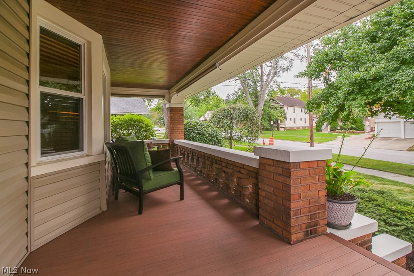
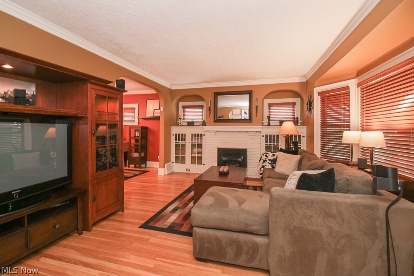
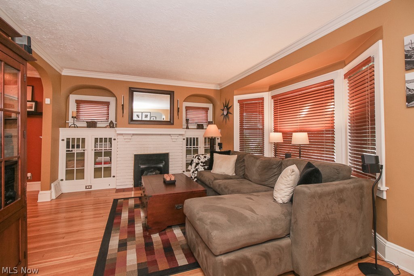
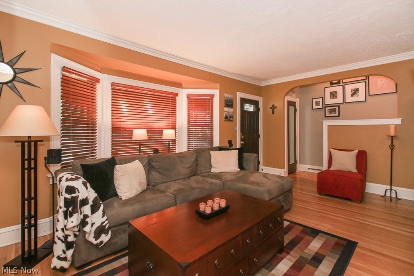
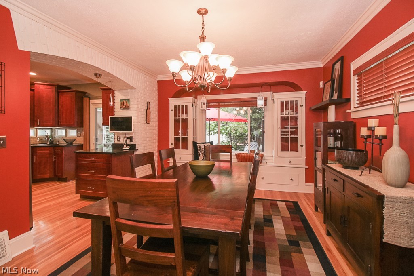
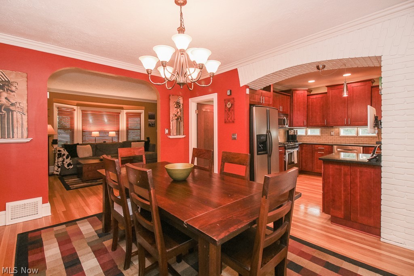
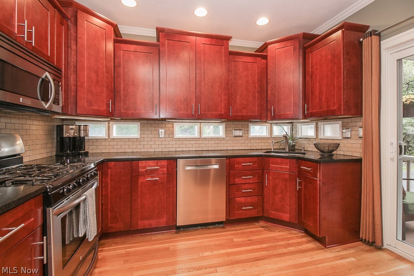
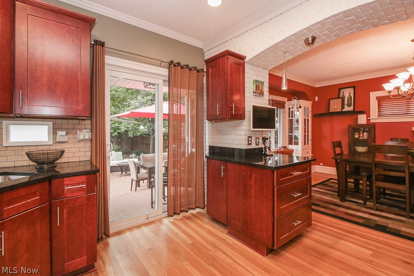
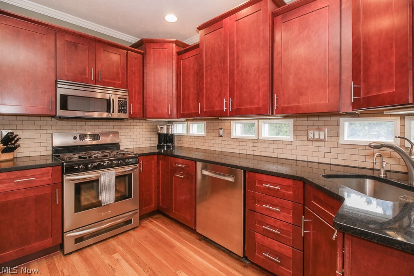
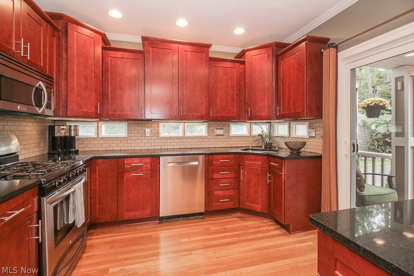
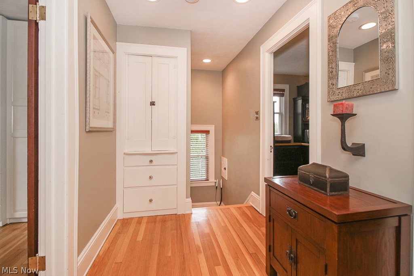
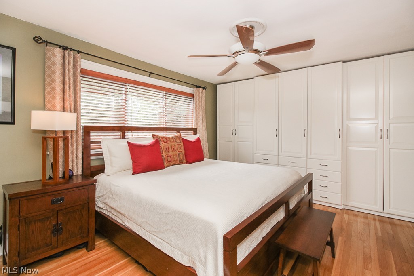
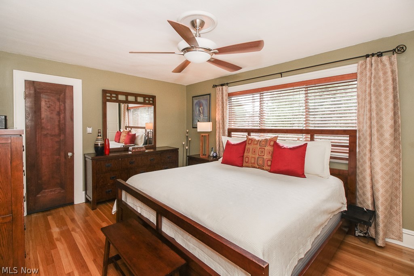
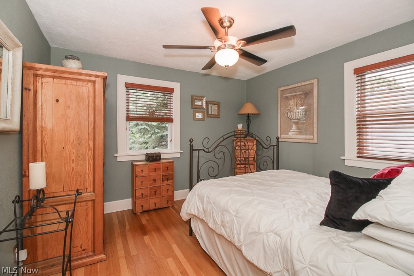
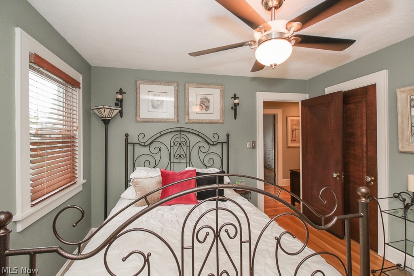
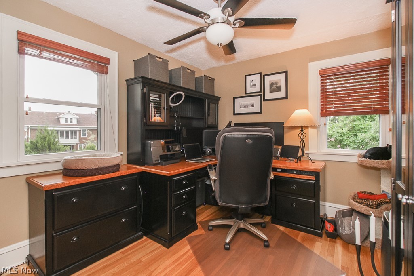
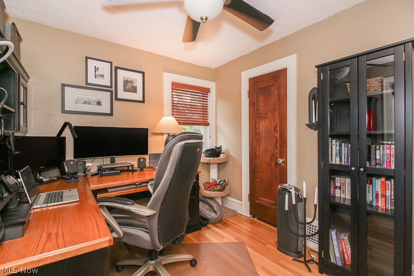
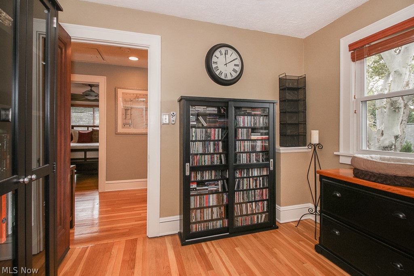
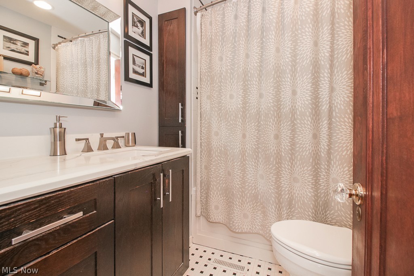
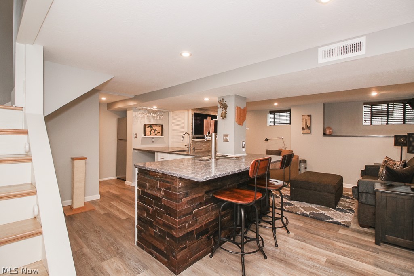
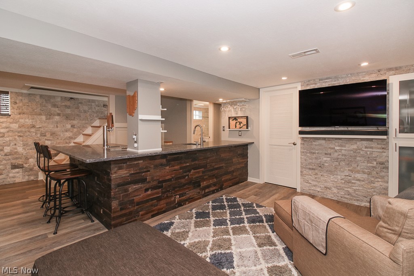
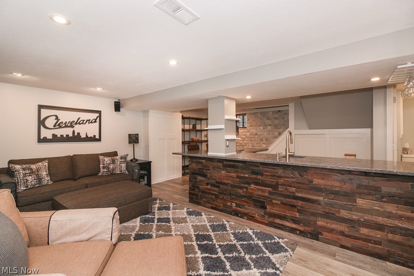
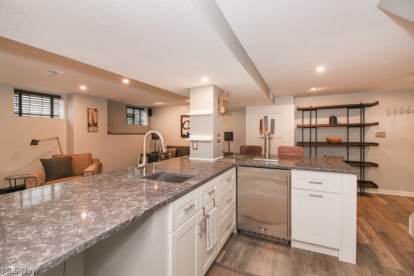
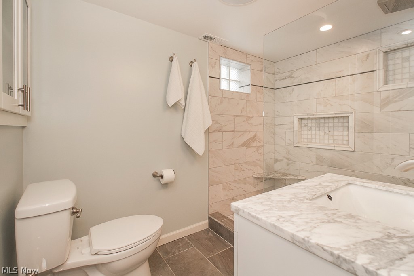
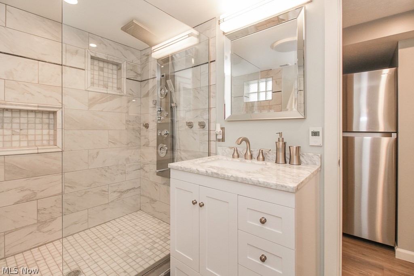
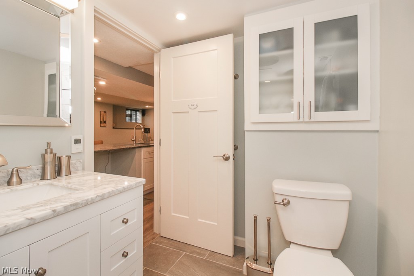
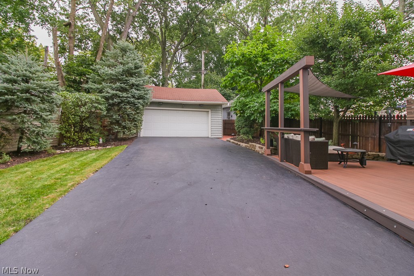
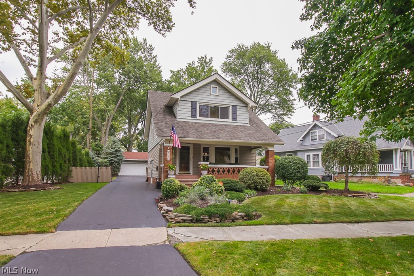
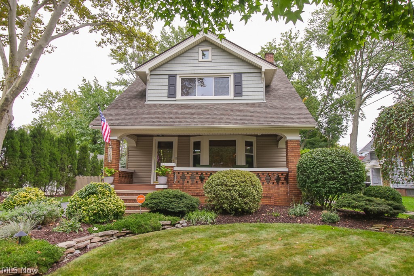
Upon entering this home, you will realize it's spectacular updates for today's modern living while beautifully maintaining its 1925 character and charm.  All hardwood floors throughout coordinate with a pleasing paint palette.  The updated Kitchen is a cook's dream with plenty of counter space and an abundance of cabinets. A sliding glass door leads to 2 composite decks.  The traditional Dining Room includes beautiful built-ins framing a large window.  The Living Room features a Fireplace flanked by glass cabinets and a bay window adorned with electric blinds. Upstairs you will find 3 large Bedrooms and an updated full Bath with Jacuzzi tub.  The large master Bedroom includes a built-in wardrobe wall as well as a closet. The lower level includes a finished Rec Room complete with wet bar adorned with reclaimed antique Japanese boat wood and includes a sink, kegerator and additional refrigerator.  The entry walls and media area feature travertine marble accents.  This level also houses t

4761 Landchester Road

Message successfully sent.

What would you like to know?

What is 3 + 4 ?

I agree to receive email communication and understand I can unsubscribe at any time.

I agree to be contacted by Tyson Sells Homes, LLC. via call, email, and text for real estate services. To opt out, you can reply 'stop' at any time or reply 'help' for assistance. You can also click the unsubscribe link in the emails. Message and data rates may apply. Message frequency may vary. Privacy Policy

Related Properties

Attention investors, first-time home buyers, or anyone looking for a great opportunity- This fully furnished Airbnb and rental income producing single family home is completely renovated located on the westside of Cleveland. This stunning 4-bedroom, 2.5-bath home has been rebuilt from the studs up—essentially a brand-new property with modern design and high-end finishes throughout. Enjoy a vaulted kitchen ceiling, 9-ft ceilings on the first floor, and premium upgrades inside and out. Major Updates (2024–2025): New framing, subfloor, drywall, siding, gutters, windows, roof, doors, electrical, plumbing, lighting, and paint. The interior features luxury vinyl flooring, shaker cabinets, quartz countertops, and stylish fixtures. Modern Kitchen & Baths: Includes new stainless steel appliances, kitchen island, backsplash, and first-floor laundry. Bathrooms feature tile finishes, LED mirrors, and Kohler/Moen fixtures. Exterior Highlights: Recessed soffit lighting, new fencing (front and back), brick walkway, and private 2-car parking. Prime Location: Just behind Scranton Rd on the edge of Tremont—walk to MetroHealth and minutes from downtown. Perfect for professionals or families seeking quality and convenience.
#5156075

Cleveland

3293 W 23rd Place

4 Beds

2 Baths

1,246 Sq.Ft.

$295,000

MLS#: 5156075
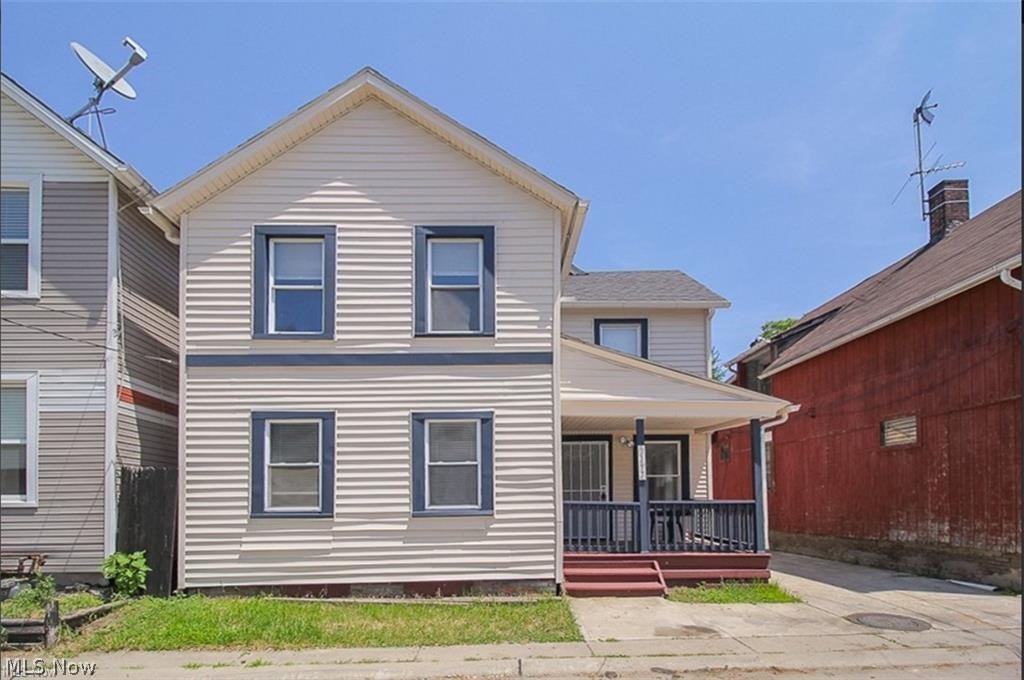
Great chance to own this affordable property in the heart of Ohio City. Perfect location close to everything this city has to offer. Home features four bedrooms and two full bathrooms. Recently renovated and well-maintained under property management. Hurry to take advantage of this amazing opportunity before it's too late!
#5201228

Cleveland

2177 W 31st Street

4 Beds

2 Baths

N/A

$220,000

MLS#: 5201228

Beautifully renovated Cape Cod in desirable West Park offering 4 bedrooms and 3 full baths. A charming front porch and enclosed entry welcome you into a bright interior filled with natural hardwood floors, arched doorways, and timeless character. The spacious living room features a fireplace and flows into the formal dining room with classic built-ins. The updated kitchen is fresh and inviting with granite countertops, soft-close cabinetry, stainless steel appliances, tiled backsplash, new flooring and an airy eat-in area. Two bedrooms and a full bath are located on the main level, while the upstairs offers two additional bedrooms with vaulted ceilings, a second full bath featuring a light up mirror and fan with auto humid static sensor, and extra finished space ideal for storage or a walk-in closet. The partially finished lower level adds even more living space with a rec room, fireplace, wet bar, full bath, and laundry hookups. Outside, enjoy a fenced backyard and detached 1-car garage. Additional updates include vinyl windows, fresh paint, updated electrical panel, newer entry doors, dimensional shingles, and updated lighting throughout. Conveniently located close to shopping, dining, parks, and all that West Park has to offer!
#5227699

Cleveland

4038 W 140th Street

4 Beds

3 Baths

1,890 Sq.Ft.

$234,900

MLS#: 5227699

GREAT LOCATION! Walking distance to the improved Impett Park (tennis/pickle ball courts/swimming
pool/playground/sports fields), grocery stores, restaurants, shopping, and schools. Close proximity to Cleveland
Hopkins Airport CLE, Downtown Cleveland, major highways. Updated charming Cape/Cod style brick home with 3 BR's
(2 on main floor) and a renovated bathroom (2023) on the main floor. Refinished hardwood flooring. Updated ceiling fans and light
fixtures. Lots of character with corner built-in cabinet in the dining room, window seat with storage, exposed brick in kitchen with
newer stainless steel appliances and brand new washer and dryer. Large 2nd floor bedroom with original pine wood paneling, built in bookcases and drawers. Generous covered back porch with privacy and perfect for enjoyment and entertaining. Fenced-in and landscaped
backyard with larger 1 car garage/key pad /remote. High ceilings in basement with possibilities for more living
space/hobby room/bathroom. Prepped for drywall. Newly built exterior chimney and tuck point repairs. Home
Warranty ($500.00) included paid by Seller.
#5201625

Cleveland

14730 Orchard Park Avenue

3 Beds

1 Baths

2,227 Sq.Ft.

$239,900

MLS#: 5201625

Welcome to this beautifully updated home nestled in the heart of Ohio City. Behind the front gate, a lush, landscaped yard invites you toward a welcoming covered porch—perfect for enjoying your morning coffee or greeting guests. Step inside to discover a stunning open floor plan filled with character and architectural charm. The spacious living room flows effortlessly into a formal dining area, offering the perfect layout for both relaxing and entertaining. The bright kitchen, with its elegant white cabinets and ceramic tile backsplash, is both stylish and functional. The owner’s bedroom is a peaceful retreat, flooded with natural light and accented by modern barn doors. An additional bedroom and a full bathroom with a tub and vanity provide comfortable space for family or guests. A cozy bonus room makes an ideal home office or creative nook, and a dedicated laundry room adds everyday convenience. Outside, enjoy your own private backyard oasis, complete with a gazebo, patio, a firepit, and a newly added concrete area that functions as a mini driveway. It's the perfect spot to unwind or entertain on warm evenings. Recent upgrades include: a remodeled bathroom, reinforced and updated kitchen flooring, new interior doors, upgraded laundry room with new flooring and carpet, freshly repaired and painted interior walls, a fully redone front porch with new concrete steps and flooring, updated rear landscaping and patio, installed gazebo, and new front and back gates. Located just minutes from beloved local spots like Edgewater Park, The West Side Market, Tremont, and downtown Cleveland, this home blends classic charm with modern updates, offering a truly move-in-ready gem in one of the city’s most vibrant neighborhoods.
#5207828

Cleveland

1884 W 47th Street

2 Beds

1 Baths

1,070 Sq.Ft.

$250,000

MLS#: 5207828

Price reduced
Calling all mechanics, car enthusiasts, and hobbyists; this is the property that has been built for you! Just minutes from MetroHealth Hospital, this completely renovated home offers the perfect combination of modern living and an incredible garage setup designed for work, storage, or your next big project. Inside, you’ll find 4 spacious bedrooms and 2 full bathrooms, with every major component of the home updated for peace of mind. Enjoy a brand-new furnace and central air conditioning, all new vinyl windows, an upgraded electrical panel with grounded subpanel, and stylish finishes throughout. The kitchen comes complete with a stove, microwave, and dishwasher, making it truly move-in ready with a beautiful island for relaxing family time in the kitchen. Step outside to a brand-new concrete driveway, a spacious new deck, and a fully fenced backyard with a 6-foot privacy fence. The standout feature is the impressive 30’ x 26’ steel garage, complete with two garage entrances, its own electrical subpanel, and a 12’ x 26’ awning perfect for working on vehicles, storing equipment, or entertaining outdoors. Even better, both water and gas lines have already been run to the garage, creating endless possibilities for a future workshop, heated garage, or custom workspace. Conveniently located just down the street from MetroHealth Hospital with easy access to downtown Cleveland, shopping, dining, and major highways, this home offers exceptional value for homeowners and professionals alike. Bonus: This property qualifies for a $10,000 down payment assistance program, making homeownership even more affordable for eligible buyers. Don’t miss your opportunity to own a fully updated home with a garage that’s hard to find!
#5228107

Cleveland

3873 W 31st Street

4 Beds

2 Baths

1,821 Sq.Ft.

$285,000

MLS#: 5228107
Price reduced
This spacious home has an eat in kitchen and a formal dining room. The primary bedroom is large and has it's own en suite full bath.  Two other large bedrooms and the second full bath complete the second floor. Theres a full basement, Deck and Fenced in yard.This home is being sold AS IS including all the contents in the home. Seller will make no repairs. Great opportunity for someone who desires this location. For All questions and information call Ken Smith. Do Not call Melinda Chamberlin.
#5226070

Cleveland

2251 S Belvoir Boulevard

3 Beds

2 Baths

1,880 Sq.Ft.

$249,000

MLS#: 5226070

Price reduced
Fully renovated from top to bottom, this 3-bedroom, 2.5-bath home offers 1,423 square feet of living space and is ready for its next owner.

The kitchen has been completely remodeled with new cabinets, granite countertops, a tile backsplash, and stainless steel appliances. Major improvements include a new roof, new furnace, new central A/C, new water heater, and all new windows - all were done in 2026.

The home features a functional layout with a half bath on the first floor, a full bath upstairs, and an additional full bathroom in the basement. The detached one-car garage in the rear provides off-street parking and additional storage space.

If you're looking for a home where the major updates have already been done, this one is worth a look. Schedule your showing today.
#5224718

Cleveland

16805 Milburn Avenue

3 Beds

2 Baths

N/A

$279,000

MLS#: 5224718

Welcome to this beautifully updated and spacious home offering the perfect combination of character and modern updates. Featuring 4 bedrooms, a bonus room ideal for a home office, playroom, or potential 5th bedroom, and 2 full bathrooms, this home provides plenty of space for comfortable living. Recent updates throughout create a fresh, move-in-ready feel while maintaining the home's charm. The functional floor plan offers generous living space, making it ideal for entertaining or accommodating a growing family. Conveniently located near shopping, restaurants, schools, parks, and major highways. A fantastic opportunity to own a turnkey home on Cleveland's desirable west side. Schedule your private showing today!
#5233503

Cleveland

3142 W 40th Street

4 Beds

2 Baths

3,168 Sq.Ft.

$219,900

MLS#: 5233503

INVESTMENT OPPORTUNITY – Fully occupied Cleveland Heights single-family rental offered at $299,900 with a long-term lease and built-in rent growth already in place. Current rent is $2,730/month ($32,760 annually), increasing to $2,870/month in April 2027 and $3,015/month in April 2028. Current lease term extends through April 18, 2029.

1659 Lee Rd offers 6 bedrooms, 2 full baths and more than 2800 square feet of living space. The spacious floor plan features hardwood floors, a large living room, formal dining room, updated kitchen with ample cabinet and counter space, six bedrooms and two full baths.

Tenants are responsible for utilities, lawn care and snow removal. Conveniently located near shopping, dining, parks and other Cleveland Heights amenities. An opportunity to acquire an established income-producing single-family rental with scheduled rent growth already in place.
#5233889

Cleveland

1659 Lee Road

6 Beds

2 Baths

2,870 Sq.Ft.

$299,900

MLS#: 5233889

 - property

Send a message

Message successfully sent.

Your message

What is 3 + 4 ?

Reason for contacting?

I agree to receive email communication and understand I can unsubscribe at any time.

I agree to be contacted by Tyson Sells Homes, LLC. via call, email, and text for real estate services. To opt out, you can reply 'stop' at any time or reply 'help' for assistance. You can also click the unsubscribe link in the emails. Message and data rates may apply. Message frequency may vary. Privacy Policy

Sign Out

Virtual Assistant

Would you like to take the next step with this property? We can help you schedule a showing or virtual tour, or send you more details.

Yes, I would like more information.

Thank You for Your Reply, One of Our Agents will contact you as soon as possible

No, maybe later.

Thank you, you can always contact me via email, phone number or through the contact form.

Realhub AI

Lucy - Your AI-Powered Realtor

Update Your Temporary Password

Personalize your search

Enter your email and we'll notify you immediately when new listings match what you're looking for.

or enter email address

Already have an account ? Login here

Continue your home search

I agree to receive communications and understand I can unsubscribe at any time.

I agree to be contacted by Tyson Sells Homes, LLC. via call, email, and text for real estate services. To opt out, you can reply 'stop' at any time or reply 'help' for assistance. You can also click the unsubscribe link in the emails. Message and data rates may apply. Message frequency may vary. Privacy Policy

Already have an account ? Login here

We use cookies

We use cookies primarily for analytics to enhance your experience. By accepting, you agree to our use of these cookies. You can manage your preferences or learn more about our cookies policy.