.webp?size=346x80)


Property
Beds
3
Full Baths
3
1/2 Baths
None
Year Built
1986
Sq.Footage
3,178
Welcome to this beautifully remodeled 3-bedroom, 3 full-bath home. Every detail of this home has been thoughtfully upgraded to combine modern luxury with everyday comfort.The home welcomes you with a dramatic living room featuring soaring ceilings and abundant natural light, creating a bright and inviting space. The completely updated kitchen showcases quartz countertops, brand-new stainless-steel appliances, and a spacious eat-in area with sliding doors that open to a newly built deck—perfect for relaxing mornings or entertaining guest. Upstairs, the primary suite feels like a private spa retreat, featuring a luxurious bathroom with dual shower heads, multiple massage jets, a smart bidet toilet and a fog-free LED mirror, giving the space a sleek, modern spa feel.The first floor includes a great family room , along with a stylish full bathroom and first floor laundry .The finished basement provides valuable extra living space—perfect for a family room, home gym, playroom, or entertainment area. This move-in-ready home offers the perfect blend of style, space, and convenience.Homes with this level of renovation and features rarely become available—schedule your private showing today. NEW ROOF INSTALLED JUNE 20026
Features & Amenities
Interior
-
Other Interior Features
Beamed Ceilings, Entrance Foyer, Eat-in Kitchen, High Ceilings, Kitchen Island, Stone Counters, Recessed Lighting, See Remarks
-
Total Bedrooms
3
-
Bathrooms
3
-
Above Grade Finished Area
2366.0
-
Basement YN
YES
-
Cooling YN
YES
-
Cooling
Central Air
-
Fireplace YN
YES
-
Heating YN
YES
-
Heating
Forced Air
-
Pet friendly
N/A
Exterior
-
Garage
Yes
-
Garage spaces
2
-
Construction Materials
Aluminum Siding, Brick, Brick Veneer, Vinyl Siding
-
Parking
Attached, Garage
-
Pool
No
-
Waterfront YN
NO
Area & Lot
-
Lot Size(acres)
0.2152
-
Property Type
Residential
-
Property Sub Type
Single Family Residence
-
Architectural Style
Bi Level
Price
-
Sales Price
$399,900
-
Tax Amount
$5,442.88
-
Sq. Footage
3,178
-
Price/SqFt
$125
HOA
-
Association
No
School District
-
Elementary School
Richmond Heights LSD - 1825
-
Middle School
Richmond Heights LSD - 1825
-
High School
Richmond Heights LSD - 1825
Property Features
-
Sewer
Public Sewer
-
Water Source
Public
Schedule a Showing
Showing scheduled successfully.
Mortgage calculator
Estimate your monthly mortgage payment, including the principal and interest, property taxes, and HOA. Adjust the values to generate a more accurate rate.
Your payment
Principal and Interest:
$
Property taxes:
$
HOA fees:
$
Total loan payment:
$
Total interest amount:
$
Location
County
Cuyahoga
Elementary School
Richmond Heights LSD - 1825
Middle School
Richmond Heights LSD - 1825
High School
Richmond Heights LSD - 1825
Listing Courtesy of Sona Grigoryan , Keller Williams Elevate
RealHub Information is provided exclusively for consumers' personal, non-commercial use, and it may not be used for any purpose other than to identify prospective properties consumers may be interested in purchasing. All information deemed reliable but not guaranteed and should be independently verified. All properties are subject to prior sale, change or withdrawal. RealHub website owner shall not be responsible for any typographical errors, misinformation, misprints and shall be held totally harmless.

Agent / Realtor®
Carla Ponikvar
Call Carla today to schedule a private showing.

* Listings on this website come from the FMLS IDX Compilation and may be held by brokerage firms other than the owner of this website. The listing brokerage is identified in any listing details. Information is deemed reliable but is not guaranteed. If you believe any FMLS listing contains material that infringes your copyrighted work please click here to review our DMCA policy and learn how to submit a takedown request.© 2024 FMLS.
Related Properties
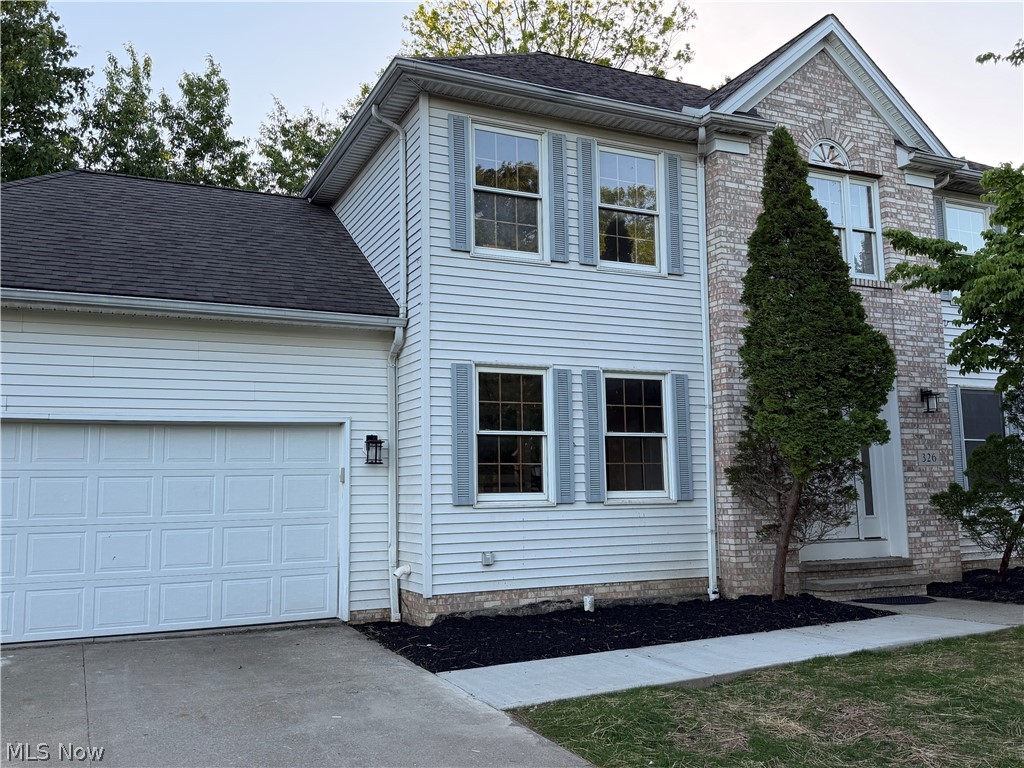
Richmond Heights
326 Bridgeport Trail
4 Beds
3 Baths
3,103 Sq.Ft.
$399,900
MLS#: 5212130
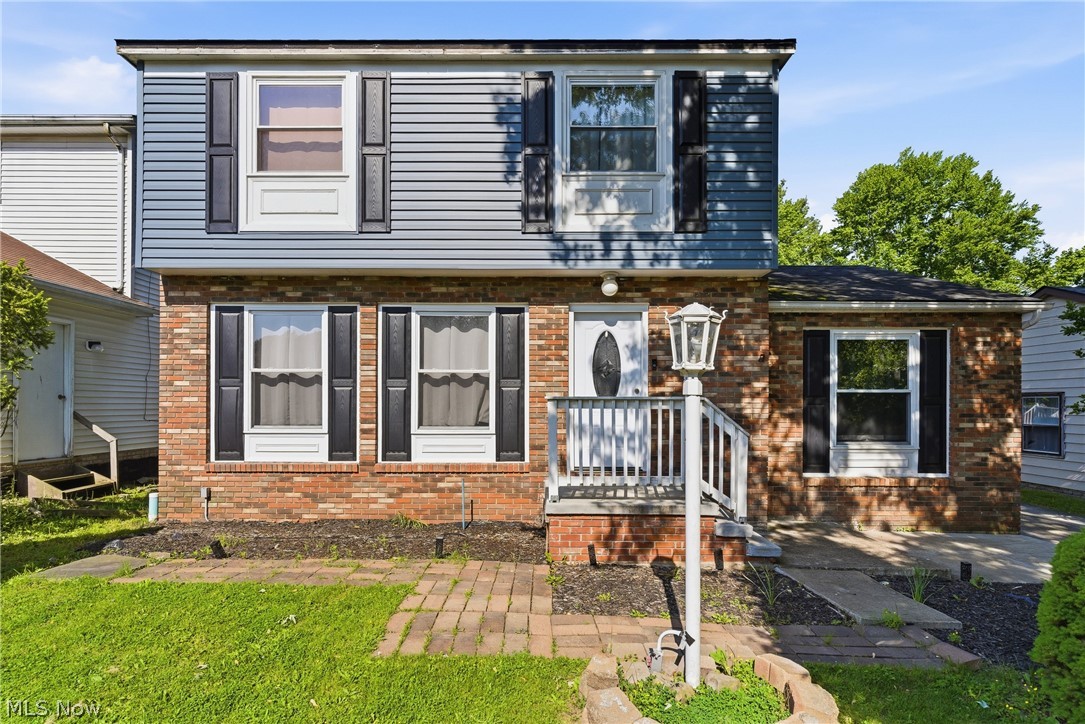
Richmond Heights
738 Anthony Street
3 Beds
3 Baths
N/A
$325,000
MLS#: 5211958

Richmond Heights
24656 Chardon Road
5 Beds
3 Baths
2,800 Sq.Ft.
$399,000
MLS#: 5232478
