Features & Amenities

Interior

  • Total Bedrooms

    3

  • Bathrooms

    2

  • 1/2 Bathrooms

    1

  • Basement YN

    YES

  • Cooling YN

    YES

  • Cooling

    Central Air

  • Fireplace YN

    YES

  • Heating YN

    YES

  • Heating

    Baseboard

  • Main Level Bedrooms

    2

  • Pet friendly

    N/A

Exterior

  • Garage

    Yes

  • Garage spaces

    2

  • Construction Materials

    Brick

  • Parking

    Garage

  • Pool

    No

  • Waterfront YN

    NO

Area & Lot

  • Lot Size(acres)

    0.4805

  • Property Type

    Residential

  • Property Sub Type

    Single Family Residence

  • Architectural Style

    Conventional

Price

  • Sales Price

    $300,000

  • Tax Amount

    $2,076.66

  • Sq. Footage

    N/A

  • Price/SqFt

    N/A

HOA

  • Association

    No

School District

  • Elementary School

    Liberty LSD - 7813

  • Middle School

    Liberty LSD - 7813

  • High School

    Liberty LSD - 7813

Property Features

  • Sewer

    Public Sewer

  • Water Source

    Public

Schedule a Showing

Showing scheduled successfully.

<
>
IN PERSON
VIA CHAT

What is 3 + 4 ?


Change time

Mortgage calculator

Estimate your monthly mortgage payment, including the principal and interest, property taxes, and HOA. Adjust the values to generate a more accurate rate.

Your payment

Principal and Interest:

$

Property taxes:

$

HOA fees:

$

Total loan payment:

$

Total interest amount:

$

Location

County

Trumbull

Elementary School

Liberty LSD - 7813

Middle School

Liberty LSD - 7813

High School

Liberty LSD - 7813

Listing Courtesy of Deborah G Robinson , Liberty Home Services and Real Estate LLC

RealHub Information is provided exclusively for consumers' personal, non-commercial use, and it may not be used for any purpose other than to identify prospective properties consumers may be interested in purchasing. All information deemed reliable but not guaranteed and should be independently verified. All properties are subject to prior sale, change or withdrawal. RealHub website owner shall not be responsible for any typographical errors, misinformation, misprints and shall be held totally harmless.

Agent Carla Ponikvar

Agent / RealtorĀ®

Carla Ponikvar

Call Carla today to schedule a private showing.


* Listings on this website come from the FMLS IDX Compilation and may be held by brokerage firms other than the owner of this website. The listing brokerage is identified in any listing details. Information is deemed reliable but is not guaranteed. If you believe any FMLS listing contains material that infringes your copyrighted work please click here to review our DMCA policy and learn how to submit a takedown request.Ā© 2024 FMLS.
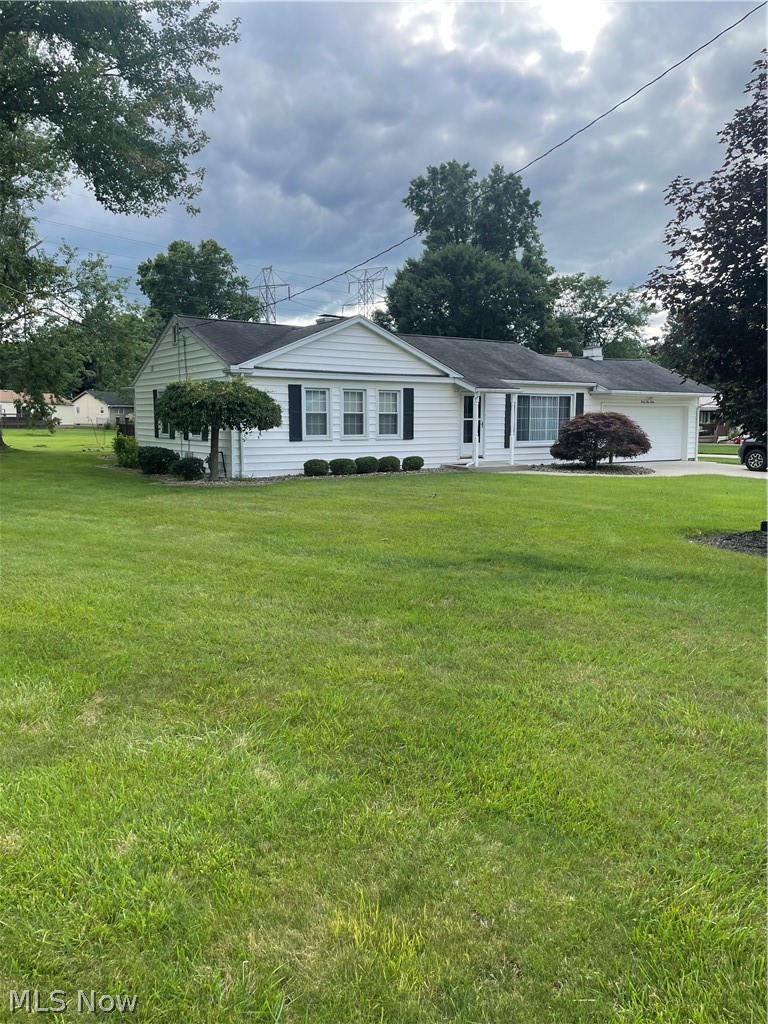
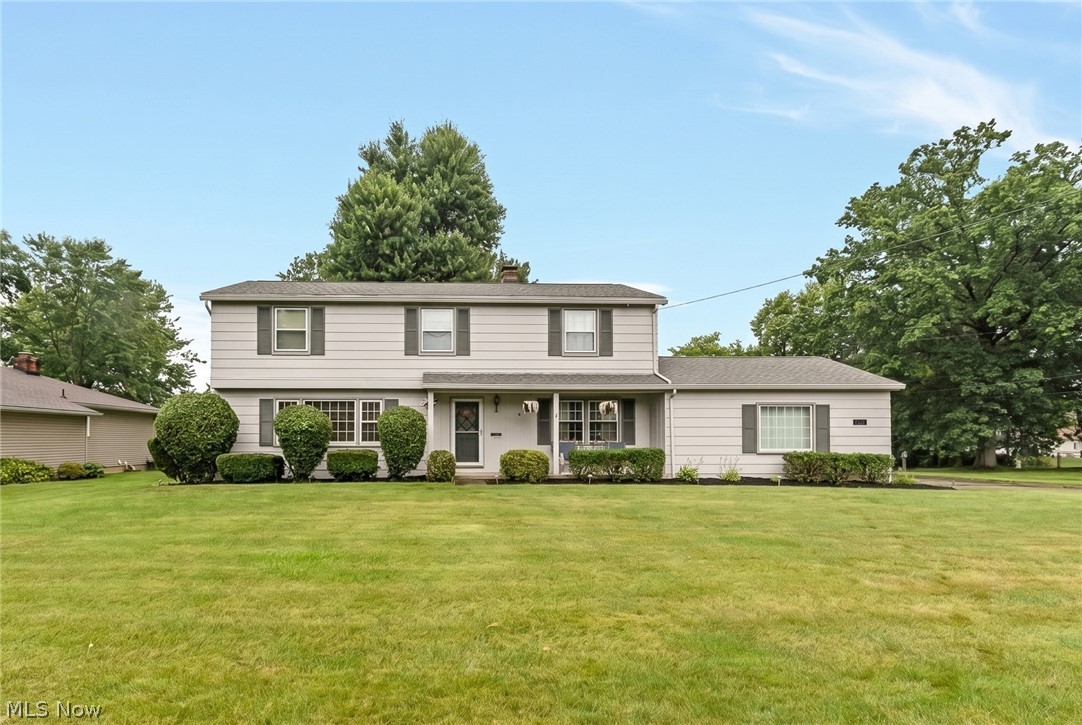
Welcome to this spacious 3-bedroom, 3-bathroom home located in a highly desirable and sought-after neighborhood. Offering a great layout, generous living spaces, and plenty of potential, this property is an excellent opportunity for a buyer looking to add their own personal touches.

The home needs some updating and TLC, making it ideal for someone looking to renovate and create a space tailored to their style. With three bedrooms, two full baths and one-half bath, and a desirable location, the possibilities are endless.

Enjoy the convenience of being close to shopping, dining, schools, parks, and other area amenities. Homes in this sought-after neighborhood are rarely available, so don't miss the opportunity to make this property your own and unlock its full potential.

4804 Logan Arms Drive

Message successfully sent.

What would you like to know?

What is 3 + 4 ?

I agree to receive email communication and understand I can unsubscribe at any time.

I agree to be contacted by Tyson Sells Homes, LLC. via call, email, and text for real estate services. To opt out, you can reply 'stop' at any time or reply 'help' for assistance. You can also click the unsubscribe link in the emails. Message and data rates may apply. Message frequency may vary. Privacy Policy

Related Properties

Don't miss this beautiful Colonial home in Boardman! The home is located in Canfield School District. The home features 4 bedrooms, 3 full baths, 2 laundry rooms, Family room, finished basement with gas fireplace, living room and dining room.  The back yard has a beautiful large deck for cookouts and entertaining, complete with a beautiful large gazebo! A new furnace was installed just last week.  Pella Windows throughout the home, roof and siding are less than 10 years old. Glass block windows in the basement! More photos will be added.
#5218180

Youngstown

1495 Fredrickburg Drive

4 Beds

3 Baths

2,940 Sq.Ft.

$354,000

MLS#: 5218180

Price reduced
Welcome to the Applewood Acres neighborhood! This well-maintained 4-bedroom, 2.5-bath Colonial offers the space, comfort, and functionality you are looking for. Spacious rooms flow throughout the home, including a large living room, formal dining room, and an expansive kitchen perfect for everyday living and entertaining. All appliances will remain, adding to the home's move-in-ready appeal.  Upon entry from the attached 2-car garage, you'll be welcomed by the coziest family room featuring a fireplace and built-in bookshelves, the perfect place to relax after a long day or gather with family and friends. A convenient half bath completes the first floor. Upstairs, you'll find four generously sized bedrooms, including a spacious owner's suite with a walk-in closet. The home's maintenance has been diligently kept up over the years, including a newer HVAC system for added peace of mind. Situated on a corner lot, the exterior boasts fresh landscaping that enhances the home's curb appeal. Offering plenty of space inside and out, this Applewood Acres gem is ready for its next owners to make it their own!
#5220908

Youngstown

680 Forest Ridge Drive

4 Beds

2 Baths

3,111 Sq.Ft.

$279,500

MLS#: 5220908

A home as expansive as its potential, this elaborate Liberty Township split level boasts incredible style in a must-see package! Sat off the road under a tree lined canopy, a cement driveway is lined with red mulch and stone to create an entrance like no other. The wraparound drive sweeps past both a two-car garage and a sunken porch that sits centerpiece within the boldly painted residence. Around the back, a sizeable, fenced-in yard includes a substantial brick patio space and additional cobblestone side patio. Through the front door, a gracious foyer enjoys the hardwood styled flooring that continues through the home. A must-see staircase reveals a lower flex space and lounge area while the second-floor overlook towers above. Meanwhile, a stylish kitchen branches away with its artful countertops and casual dining provisions at each end. The central great room wows with its wood panel accent wall and surrounding fireplace, elaborate overhead lighting and great backyard views that include instant walk-out access. Upstairs, three generously sized bedrooms include a single oversized offering. They join a full bath at the hall’s end with its dual basin vanity. Down below, a daring half bath accompanies two additional potential bedrooms, each with exceptional square footage. The master suite includes multiple closets and its own private bath. Adding to the excitement, a basement staircase leads past laundry services to find a great theatre room, ready to entertain. Call today for more!
#5231214

Youngstown

1109 Mansell Drive

5 Beds

2 Baths

3,758 Sq.Ft.

$329,900

MLS#: 5231214

Price reduced
Welcome to this 4 Bedroom Brick Ranch Home in Austintown with 2 full bathrooms. Located just minutes away from dining, shopping, schools and parks. Kitchen with appliances, new linoleum with plenty of cabinets and a pantry. Dining Room has sliding doors going out to the 24x20 sunroom with plenty of windows, Natural stone flooring, wood stove, and hot tub for relaxation. Living room has a cozy gas fireplace with large picture window. Basement has an extra 5th bedroom with a closet. Full bathroom, Glass blocks windows. Roof 2019, furnace 2003, hot water tank 2022. This home has one car attached garage plus 24x24 Detached garage with concrete flooring, 50 amp service and 220 V. Nice size yard. Side door wood deck with awning. Selling as is. Make your appointment today.
#5206923

Youngstown

4847 Norquest Boulevard

4 Beds

2 Baths

1,697 Sq.Ft.

$255,000

MLS#: 5206923

Unique and truly one of a kind, contemporary design, attractive home which features a two story vaulted ceiling(above part of home) lots of natural light, a first floor master suite with 2 walk- in closets plus a mirrored wall fronting a third closet, a huge family room with parquet floors and ample room for an eating area (wall unit can stay), kitchen with all appliances, new sink faucet and instant hot water unit with amazing kitchen cabinet storage, sunken living room with gas log fireplace (custom surround sofa can stay), dining room with marble floors (table and chairs can stay),a huge Florida room with wood burning fireplace and cedar wood paneling (furniture can stay), first floor laundry has a clothes chute, sink and closet,  second floor with two additional large bedrooms with walk-in closets plus a full bath, a full basement with a new electric box, lots of storage and sump pump complete the interior.  The Florida room opens to a deck overlooking a deep and fenced in private and wooded lot. The roof is approximately 3 years old, and the home is cedar sided with a circular drive. Sellers are offering a 2-10 home warranty.  Don't miss seeing this gem....you'll want to be the next proud owner!!
#5234208

Youngstown

5573 Logan Arms Drive

3 Beds

2 Baths

2,880 Sq.Ft.

$284,900

MLS#: 5234208

Welcome home to this charming, split-level in the heart of Boardman Township! Ideally located near local shopping, dining, parks, and within the desirable Boardman Local School District, this home effortlessly combines classic comfort with functional design.

The inviting main level features a cozy living room and an updated eat-in kitchen with sleek new vinyl flooring. Just beyond, a spacious, sunlit addition serves as the ultimate retreat, with gas fireplace—perfect for quiet evenings or entertaining guests.

Upstairs, you'll discover three generous bedrooms showcasing classic hardwood floors, along with an updated full bathroom. The finished lower level expands your living space even further, offering a versatile family room complete with a custom built-in bookshelf, a second full bath, a dedicated laundry area, and convenient direct access to the attached one-car garage.

Step outside into your private oasis: a fully fenced backyard designed for outdoor living. Host summer gatherings under the shelter of the built-in pavilion, and take advantage of two newer storage sheds for all your equipment and hobby needs.

Combining thoughtful updates, space to spread out, and an unbeatable location, this home is truly ready for its next chapter.
#5231605

Youngstown

7436 Sugartree Drive

3 Beds

2 Baths

1,870 Sq.Ft.

$249,500

MLS#: 5231605

Price reduced
Unlock the potential of this rare and versatile property featuring 8+ bedrooms and 2 full bathrooms, offering endless opportunities for investors, multi-generational living, rental income, or future redevelopment. Recent major updates include new windows a new roof and new HVAC system, providing energy efficiency right from day one. The spacious layout offers abundant living space with flexibility for a variety of uses, while the large rear parking lot adds exceptional convenience and value, accommodating multiple vehicles with ease. Whether you're looking to expand your investment portfolio, create student or workforce housing, or transform this property into a one-of-a-kind residence, the possibilities are to be wide open. Call today for a private showing.
#5213808

Youngstown

34 Illinois Avenue

8 Beds

2 Baths

N/A

$265,000

MLS#: 5213808

Price reduced
Attention Poland buyers! This is the one you've been searching for! Don't miss this 3-bedroom, 2.5-bath ranch offering an abundance of living space and desirable amenities! The main level features a spacious family room with a cozy wood-burning fireplace, a formal living room, and a formal dining room, providing plenty of room for everyday living and entertaining. The oversized kitchen boasts granite countertops, stainless steel appliances, and ample cabinet and counter space. The main bath is designed for comfort with a walk-in shower and a jetted soaking tub, creating the perfect place to relax after a long day. Additional first-floor highlights include a convenient laundry/mudroom, a half bath, and access to the enclosed patio overlooking the fully fenced backyard. The finished basement offers even more versatile living space, complete with an additional full bath, making it ideal for a recreation room, home office, guest suite, or workout area. An unfinished storage area and the attached 2-car garage provide plenty of room for all your storage needs. This home offers the perfect combination of space, comfort, and functionality. Schedule your private showing today before this incredible home is gone!
#5228727

Youngstown

2985 Heatherbrae Drive

3 Beds

2 Baths

2,698 Sq.Ft.

$334,900

MLS#: 5228727

Price reduced
Make an offer, let's work together!

Welcome to 3530 Glenmere Drive, this spacious 6-bedroom, 2.5-bath home located in the historic Mill Creek Park Neighborhood offers generous living space and a flexible layout. 
Please come for a visit! Make time to see all of the living spaces and bedrooms as there are many of Both!
Take the steps from inside of the attached Two car garage to the bonus room above it. It would be fun to know how you would use this space.

Situated in a desirable area close to shopping, dining, and outdoor recreation, this property combines space, location, and versatility, making it a great opportunity for a variety of future home owners.
#5200472

Youngstown

3530 Glenmere Drive

6 Beds

2 Baths

3,744 Sq.Ft.

$245,000

MLS#: 5200472

Quite the ranch! Discover your dream home in this wonderful ranch-style house, perfectly situated on a half-acre corner lot on a serene, dead-end street. Step inside the house to find a modern, open floor plan highlighted by a vaulted living room with a brick fireplace and a large dining area with access to the patio and two bay windows that flood the space with natural light. The spacious kitchen, complete with a breakfast bar, offers ample space for meal prep and casual dining. Retreat to the primary bedroom, where you'll find a spacious walk-in closet and an attached bath that feels like a personal spa, featuring skylights, a soaking tub, and a separate shower. Two additional bedrooms, a full bath, and a convenient laundry closet complete the main-level layout. A full basement provides plenty of storage space, while the two-car attached garage keeps vehicles and equipment protected from the elements.
#5167031

Youngstown

2010 Powder Mill Run

3 Beds

2 Baths

1,563 Sq.Ft.

$285,000

MLS#: 5167031

 - property

Send a message

Message successfully sent.

Your message

What is 3 + 4 ?

Reason for contacting?

I agree to receive email communication and understand I can unsubscribe at any time.

I agree to be contacted by Tyson Sells Homes, LLC. via call, email, and text for real estate services. To opt out, you can reply 'stop' at any time or reply 'help' for assistance. You can also click the unsubscribe link in the emails. Message and data rates may apply. Message frequency may vary. Privacy Policy

Sign Out

Virtual Assistant

Would you like to take the next step with this property? We can help you schedule a showing or virtual tour, or send you more details.

Yes, I would like more information.

Thank You for Your Reply, One of Our Agents will contact you as soon as possible

No, maybe later.

Thank you, you can always contact me via email, phone number or through the contact form.

Realhub AI

Lucy - Your AI-Powered Realtor

Update Your Temporary Password

Personalize your search

Enter your email and we'll notify you immediately when new listings match what you're looking for.

or enter email address

Already have an account ? Login here

Continue your home search

I agree to receive communications and understand I can unsubscribe at any time.

I agree to be contacted by Tyson Sells Homes, LLC. via call, email, and text for real estate services. To opt out, you can reply 'stop' at any time or reply 'help' for assistance. You can also click the unsubscribe link in the emails. Message and data rates may apply. Message frequency may vary. Privacy Policy

Already have an account ? Login here

We use cookies

We use cookies primarily for analytics to enhance your experience. By accepting, you agree to our use of these cookies. You can manage your preferences or learn more about our cookies policy.