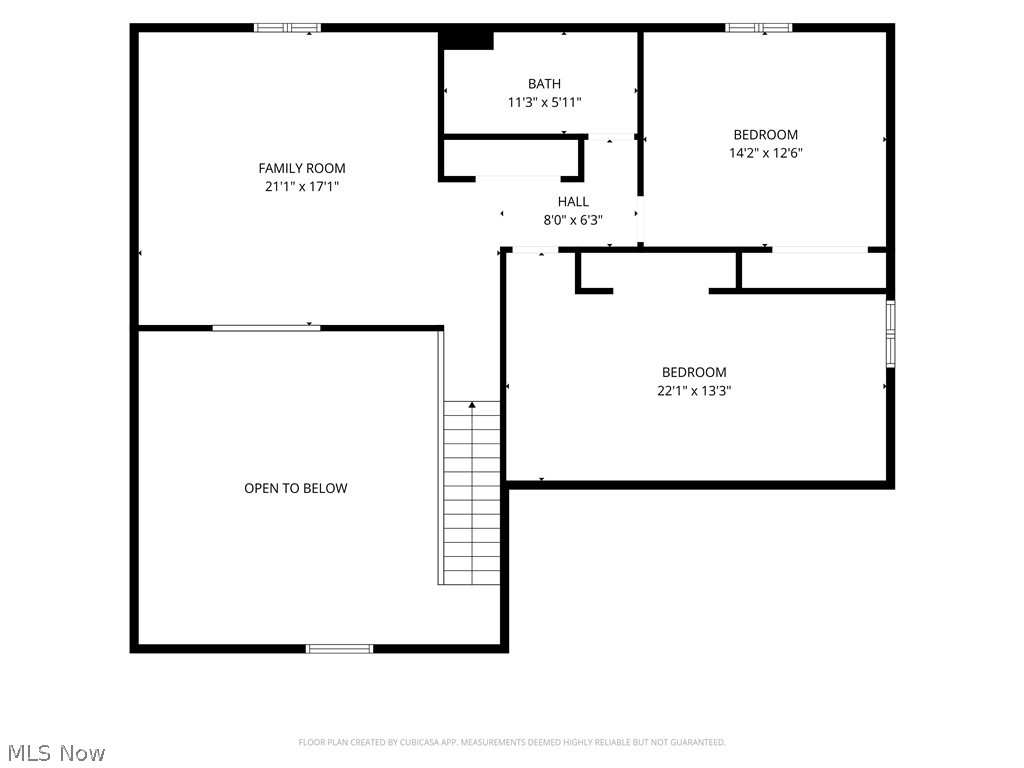
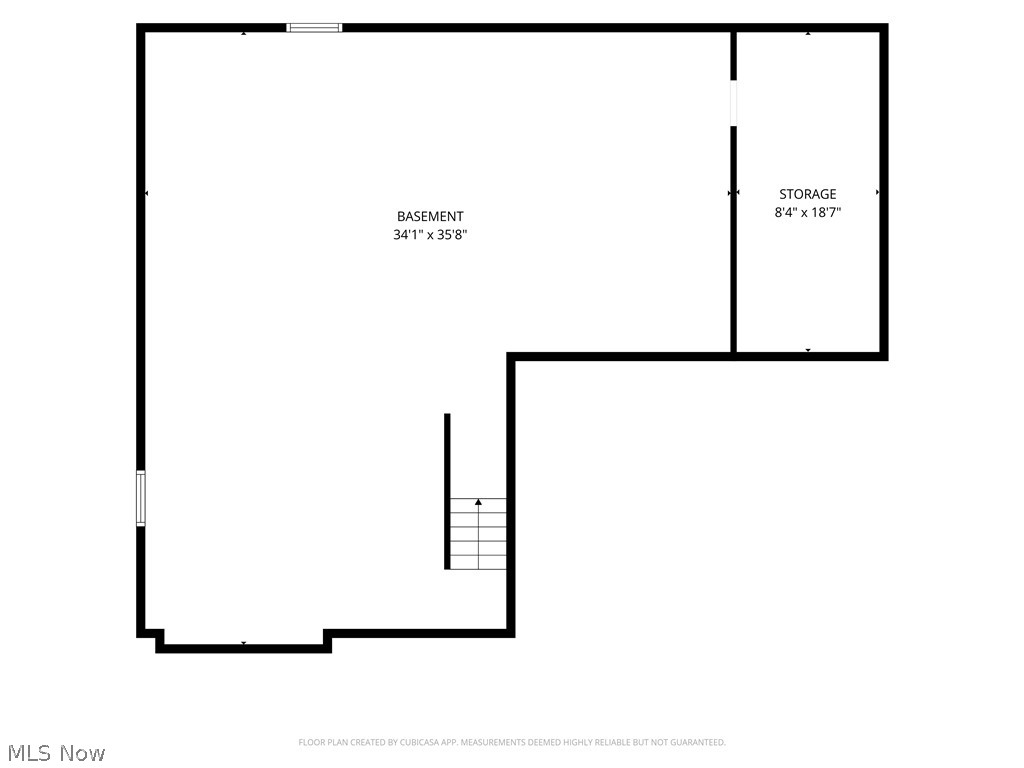
Features & Amenities

Interior

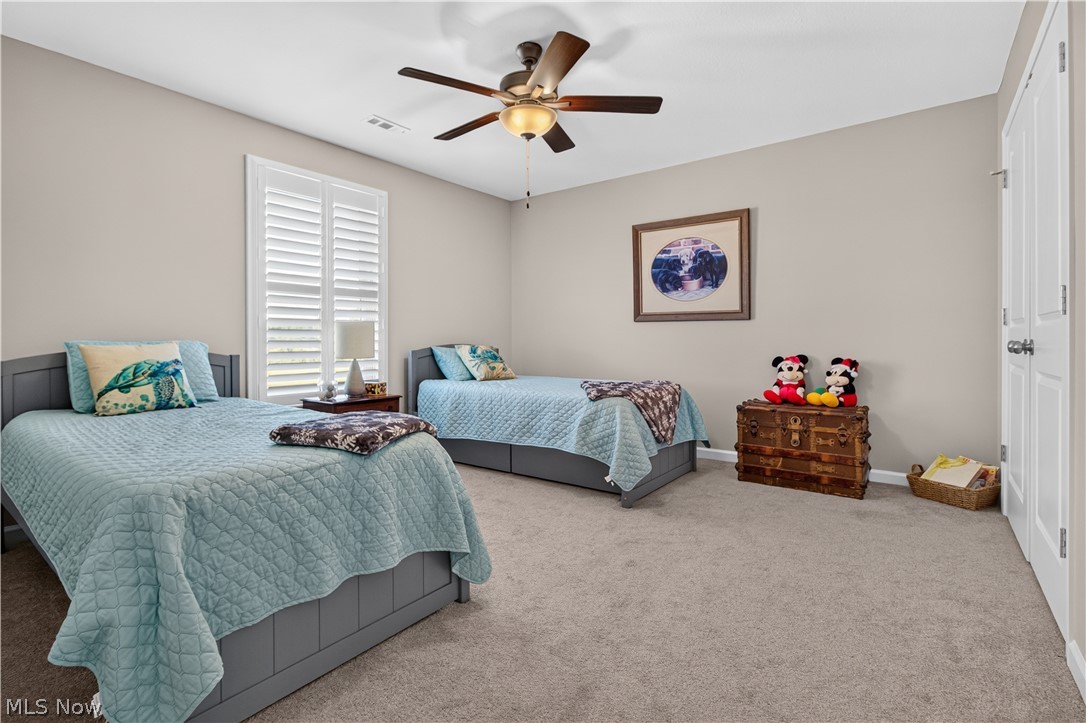
  • Other Interior Features

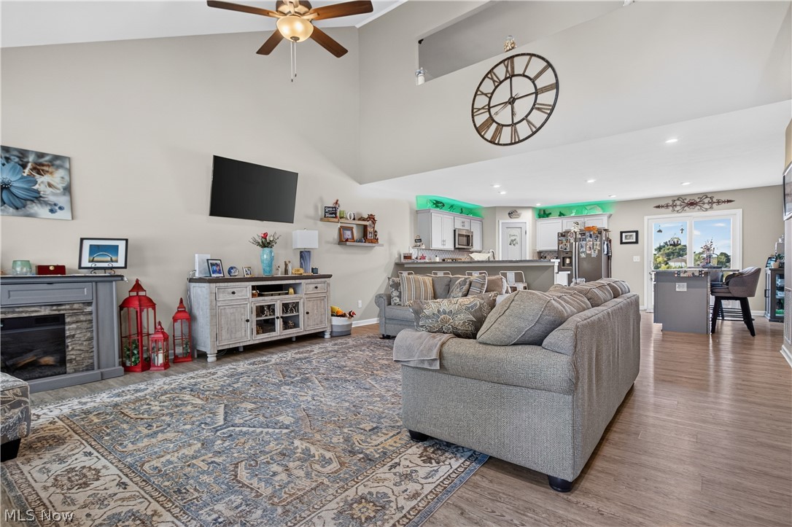
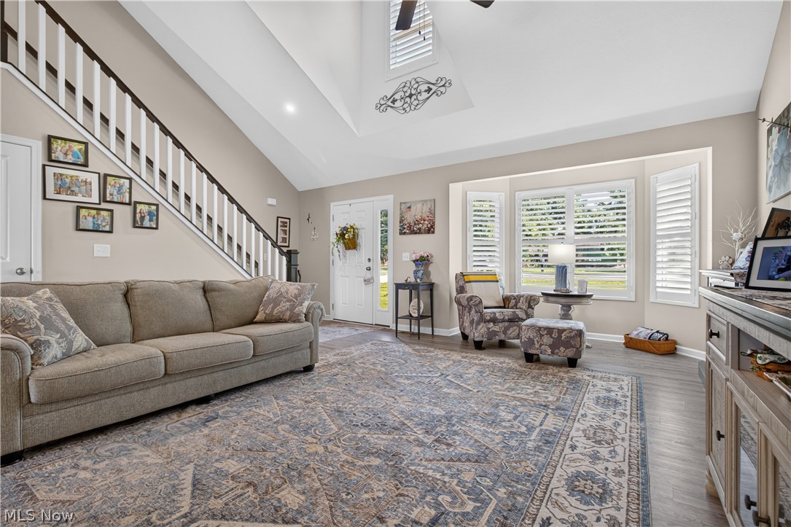
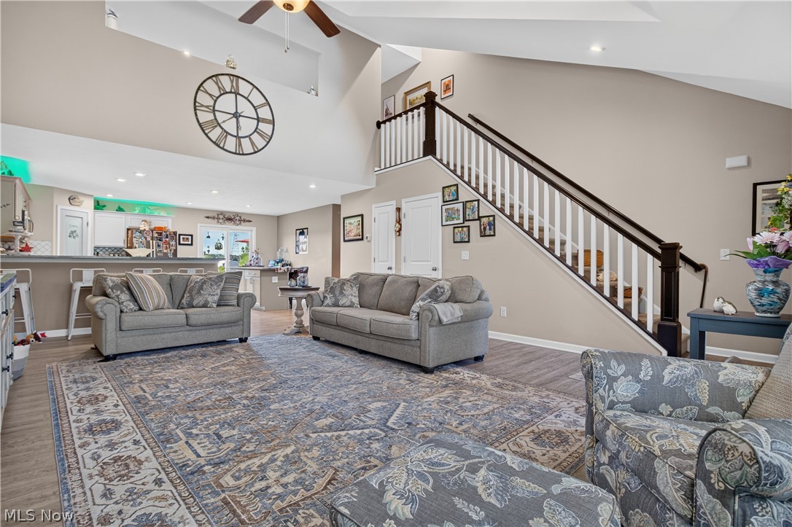
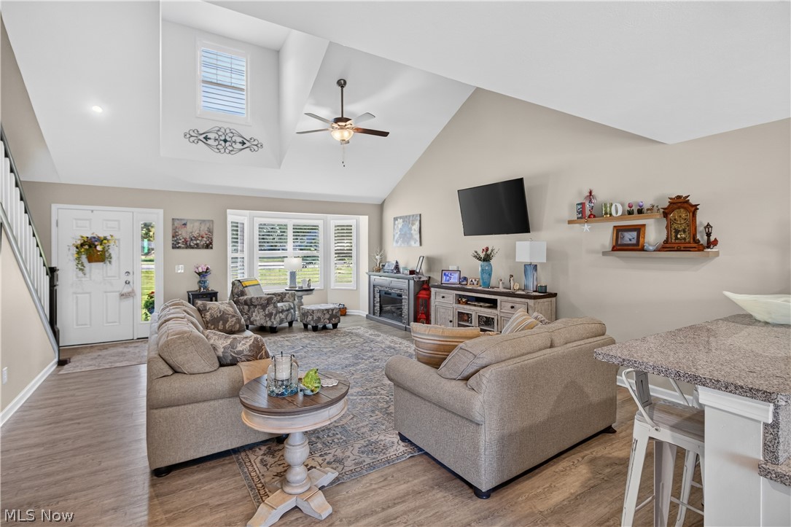
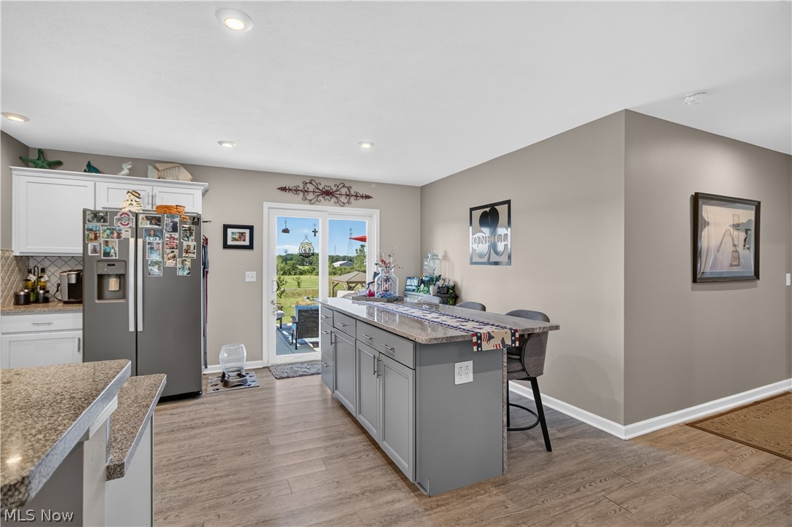
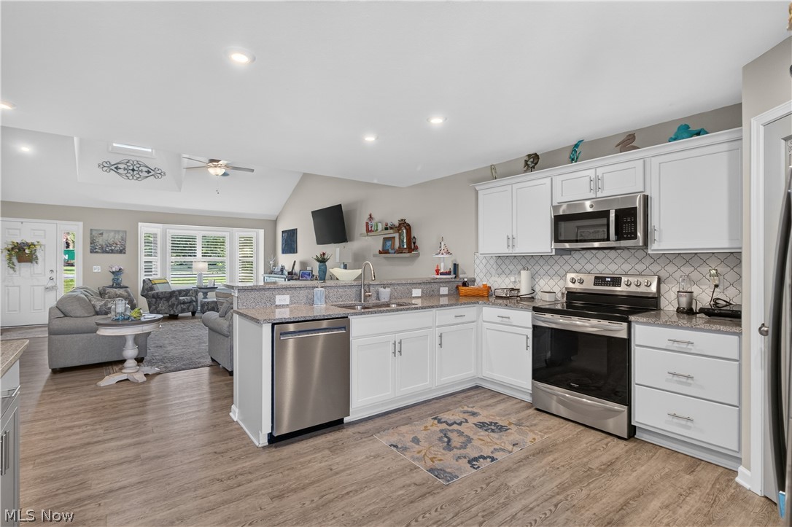
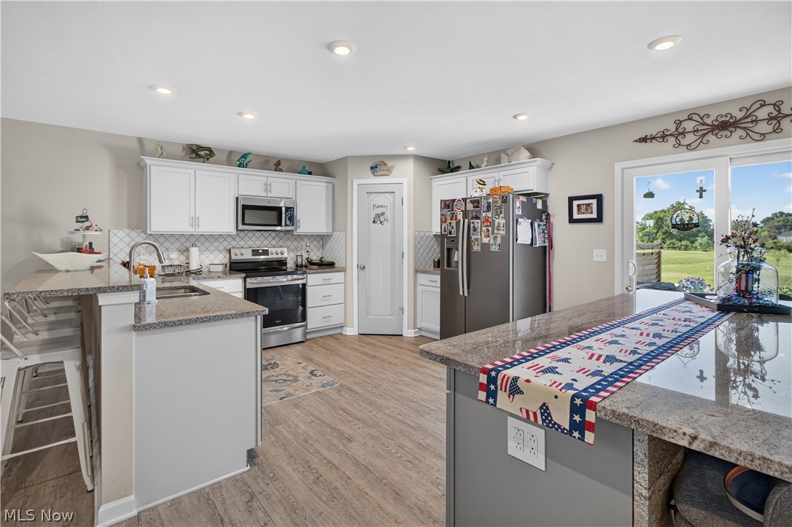
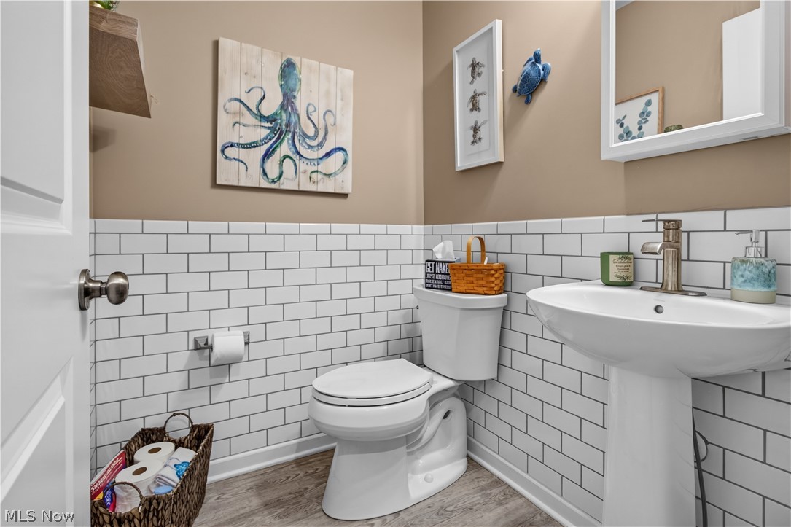
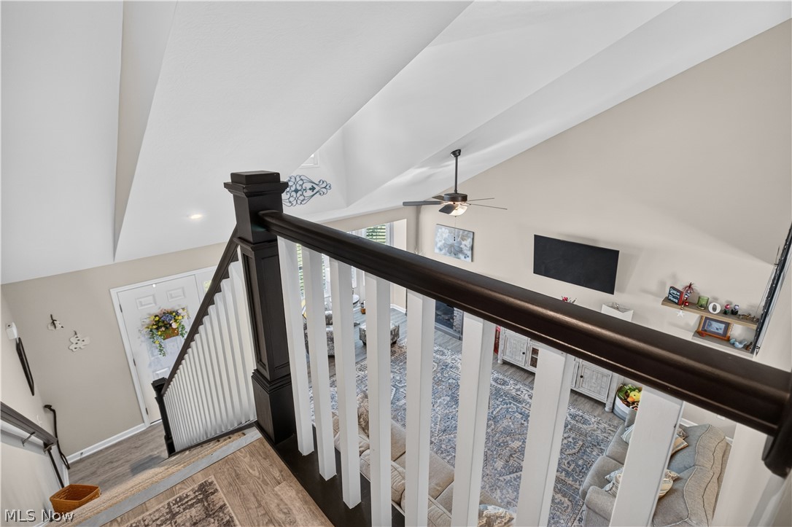
    Eat-in Kitchen, Granite Counters, High Ceilings

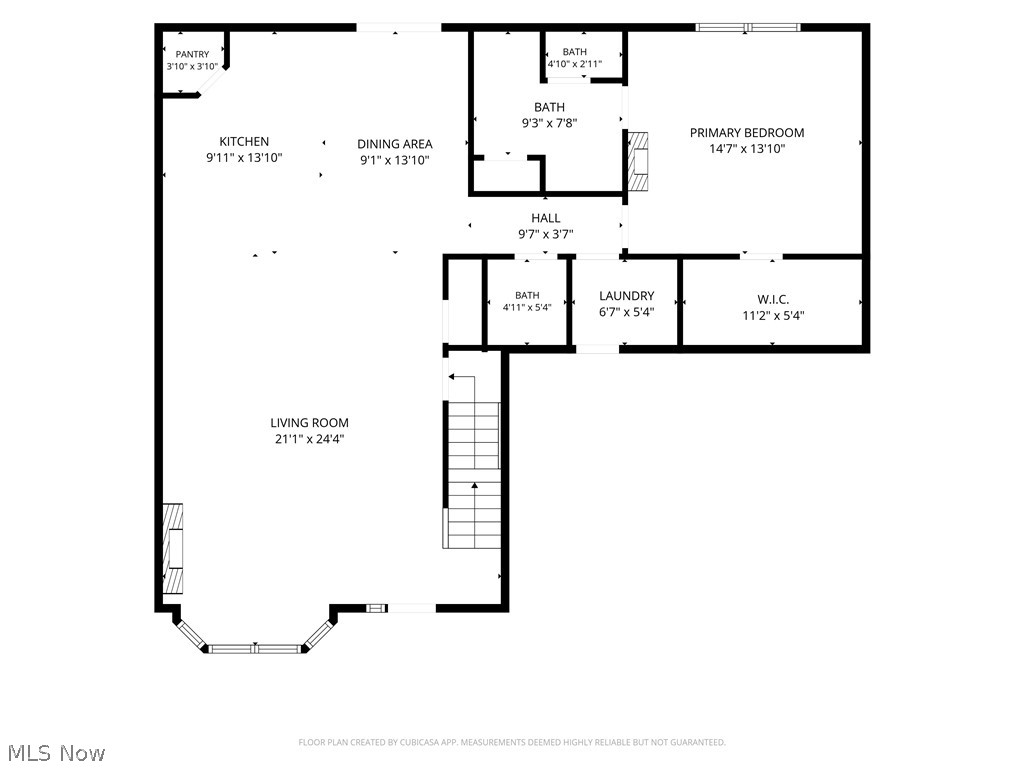
  • Total Bedrooms

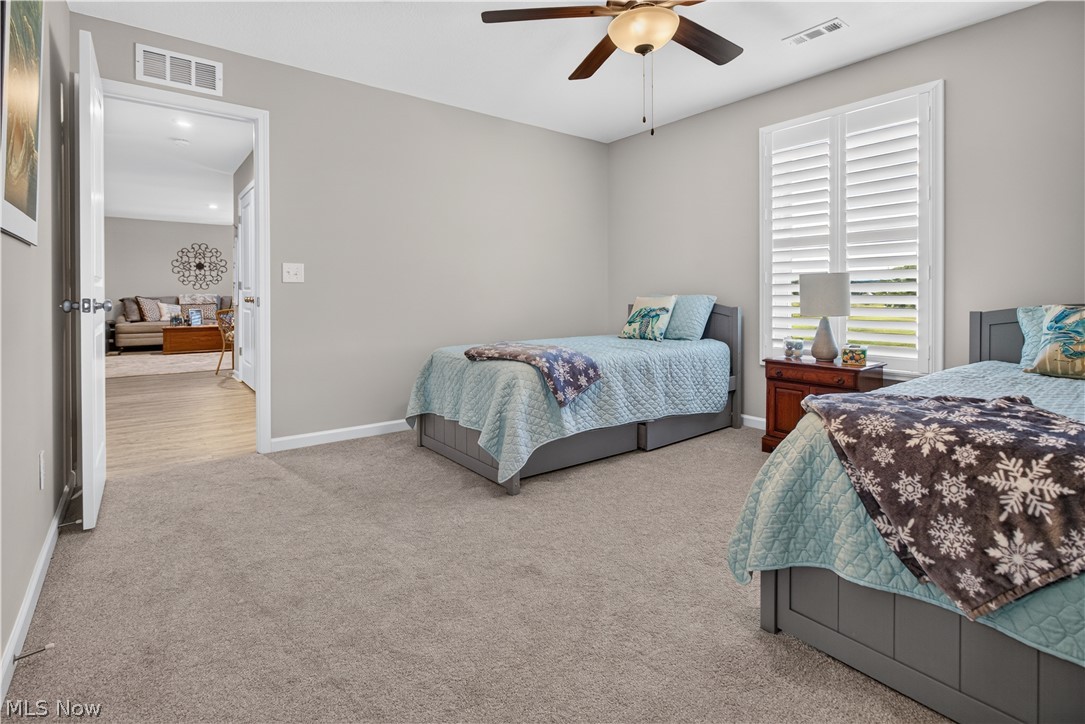
    3

  • Bathrooms

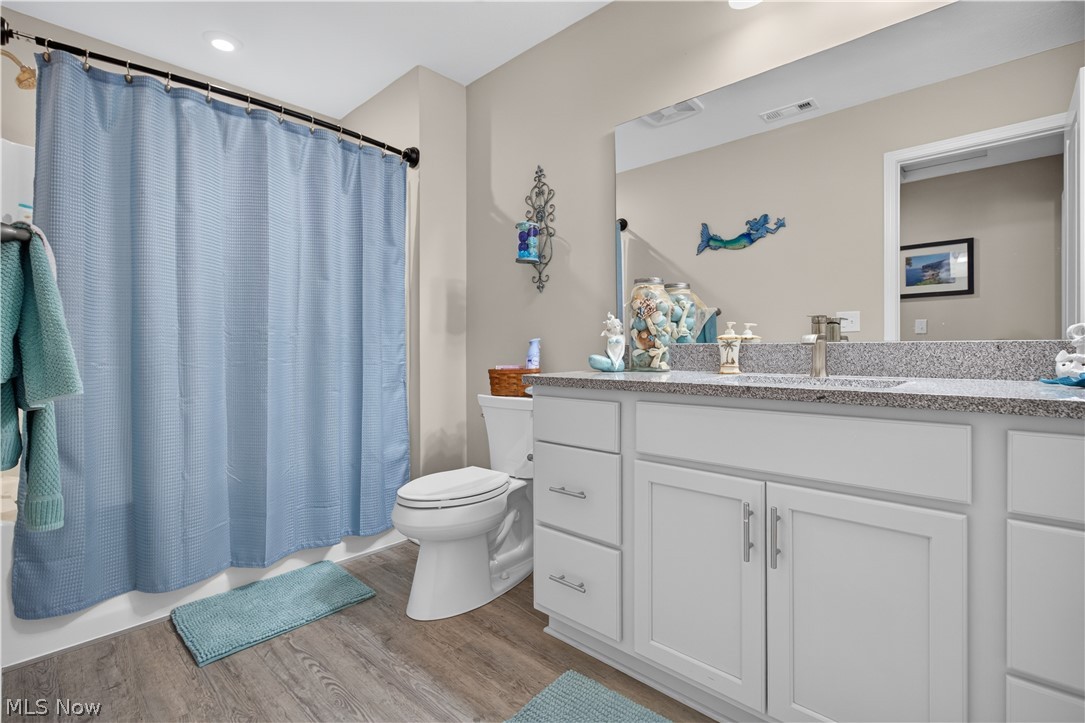
    2

  • 1/2 Bathrooms

    1

  • Above Grade Finished Area

    2375.0

  • Basement YN

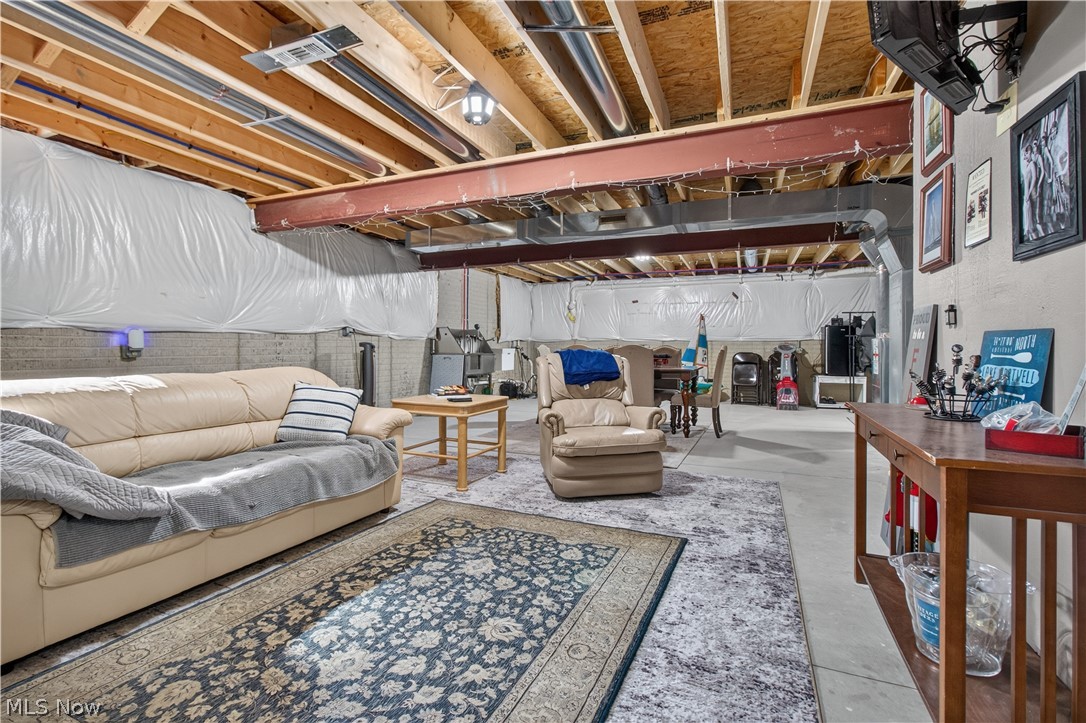
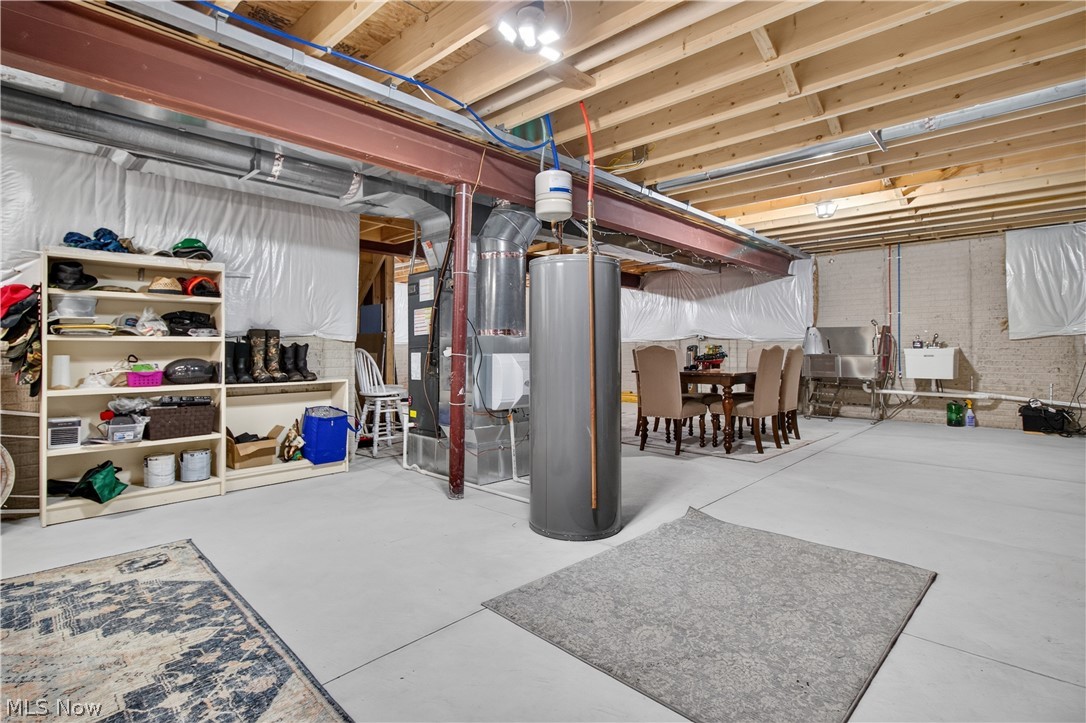
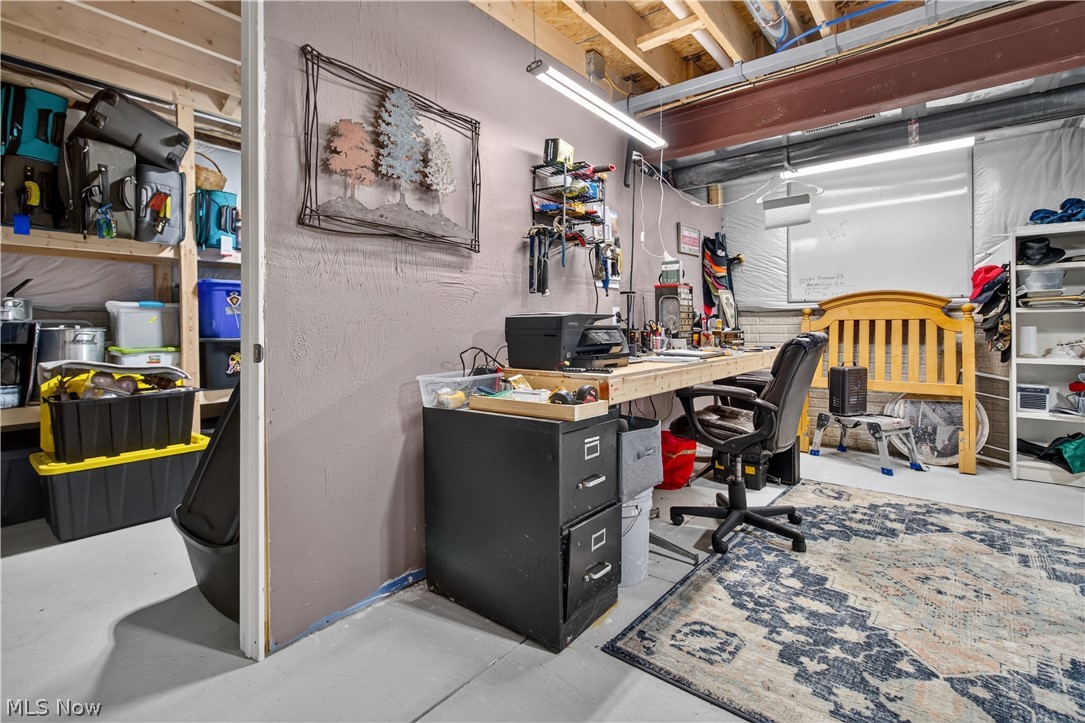
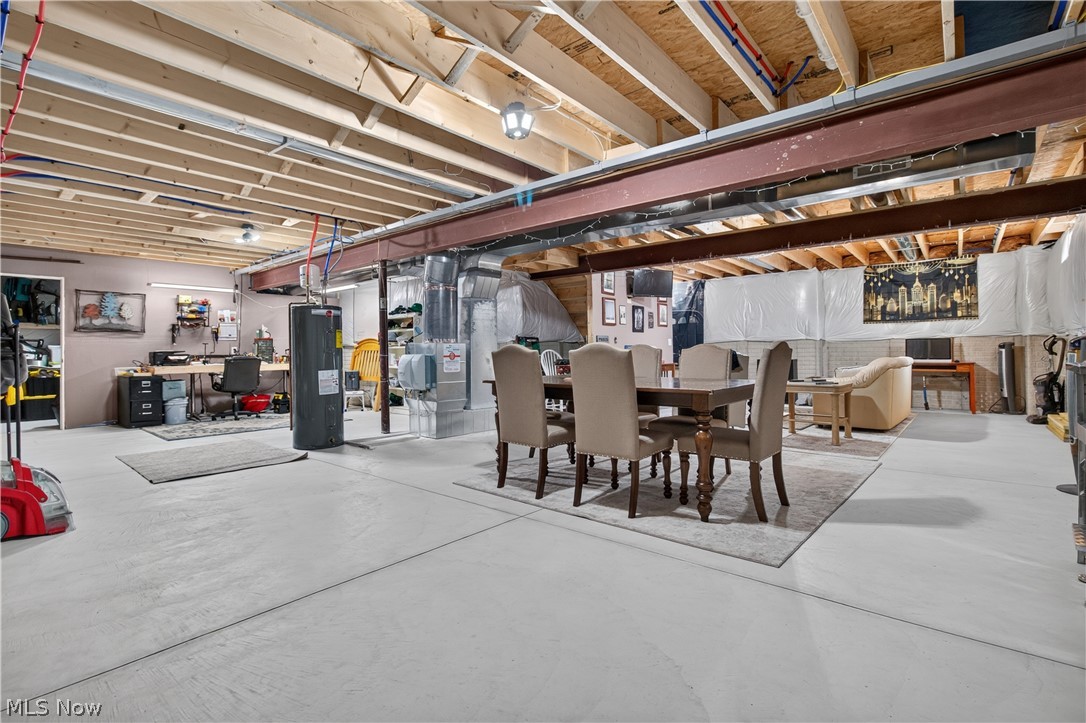
    YES

  • Cooling YN

    YES

  • Cooling

    Central Air

  • Fireplace YN

    NO

  • Heating YN

    YES

  • Heating

    Electric, Forced Air

  • Main Level Bedrooms

    1

  • Pet friendly

    N/A

Exterior

  • Garage

    Yes

  • Garage spaces

    2

  • Construction Materials

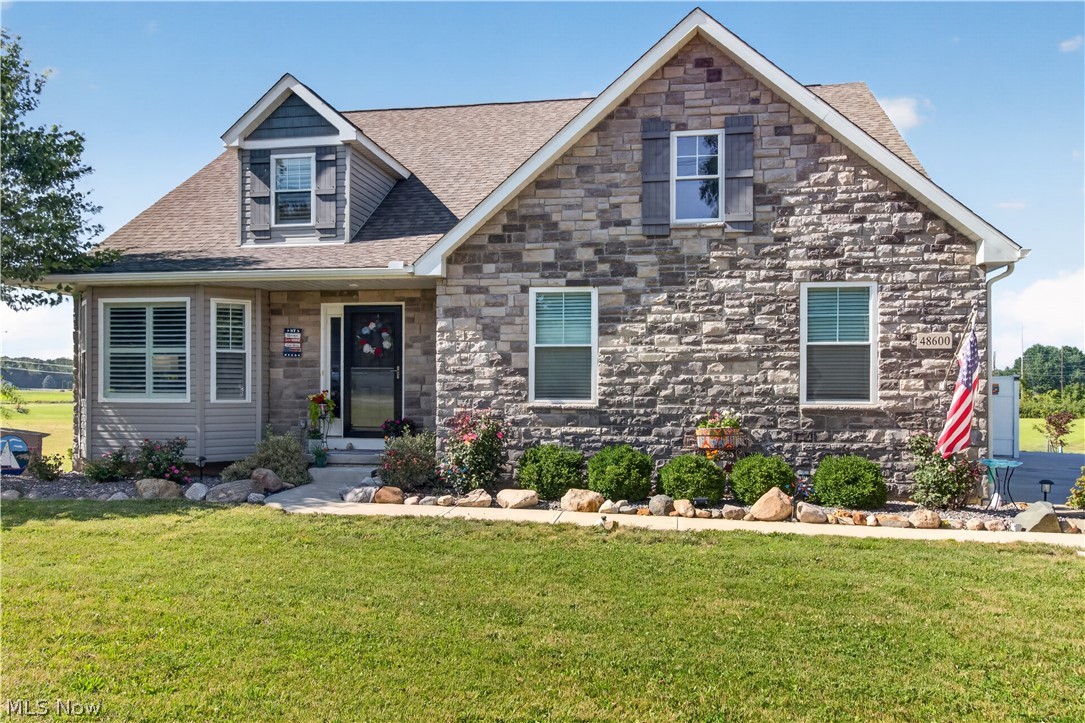
    Stone, Vinyl Siding

  • Parking

    Attached, Driveway, Garage

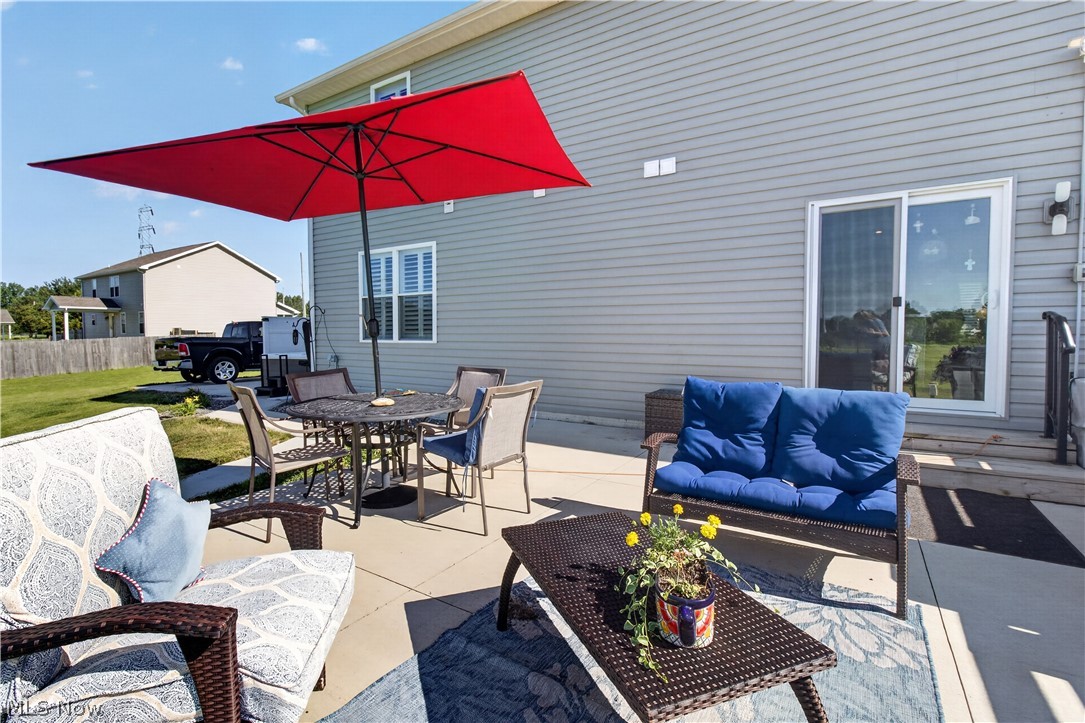
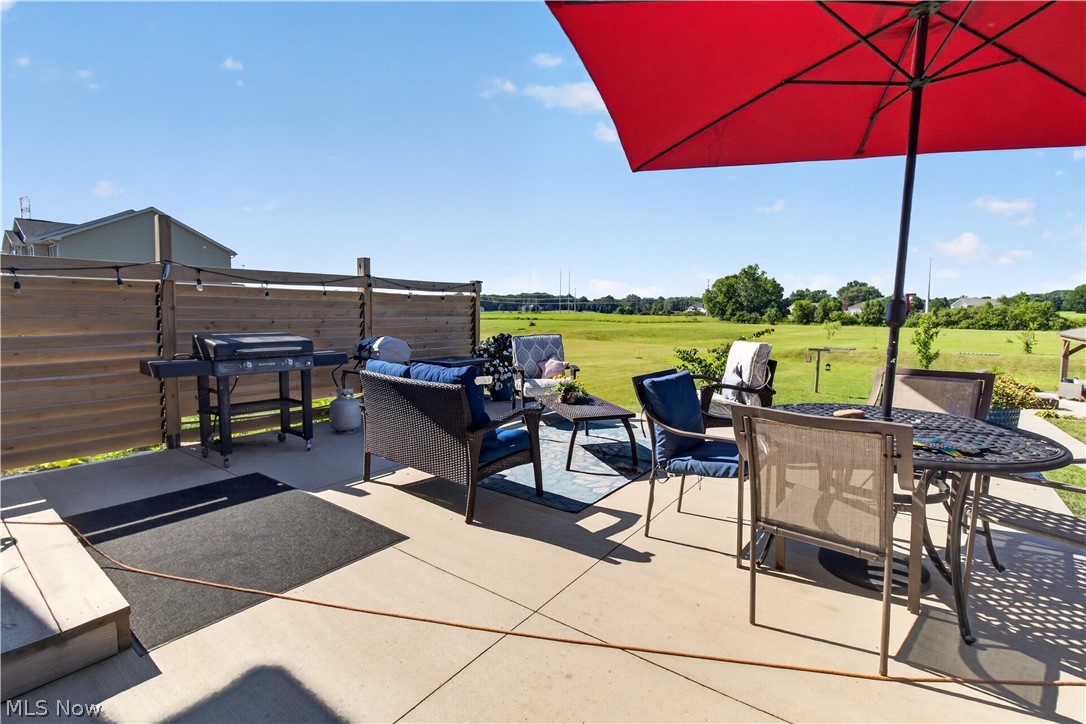
  • Patio and Porch Features

    Patio

  • Pool

    No

  • Waterfront YN

    NO

Area & Lot

  • Lot Size(acres)

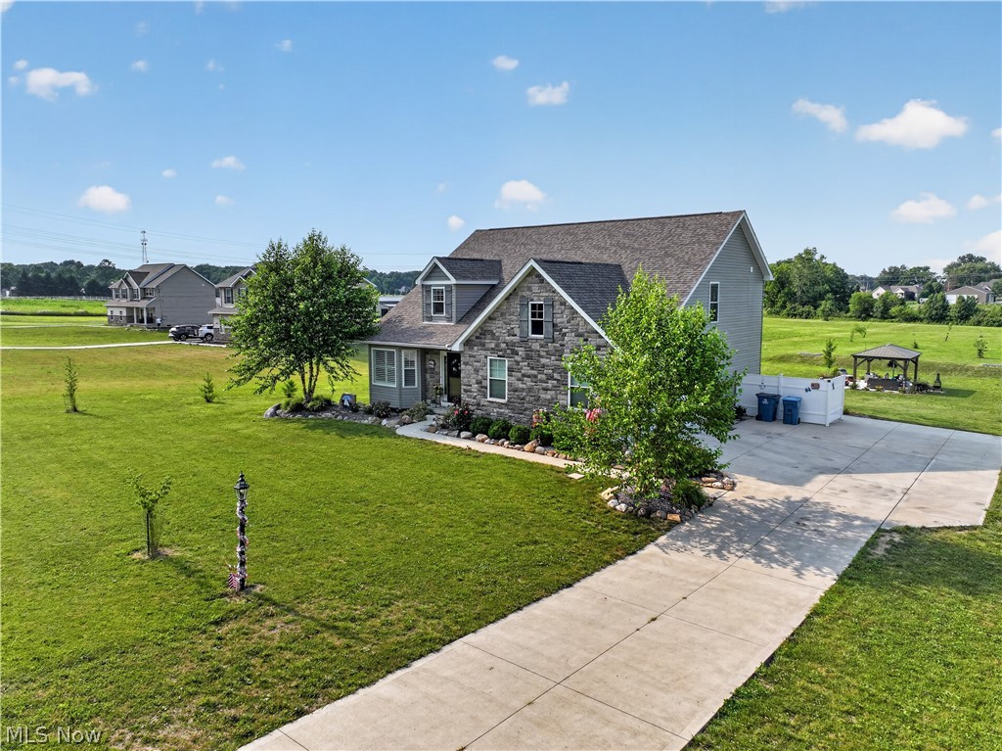
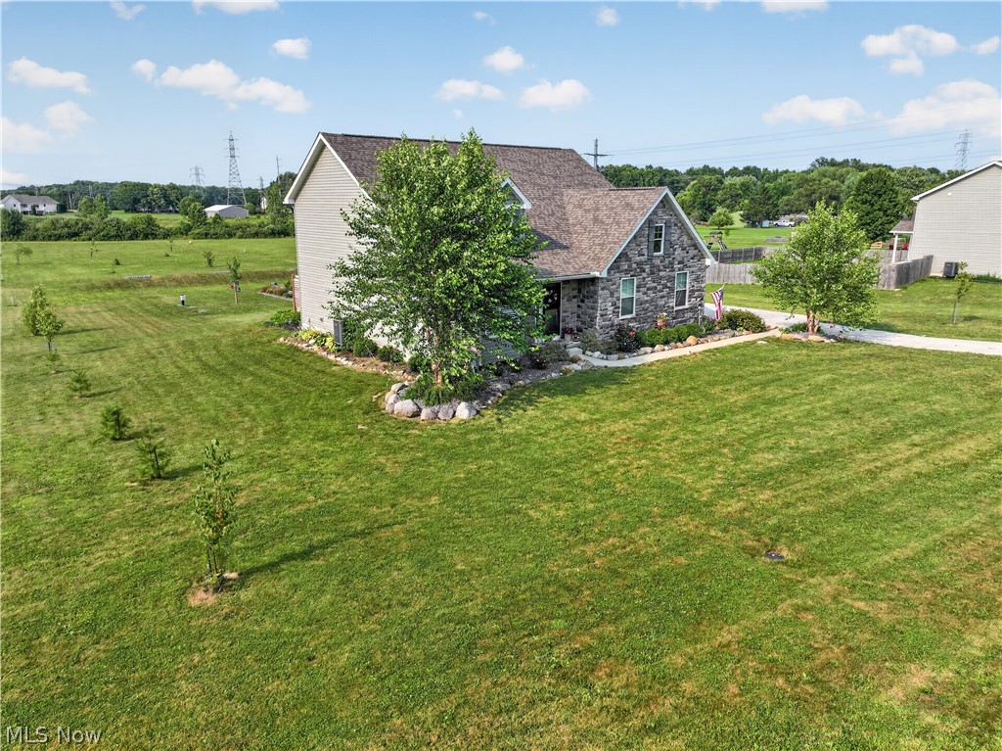
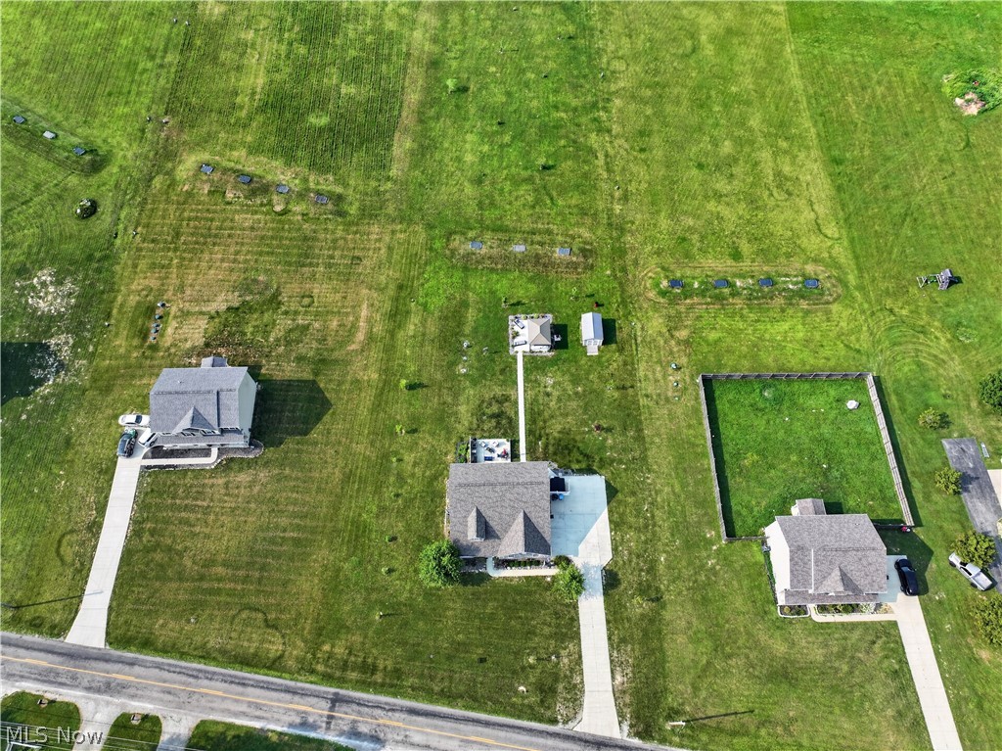
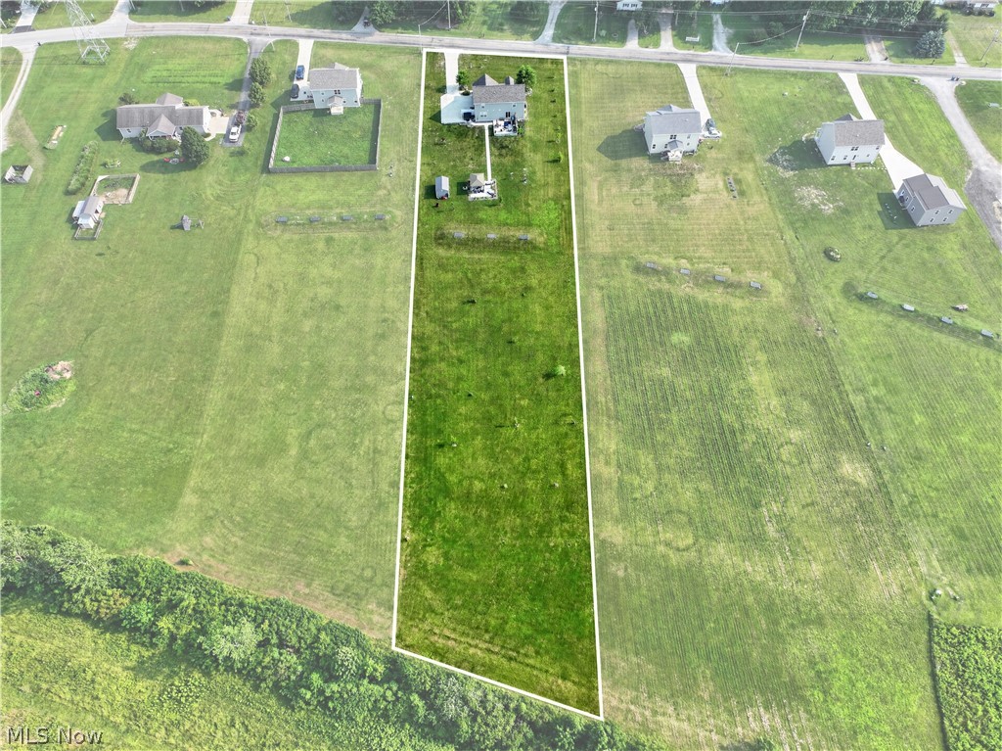
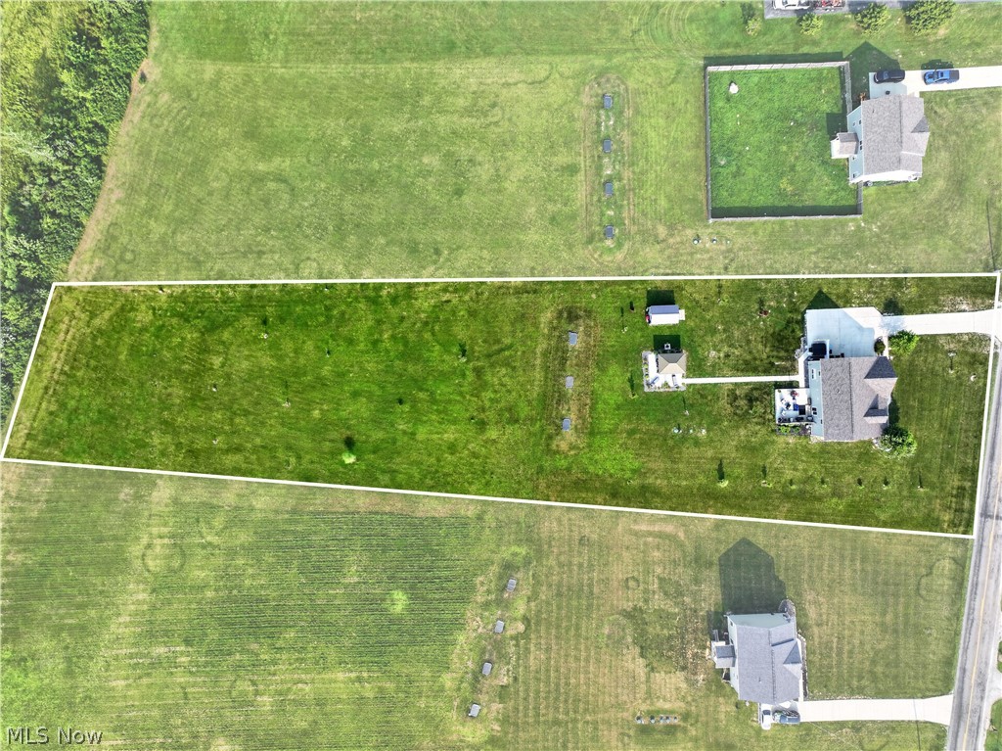
    1.78

  • Property Type

    Residential

  • Property Sub Type

    Single Family Residence

  • Architectural Style

    Colonial

Price

  • Sales Price

    $499,900

  • Tax Amount

    $5,224.35

  • Sq. Footage

    2,375

  • Price/SqFt

    $210

HOA

  • Association

    No

School District

  • Elementary School

    Firelands LSD - 4707

  • Middle School

    Firelands LSD - 4707

  • High School

    Firelands LSD - 4707

Property Features

  • Sewer

    Septic Tank

  • Water Source

    Public

Schedule a Showing

Showing scheduled successfully.

<
>
IN PERSON
VIA CHAT

What is 3 + 4 ?


Change time

Mortgage calculator

Estimate your monthly mortgage payment, including the principal and interest, property taxes, and HOA. Adjust the values to generate a more accurate rate.

Your payment

Principal and Interest:

$

Property taxes:

$

HOA fees:

$

Total loan payment:

$

Total interest amount:

$

Location

County

Lorain

Elementary School

Firelands LSD - 4707

Middle School

Firelands LSD - 4707

High School

Firelands LSD - 4707

Listing Courtesy of Gabrielle Crabtree, Russell Real Estate Services

RealHub Information is provided exclusively for consumers' personal, non-commercial use, and it may not be used for any purpose other than to identify prospective properties consumers may be interested in purchasing. All information deemed reliable but not guaranteed and should be independently verified. All properties are subject to prior sale, change or withdrawal. RealHub website owner shall not be responsible for any typographical errors, misinformation, misprints and shall be held totally harmless.

Agent Carla Ponikvar

Agent / RealtorĀ®

Carla Ponikvar

Call Carla today to schedule a private showing.


* Listings on this website come from the FMLS IDX Compilation and may be held by brokerage firms other than the owner of this website. The listing brokerage is identified in any listing details. Information is deemed reliable but is not guaranteed. If you believe any FMLS listing contains material that infringes your copyrighted work please click here to review our DMCA policy and learn how to submit a takedown request.Ā© 2024 FMLS.
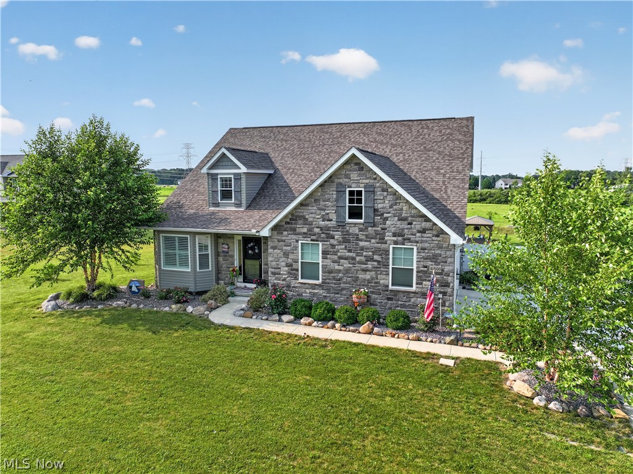
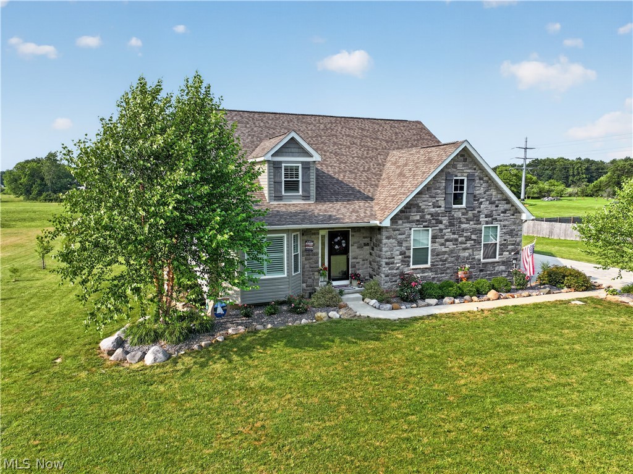
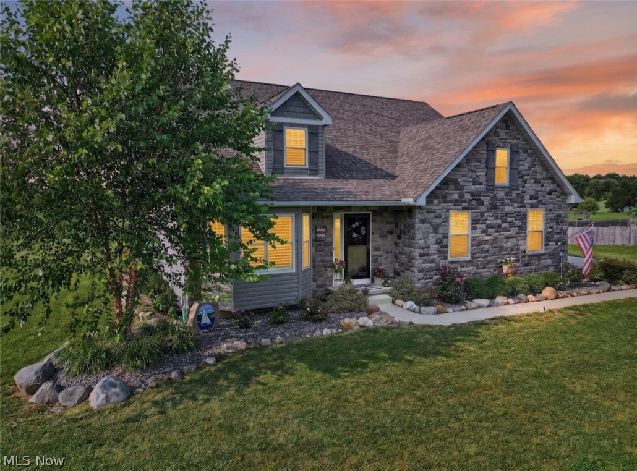
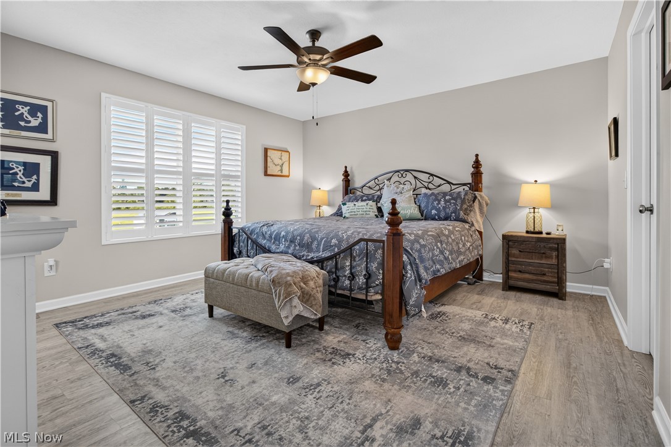
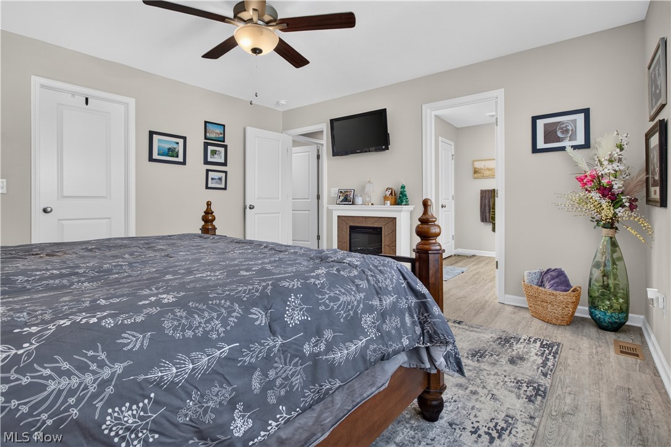
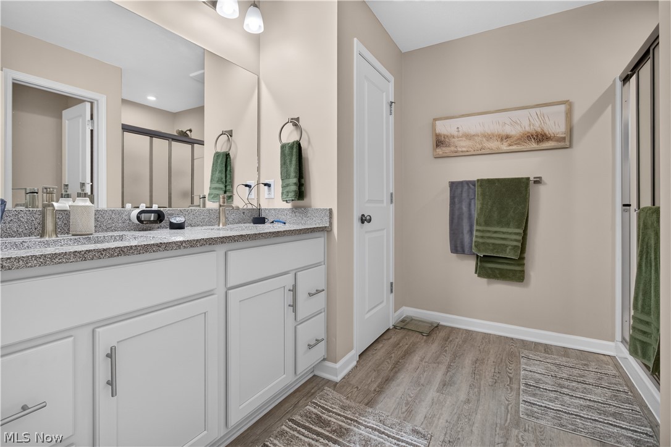
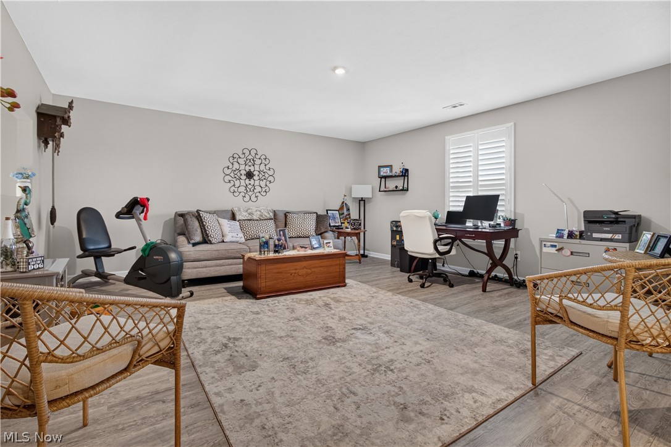
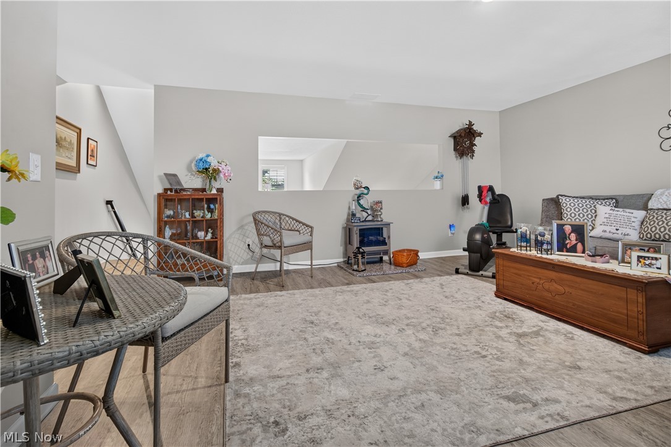
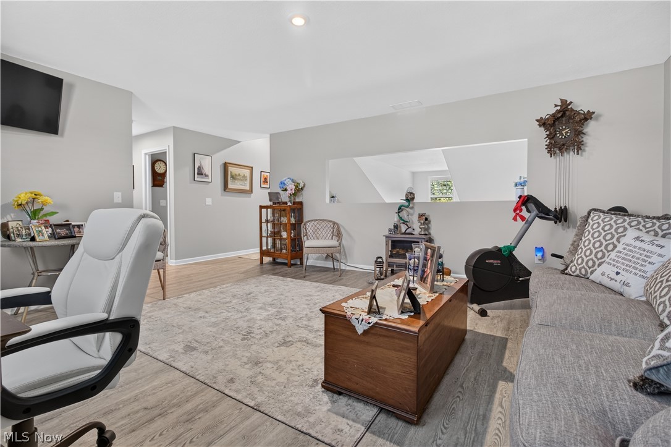
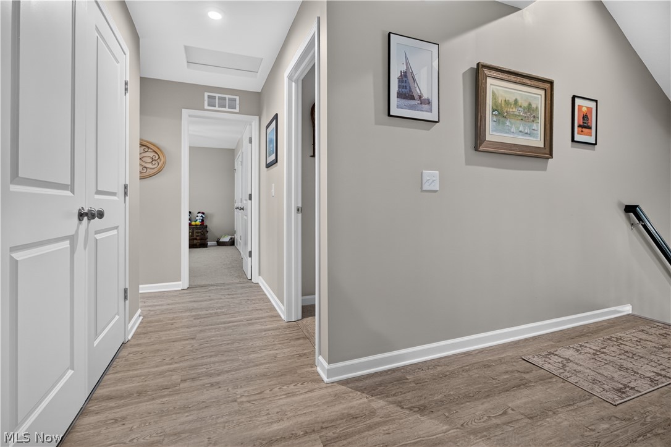
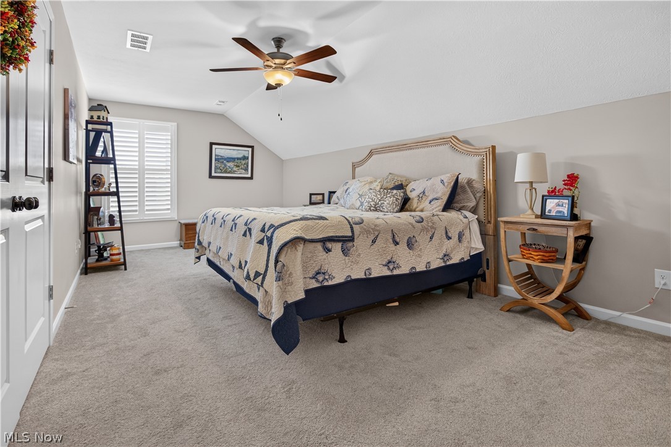
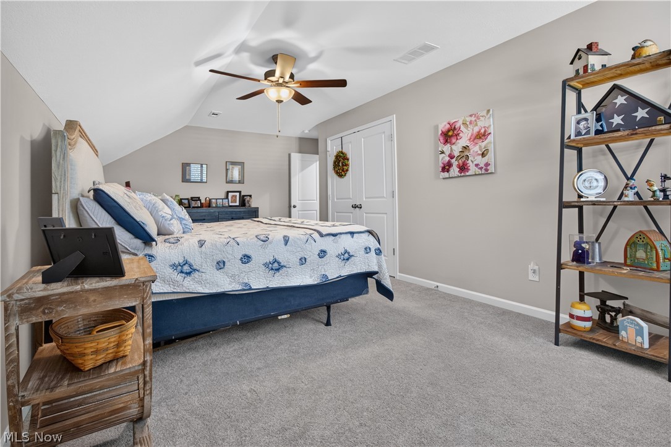
Welcome home to this beautiful 3-bedroom residence in desirable Brownhelm Township! Built in 2021, this move-inready home combines modern construction with thoughtful custom upgrades throughout. The convenient first-floor
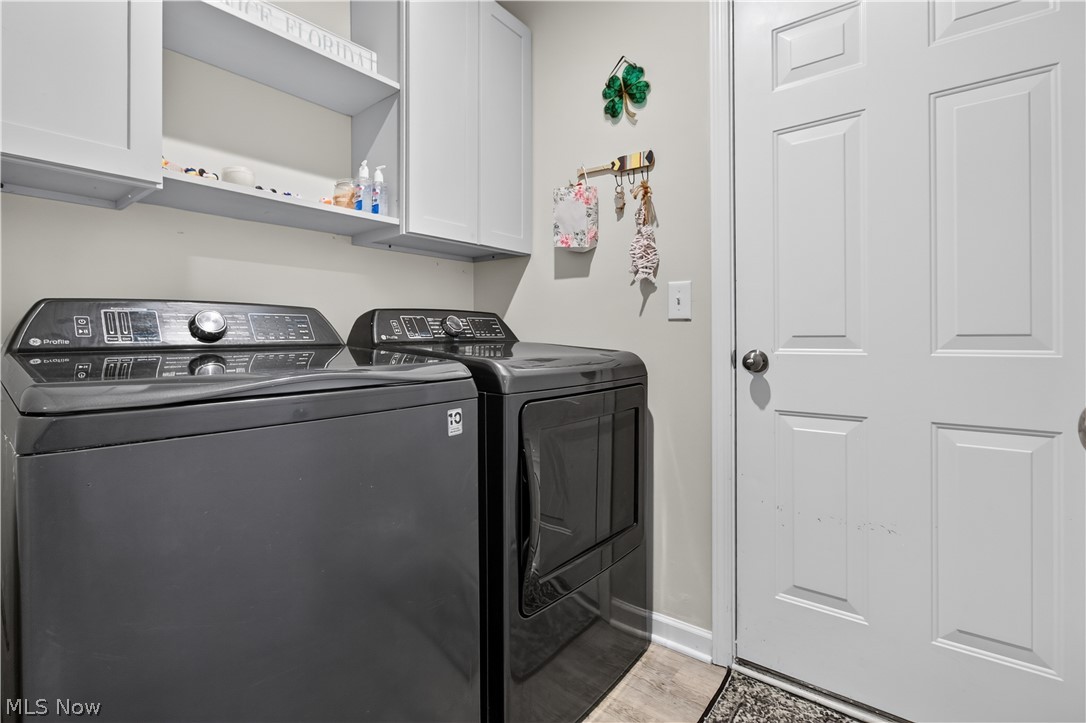
primary suite and laundry room offer easy, everyday living, while the professionally painted interior creates a fresh,
inviting atmosphere. Custom shutters adorn every window, adding timeless style and charm.
The heart of the home features a stunning custom island topped with granite, creating the perfect space for cooking,
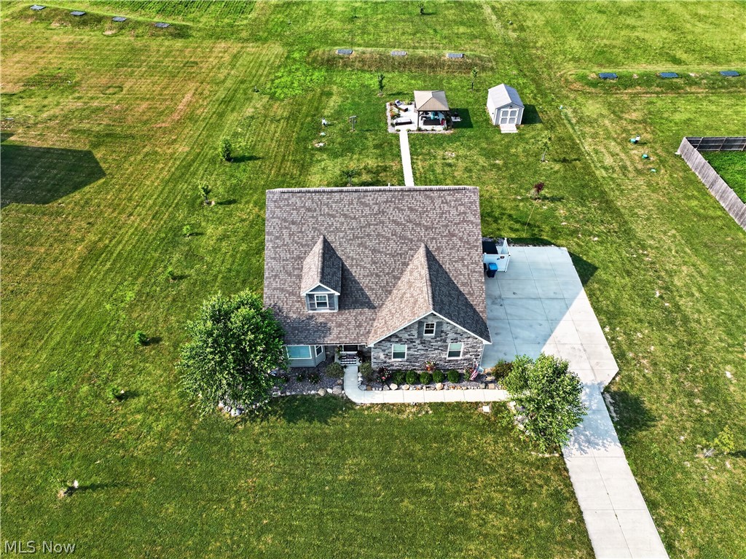
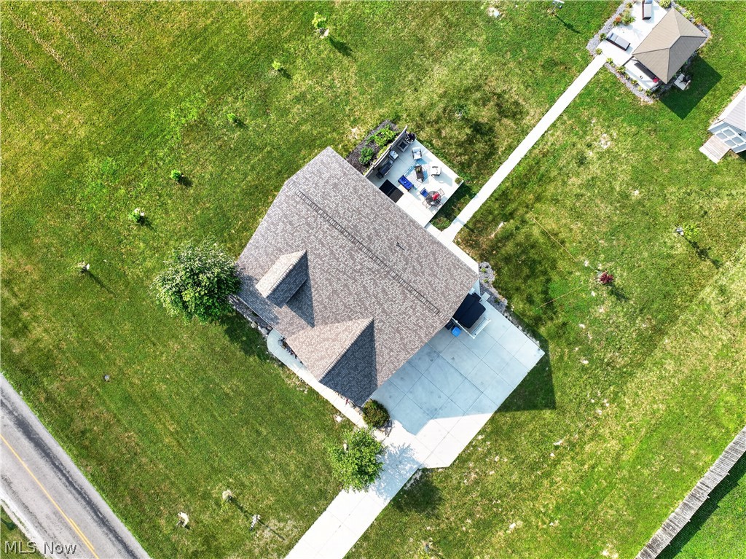
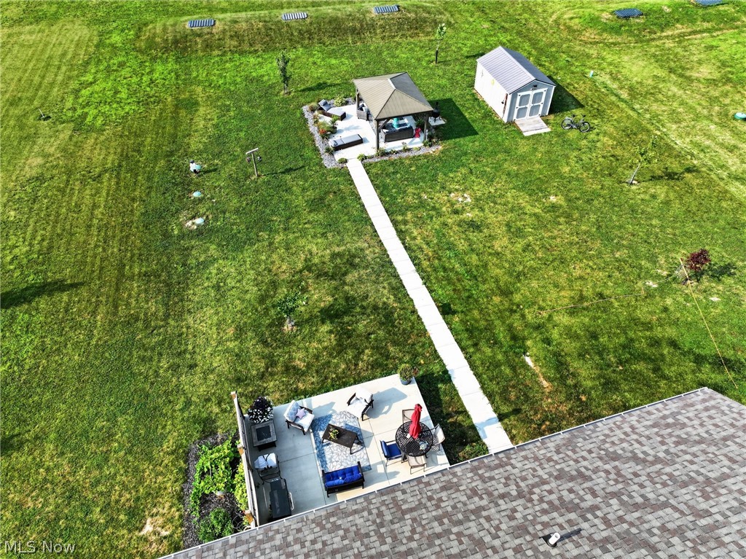
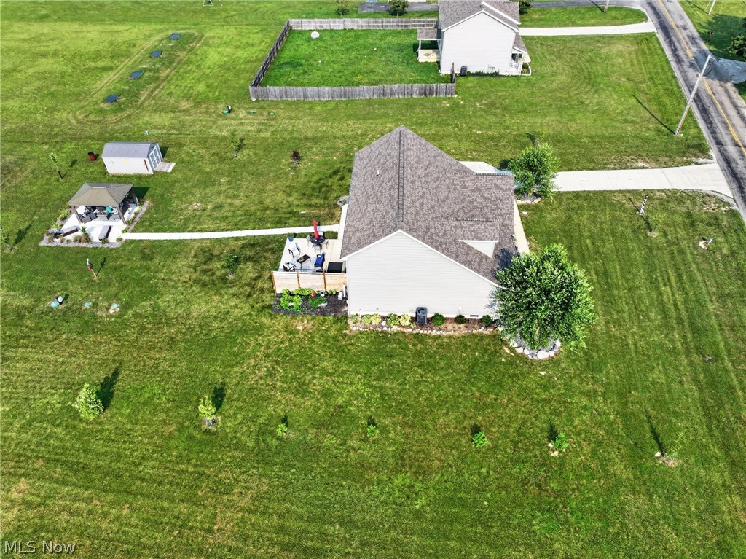
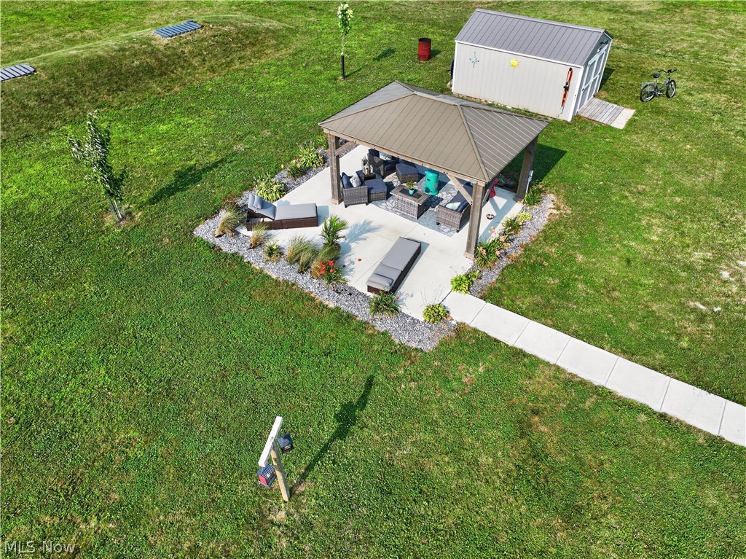
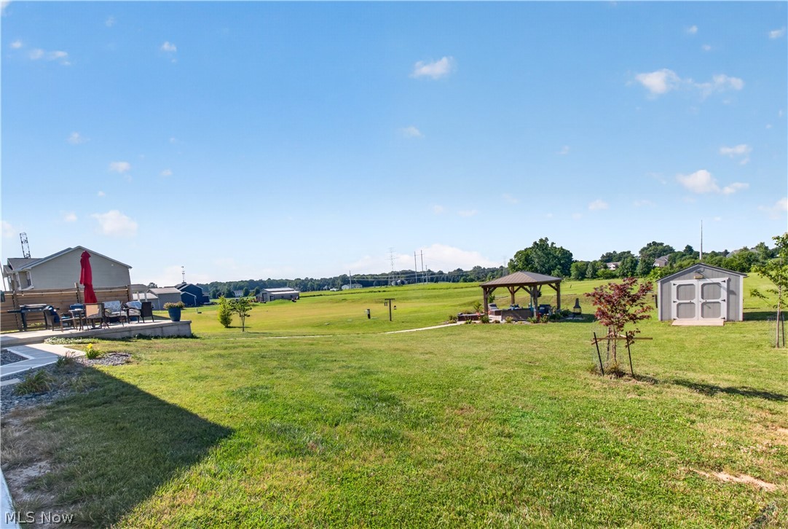
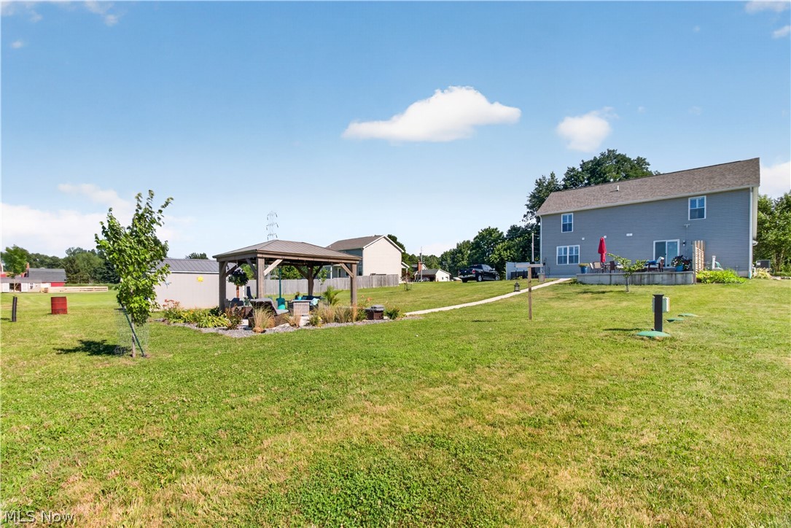
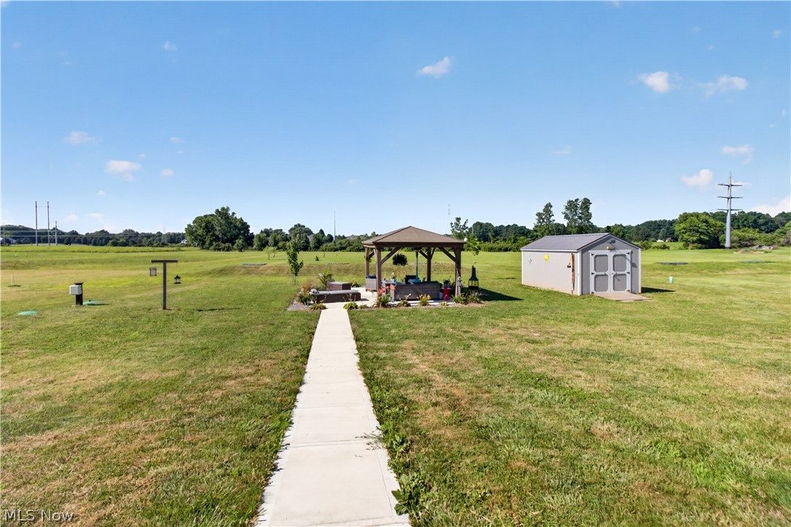
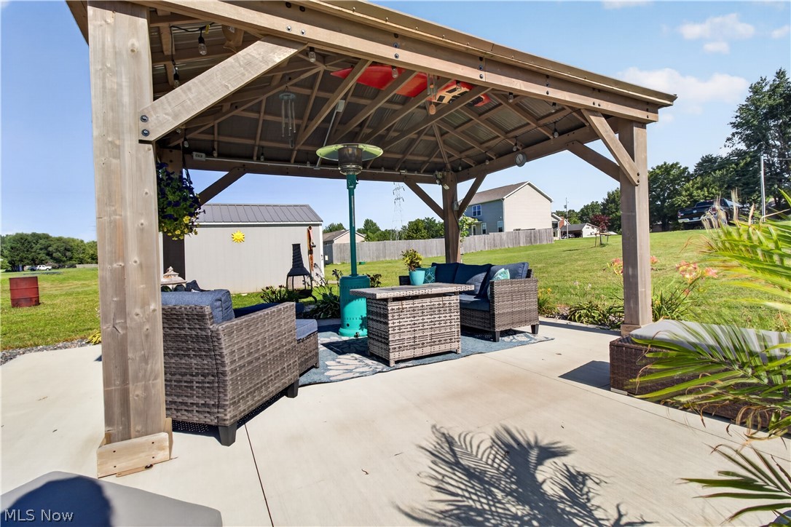
entertaining, and gathering. Step outside to enjoy the beautifully designed backyard, complete with a powered gazebo
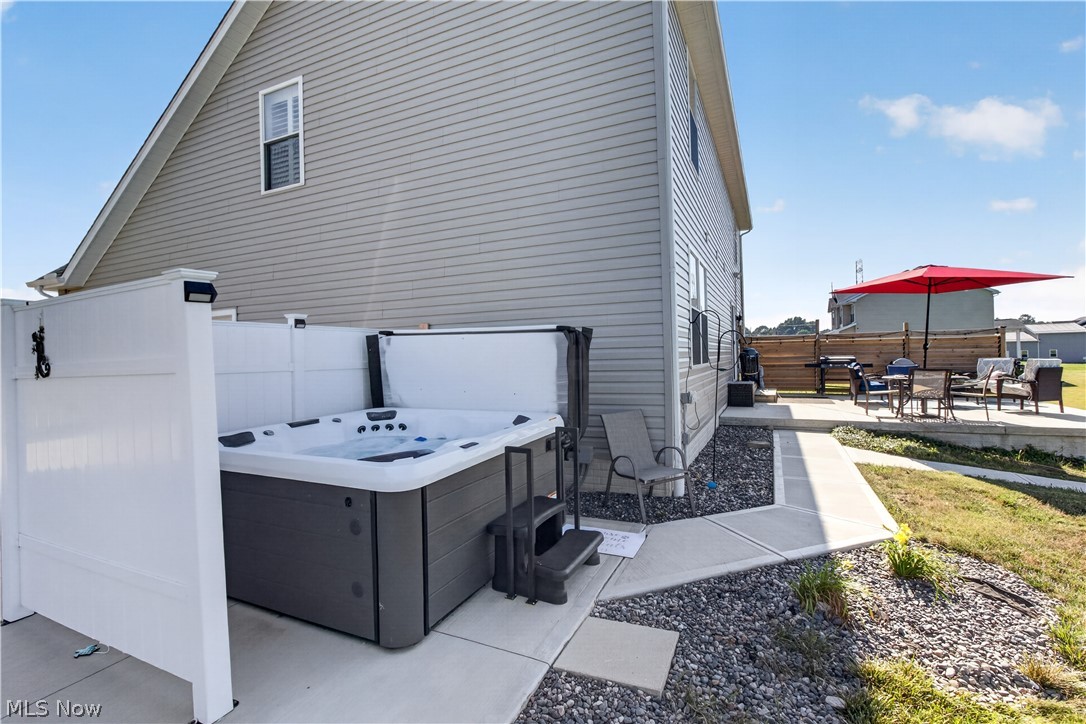
and powered shed for added functionality and convenience. The hot tub stays, making it easy to relax and unwind
year-round. With quality upgrades inside and out, this exceptional home is ready for its next owners to enjoy!

48600 Middle Ridge Road

Message successfully sent.

What would you like to know?

What is 3 + 4 ?

I agree to receive email communication and understand I can unsubscribe at any time.

I agree to be contacted by Tyson Sells Homes, LLC. via call, email, and text for real estate services. To opt out, you can reply 'stop' at any time or reply 'help' for assistance. You can also click the unsubscribe link in the emails. Message and data rates may apply. Message frequency may vary. Privacy Policy

Related Properties

One-of-a-Kind Custom Ranch with Exceptional Garage & Entertainment Space!

This stunning custom ranch offers 1,830 square feet of thoughtfully designed living space on approximately ½ acre, featuring 3 bedrooms, 2 full baths, and a rough-in for an additional bathroom in the basement.

Car enthusiasts and hobbyists will love the 5-car garage setup, including a heated 3-car garage, epoxy-coated garage floors, attic storage, a large air compressor, and a BendPak 4-post hydraulic lift in the main garage. The first-floor laundry adds everyday convenience. All appliances remain.

The home is designed with accessibility in mind, featuring wide hallways and wheelchair-accessible doorways. A whole-house alarm and camera system provides added security.

The fully finished basement is an entertainer’s dream, complete with a custom Corvette-themed bar, pool table, special lighting, and tile—creating an incredible space for gatherings, recreation, and relaxation.

This truly unique property combines comfortable ranch-style living, exceptional garage space, accessibility, and an unforgettable entertainment area. A rare opportunity for the buyer looking for a home that offers something truly different! This is a move in condition property with a meticulously maintained manicured exterior landscape.
#5247478

Amherst

6433 Oberlin Road

3 Beds

2 Baths

1,830 Sq.Ft.

$469,900

MLS#: 5247478
Price reduced
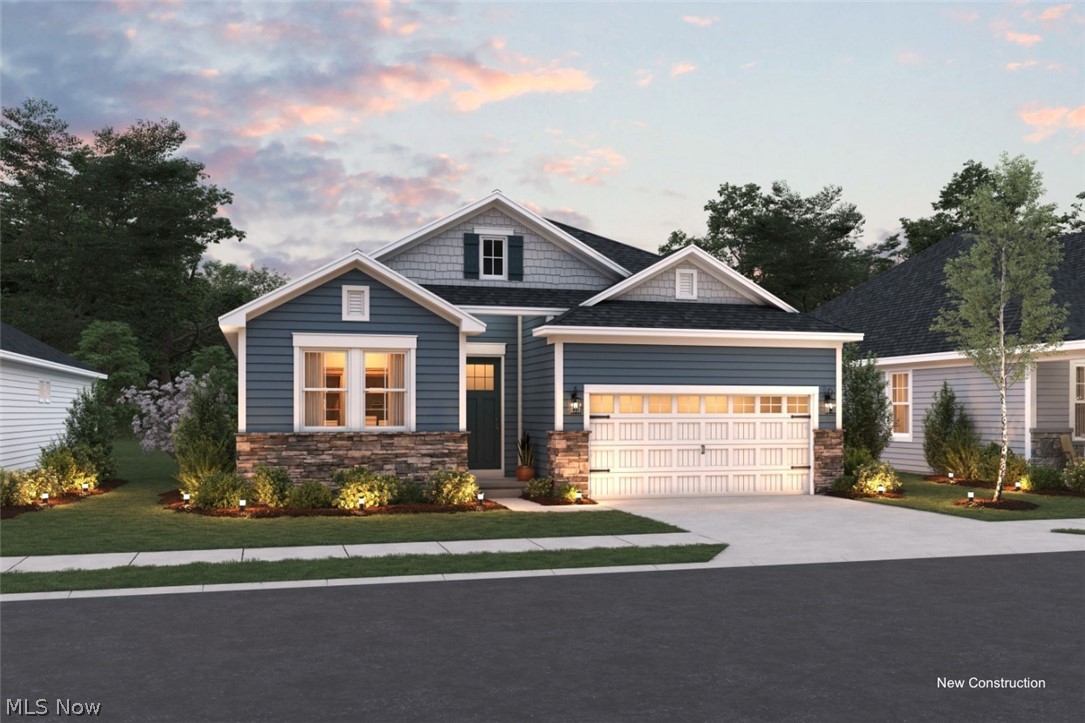
Welcome to the Astaire at Four Seasons at Sandstone, where low maintenance living meets a vibrant 55+ lifestyle. This thoughtfully designed home is perfect for those ready to simplify without sacrificing style. Located in a premier active adult community, residents enjoy resort style amenities including a clubhouse, fitness center, outdoor pool, pickleball, shuffleboard, and a full calendar of social activities that make it easy to stay connected. Inside, the Astaire features our Farmhouse Look, combining cozy charm with modern style. The open concept layout offers a spacious great room that flows into the kitchen and dining area, ideal for both everyday living and entertaining. The kitchen is beautifully appointed with stylish cabinetry, coordinating countertops, and a functional design. The owner’s suite provides a private retreat with a well appointed bath and generous closet space, while additional rooms offer flexibility for guests or a home office. With lawn care and snow removal included, you can spend less time maintaining and more time enjoying. Move in ready, this home offers the lifestyle you’ve been waiting for.
#5228342

Amherst

2448 Merriment Drive

2 Beds

2 Baths

1,778 Sq.Ft.

$456,990

MLS#: 5228342

Welcome to the Aberdeen, a beautifully designed 1,925 sq. ft. ranch offering 3 bedrooms, 2 baths and effortless one-floor living. The open-concept great room impresses with a vaulted ceiling and cozy fireplace, flowing seamlessly into the dining area and well-equipped kitchen featuring white cabinetry, quartz countertops, wall oven, refrigerator and stylish matte black finishes. Retreat to the spacious primary suite with a beautiful feature wall, ceiling treatment, walk-in closet and private bath. A convenient HovHall connects the laundry room and 2-car garage for everyday ease. Finished in the warm, modern Farmhouse Look, this home blends timeless style with comfortable living. Located in K. Hovnanian’s Four Seasons at Sandstone, a 55+ active adult community with resort-style amenities.
#5248759

Amherst

2452 Merriment Drive

3 Beds

2 Baths

1,925 Sq.Ft.

$486,990

MLS#: 5248759

Simplicity and Charm with an open concept design approach just Built in 2025 and ready to move into. Located in Amherst Township just outside of Amherst in "Four Seasons at Sandstone Subdivision"   Great Lot with woods behind it. Check out the designer kitchen which includes quartz countertops, stainless appliances with 2 ovens, walk in pantry, and a large center island with breakfast bar that becomes the focal point and gathering space. Floorplan also includes a formal dining area with sliding patio door out to the covered patio area. The primary suite includes a tray ceiling and a private bath with duo sinks and furniture style vanity with quartz counter tops, and a spacious walk-in shower. Enjoy the Custom Blinds through out. Don't forget the 2 car attached garage. Come enjoy living in a low maintenance, active adult, luxury lifestyle community, which includes: a pool, pickle ball court, a yoga studio, fitness center, and a dog park.  This property has a mailing address of Elyria but is closer to Amherst.
#5249500

Amherst

2163 Myla Way

3 Beds

2 Baths

1,678 Sq.Ft.

$415,000

MLS#: 5249500

Price reduced
Experience the perfect blend of style, comfort, and convenience in this beautifully appointed Astaire Quick Move In home at Four Seasons at Sandstone. Thoughtfully designed with our timeless Elements interior Look, this ranch home features elegant granite countertops, durable luxury vinyl plank flooring, and an abundance of cabinet storage that makes staying organized effortless. Offering 2 bedrooms, 2 full baths, a versatile home office perfect for work or hobbies, and a spacious full basement for endless storage or future finishing possibilities, this home is designed to fit the way you live today. Life at Four Seasons at Sandstone is about more than just a beautiful home, it's about embracing a lifestyle. Enjoy resort style amenities including a clubhouse, outdoor pool, fitness center, pickleball and shuffleboard courts, dog park, walking paths, and a full calendar of community activities. Best of all, low maintenance living means lawn care and snow removal are taken care of for you, giving you more time to travel, socialize, pursue hobbies, or simply relax. This is your opportunity to enjoy a home that offers comfort today and a lifestyle you'll appreciate for years to come.
#5228351

Amherst

2430 Merriment Drive

2 Beds

2 Baths

1,778 Sq.Ft.

$401,990

MLS#: 5228351

Welcome to 679 S Lake St in S Amherst, a spacious home offering over 2,500 sqft on an impressive 3.71-acre wooded lot. This home features 4 bedrooms, 2 full baths & 1 half bath, along with an attached 2-car garage, providing plenty of room both inside & out. Enter into the main living room that is flooded with natural light showing off the oak hardwood flooring that runs throughout most of the first floor. The kitchen, with beautiful wood cabinets, granite countertops, & stainless appliances, has an area for a breakfast table & provides easy access to the expansive dining room with a wood burning fireplace. Off of the kitchen is a cozy family room that has sliders out to the back patio for easy indoor/outdoor access. A significant 2015 addition created the first-floor primary suite with a full bathroom, & a walk-in closet with a laundry area giving the home the convenience of main-level accommodations. Upstairs, the three additional carpeted bedrooms are all sizable & share a full bathroom, while the primary bedroom has direct access to the bathroom. There's even more usable space downstairs. The partially finished basement includes approximately 800 sqft of finished area, including a recreation room, secondary washer/dryer hookup, & plenty of room for storage, projects or a workshop. Outside is where this property really sets itself apart. With 3.71 acres, mature trees, established landscaping & garden areas, there's plenty of room to enjoy the outdoors. A front porch & patio offer inviting spaces to relax, while the property also includes a 16x16 barn & shed, adding valuable storage & possibilities for hobbies, equipment or outdoor projects. Additional recent improvements include central air (2021) & a new roof (2022). With its generous acreage, spacious floor plan, first-floor primary suite, partially finished basement, multiple outbuildings & a setting surrounded by mature trees, this home offers the space & flexibility that can be difficult to find.
#5236281

Amherst

679 S Lake Street

4 Beds

2 Baths

3,368 Sq.Ft.

$524,900

MLS#: 5236281
Price reduced
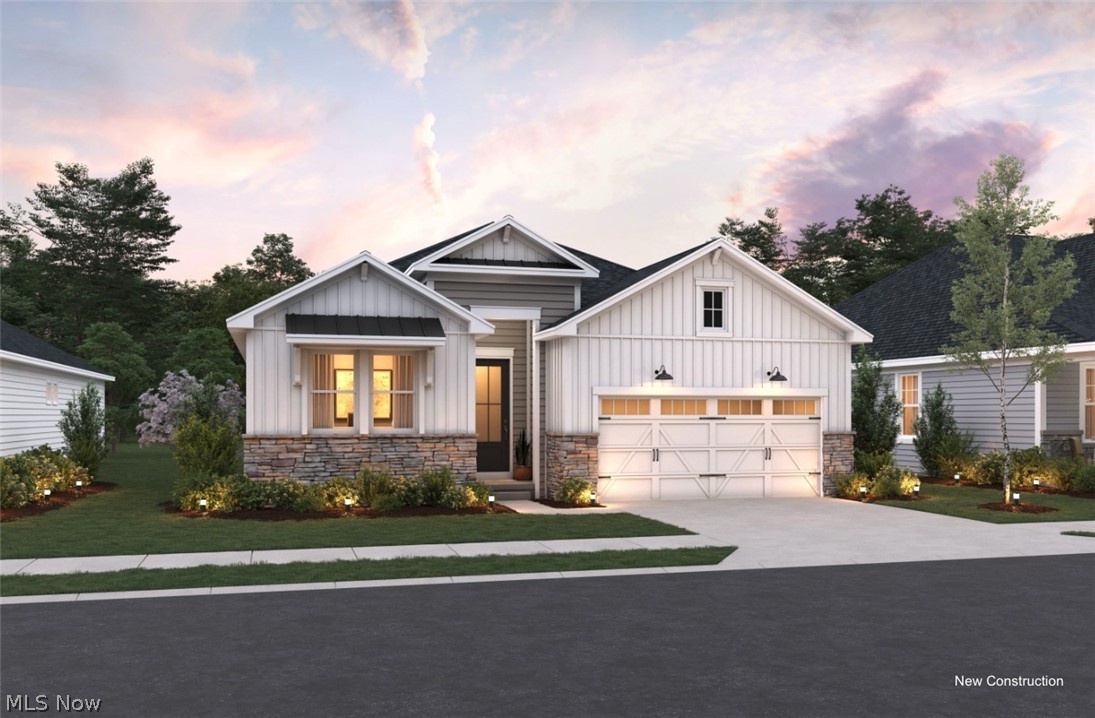
Welcome to the Astaire at Four Seasons at Sandstone, where low maintenance living meets a vibrant 55+ lifestyle. This thoughtfully designed home is perfect for those ready to simplify without sacrificing style. Located in a premier active adult community, residents enjoy resort style amenities including a clubhouse, fitness center, outdoor pool, pickleball, shuffleboard, and a full calendar of social activities that make it easy to stay connected. Inside, the Astaire features our Farmhouse Look, combining cozy charm with modern style. The open concept layout offers a spacious great room that flows into the kitchen and dining area, ideal for both everyday living and entertaining. The kitchen is beautifully appointed with stylish cabinetry, coordinating countertops, and a functional design. The owner’s suite provides a private retreat with a well appointed bath and generous closet space, while additional rooms offer flexibility for guests or a home office. With lawn care and snow removal included, you can spend less time maintaining and more time enjoying. Move in ready, this home offers the lifestyle you’ve been waiting for.
#5228335

Amherst

2446 Merriment Drive

2 Beds

2 Baths

1,778 Sq.Ft.

$466,990

MLS#: 5228335

Skip the long wait of building from scratch! This quick move-in Astaire offers the benefits of a brand-new home on a much faster timeline. Featuring 1,778 sq. ft., 2 bedrooms, 2 baths and a private home office, this thoughtfully designed ranch makes one-floor living effortless. The stunning kitchen showcases deep blue cabinetry, quartz countertops, decorative floating shelves and a sprawling center island overlooking the great room. Vaulted ceilings with stained beams and a cozy fireplace create an impressive gathering space, while the adjoining dining area is perfect for entertaining. Retreat to the serene primary suite with a spacious bath and dual vanities. A covered patio extends your living space outdoors, while the basement provides even more room for storage and future possibilities. Enjoy designer-selected finishes without the lengthy construction process, all within K. Hovnanian’s Four Seasons at Sandstone, a 55+ active adult community offering resort-style amenities and low-maintenance living.
#5248771

Amherst

2456 Merriment Drive

2 Beds

2 Baths

1,778 Sq.Ft.

$451,990

MLS#: 5248771

Under Construction! This quick move-in Bogart offers the benefits of a brand-new home on a much faster timeline, with availability anticipated for December 2026. Offering 1,907 sq. ft. of thoughtfully designed one-floor living, this ranch features 3 bedrooms, 2 baths and a private home office. The elegant kitchen showcases white cabinetry, quartz countertops, a wall oven and spacious center island overlooking the open living areas. A vaulted ceiling and cozy fireplace create an impressive great room, while the covered deck provides the perfect spot to relax outdoors. The serene primary suite features a stylish ceiling treatment, walk-in closet and private bath with brushed nickel finishes. A functional HovHall connects the laundry room and 2-car garage for added everyday convenience. Designer-selected Classic Look finishes create a timeless, polished feel without the lengthy selection and construction process. Located in K. Hovnanian’s Four Seasons at Sandstone, a 55+ active adult community offering resort-style amenities and low-maintenance living.
#5248791

Amherst

2460 Merriment Drive

3 Beds

2 Baths

1,907 Sq.Ft.

$476,990

MLS#: 5248791

Price reduced
Welcome to the Astaire Model with approx. 85K in builder base upgrades. This is NOT a builder listed quick move in home. First resale in the development. Seller built from dirt up and did not relocate back to the area for personal family reasons.  They built to be their forever home! Their loss is your gain.  HOA covers landscaping, snow removal and development only clubhouse.  $265 a month is unheard of for all these amenities in this area. Premium Lot with landscaping and rear facing trex deck. Full finished basement with carpet and 3rd full bathroom.  Egress window in the basement level for added safety.  This almost doubles your legal finished space. 3D walk through link, PDF of the floor plans and Hoa rules also found in the mls or reach out to the list agent.
2 bedrooms and 2 full bathrooms on the first floor, 3rd flex space can be another living room or a office.  First floor laundry and premium luxury vinyl tile throughout the main floor.  Covered front porch.
#5241050

Amherst

2440 Merriment Drive

3 Beds

3 Baths

2,504 Sq.Ft.

$515,000

MLS#: 5241050

Send a message

Message successfully sent.

Your message

What is 3 + 4 ?

Reason for contacting?

I agree to receive email communication and understand I can unsubscribe at any time.

I agree to be contacted by Tyson Sells Homes, LLC. via call, email, and text for real estate services. To opt out, you can reply 'stop' at any time or reply 'help' for assistance. You can also click the unsubscribe link in the emails. Message and data rates may apply. Message frequency may vary. Privacy Policy

Sign Out

Virtual Assistant

Would you like to take the next step with this property? We can help you schedule a showing or virtual tour, or send you more details.

Yes, I would like more information.

Thank You for Your Reply, One of Our Agents will contact you as soon as possible

No, maybe later.

Thank you, you can always contact me via email, phone number or through the contact form.

Realhub AI

Lucy - Your AI-Powered Realtor

Update Your Temporary Password

Personalize your search

Enter your email and we'll notify you immediately when new listings match what you're looking for.

or enter email address

Already have an account ? Login here

Continue your home search

I agree to receive communications and understand I can unsubscribe at any time.

I agree to be contacted by Tyson Sells Homes, LLC. via call, email, and text for real estate services. To opt out, you can reply 'stop' at any time or reply 'help' for assistance. You can also click the unsubscribe link in the emails. Message and data rates may apply. Message frequency may vary. Privacy Policy

Already have an account ? Login here

We use cookies

We use cookies primarily for analytics to enhance your experience. By accepting, you agree to our use of these cookies. You can manage your preferences or learn more about our cookies policy.