Features & Amenities

Interior

  • Total Bedrooms

    3

  • Bathrooms

    2

  • 1/2 Bathrooms

    1

  • Above Grade Finished Area

    3176.0

  • Basement YN

    YES

  • Cooling YN

    YES

  • Cooling

    Central Air

  • Fireplace YN

    YES

  • Heating YN

    YES

  • Heating

    Baseboard, Electric, Forced Air, Fireplace(s), Propane

  • Pet friendly

    N/A

Exterior

  • Garage

    Yes

  • Garage spaces

    2

  • Construction Materials

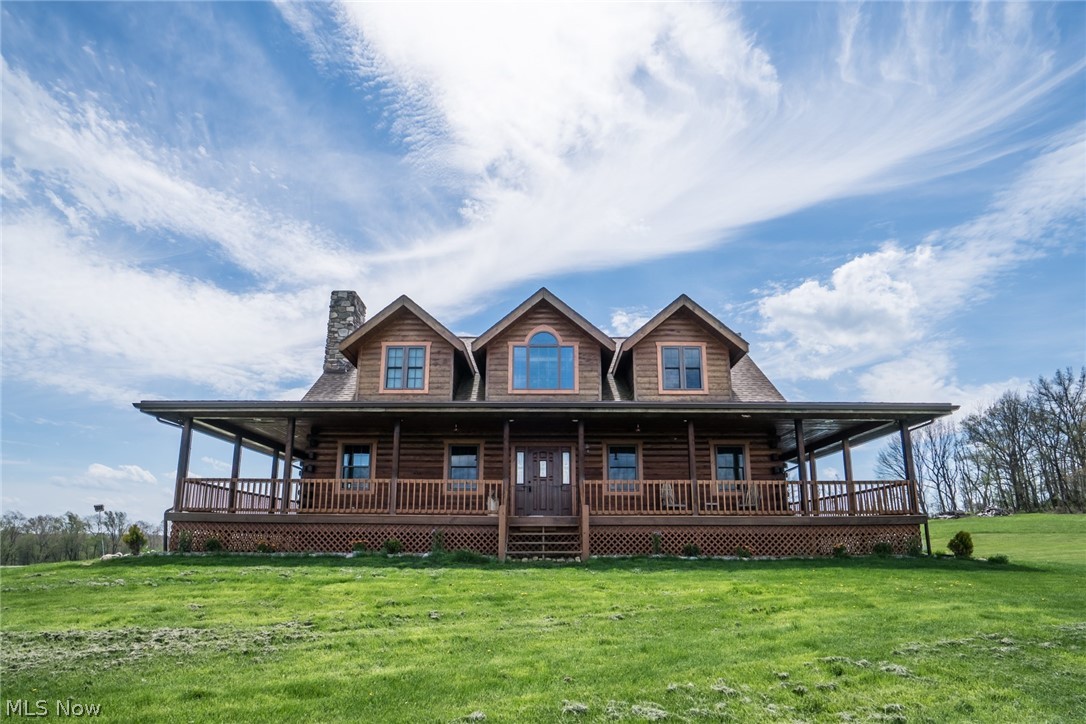
    Log, Stone

  • Parking

    Detached, Garage, Unpaved

  • Patio and Porch Features

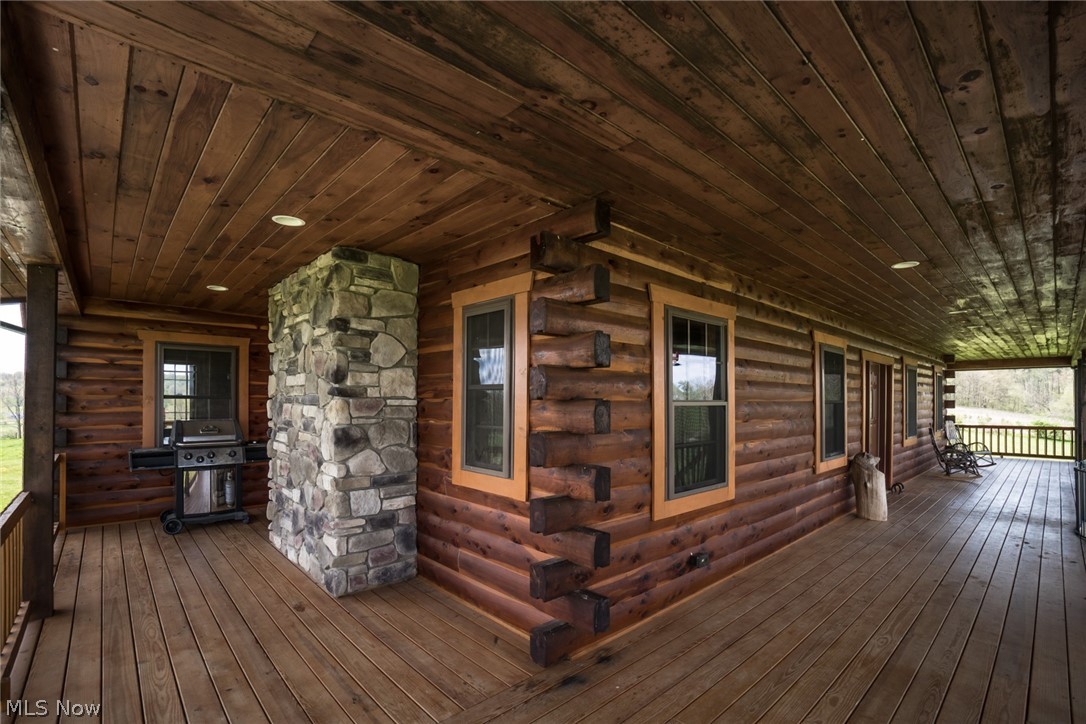
    Deck, Porch

  • Pool

    Yes

  • Pool Features

    Above Ground

  • View

    Canyon

Area & Lot

  • Lot Features

    Sloped, Rolling Slope

  • Lot Size(acres)

    11.639

  • Property Type

    Residential

  • Property Sub Type

    Single Family Residence

  • Architectural Style

    Cape Cod

Price

  • Sales Price

    $440,000

  • Tax Amount

    $2,920

  • Financing Options

    VA

  • Sq. Footage

    3,176

  • Price/SqFt

    $138

HOA

  • Association

    No

Property Resources

  • Horse Property

    YES

School District

  • Elementary School

    Carrollton EVSD - 1002

  • Middle School

    N/A

  • High School

    N/A

Property Features

  • Stories

    2

  • Sewer

    Septic Tank

  • Water Source

    Well

Schedule a Showing

Showing scheduled successfully.

<
>
IN PERSON
VIA CHAT

What is 3 + 4 ?


Change time

Mortgage calculator

Estimate your monthly mortgage payment, including the principal and interest, property taxes, and HOA. Adjust the values to generate a more accurate rate.

Your payment

Principal and Interest:

$

Property taxes:

$

HOA fees:

$

Total loan payment:

$

Total interest amount:

$

Location

County

Carroll

Elementary School

Carrollton EVSD - 1002

Middle School

High School

Listing Courtesy of Beth Dibell , Keller Williams Chervenic Rlty

RealHub Information is provided exclusively for consumers' personal, non-commercial use, and it may not be used for any purpose other than to identify prospective properties consumers may be interested in purchasing. All information deemed reliable but not guaranteed and should be independently verified. All properties are subject to prior sale, change or withdrawal. RealHub website owner shall not be responsible for any typographical errors, misinformation, misprints and shall be held totally harmless.

Agent Carla Ponikvar

Agent / RealtorĀ®

Carla Ponikvar

Call Carla today to schedule a private showing.


* Listings on this website come from the FMLS IDX Compilation and may be held by brokerage firms other than the owner of this website. The listing brokerage is identified in any listing details. Information is deemed reliable but is not guaranteed. If you believe any FMLS listing contains material that infringes your copyrighted work please click here to review our DMCA policy and learn how to submit a takedown request.Ā© 2024 FMLS.
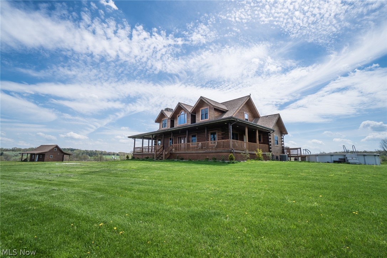
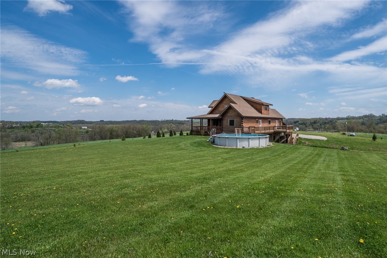
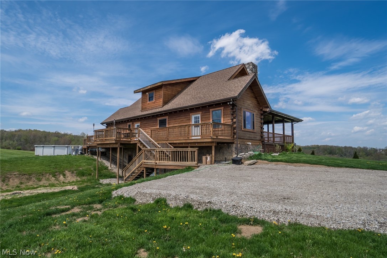
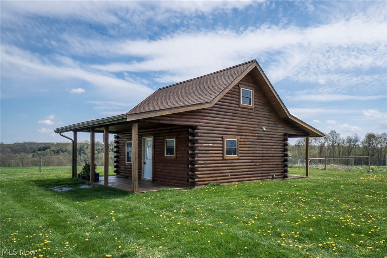
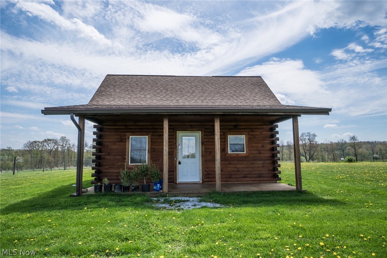
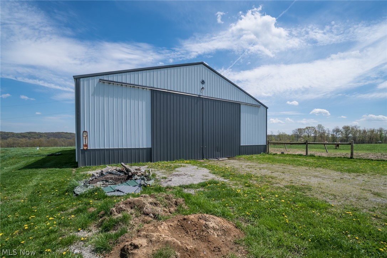
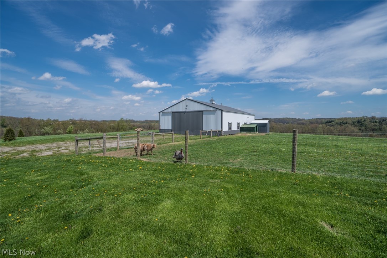
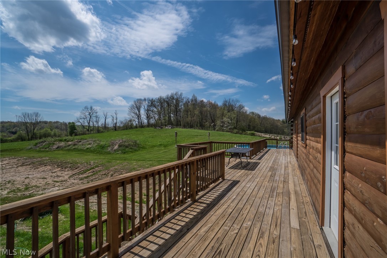
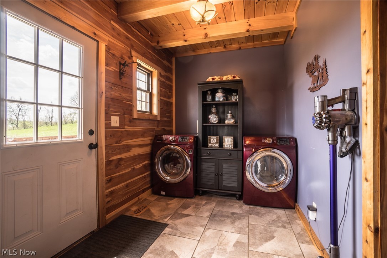
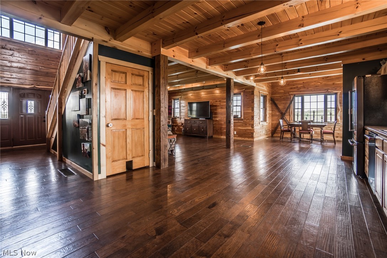
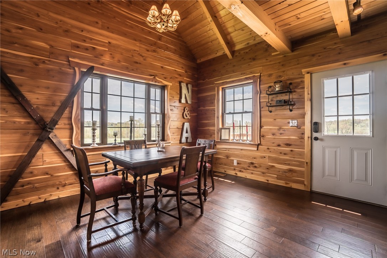
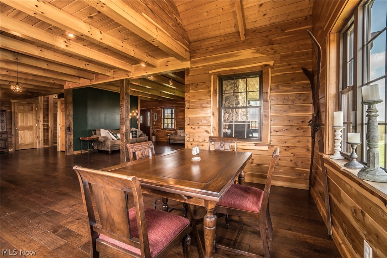
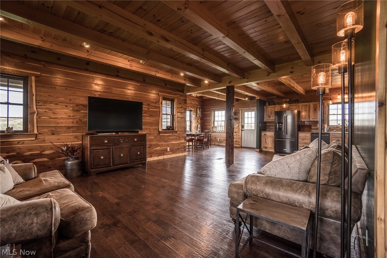
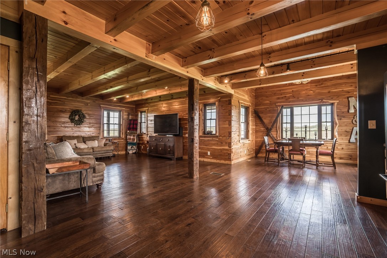
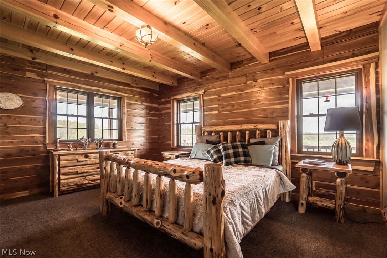
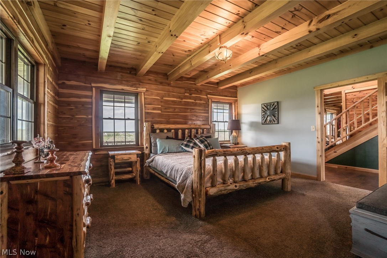
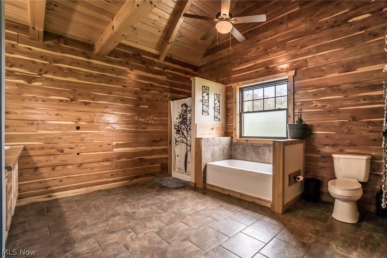
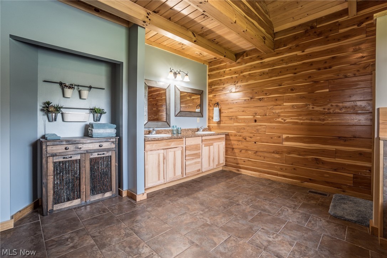
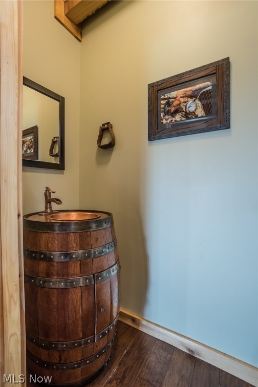
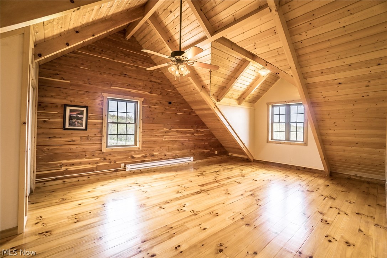
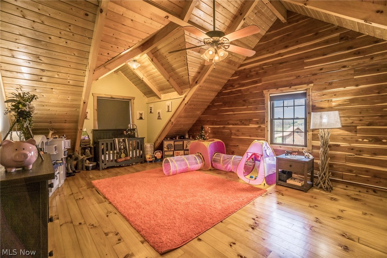
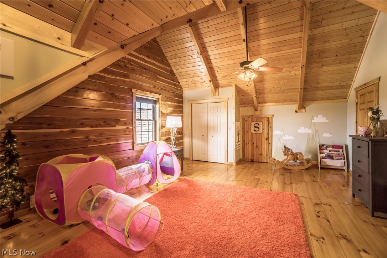
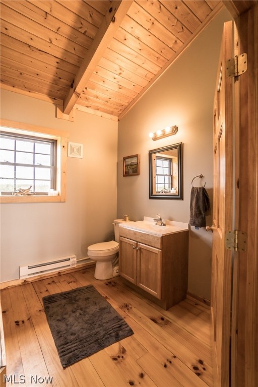
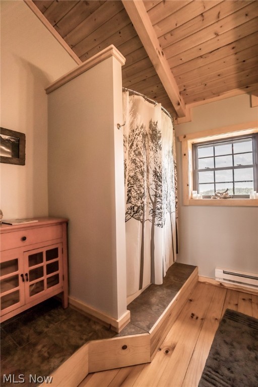
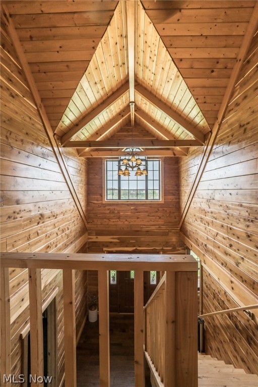
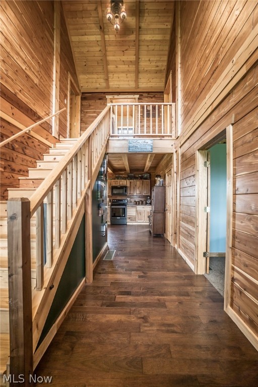
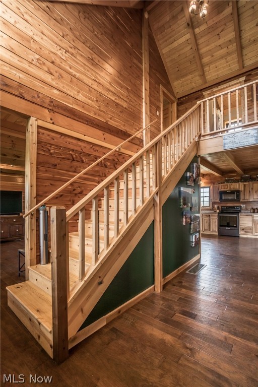
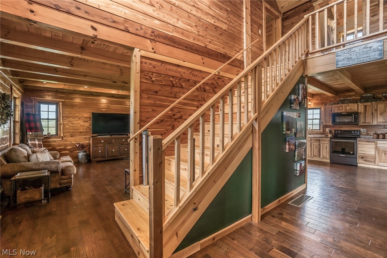
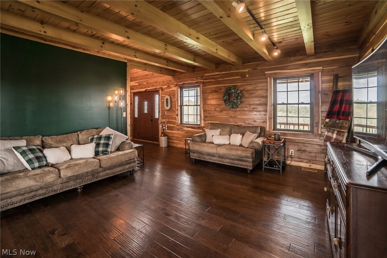
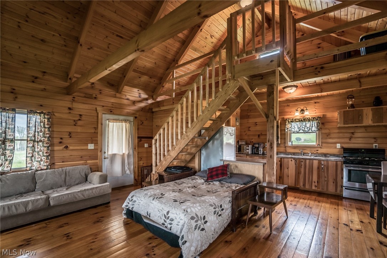
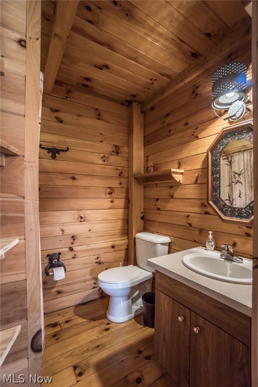
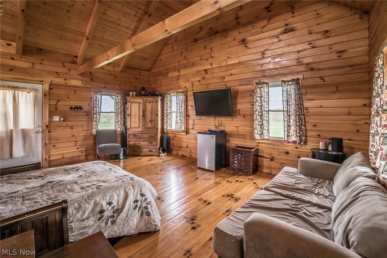
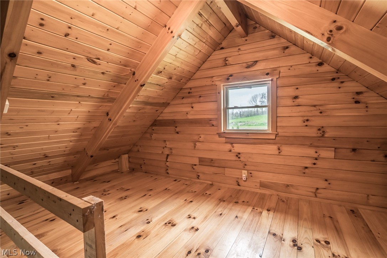
Jaw dropping inside and out. This spectacular log home has everything needed to satisfy both wants and needs. The setting is just breathtaking, trust me, you won't be disappointed. There have been substantial recent repairs and updates to this home. This property also offers a beautiful mini cabin, perfect for friends and family visiting or as an in-law suite. The massive pole building is a a great area for a workshop or barn and the fenced pasture is ready for your horses.  Love to garden? Then you will appreciate the fenced garden, perfect to grow all the table veggies you want and you don't have to share with the deer. Enjoy the above ground pool on a hot sunny day. This is the perfect property for entertaining. If you love to host, you won't want to miss out on this incredible property. Priced to sell....this one won't last long. Call for more information and to schedule your private showing.

4913 Canton Road NW

Message successfully sent.

What would you like to know?

What is 3 + 4 ?

I agree to receive email communication and understand I can unsubscribe at any time.

I agree to be contacted by Tyson Sells Homes, LLC. via call, email, and text for real estate services. To opt out, you can reply 'stop' at any time or reply 'help' for assistance. You can also click the unsubscribe link in the emails. Message and data rates may apply. Message frequency may vary. Privacy Policy

Related Properties

Welcome to your private log home retreat on 5 wooded acres! Nestled in the rolling hills of Carroll County, this beautifully maintained 4-bedroom, 2-bath log home offers over 2,250 square feet of finished living space with the perfect blend of rustic character and modern comfort.

Step inside to soaring wood ceilings, exposed log walls, and a stunning floor-to-ceiling wood-burning fireplace that creates a warm, inviting atmosphere. The spacious loft overlooks the main living area and provides flexible space for a home office, reading nook, or additional sleeping area. The finished walk-out lower level expands your living space with endless possibilities for entertaining, recreation, or guest accommodations.

Outside, enjoy the peace and privacy of five wooded acres from the covered porch, explore your own backyard, or unwind around an evening fire. A massive 30’ x 40’ pole barn with oversized doors offers incredible storage for vehicles, boats, campers, ATVs, or workshop space, while the attached garage and additional parking provide room for all your toys and equipment.

Whether you’re looking for a full-time residence, a weekend getaway, or the perfect hunting or outdoor retreat, this property delivers the lifestyle you’ve been searching for—all while remaining just minutes from Carrollton’s shopping, dining, and everyday conveniences.

A rare opportunity to own a true Ohio log home retreat—schedule your private showing today!
#5227508

Carrollton

3300 Ivory Road NW

4 Beds

2 Baths

2,254 Sq.Ft.

$475,000

MLS#: 5227508

Completely updated and remodeled, this high-quality country home is ready for its new owners! Situated on 1.5
acres with beautiful countryside views, this gorgeous story-and-a-half home offers 2 bedrooms and 2 full bathrooms on
the main floor. The stunning new kitchen features white cabinetry, quartz countertops, brand-new stainless steel
appliances, and opens to beautifully updated living spaces with all new flooring, paint, lighting, and fixtures throughout.
Built with quality craftsmanship and designed to last, this home offers the perfect blend of modern updates and solid
construction. Upstairs, you’ll find an additional bedroom with multiple closets providing excellent storage, along with a
versatile bonus room that could serve as a home office, playroom, hobby space, or additional sleeping area. The finished
2-car attached garage provides added convenience, while the impressive 32’ x 24’ detached garage offers excellent space
for vehicles, equipment, hobbies, a workshop, or additional storage. Major updates include a new roof, new propane
furnace, Generac whole-house generator, and numerous other updated mechanical systems for peace of mind. Outside,
enjoy the attractive concrete driveway with turnaround area and plenty of room to enjoy country living and the
surrounding scenic views. A beautiful, solid home with quality updates throughout—move-in ready and priced to sell!
#5233249

Carrollton

3278 Fresno Road NW

3 Beds

2 Baths

2,768 Sq.Ft.

$359,900

MLS#: 5233249

Situated on just over 20 acres, 1212 Moccasin Road NE offers a unique rural property with two residences, multiple outbuildings, a pond, and a spacious three-bedroom farmhouse.

The main home blends original craftsmanship with updated finishes, including wood flooring, substantial trim, solid wood doors, pocket doors, built-in cabinetry and shelving, and a wide staircase with detailed woodwork. Large windows provide natural light and views of the surrounding acreage.

The main level includes flex space, including a bright living room and a separate room with floor-to-ceiling built-ins that could serve as an office, library, craft room, or additional sitting area. The kitchen features white cabinetry, generous counter space, pantry, tile flooring and backsplash, stainless-steel appliances, an island, original built-in storage, and a walk-in pantry. A spacious dining area and half bath complete the main floor.

Upstairs are three bedrooms, a laundry area in a bedroom, and a large full bath with a tiled shower, jetted soaking tub, custom shelving, wood accents, and a furniture-style vanity.

Outdoor features include a covered front porch, side porch, patio, stamped-concrete walkways, retaining-wall landscaping, a pond, a 30-by-58-foot pole building, and three silos.

A separate two-bedroom, one-bath residence (Guest House) is included and requires repairs and updating before future occupancy or use.

A 40-by-20-foot barn with a side lean-to is located on a two-acre parcel included with the property, providing additional space for equipment, storage, animals, or workshop use.
#5233828

Carrollton

1212 Moccasin Road NE

6 Beds

1 Baths

3,420 Sq.Ft.

$525,000

MLS#: 5233828

Price reduced
Beautifully maintained 3BR/2BA manufactured ranch on 11.54 private acres. Home offers approx. 2400 sq ft above grade plus 528 sq ft in partially finished walk-out basement. Spacious living areas, large kitchen with pantry, first-floor laundry, and flexible bonus/office space. Covered front porch and oversized rear deck overlook wooded acreage ideal for hunting, recreation, or ATV trails.

24x40 outbuilding (2022) with electric, insulation, and wood burner—excellent for workshop or hobby use. Additional storage shed on property. 2-car attached garage plus ample driveway parking. Well and septic. Heat pump with propane backup; central air.

Peaceful rural setting within Carrollton EVSD. Showings by appointment only—please allow notice. Do not drive property without confirmed showing.
#5185115

Carrollton

1105 Pacific Road NE

3 Beds

2 Baths

2,928 Sq.Ft.

$354,900

MLS#: 5185115

Price reduced
Welcome to this quality-built ranch home nestled on over 6 picturesque acres in a prime Carroll County location!
This beautifully maintained 3-bedroom, 2.5-bath home offers exceptional craftsmanship throughout, featuring gorgeous
hardwood cabinetry, custom woodwork, hardwood railings, high-end lighting, and numerous quality finishes. Enjoy the
peaceful country setting while remaining just minutes from Carrollton, Waynesburg, Malvern and surrounding
communities. Atwood lake is 10 minutes away! The main level features a spacious kitchen with abundant cabinet space, a
formal dining area with sliding doors leading to a deck overlooking the private backyard, and three generously sized
bedrooms. The owner’s suite includes a large walk-in closet, jetted soaking tub, and walk-in shower, while the additional
bedrooms also offer oversized walk-in closets. The finished walkout lower level is perfect for entertaining, offering a large
family room, half bath, laundry room, utility room, and access to a covered patio beneath the deck with a beautiful paver
sitting area. The home is also equipped with a wired smoke/fire alarm system and security system for added peace of
mind. Outside, you’ll appreciate the outstanding curb appeal, including custom stone steps and walkways crafted from
rocks found right on the property. Wildlife is abundant, with deer and turkeys frequently seen throughout the wooded
acreage. 2 car attached garage is finished and clean. The expanded driveway features a full turnaround with plenty of
room for large trucks, trailers, or even semi-truck access. Completing the property is a 30x40 insulated outbuilding with a
woodturner and space for up to four vehicles, equipment, or hobbies. If you’re looking for a quality-built home with
privacy, acreage, abundant wildlife, and convenience, this one is a must-see! Schedule your private showing today.
#5233065

Carrollton

4190 Waynesburg Road NW

3 Beds

2 Baths

2,492 Sq.Ft.

$470,000

MLS#: 5233065

New on site today
Welcome to a one-of-a-kind hilltop property where the views are just as impressive as the home itself! Set on approximately 5 acres, this custom-built home offers beautiful panoramic countryside views and plenty of space to enjoy both inside and out. The main level features a wraparound porch designed to take full advantage of the scenery, while the upper level is dedicated to a spacious master suite with its own private balcony overlooking the property.

Quality craftsmanship is evident throughout, including solid oak doors and trim. The finished walkout lower level adds additional living space and features a bar, making it a great place to entertain or relax. Outside, the property truly shines with a 24’ heated above-ground pool, basketball court, new landscaping and fresh stone driveway (2026).

For those needing serious garage, workshop, hobby or storage space, this property delivers. The 2002-built 24x40 detached 3-car garage features electric, water and a bathroom. The 2018-built 32x48 pole barn has been insulated and updated with a new ceiling and blown-in insulation, along with electric and water. A 14x48 shed addition extends from the side of the pole barn and leads to a small fenced-in area, offering even more flexibility for storage, hobbies, animals or recreation.

The home also features a new steel roof installed in 2024. With the combination of a custom home, breathtaking views, multiple outbuildings, recreational amenities and extensive recent improvements, this is a property that truly needs to be seen to be appreciated. Properties offering this much space, privacy and versatility don't come along often - schedule your showing today and make this one your next home!
#5237708

Carrollton

4142 Salineville Road NE

3 Beds

2 Baths

2,372 Sq.Ft.

$479,900

MLS#: 5237708

 - property

Send a message

Message successfully sent.

Your message

What is 3 + 4 ?

Reason for contacting?

I agree to receive email communication and understand I can unsubscribe at any time.

I agree to be contacted by Tyson Sells Homes, LLC. via call, email, and text for real estate services. To opt out, you can reply 'stop' at any time or reply 'help' for assistance. You can also click the unsubscribe link in the emails. Message and data rates may apply. Message frequency may vary. Privacy Policy

Sign Out

Virtual Assistant

Would you like to take the next step with this property? We can help you schedule a showing or virtual tour, or send you more details.

Yes, I would like more information.

Thank You for Your Reply, One of Our Agents will contact you as soon as possible

No, maybe later.

Thank you, you can always contact me via email, phone number or through the contact form.

Realhub AI

Lucy - Your AI-Powered Realtor

Update Your Temporary Password

Personalize your search

Enter your email and we'll notify you immediately when new listings match what you're looking for.

or enter email address

Already have an account ? Login here

Continue your home search

I agree to receive communications and understand I can unsubscribe at any time.

I agree to be contacted by Tyson Sells Homes, LLC. via call, email, and text for real estate services. To opt out, you can reply 'stop' at any time or reply 'help' for assistance. You can also click the unsubscribe link in the emails. Message and data rates may apply. Message frequency may vary. Privacy Policy

Already have an account ? Login here

We use cookies

We use cookies primarily for analytics to enhance your experience. By accepting, you agree to our use of these cookies. You can manage your preferences or learn more about our cookies policy.
