.webp?size=346x80)


Property
Beds
2
Full Baths
1
1/2 Baths
1
Year Built
1973
Sq.Footage
1,176
Welcome to 4927 Friar Road! This freshly painted condo in desirable Independence Place offers comfortable living, wonderful community amenities, and a convenient Stow location. Just steps from the pool, tennis courts, playground, basketball hoop, and rentable clubhouse, you'll have plenty of opportunities to relax and enjoy the community. The inviting living room flows seamlessly into the dining area and features a guest closet, sliding door to the patio, and a convenient low counter bar that provides additional seating and eating space. The kitchen offers beautiful KraftMaid cabinetry and drawers with soft-close features, solid-surface countertops, gas range, dishwasher, refrigerator, and a generous pass-through opening to the living room, perfect for keeping the space connected and bright. Adjacent to the kitchen are the laundry area, pantry/storage space, and an open closet. A convenient half bath completes the first floor, with the entry to the attached garage located nearby. The contemporary staircase leads to the second floor, where you'll find a spacious primary bedroom with a walk-in closet, a second bedroom, and a full bath. Recent updates include a 2026 furnace, 2022 hot water tank, and 2020 central air. Outside, enjoy the ease of condo living without mowing or shoveling, leaving more time to take advantage of Independence Place amenities and everything the surrounding area has to offer. Located just around the corner from Fox Den Golf Course and near Silver Springs Park, which offers access to the Summit Metro Parks Bike & Hike Trail. Parks, dining, shopping, and recreation are all within easy reach. Come see all this inviting condo and its convenient location have to offer! Property is being sold as is.
Features & Amenities
Interior
-
Other Interior Features
Ceiling Fan(s), Walk-In Closet(s)
-
Total Bedrooms
2
-
Bathrooms
1
-
1/2 Bathrooms
1
-
Above Grade Finished Area
1176.0
-
Basement YN
NO
-
Cooling YN
YES
-
Cooling
Ceiling Fan(s), Central Air
-
Fireplace YN
NO
-
Heating YN
YES
-
Heating
Natural Gas, Forced Air
-
Pet friendly
Call, Cats OK, Dogs OK
Exterior
-
Garage
Yes
-
Garage spaces
1
-
Construction Materials
Vinyl Siding
-
Parking
Additional Parking, Attached, Direct Access, Garage, Guest
-
Patio and Porch Features
Patio
-
Pool
Yes
-
Pool Features
In Ground, Outdoor Pool, Community, Private
-
Waterfront YN
NO
Area & Lot
-
Lot Size(acres)
0.027
-
Property Type
Residential
-
Property Sub Type
Condominium
Price
-
Sales Price
$137,650
-
Tax Amount
$2,456
-
Sq. Footage
1,176
-
Price/SqFt
$117
HOA
-
Association
YES
-
Association Fee
$279.42
-
Association Fee Frequency
Monthly
-
Association Fee Includes
N/A
School District
-
Elementary School
Stow-Munroe Falls CS - 7714
-
Middle School
Stow-Munroe Falls CS - 7714
-
High School
Stow-Munroe Falls CS - 7714
Property Features
-
Stories
2
-
Sewer
Public Sewer
-
Water Source
Public
Schedule a Showing
Showing scheduled successfully.
Mortgage calculator
Estimate your monthly mortgage payment, including the principal and interest, property taxes, and HOA. Adjust the values to generate a more accurate rate.
Your payment
Principal and Interest:
$
Property taxes:
$
HOA fees:
$
Total loan payment:
$
Total interest amount:
$
Location
County
Summit
Elementary School
Stow-Munroe Falls CS - 7714
Middle School
Stow-Munroe Falls CS - 7714
High School
Stow-Munroe Falls CS - 7714
Listing Courtesy of Michelle Sanders, Cutler Real Estate
RealHub Information is provided exclusively for consumers' personal, non-commercial use, and it may not be used for any purpose other than to identify prospective properties consumers may be interested in purchasing. All information deemed reliable but not guaranteed and should be independently verified. All properties are subject to prior sale, change or withdrawal. RealHub website owner shall not be responsible for any typographical errors, misinformation, misprints and shall be held totally harmless.

Agent / Realtor®
Carla Ponikvar
Call Carla today to schedule a private showing.

* Listings on this website come from the FMLS IDX Compilation and may be held by brokerage firms other than the owner of this website. The listing brokerage is identified in any listing details. Information is deemed reliable but is not guaranteed. If you believe any FMLS listing contains material that infringes your copyrighted work please click here to review our DMCA policy and learn how to submit a takedown request.© 2024 FMLS.
Related Properties
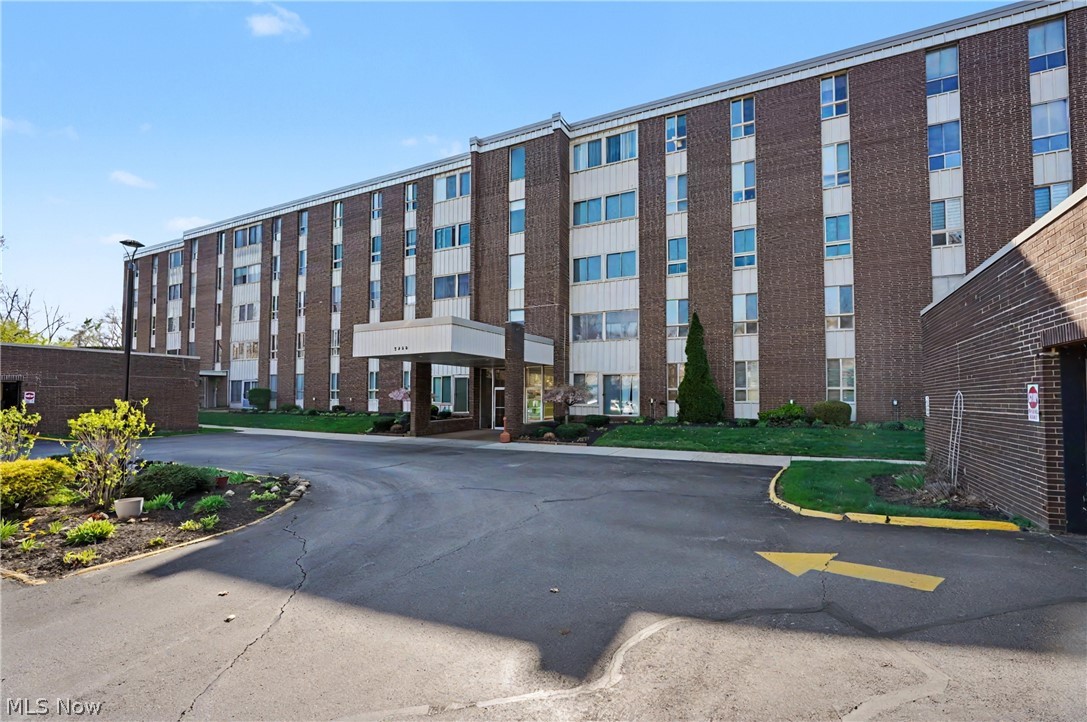
Stow
3064 Kent Road 207
2 Beds
2 Baths
1,043 Sq.Ft.
$112,000
MLS#: 5230152
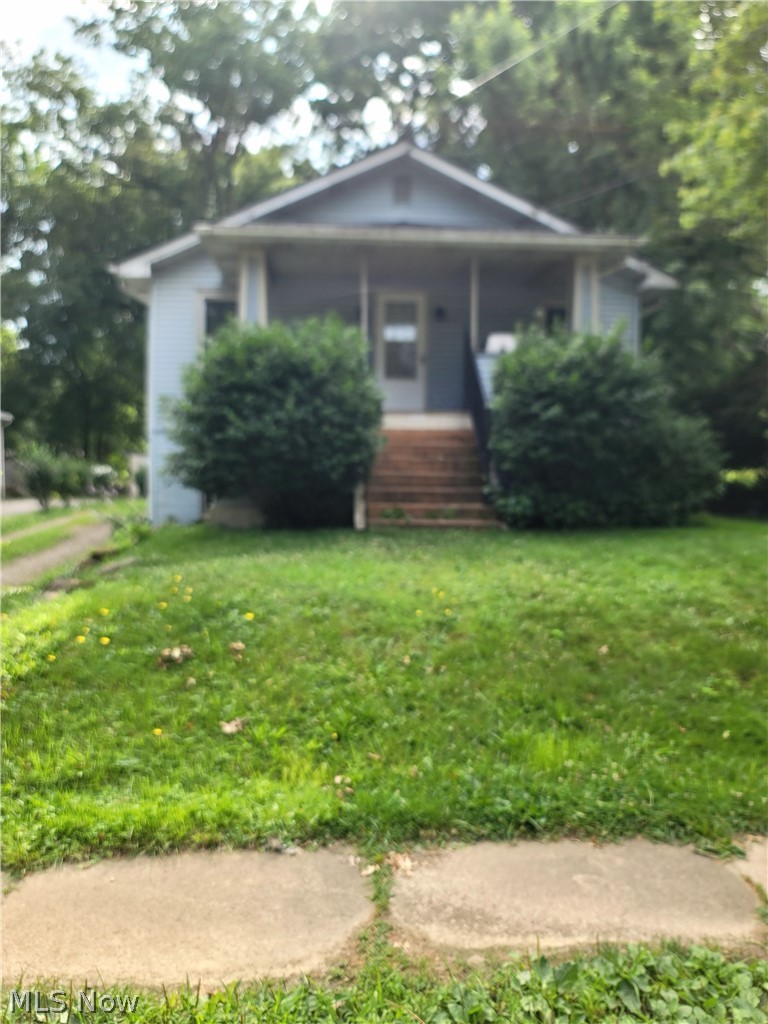
Stow
3547 Sanford Avenue
3 Beds
2 Baths
1,120 Sq.Ft.
$164,900
MLS#: 5226423
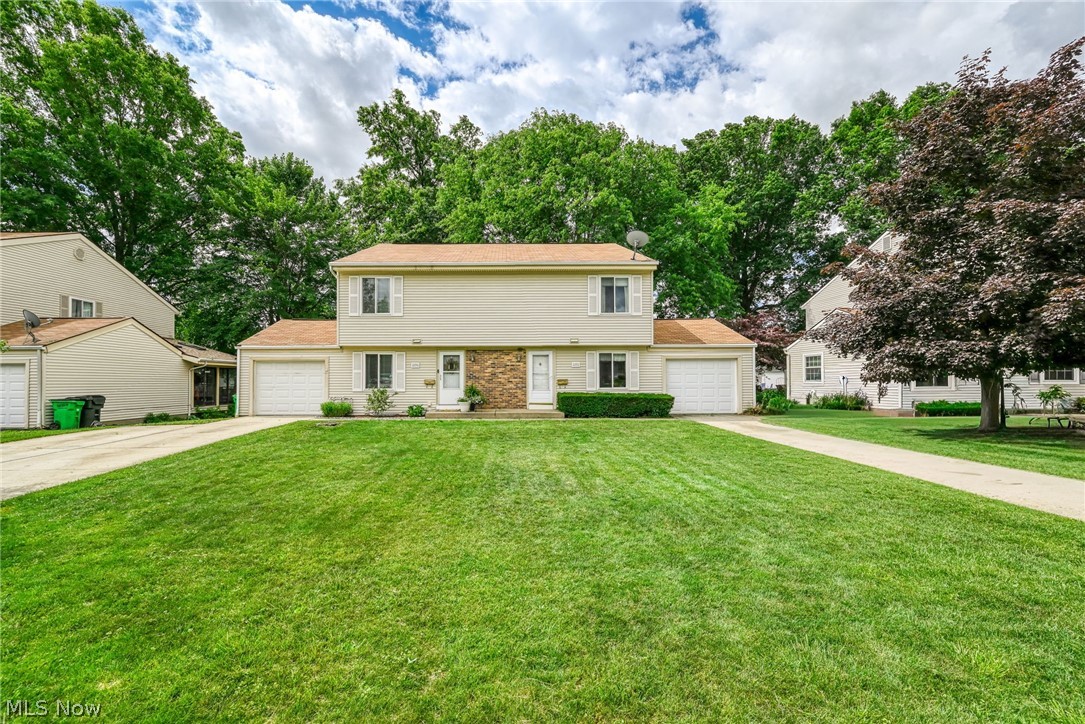
Stow
2292 echo valley Drive
3 Beds
1 Baths
N/A
$139,900
MLS#: 5221746

Stow
3913 Lake Run Boulevard
2 Beds
1 Baths
1,438 Sq.Ft.
$155,000
MLS#: 5250534
