.webp?size=346x80)


Property
Beds
4
Full Baths
2
1/2 Baths
None
Year Built
1927
Sq.Footage
1,982
Old World Charm abounds. Built with materials you can no longer get, by craftsmen that no longer exist. This Brick Beauty is directly across from The Garfield Hts. Metro Park on one of Garfield's most prestigious streets, offering walk/bike paths, wooded trails, pavilions, a brand-new Boat Pond, and more. Unique features include a dual/split stairway leading to the second level, a library with fireplace adjoining the expansive living room with its own fireplace. The second level presents 3 large bedrooms, a back porch, and a bright bathroom; enjoy the soaker tub and vaulted ceiling with skylight. Giant fourth bedroom on the third floor with a tranquil view of the park. Relax on the splendid front porch and watch the world go by, or retreat to the private rear deck. Full basement with two storage rooms, full bath, epoxy stone flooring, and unlimited possibilities. Enormous two and half plus car garage with walk up second floor (lights and outlets), 220v elec., gas and what appears to be water/sewer connection, a mechanics dream. Window A/C's, dryer, fridge and range remain. Quiet and convenient location near highways (I-480 & I-77), public transportation, shopping, National Park, Metro Park, Airport, Universities, and Downtown. Violation Free. EZ2C- Call Today!
Features & Amenities
Interior
-
Other Interior Features
Ceiling Fan(s), Crown Molding
-
Total Bedrooms
4
-
Bathrooms
2
-
Above Grade Finished Area
1982.0
-
Basement YN
YES
-
Cooling YN
YES
-
Cooling
Ceiling Fan(s), Window Unit(s)
-
Fireplace YN
YES
-
Heating YN
YES
-
Heating
Natural Gas, Hot Water, Steam
-
Pet friendly
N/A
Exterior
-
Garage
Yes
-
Garage spaces
2
-
Construction Materials
Brick
-
Parking
Concrete, Driveway, Detached, Garage Faces Front, Garage, Off Street, Oversized, Parking Pad, Workshop in Garage
-
Patio and Porch Features
Rear Porch, Deck, Front Porch
-
Pool
Yes
-
Pool Features
Community
-
Waterfront YN
NO
-
View
Park/Greenbelt, Trees/Woods
Area & Lot
-
Lot Size(acres)
0.1291
-
Property Type
Residential
-
Property Sub Type
Single Family Residence
-
Architectural Style
Colonial
Price
-
Sales Price
$249,900
-
Tax Amount
$4,517
-
Sq. Footage
1,982
-
Price/SqFt
$126
HOA
-
Association
No
School District
-
Elementary School
Garfield Heights CSD - 1815
-
Middle School
Garfield Heights CSD - 1815
-
High School
Garfield Heights CSD - 1815
Property Features
-
Stories
3
-
Foundation Details
Block
-
Sewer
Public Sewer
-
Water Source
Public
Schedule a Showing
Showing scheduled successfully.
Mortgage calculator
Estimate your monthly mortgage payment, including the principal and interest, property taxes, and HOA. Adjust the values to generate a more accurate rate.
Your payment
Principal and Interest:
$
Property taxes:
$
HOA fees:
$
Total loan payment:
$
Total interest amount:
$
Location
County
Cuyahoga
Elementary School
Garfield Heights CSD - 1815
Middle School
Garfield Heights CSD - 1815
High School
Garfield Heights CSD - 1815
Listing Courtesy of Dan Krohmer, Fifth Avenue Realty, Inc.
RealHub Information is provided exclusively for consumers' personal, non-commercial use, and it may not be used for any purpose other than to identify prospective properties consumers may be interested in purchasing. All information deemed reliable but not guaranteed and should be independently verified. All properties are subject to prior sale, change or withdrawal. RealHub website owner shall not be responsible for any typographical errors, misinformation, misprints and shall be held totally harmless.

Agent / Realtor®
Carla Ponikvar
Call Carla today to schedule a private showing.

* Listings on this website come from the FMLS IDX Compilation and may be held by brokerage firms other than the owner of this website. The listing brokerage is identified in any listing details. Information is deemed reliable but is not guaranteed. If you believe any FMLS listing contains material that infringes your copyrighted work please click here to review our DMCA policy and learn how to submit a takedown request.© 2024 FMLS.
Related Properties

Garfield Heights
13210 Mccracken Road
3 Beds
2 Baths
N/A
$234,900
MLS#: 5247952

Garfield Heights
9725 Parkview Avenue
4 Beds
2 Baths
N/A
$200,000
MLS#: 5237535

Garfield Heights
5785 Andover Boulevard
3 Beds
1 Baths
1,912 Sq.Ft.
$225,000
MLS#: 5249506

Garfield Heights
6008 Monica Lane
3 Beds
2 Baths
N/A
$208,000
MLS#: 5233150

Garfield Heights
9901 Sladden Avenue
3 Beds
3 Baths
2,400 Sq.Ft.
$234,000
MLS#: 5234865

Garfield Heights
4802 Edgepark Drive
4 Beds
1 Baths
2,700 Sq.Ft.
$219,000
MLS#: 5232408
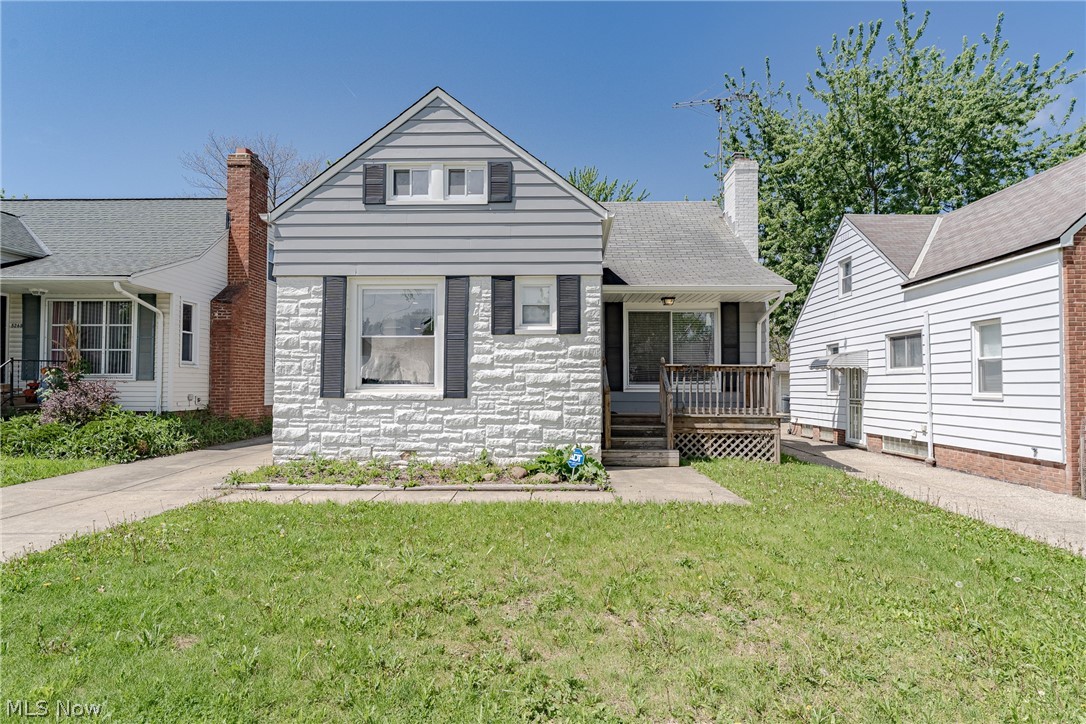
Garfield Heights
5264 E 117th Street
3 Beds
2 Baths
2,062 Sq.Ft.
$215,000
MLS#: 5208016
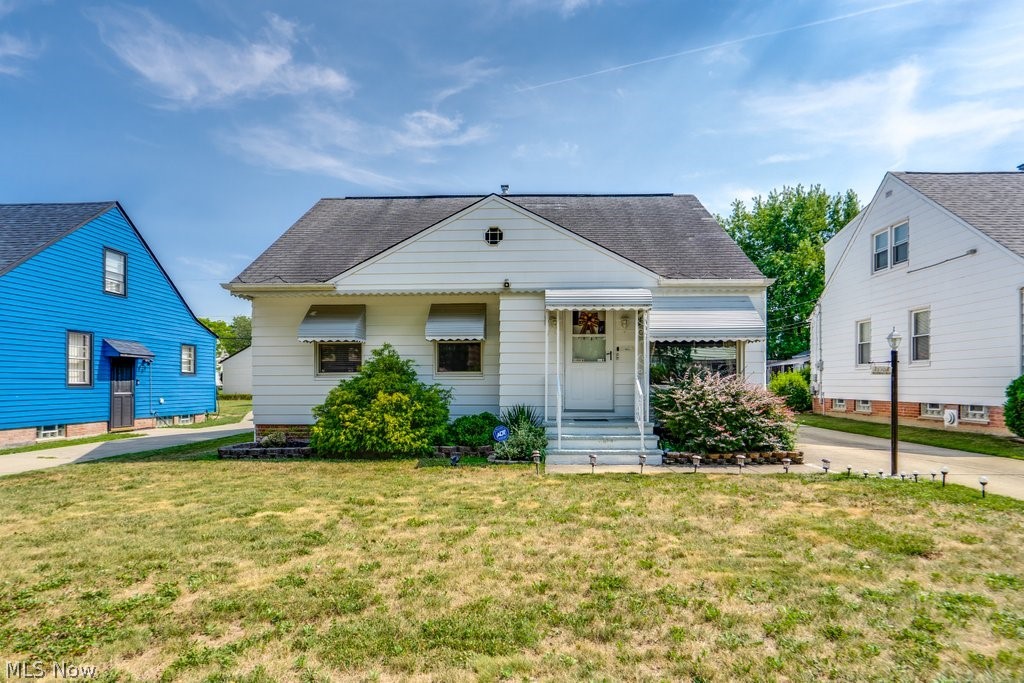
Garfield Heights
13304 Woodward Boulevard
4 Beds
2 Baths
1,864 Sq.Ft.
$210,000
MLS#: 5229587

Garfield Heights
13307 Grannis Road
4 Beds
2 Baths
2,129 Sq.Ft.
$234,900
MLS#: 5249761
