Features & Amenities

Interior

  • Total Bedrooms

    3

  • Bathrooms

    2

  • 1/2 Bathrooms

    1

  • Above Grade Finished Area

    1784.0

  • Basement YN

    YES

  • Cooling YN

    YES

  • Cooling

    Central Air

  • Fireplace YN

    YES

  • Heating YN

    YES

  • Heating

    Natural Gas

  • Pet friendly

    N/A

Exterior

  • Garage

    Yes

  • Garage spaces

    2

  • Construction Materials

    Vinyl Siding, Wood Siding

  • Parking

    Garage Faces Front

  • Pool

    No

  • Waterfront YN

    NO

Area & Lot

  • Lot Size(acres)

    0.2134

  • Property Type

    Residential

  • Property Sub Type

    Single Family Residence

  • Architectural Style

    Conventional

Price

  • Sales Price

    $379,495

  • Tax Amount

    $3,884

  • Sq. Footage

    1,784

  • Price/SqFt

    $212

HOA

  • Association

    YES

  • Association Fee

    $100

  • Association Fee Frequency

    Annually

  • Association Fee Includes

    N/A

School District

  • Elementary School

    Keystone LSD - 4708

  • Middle School

    Keystone LSD - 4708

  • High School

    Keystone LSD - 4708

Property Features

  • Sewer

    Public Sewer

  • Water Source

    Public

Schedule a Showing

Showing scheduled successfully.

<
>
IN PERSON
VIA CHAT

What is 3 + 4 ?


Change time

Mortgage calculator

Estimate your monthly mortgage payment, including the principal and interest, property taxes, and HOA. Adjust the values to generate a more accurate rate.

Your payment

Principal and Interest:

$

Property taxes:

$

HOA fees:

$

Total loan payment:

$

Total interest amount:

$

Location

County

Lorain

Elementary School

Keystone LSD - 4708

Middle School

Keystone LSD - 4708

High School

Keystone LSD - 4708

Listing Courtesy of Bradford Marley , Fathom Realty

RealHub Information is provided exclusively for consumers' personal, non-commercial use, and it may not be used for any purpose other than to identify prospective properties consumers may be interested in purchasing. All information deemed reliable but not guaranteed and should be independently verified. All properties are subject to prior sale, change or withdrawal. RealHub website owner shall not be responsible for any typographical errors, misinformation, misprints and shall be held totally harmless.

Agent Carla Ponikvar

Agent / RealtorĀ®

Carla Ponikvar

Call Carla today to schedule a private showing.


* Listings on this website come from the FMLS IDX Compilation and may be held by brokerage firms other than the owner of this website. The listing brokerage is identified in any listing details. Information is deemed reliable but is not guaranteed. If you believe any FMLS listing contains material that infringes your copyrighted work please click here to review our DMCA policy and learn how to submit a takedown request.Ā© 2024 FMLS.
This picture perfect home located amongst the famed grey hawk golf course overlooks the 5th green and the 6th tee box. This neighborhood will make you feel right at home as pride of ownership is evident throughout the neighborhood. This newly built home offers peace of mind and 3 large bedrooms. The well thought out floor plans integrates the kitchen, dinning room and family room into one creating a seamless flow. Enjoy afternoons relaxing on your deck overlooking the golf course! This large fenced back yard is ready for your kids or pets! Upstairs you will find your second story laundry and 2 full baths with 3 large bedrooms. Each bedroom has its own large closet, the masters even has a walk in with a window! This newly built home priced aggressively in the keystone school district won’t last long, schedule your showing today!

500 Bailey Court

Message successfully sent.

What would you like to know?

What is 3 + 4 ?

I agree to receive email communication and understand I can unsubscribe at any time.

I agree to be contacted by Tyson Sells Homes, LLC. via call, email, and text for real estate services. To opt out, you can reply 'stop' at any time or reply 'help' for assistance. You can also click the unsubscribe link in the emails. Message and data rates may apply. Message frequency may vary. Privacy Policy

Related Properties

Welcome to this newer construction, 4-bedroom home in the heart of LaGrange!
Freshly painted throughout most of the home and featuring brand-new carpet upstairs, this move-in-ready home offers a bright, inviting floor plan designed for today's lifestyle.
The spacious kitchen boasts granite countertops, abundant cabinetry, and opens seamlessly to the welcoming family room, creating the perfect space for everyday living and entertaining. A French door leads from the kitchen and family room to the fully fenced backyard, where an existing electrical hookup offers the potential for a future pool or hot tub—ideal for outdoor gatherings, relaxing evenings, or weekend entertaining.
A separate front room provides flexible living space and can easily serve as a formal living room, home office, playroom, or den to fit your needs.
The home also features a partially finished basement, offering additional flexible space for a recreation room, home gym, media room, or hobby area, with plenty of unfinished space remaining for storage or future expansion.
The home includes a stove, dishwasher, microwave, washer, and dryer, making your move even easier.
Upstairs, you'll appreciate the convenience of a second-floor laundry closet located just steps from all four generously sized bedrooms. Ideally situated close to schools, parks, shopping, and all the charm LaGrange has to offer, this home combines modern finishes, functional living spaces, and a desirable location. Don't miss your opportunity to make this wonderful home yours—schedule your private showing today!
Disclaimer: Home photos are virtually staged for reference only.
#5232521

LaGrange

159 Keywood Boulevard

4 Beds

2 Baths

1,920 Sq.Ft.

$369,900

MLS#: 5232521

Welcome home to this beautifully updated 3-bedroom, 2.5-bath ranch nestled on 4 scenic acres, offering the perfect blend of comfort, space, and versatility. Fresh interior paint and luxury vinyl plank flooring throughout create a bright, modern feel that's truly move-in ready. The heart of the home is the huge kitchen, featuring abundant cabinet and counter space, a spacious pantry, and new microwave and dishwasher, making meal preparation and entertaining a breeze. The thoughtfully designed single-level floor plan offers comfortable living areas, generously sized bedrooms, and functionality for everyday living. The oversized attached garage offers exceptional space for multiple vehicles, tools, and equipment.
Step outside to the large patio with gazebo, and enjoy relaxing by the above-ground pool or taking advantage of the four-acre property for recreation, gardening, or simply soaking in the peaceful surroundings.
A standout feature is the detached outbuilding, complete with heating and cooling and luxury vinyl plank flooring, making it an ideal home office, workshop, studio, or hobby space.
Combining modern updates, expansive outdoor space, and endless possibilities, this exceptional property offers the tranquility of country living with the conveniences today's buyers are looking for. Don't miss your opportunity to make this beautiful ranch your new home!
#5230719

LaGrange

40308 Whitney Road

3 Beds

2 Baths

2,356 Sq.Ft.

$445,000

MLS#: 5230719
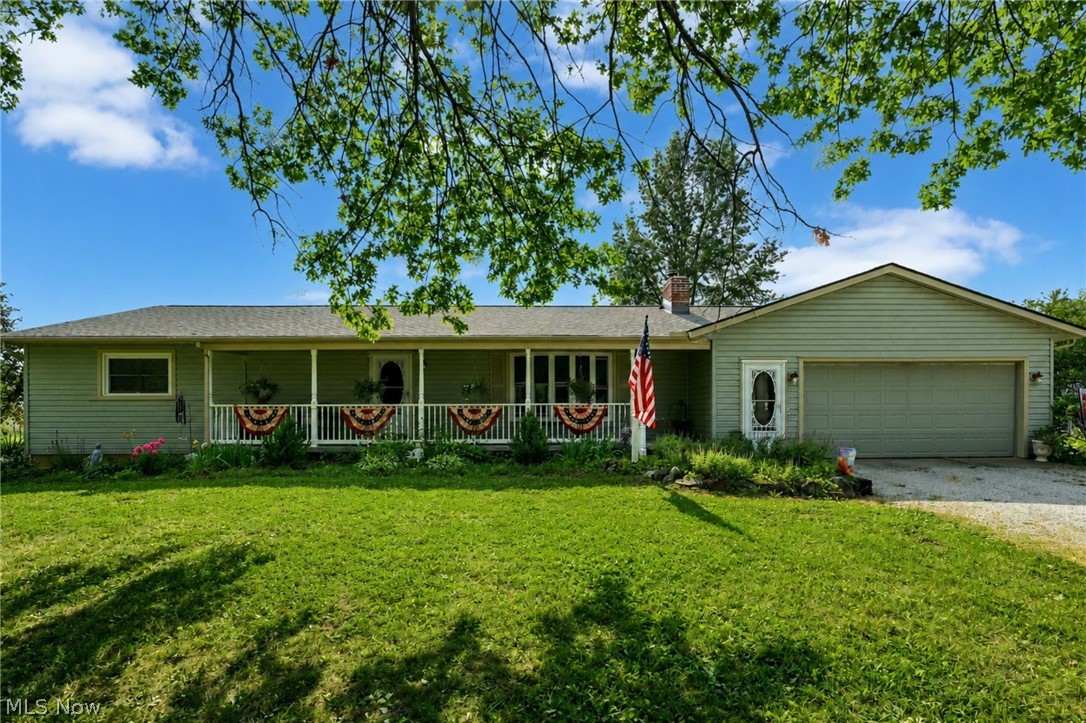
Enjoy the best of country living with the convenience of city water in this well-maintained, single-owner home situated on 1.19 acres. Offering 3 bedrooms with the potential for 5, this property provides the flexibility today's buyers are searching for. The kitchen features beautiful cherry cabinetry, while fresh interior paint gives the home a clean, updated feel. Major improvements include a new roof, septic system, and hot water tank, providing valuable peace of mind for years to come. Two wood burners add warmth and character, while the four-zone boiler system allows for efficient, customizable heating throughout the home. A new front porch and footer tiles enhance the welcoming curb appeal. Move-in ready with room to grow, this property delivers the space, updates, and peaceful setting that make country living so appealing.
#5228205

LaGrange

14838 State Route 301

3 Beds

2 Baths

1,776 Sq.Ft.

$354,900

MLS#: 5228205
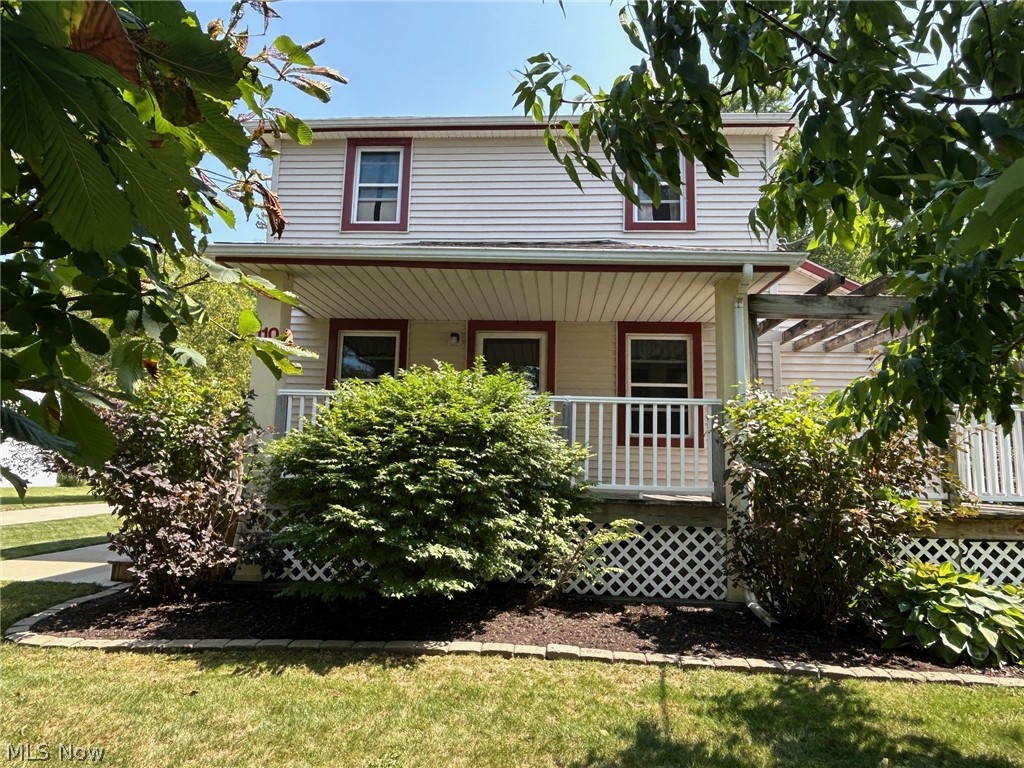
Welcome to 110 Railroad Street—a one-of-a-kind property that has been meticulously maintained by the same owners for 45 years. Set on a quiet and private lot in the heart of Lagrange, this home offers the perfect blend of residential comfort and commercial opportunity, making it unlike anything else on the market. The home itself is exceptionally clean and well cared for. Inside, you’ll find a spacious family room with a dining area, a separate formal living room, and a beautifully updated kitchen featuring custom cabinetry, quartz countertops, and stainless steel appliances. Just off the kitchen is a versatile workspace with built-in shelving and a large storage closet, ideal for a home office or hobby area. Upstairs, the home offers five total rooms, including three bedrooms with closets. The primary bedroom features a large walk-in closet with custom built-ins, while two additional bedrooms each include attached bonus rooms—perfect for study space, gaming, or play areas. The full bathroom was fully renovated in 2021 with a smart two-room design and generous linen storage. Additional updates include new windows, a 50-year roof and a new gas water heater. The clean, dry basement provides extra storage space and includes a washer and dryer. Outdoor amenities include a large covered front porch, a covered back patio, and a full concrete driveway. What truly sets this property apart is the additional outbuilding, offering endless flexibility. The rear building offers a large workshop with an upstairs loft, making it perfect for a car collector, mechanic, craftsman, or additional storage. With its combination of a beautifully maintained home and incredible outbuilding space, this property is ideal for families, entrepreneurs, or investors alike. A rare Opportunity!!
#5227380

LaGrange

110 Railroad Street

4 Beds

1 Baths

2,400 Sq.Ft.

$329,900

MLS#: 5227380

Price reduced
Welcome to this beautifully maintained three-bedroom townhome in Lagrange, ideally situated along the 16th hole of the golf course with serene water views! Freshly painted and thoughtfully updated, this home offers a comfortable layout with the primary suite conveniently located on the first floor. The spacious master bedroom features dual vanities and shower with 2 shower heads, creating a relaxing retreat. The inviting kitchen features 42-inch cabinetry and opens to a bright morning room where you can enjoy your morning coffee while taking in the peaceful water and golf course views. The main floor also offers convenient laundry, with the washer and dryer staying, plus a half bath for guests. Upstairs, you’ll find two additional bedrooms and a full bath, providing plenty of space for family, guests, or a home office. The partially finished basement adds valuable living space along with a half bath and a huge unfinished storage area. A two-car garage provides additional convenience and storage. Step outside onto the composite deck and enjoy one of the most desirable locations in the community as the yard offers morning shade and overlooks the water with the golf course beyond. Additional updates and features include a water softener, new dishwasher, Ring doorbell, and numerous smart switches with dimmers that work with Alexa. With its peaceful views, flexible floor plan, first-floor primary suite, and extensive storage, this townhome offers the perfect blend of comfort, convenience, and lifestyle!
#5235126

LaGrange

824 Robinson Drive

3 Beds

2 Baths

2,564 Sq.Ft.

$328,800

MLS#: 5235126

Price reduced
Expansive in both scale and versatility, this 4-bedroom, 5-bath Colonial in LaGrange's Taylorwood subdivision delivers generous finished living space across two floors and a fully finished basement — all freshly updated with new LVP and laminate flooring throughout and four renovated bathrooms completed in 2026. The main level impresses with a soaring great room featuring vaulted ceilings and a gas fireplace, a generous family room with hardwood floors, and an eat-in kitchen with a breakfast bar and dining area that flows effortlessly for everyday living and entertaining alike. Natural woodwork, bookcases, ceiling fans, and double vanities add character and function throughout. Upstairs, the vaulted primary suite features a walk-in closet and refreshed en suite, while two additional bedrooms and updated baths complete the upper level. The fully finished basement is a standout all on its own — offering a private bedroom, a full bathroom, a kitchenette, and a show-stopping hobby room with a striking metal ceiling that brings both personality and polish to the space. Whether you're hosting guests, creating an in-law suite, or carving out the ultimate flex space, this lower level delivers. Outside, the fenced backyard is a true retreat anchored by a sparkling in-ground pool, patio space, and a storage shed. A heated 2-car attached garage with drain and water access adds year-round practicality, while the wrap-around porch sets the tone from the moment you arrive. Located in the Keystone Local School District, this move-in-ready home checks every box — schedule your private showing today. Agent is a licensed real estate agent in the state of Ohio.
#5236169

LaGrange

509 William

4 Beds

4 Baths

4,330 Sq.Ft.

$449,000

MLS#: 5236169

 - property

Send a message

Message successfully sent.

Your message

What is 3 + 4 ?

Reason for contacting?

I agree to receive email communication and understand I can unsubscribe at any time.

I agree to be contacted by Tyson Sells Homes, LLC. via call, email, and text for real estate services. To opt out, you can reply 'stop' at any time or reply 'help' for assistance. You can also click the unsubscribe link in the emails. Message and data rates may apply. Message frequency may vary. Privacy Policy

Sign Out

Virtual Assistant

Would you like to take the next step with this property? We can help you schedule a showing or virtual tour, or send you more details.

Yes, I would like more information.

Thank You for Your Reply, One of Our Agents will contact you as soon as possible

No, maybe later.

Thank you, you can always contact me via email, phone number or through the contact form.

Realhub AI

Lucy - Your AI-Powered Realtor

Update Your Temporary Password

Personalize your search

Enter your email and we'll notify you immediately when new listings match what you're looking for.

or enter email address

Already have an account ? Login here

Continue your home search

I agree to receive communications and understand I can unsubscribe at any time.

I agree to be contacted by Tyson Sells Homes, LLC. via call, email, and text for real estate services. To opt out, you can reply 'stop' at any time or reply 'help' for assistance. You can also click the unsubscribe link in the emails. Message and data rates may apply. Message frequency may vary. Privacy Policy

Already have an account ? Login here

We use cookies

We use cookies primarily for analytics to enhance your experience. By accepting, you agree to our use of these cookies. You can manage your preferences or learn more about our cookies policy.