.webp?size=346x80)


Property
Beds
3
Full Baths
1
1/2 Baths
1
Year Built
1973
Sq.Footage
1,430
Welcome to 5054 Joseph Street, where comfortable living meets the peace of mind that comes with meaningful updates already completed. This well-maintained 3-bedroom home offers 1,440 square feet, 1.5 bathrooms, a full basement, a detached garage, and a spacious fenced backyard. Several of the home's biggest-ticket improvements have been taken care of in recent years, including a NEW ROOF and hot water tank in 2025, furnace and central air in 2021, and a new concrete driveway in 2022. Many of the windows have also been replaced, along with the rear sliding doors—updates that add value while giving the next owner fewer major projects to worry about. The home offers a comfortable, practical layout with plenty of room for everyday living, while the full basement provides valuable additional space for storage, hobbies, a workout area, or future possibilities. Step outside to a generously sized, fully fenced backyard with room to entertain, garden, play, or simply enjoy some privacy. The detached garage offers even more space for vehicles, tools, and storage. Tucked into the Libby Gardens area of Maple Heights, the location provides convenient access to I-480 and I-271, putting shopping, dining, employment centers, and surrounding Cleveland-area communities within easy reach. 5054 Joseph Street is a home that has been genuinely cared for, thoughtfully improved, and is ready for its next owner to make it their own.
Features & Amenities
Interior
-
Total Bedrooms
3
-
Bathrooms
1
-
1/2 Bathrooms
1
-
Above Grade Finished Area
1430.0
-
Basement YN
YES
-
Cooling YN
YES
-
Cooling
Central Air
-
Fireplace YN
NO
-
Heating YN
YES
-
Heating
Natural Gas, Forced Air
-
Pet friendly
N/A
Exterior
-
Garage
Yes
-
Garage spaces
2
-
Construction Materials
Vinyl Siding
-
Parking
Detached, Garage
-
Patio and Porch Features
Front Porch
-
Pool
No
-
Waterfront YN
NO
Area & Lot
-
Lot Size(acres)
0.1074
-
Property Type
Residential
-
Property Sub Type
Single Family Residence
-
Architectural Style
Colonial
Price
-
Sales Price
$174,900
-
Tax Amount
$3,465
-
Financing Options
Cash, Conventional, FHA, VA Loan
-
Sq. Footage
1,430
-
Price/SqFt
$122
HOA
-
Association
No
School District
-
Elementary School
Maple Heights CSD - 1818
-
Middle School
Maple Heights CSD - 1818
-
High School
Maple Heights CSD - 1818
Property Features
-
Sewer
Public Sewer
-
Water Source
Public
Schedule a Showing
Showing scheduled successfully.
Mortgage calculator
Estimate your monthly mortgage payment, including the principal and interest, property taxes, and HOA. Adjust the values to generate a more accurate rate.
Your payment
Principal and Interest:
$
Property taxes:
$
HOA fees:
$
Total loan payment:
$
Total interest amount:
$
Location
County
Cuyahoga
Elementary School
Maple Heights CSD - 1818
Middle School
Maple Heights CSD - 1818
High School
Maple Heights CSD - 1818
Listing Courtesy of Bree Swatt, XRE
RealHub Information is provided exclusively for consumers' personal, non-commercial use, and it may not be used for any purpose other than to identify prospective properties consumers may be interested in purchasing. All information deemed reliable but not guaranteed and should be independently verified. All properties are subject to prior sale, change or withdrawal. RealHub website owner shall not be responsible for any typographical errors, misinformation, misprints and shall be held totally harmless.

Agent / Realtor®
Carla Ponikvar
Call Carla today to schedule a private showing.

* Listings on this website come from the FMLS IDX Compilation and may be held by brokerage firms other than the owner of this website. The listing brokerage is identified in any listing details. Information is deemed reliable but is not guaranteed. If you believe any FMLS listing contains material that infringes your copyrighted work please click here to review our DMCA policy and learn how to submit a takedown request.© 2024 FMLS.
Related Properties

Maple Heights
20120 McCracken Road
3 Beds
2 Baths
1,374 Sq.Ft.
$189,000
MLS#: 5246372

Maple Heights
5315 Arch Street
3 Beds
2 Baths
2,204 Sq.Ft.
$172,900
MLS#: 5236459

Maple Heights
5733 Longwood Avenue
3 Beds
1 Baths
838 Sq.Ft.
$140,000
MLS#: 5216672

Maple Heights
18971 Nitra Avenue
3 Beds
1 Baths
2,240 Sq.Ft.
$174,900
MLS#: 5227851

Maple Heights
15805 Grant Avenue
3 Beds
1 Baths
1,978 Sq.Ft.
$140,000
MLS#: 5239209

Maple Heights
14207 Tabor Avenue
3 Beds
2 Baths
1,820 Sq.Ft.
$168,000
MLS#: 5243656

Maple Heights
14209 Brunswick Avenue
3 Beds
1 Baths
1,924 Sq.Ft.
$149,900
MLS#: 5249906

Maple Heights
16780 Gerard Avenue
4 Beds
1 Baths
1,540 Sq.Ft.
$149,000
MLS#: 5249832

Maple Heights
5175 Arch Street Street
4 Beds
2 Baths
N/A
$174,900
MLS#: 5231054
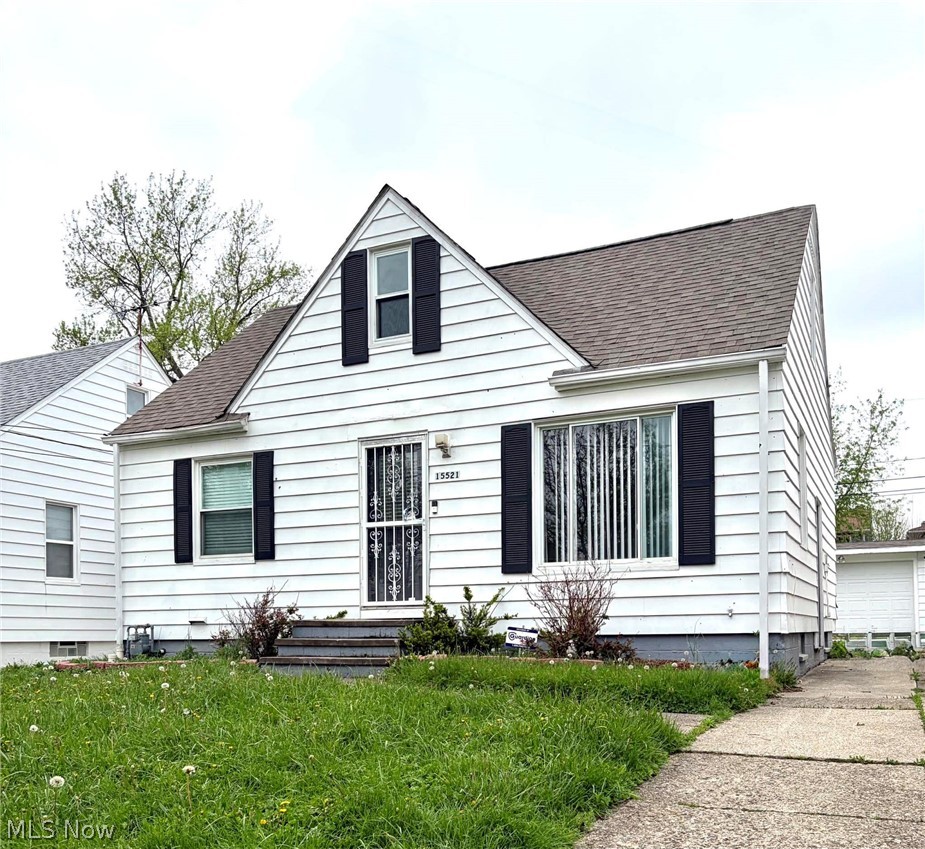
Maple Heights
15521 Corkhill Road
3 Beds
2 Baths
1,065 Sq.Ft.
$149,900
MLS#: 5187401
