Features & Amenities

Interior

  • Total Bedrooms

    5

  • Bathrooms

    4

  • Above Grade Finished Area

    4846.0

  • Basement YN

    YES

  • Cooling YN

    YES

  • Cooling

    Central Air

  • Fireplace YN

    YES

  • Heating YN

    YES

  • Heating

    Natural Gas, Forced Air, Fireplace(s)

  • Main Level Bedrooms

    2

  • Pet friendly

    N/A

Exterior

  • Garage

    Yes

  • Garage spaces

    2

  • Construction Materials

    Stone, Vinyl Siding

  • Parking

    Attached, Garage, Garage Door Opener, Paved

  • Pool

    Yes

  • Pool Features

    Community

Area & Lot

  • Property Type

    Residential

  • Property Sub Type

    Single Family Residence

  • Architectural Style

    Conventional

Price

  • Sales Price

    $799,999

  • Tax Amount

    $5,619

  • Financing Options

    Conventional

  • Sq. Footage

    4,846

  • Price/SqFt

    $165

HOA

  • Association

    YES

  • Association Fee

    $1,200

  • Association Fee Frequency

    Annually

  • Association Fee Includes

    N/A

School District

  • Elementary School

    Port Clinton CSD - 6206

  • Middle School

    N/A

  • High School

    N/A

Property Features

  • Stories

    2

  • Sewer

    Public Sewer

  • Water Source

    Public

Schedule a Showing

Showing scheduled successfully.

<
>
IN PERSON
VIA CHAT

What is 3 + 4 ?


Change time

Mortgage calculator

Estimate your monthly mortgage payment, including the principal and interest, property taxes, and HOA. Adjust the values to generate a more accurate rate.

Your payment

Principal and Interest:

$

Property taxes:

$

HOA fees:

$

Total loan payment:

$

Total interest amount:

$

Location

County

Ottawa

Elementary School

Port Clinton CSD - 6206

Middle School

High School

Listing Courtesy of Gregory Erlanger , Keller Williams Citywide

RealHub Information is provided exclusively for consumers' personal, non-commercial use, and it may not be used for any purpose other than to identify prospective properties consumers may be interested in purchasing. All information deemed reliable but not guaranteed and should be independently verified. All properties are subject to prior sale, change or withdrawal. RealHub website owner shall not be responsible for any typographical errors, misinformation, misprints and shall be held totally harmless.

Agent Carla Ponikvar

Agent / RealtorĀ®

Carla Ponikvar

Call Carla today to schedule a private showing.


* Listings on this website come from the FMLS IDX Compilation and may be held by brokerage firms other than the owner of this website. The listing brokerage is identified in any listing details. Information is deemed reliable but is not guaranteed. If you believe any FMLS listing contains material that infringes your copyrighted work please click here to review our DMCA policy and learn how to submit a takedown request.Ā© 2024 FMLS.
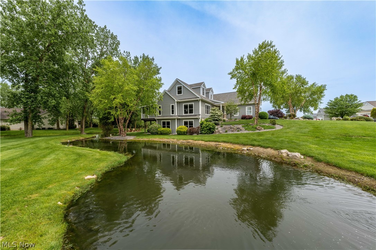
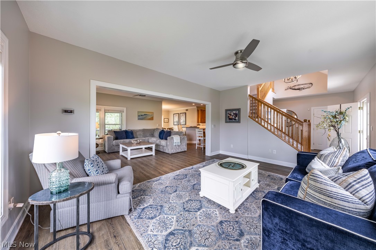
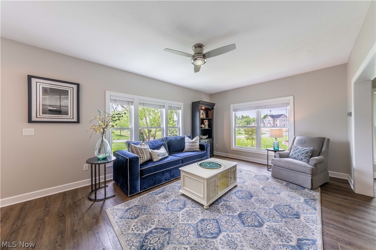
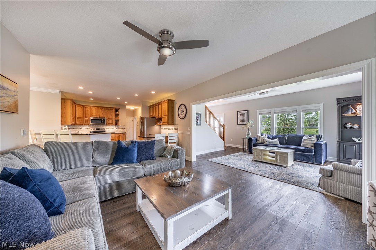
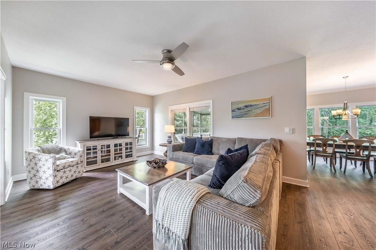
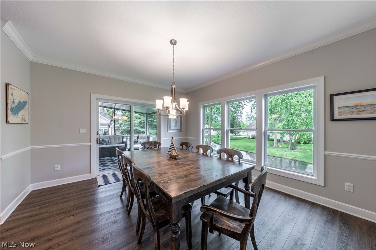
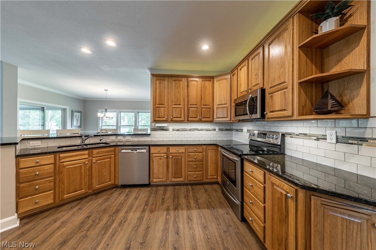
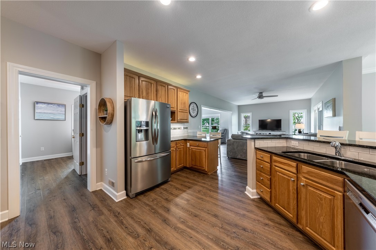
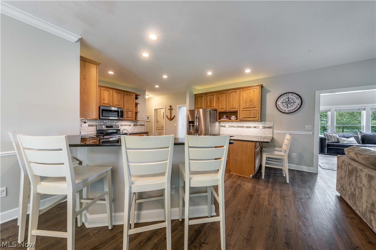
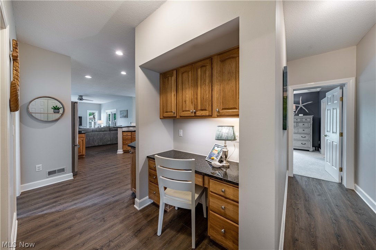
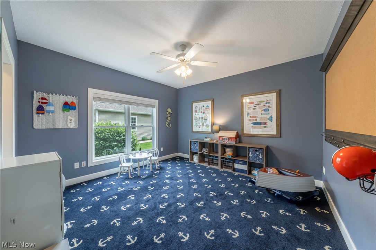
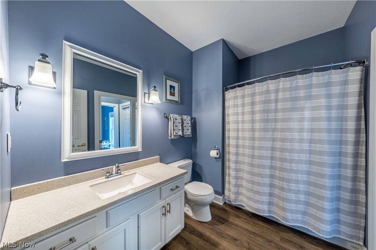
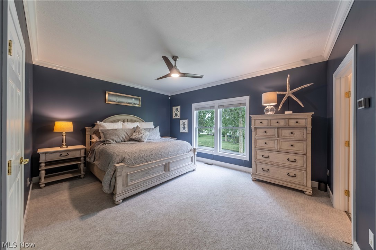
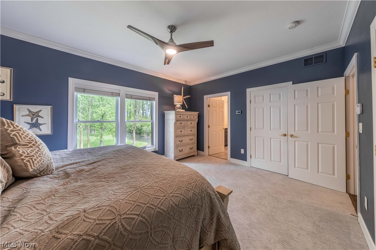
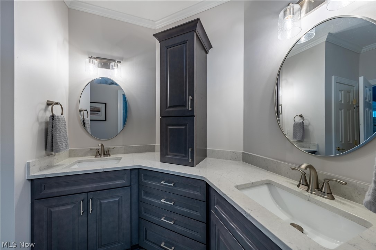
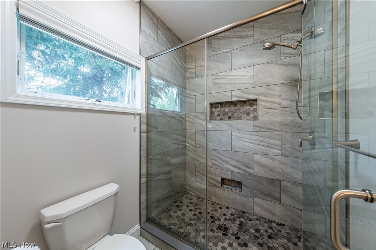
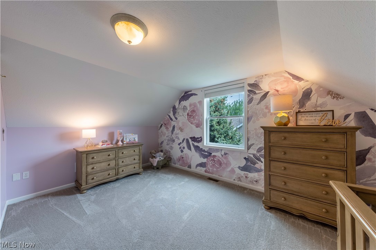
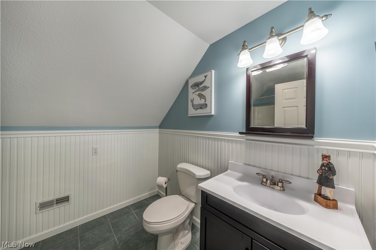
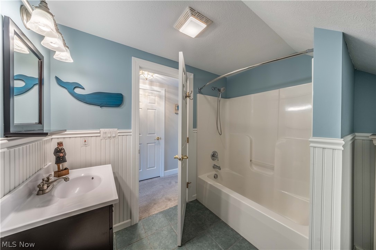
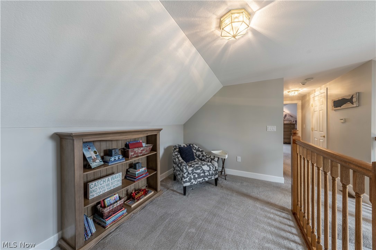
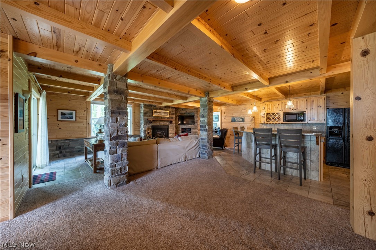
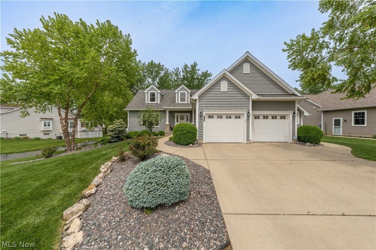
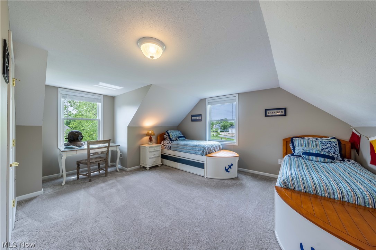
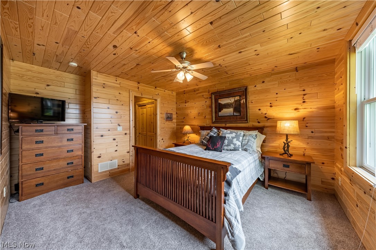
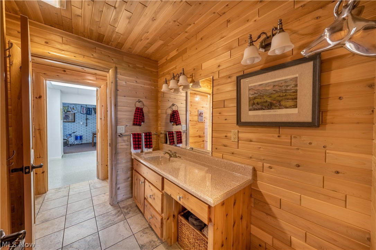
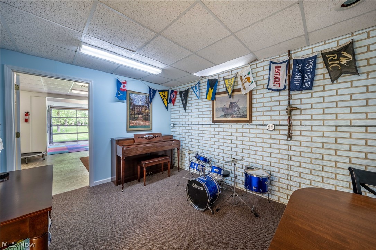
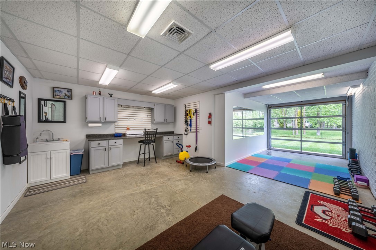
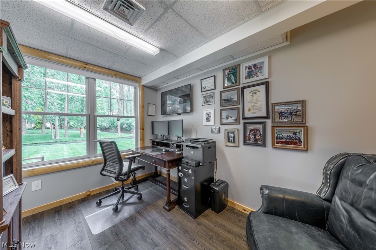
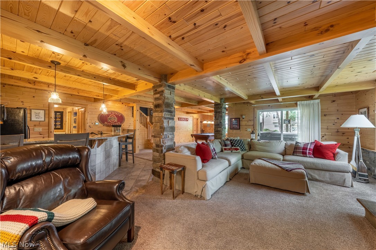
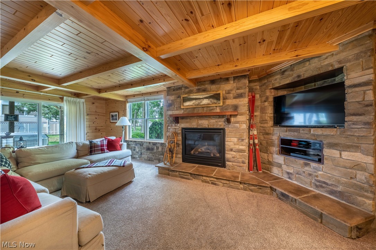
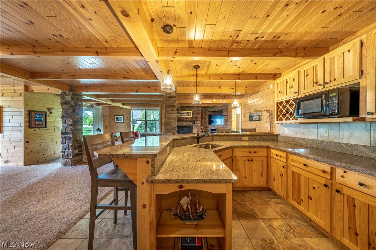
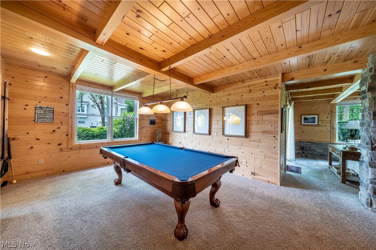
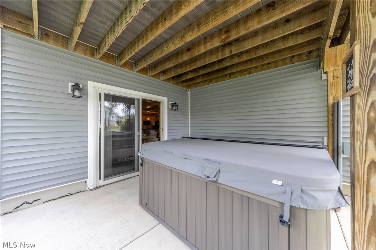
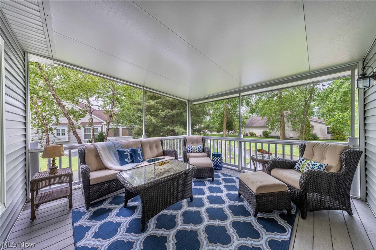
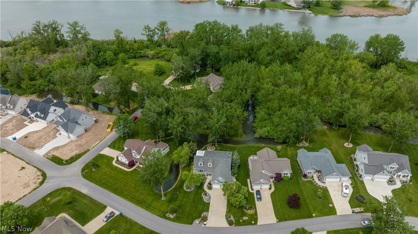
Remarkable Catawba Island home in highly desired Catawba Bay subdivision! Impressively constructed, this home offers 4800+ sqft, 5 beds, 4 baths & walkout basement that is truly spectacular. The main floor is open w/vaulted foyer, 2 expansive living areas & open flow kitchen/dining. Granite, cortec flooring, oak cabinetry & screened in porch/deck overlooking the back yard, brook, & fire pit. Recently renovated master suite, play room/den (could be bedroom) w/dedicated full bath also on main floor. Upstairs, find a cozy sitting area at the landing, 2 generous bedrooms & full bath. The basement is 2000 sqft, w/living & rec area, fireplace, bar, bedroom, full bath, office, AND garage/gym w/amazing glass doors. 4 zone heating/air, tankless water heater, security system, hot tub & gravel landscaping are some of the notable features, but in no way covers it all! Catawba Bay offers dockage, private marina, pool, clubhouse, fitness center & walking trails. Dockage is paid through 2022.

5105 E Blue Teal Drive

Message successfully sent.

What would you like to know?

What is 3 + 4 ?

I agree to receive email communication and understand I can unsubscribe at any time.

I agree to be contacted by Tyson Sells Homes, LLC. via call, email, and text for real estate services. To opt out, you can reply 'stop' at any time or reply 'help' for assistance. You can also click the unsubscribe link in the emails. Message and data rates may apply. Message frequency may vary. Privacy Policy

Related Properties

Price reduced
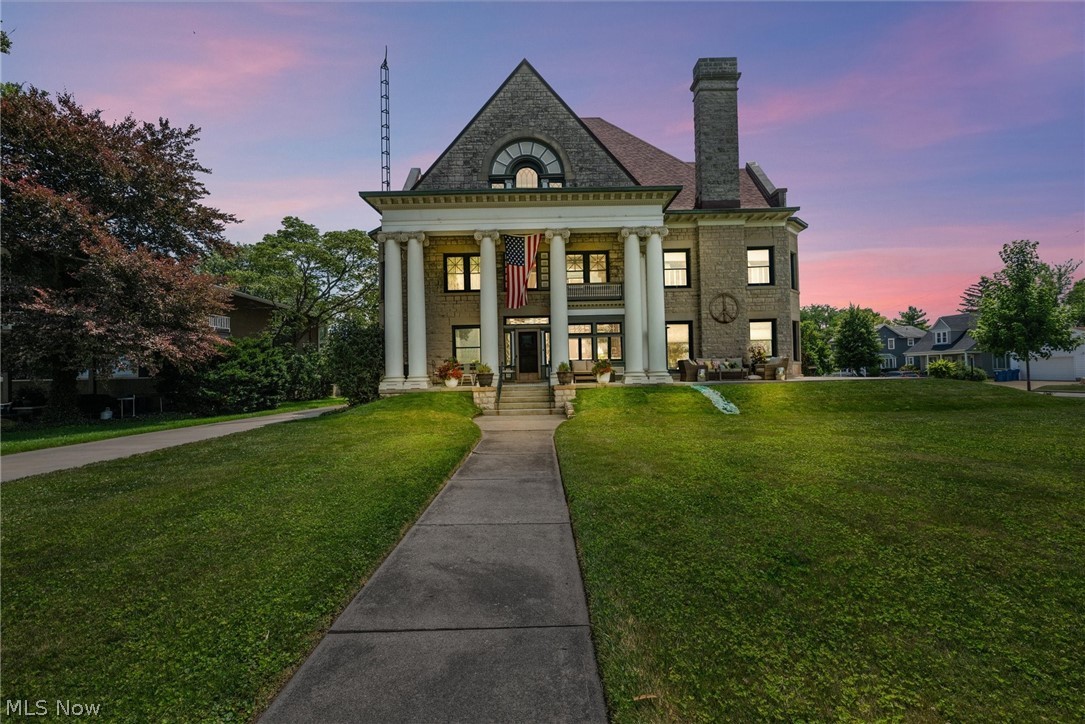
Welcome to this stately lakefront stone manor, originally built in 1890, rich in timeless character and architectural distinction. Offering over 6,000 square feet of beautifully preserved living space, this extraordinary estate seamlessly blends historic craftsmanship with modern comfort.

Framed by towering columns and commanding curb appeal, the home features seven spacious bedrooms, four full bathrooms, one half bath, and an abundance of elegant gathering spaces, including a formal living room, formal dining room, music room, private library, and grand foyer.

Original woodwork, pocket doors, crown molding, hardwood floors, and two fireplaces showcase the home's enduring craftsmanship and classic sophistication.

Set on a spacious lot with sweeping views of Lake Erie, the manor invites you to enjoy peaceful mornings and unforgettable evenings from the expansive front porch and north-facing rooms.

Watch sailboats drift by, eagles soar overhead, and seasonal fireworks illuminate the horizon on the Fourth of July and New Year's Eve.

The property also includes a detached four-car garage with a charming summer room, while the private backyard creates a secluded retreat that feels worlds away from city living.

A rare opportunity to own a truly historic residence where grandeur, comfort, and breathtaking waterfront scenery come together.


**Owners are Licensed Realtors in the State of Ohio and are related to the Listing Agent
#5222049

Port Clinton

504 E Perry Street

7 Beds

4 Baths

6,126 Sq.Ft.

$949,000

MLS#: 5222049

 - property

Send a message

Message successfully sent.

Your message

What is 3 + 4 ?

Reason for contacting?

I agree to receive email communication and understand I can unsubscribe at any time.

I agree to be contacted by Tyson Sells Homes, LLC. via call, email, and text for real estate services. To opt out, you can reply 'stop' at any time or reply 'help' for assistance. You can also click the unsubscribe link in the emails. Message and data rates may apply. Message frequency may vary. Privacy Policy

Sign Out

Virtual Assistant

Would you like to take the next step with this property? We can help you schedule a showing or virtual tour, or send you more details.

Yes, I would like more information.

Thank You for Your Reply, One of Our Agents will contact you as soon as possible

No, maybe later.

Thank you, you can always contact me via email, phone number or through the contact form.

Realhub AI

Lucy - Your AI-Powered Realtor

Update Your Temporary Password

Personalize your search

Enter your email and we'll notify you immediately when new listings match what you're looking for.

or enter email address

Already have an account ? Login here

Continue your home search

I agree to receive communications and understand I can unsubscribe at any time.

I agree to be contacted by Tyson Sells Homes, LLC. via call, email, and text for real estate services. To opt out, you can reply 'stop' at any time or reply 'help' for assistance. You can also click the unsubscribe link in the emails. Message and data rates may apply. Message frequency may vary. Privacy Policy

Already have an account ? Login here

We use cookies

We use cookies primarily for analytics to enhance your experience. By accepting, you agree to our use of these cookies. You can manage your preferences or learn more about our cookies policy.