Features & Amenities

Interior

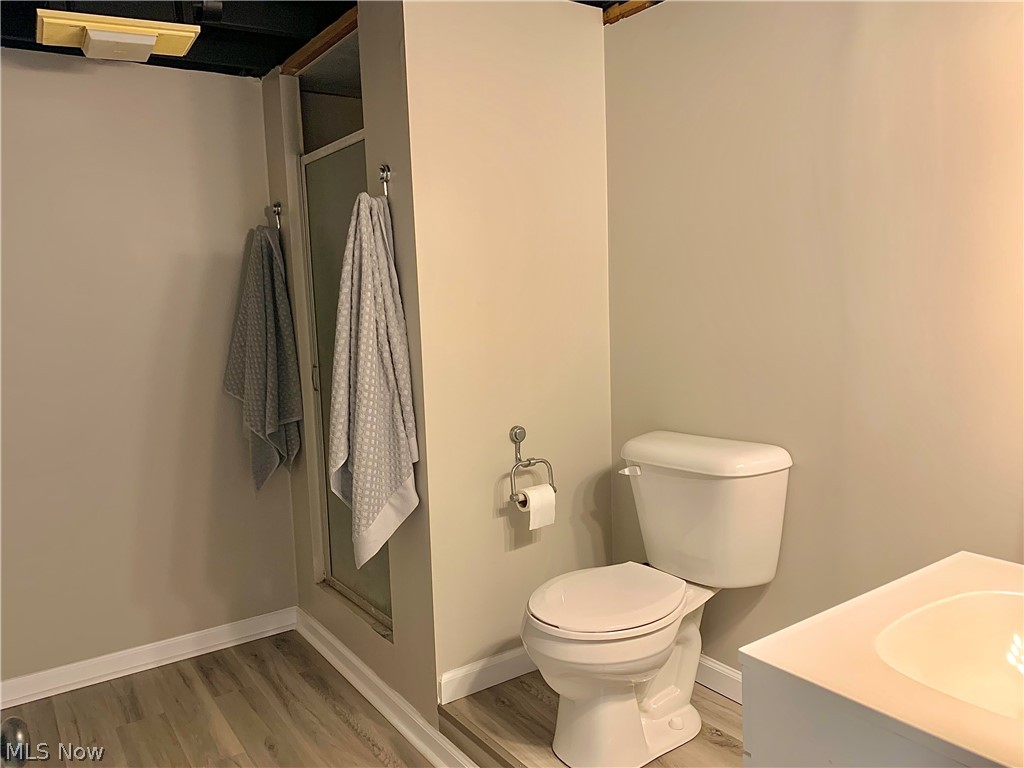
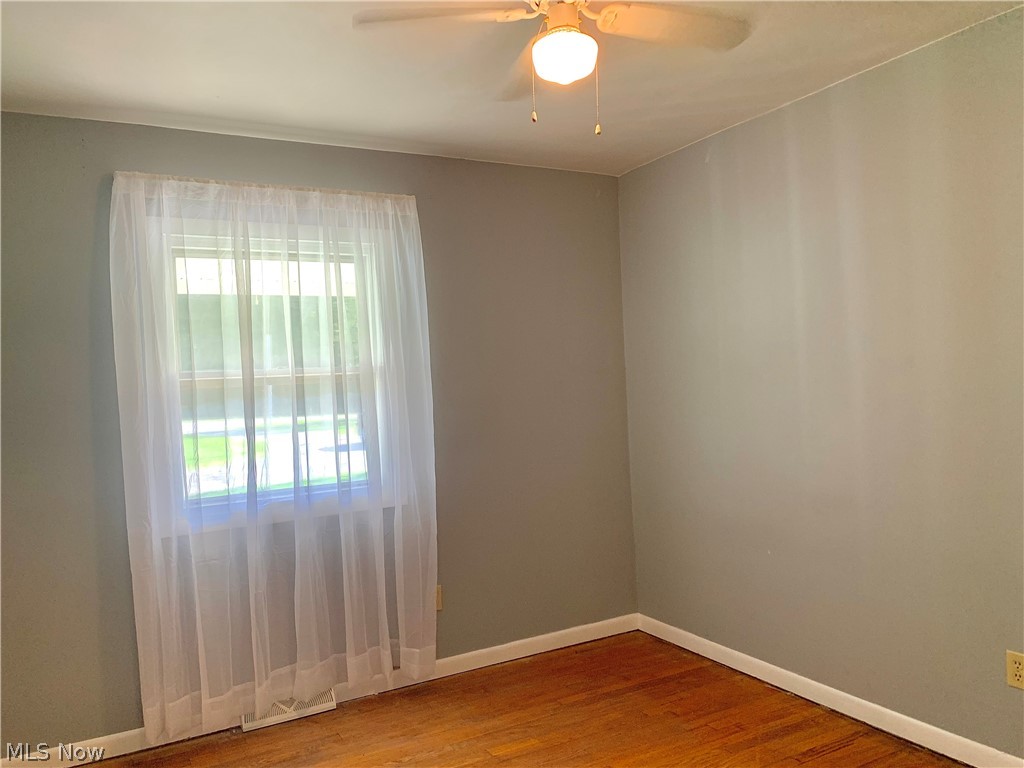
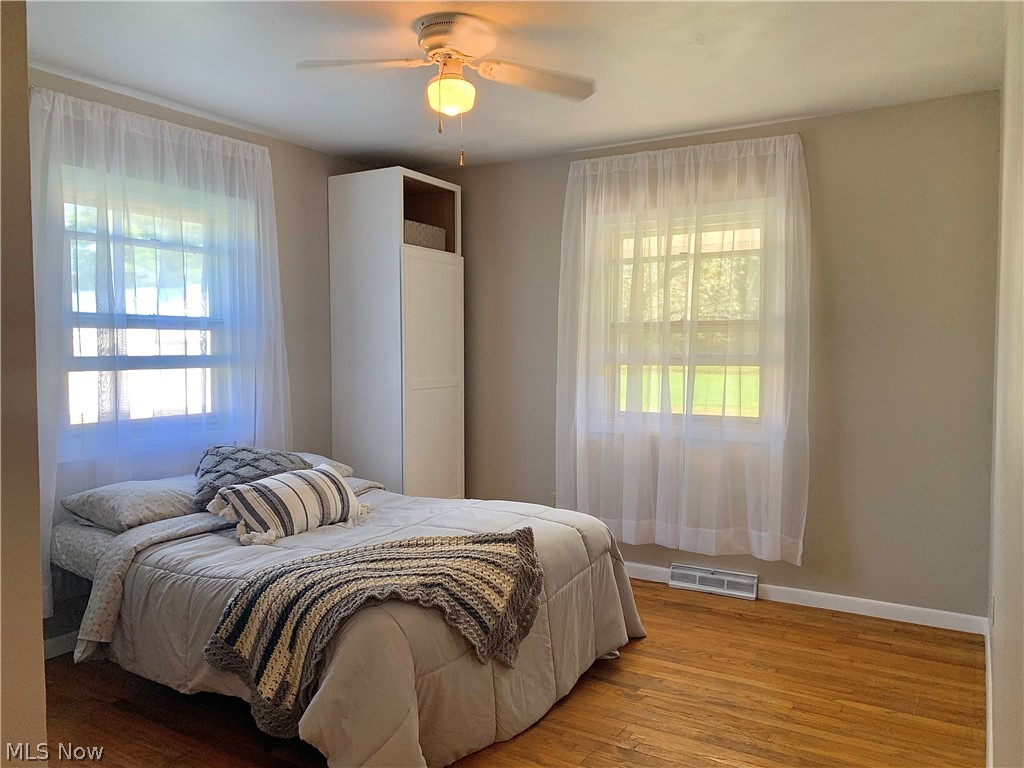
  • Total Bedrooms

    3

  • Bathrooms

    2

  • Above Grade Finished Area

    1272.0

  • Basement YN

    YES

  • Cooling YN

    NO

  • Cooling

    None

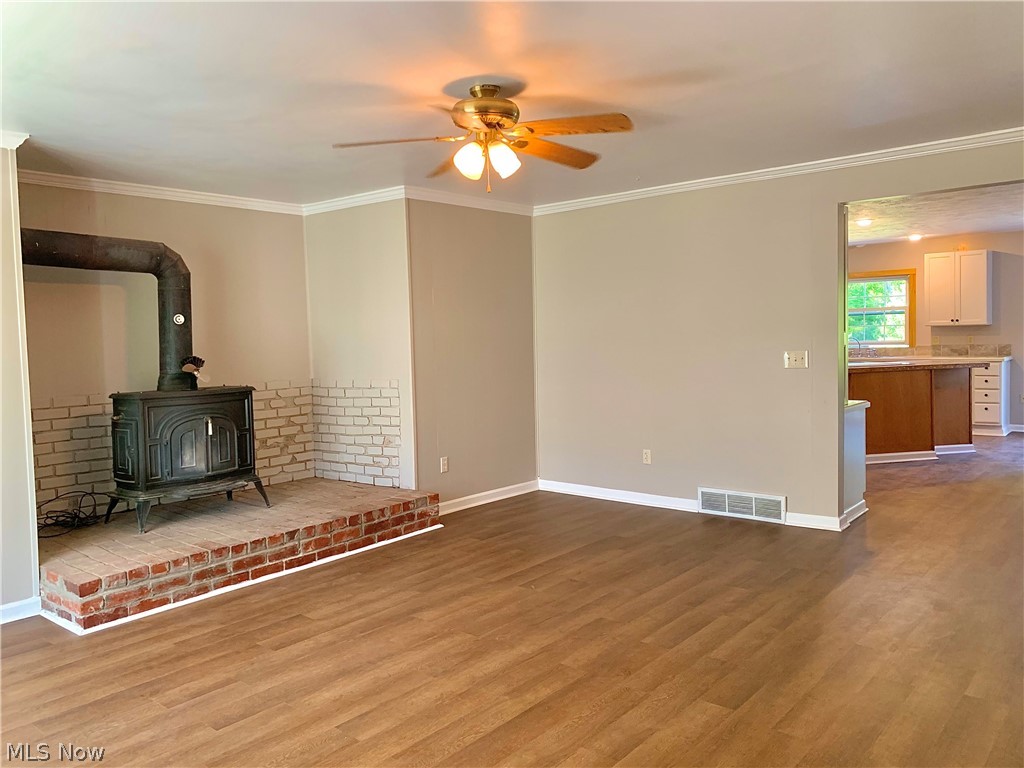
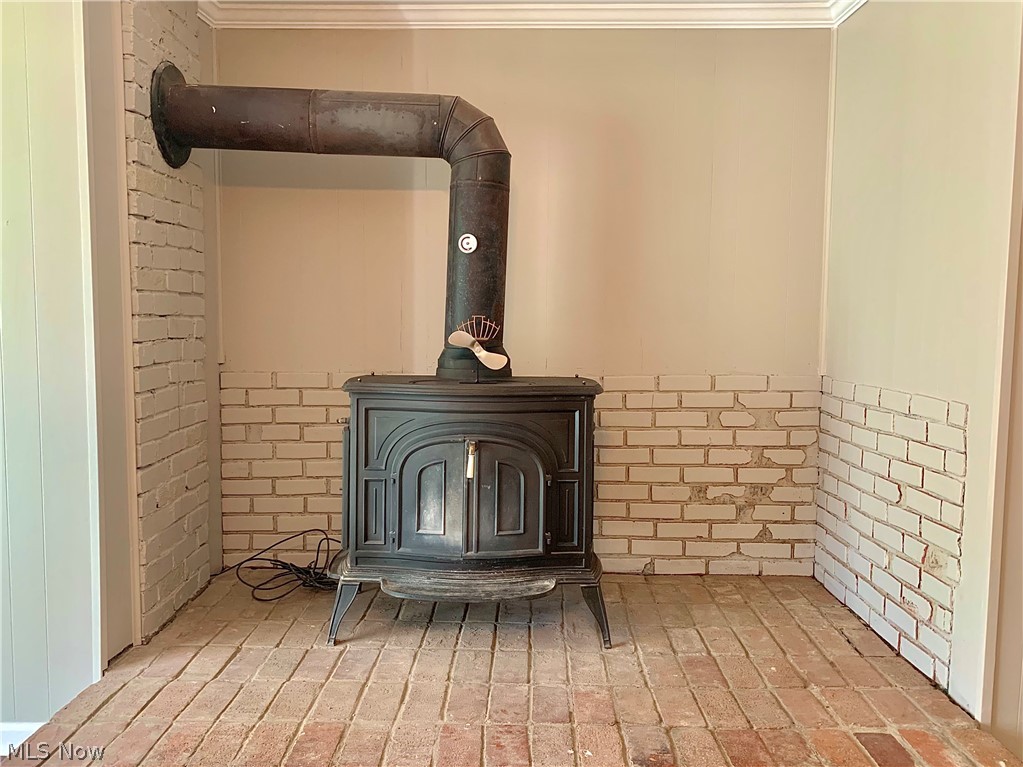
  • Fireplace YN

    YES

  • Heating YN

    YES

  • Heating

    Forced Air, Fireplace(s), Propane

  • Main Level Bedrooms

    3

  • Pet friendly

    N/A

Exterior

  • Garage

    Yes

  • Garage spaces

    1

  • Construction Materials

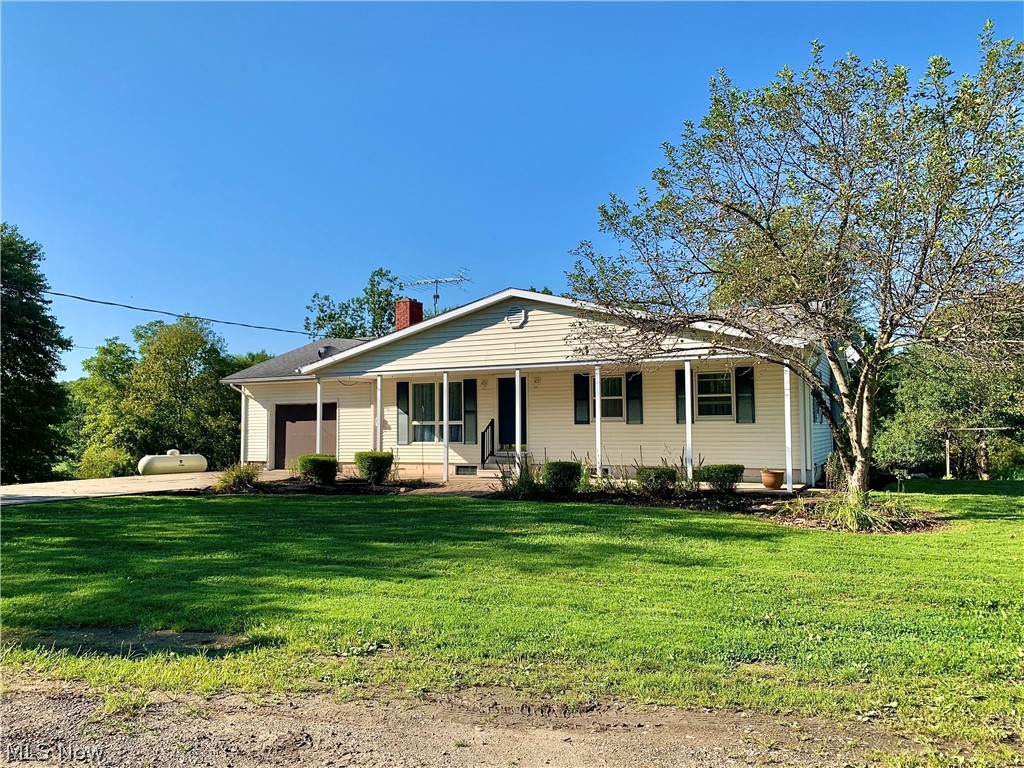
    Vinyl Siding

  • Parking

    Attached, Garage, Unpaved

  • Pool

    No

Area & Lot

  • Lot Size(acres)

    3.0

  • Property Type

    Residential

  • Property Sub Type

    Single Family Residence

  • Architectural Style

    Ranch

Price

  • Sales Price

    $189,900

  • Tax Amount

    $1,800

  • Financing Options

    FHA

  • Sq. Footage

    1,272

  • Price/SqFt

    $149

HOA

  • Association

    No

School District

  • Elementary School

    Buckeye LSD Ashtabula - 402

  • Middle School

    N/A

  • High School

    N/A

Property Features

  • Stories

    1

  • Sewer

    Septic Tank

  • Water Source

    Well

Schedule a Showing

Showing scheduled successfully.

<
>
IN PERSON
VIA CHAT

What is 3 + 4 ?


Change time

Mortgage calculator

Estimate your monthly mortgage payment, including the principal and interest, property taxes, and HOA. Adjust the values to generate a more accurate rate.

Your payment

Principal and Interest:

$

Property taxes:

$

HOA fees:

$

Total loan payment:

$

Total interest amount:

$

Location

County

Ashtabula

Elementary School

Buckeye LSD Ashtabula - 402

Middle School

High School

Listing Courtesy of Rick L Furmage , BHHS Professional Realty

RealHub Information is provided exclusively for consumers' personal, non-commercial use, and it may not be used for any purpose other than to identify prospective properties consumers may be interested in purchasing. All information deemed reliable but not guaranteed and should be independently verified. All properties are subject to prior sale, change or withdrawal. RealHub website owner shall not be responsible for any typographical errors, misinformation, misprints and shall be held totally harmless.

Agent Carla Ponikvar

Agent / RealtorĀ®

Carla Ponikvar

Call Carla today to schedule a private showing.


* Listings on this website come from the FMLS IDX Compilation and may be held by brokerage firms other than the owner of this website. The listing brokerage is identified in any listing details. Information is deemed reliable but is not guaranteed. If you believe any FMLS listing contains material that infringes your copyrighted work please click here to review our DMCA policy and learn how to submit a takedown request.Ā© 2024 FMLS.
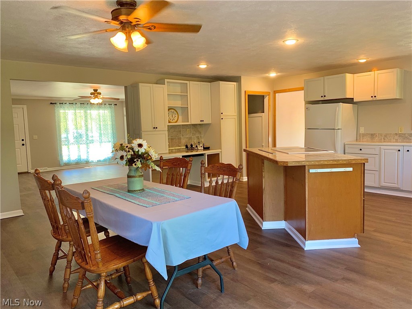
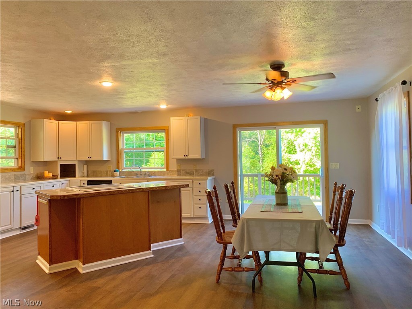
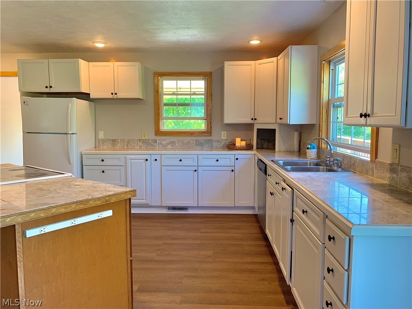
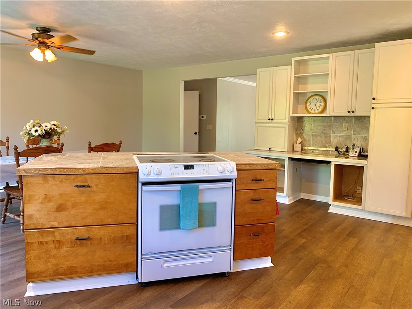
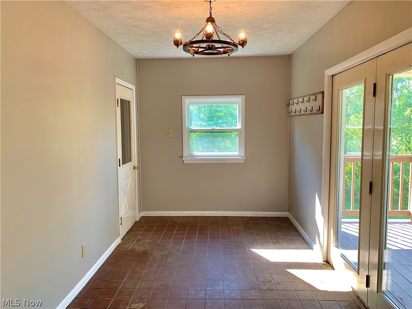
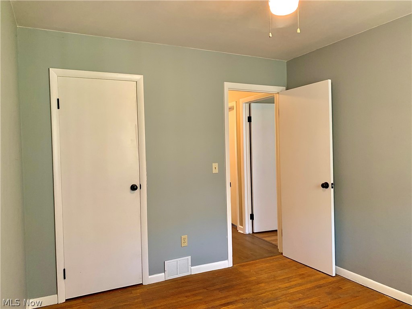
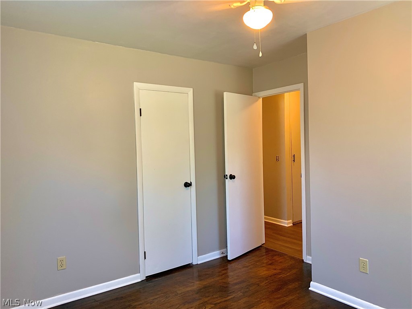
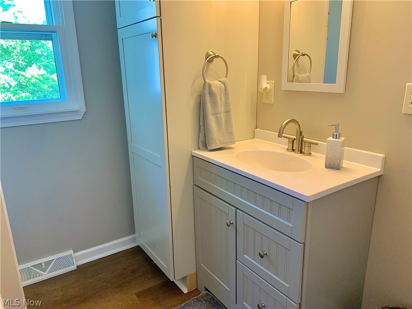
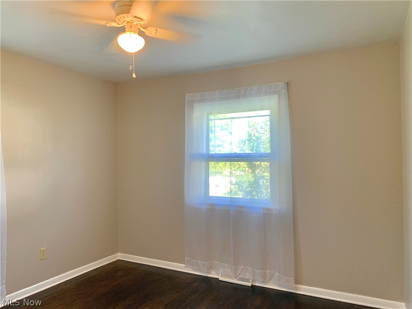
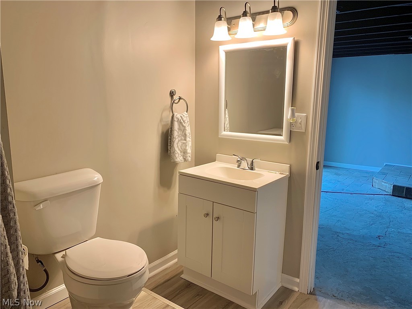
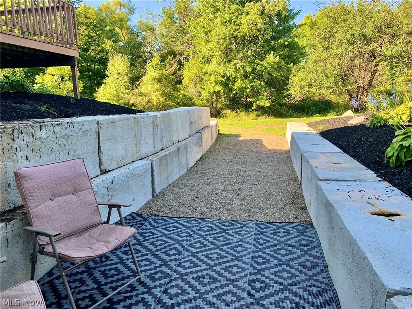
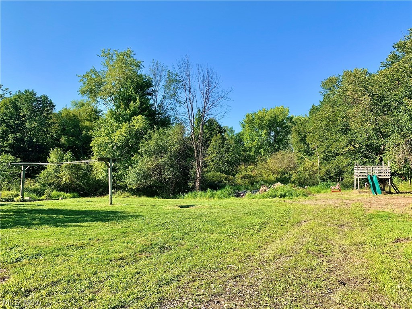
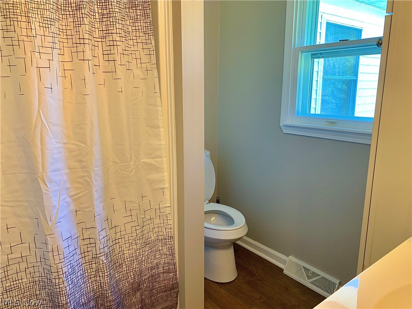
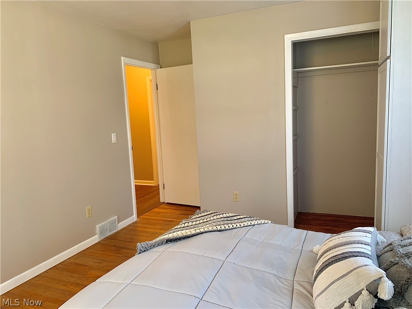
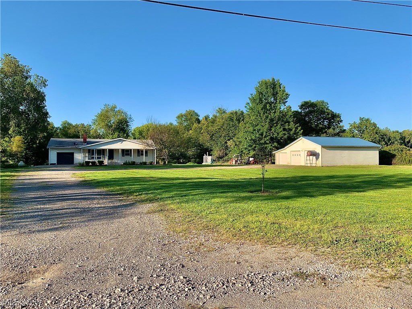
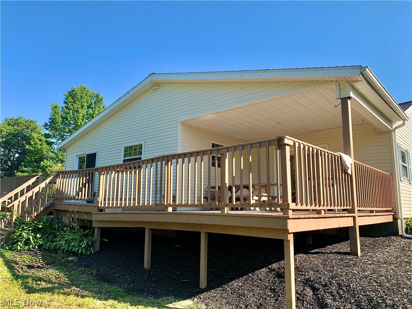
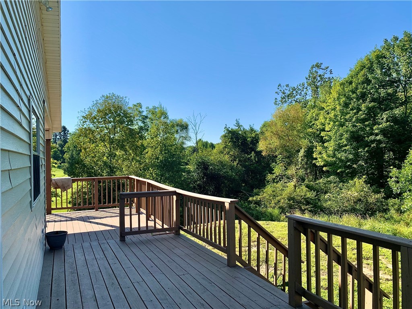
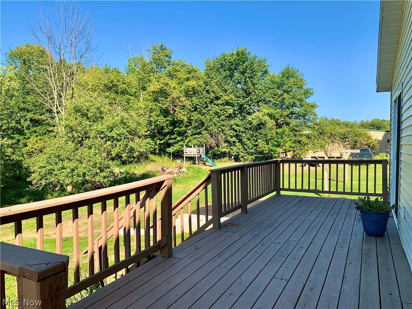
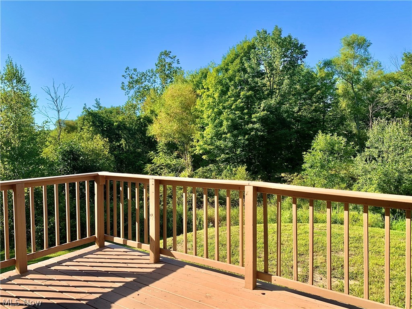
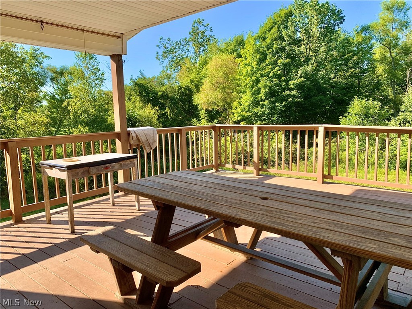
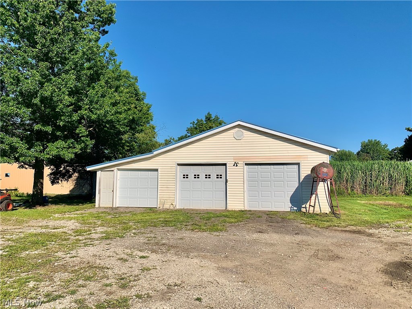
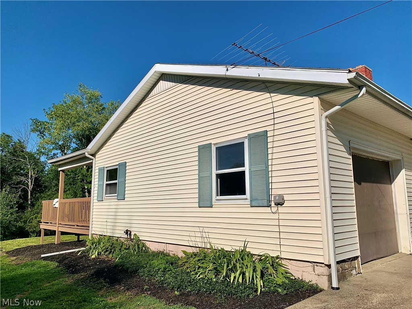
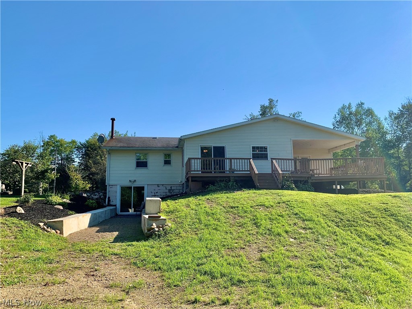
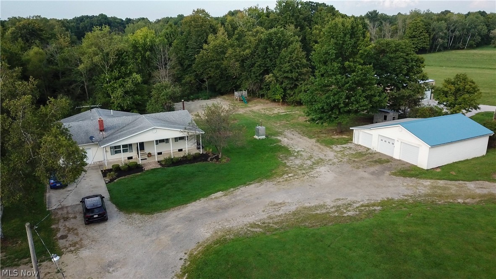
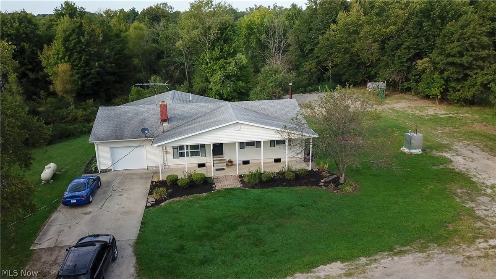
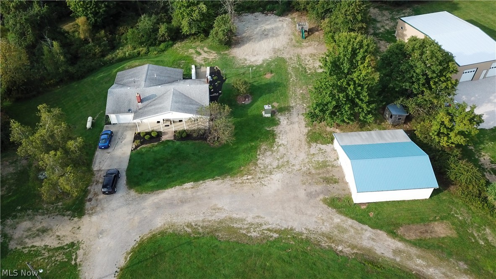
Don't miss out on this beautiful newly Remodeled house. Enjoy peace and quiet on the 3 acres the land has to offer. with a big out building for added storage and hobbies!

5107 Monroe Center Road

Message successfully sent.

What would you like to know?

What is 3 + 4 ?

I agree to receive email communication and understand I can unsubscribe at any time.

I agree to be contacted by Tyson Sells Homes, LLC. via call, email, and text for real estate services. To opt out, you can reply 'stop' at any time or reply 'help' for assistance. You can also click the unsubscribe link in the emails. Message and data rates may apply. Message frequency may vary. Privacy Policy

Related Properties

Welcome home to the well maintained two bedroom, two bath ranch offering comfortable living with plenty of space inside and out The main level features a spacious living room and inviting eat-in kitchen,  two bedrooms in a full bath.  The fully finished basement expands your living space with a large family room that can also serve as a bedroom are.  There is also second kitchen, a bar, a full bath, laundry room, plus utility room,  ideal for entertaining extended family or guest.  Outside you will find a large backyard perfect for relaxing,  gardening or outdoor gatherings.   The finished garage is a true entertainers dream complete with overhead doors at both the front and the rear plus screens that allow you to enjoy the fresh air while keeping insects out.   Conveniently located just minutes from Lake Erie, restaurants and the Moose. This property offers the perfect combination of comfort, recreation, and convenience.  Request a viewing today.
#5234169

Conneaut

578 Sandusky Street

2 Beds

2 Baths

2,192 Sq.Ft.

$224,900

MLS#: 5234169

Price reduced
Looking for that easy, breezy lake-area feel? The minute you walk in, you’re going to feel it. Big windows, lots of natural light, fresh paint, and all-new flooring give this home a clean, bright, updated look.  And the updates? A lot. New hot water tank, new flooring, fresh paint throughout, updated kitchen counters and sink, freshly painted cabinets, new bath vanity, new toilet, updated receptacles, brand-new 21x10 deck, new roof on the garage, and new roof on the shed.  Spacious rooms, 2 bedrooms, 1 bath, plus a 14x8 bonus area upstairs for office space, gaming, reading, storage — whatever works. Nice-sized kitchen pantry, fenced yard, 1-car garage with electric and overhead storage,  asphalt driveway, plus a 12x8 shed with wood floor.  Just a few short blocks from Lake Erie and full of that ā€œI could live hereā€ feeling. This one is easy to like!
#5223364

Conneaut

624 Buffalo Street

2 Beds

1 Baths

N/A

$152,000

MLS#: 5223364

Price reduced
Completely renovated from top to bottom, this stunning 4-bedroom, 2-bath Colonial offers the perfect blend of historic charm and modern updates. Featuring 1,684 square feet of beautifully finished living space, this move-in ready home showcases a brand-new kitchen with stylish cabinetry, countertops, and appliances, fully remodeled bathrooms, luxury vinyl plank flooring, fresh paint throughout, and new plumbing. The versatile layout includes a first-floor bedroom, first-floor laundry, and a spacious owner's suite. Additional updates include a partial roof replacement (2026) and updated electrical (2011). Relax on the inviting front porch and enjoy a convenient location close to downtown Conneaut, shopping, highway access, and Lake Erie beaches. Nearly everything has been done simply move in and enjoy!
#5227147

Conneaut

497 Madison Street

4 Beds

2 Baths

1,684 Sq.Ft.

$160,000

MLS#: 5227147

New on site 3 days ago
Welcome to this rare and desirable three – bedroom, one and a half bath, two-story condo.  This condo features an inviting open – concept layout with the main level offering a spacious living room and kitchen combination highlighted by a cozy gas fireplace. A convenient half bath and stackable washer and dryer are also located on the main level. Upstairs, you’ll find three comfortable bedrooms and a full bath.  Step outside from the living room onto a beautiful deck featuring trex deck boards – perfect for relaxing and entertaining. There is a one car attached garage plus a door leading to the backyard. With reasonable condo fees of only $150 per month, this property offers low maintenance living at an affordable cost  A three bedroom,  two-story condo like this is a rare find and this one is sure to go quickly. Don’t miss your opportunity to make it your new home or your summer getaway. This home is located close to downtown Conneaut and minutes from Conneaut Township Park, boat docks, restaurants, and entertainment.  Don’t pass this up
#5238168

Conneaut

855 Spring Street S-7

3 Beds

1 Baths

1,120 Sq.Ft.

$169,900

MLS#: 5238168

Well kept and loved, this 2 bedroom 1-1/2 bath Raised Ranch on a full basement  has room to grow.  
Situated on a lovely rural lot of approximately 1 acre.  Every window truly has a great view and plenty of room for a garden. Great Southern exposure.  Wood Burning Stove in Living room. Nice wide accessible doorways throughout.  Attached Garage is equipped with a 220 outlet (handy for air compressors, etc), 2 man doors, and plenty of room for storage, or a workshop.  The detached garage is perfect to park an extra car or as a workspace for the hobbyist, along with 2 more outbuildings, you could not ask for more storage options!! There are a couple of thriving (and younger) Honey Crisp Apple trees on the lot.  10 Minutes from Lake Erie, plenty of fishing, and recreation nearby as well as a Hospital, shopping and restaurants. You won't want to miss this Move in Ready Gem!
#5227002

Conneaut

6077 Weaver Road

2 Beds

1 Baths

2,464 Sq.Ft.

$225,000

MLS#: 5227002

 - property

Send a message

Message successfully sent.

Your message

What is 3 + 4 ?

Reason for contacting?

I agree to receive email communication and understand I can unsubscribe at any time.

I agree to be contacted by Tyson Sells Homes, LLC. via call, email, and text for real estate services. To opt out, you can reply 'stop' at any time or reply 'help' for assistance. You can also click the unsubscribe link in the emails. Message and data rates may apply. Message frequency may vary. Privacy Policy

Sign Out

Virtual Assistant

Would you like to take the next step with this property? We can help you schedule a showing or virtual tour, or send you more details.

Yes, I would like more information.

Thank You for Your Reply, One of Our Agents will contact you as soon as possible

No, maybe later.

Thank you, you can always contact me via email, phone number or through the contact form.

Realhub AI

Lucy - Your AI-Powered Realtor

Update Your Temporary Password

Personalize your search

Enter your email and we'll notify you immediately when new listings match what you're looking for.

or enter email address

Already have an account ? Login here

Continue your home search

I agree to receive communications and understand I can unsubscribe at any time.

I agree to be contacted by Tyson Sells Homes, LLC. via call, email, and text for real estate services. To opt out, you can reply 'stop' at any time or reply 'help' for assistance. You can also click the unsubscribe link in the emails. Message and data rates may apply. Message frequency may vary. Privacy Policy

Already have an account ? Login here

We use cookies

We use cookies primarily for analytics to enhance your experience. By accepting, you agree to our use of these cookies. You can manage your preferences or learn more about our cookies policy.