.webp?size=346x80)


Property
Beds
3
Full Baths
1
1/2 Baths
None
Year Built
1971
Sq.Footage
1,992
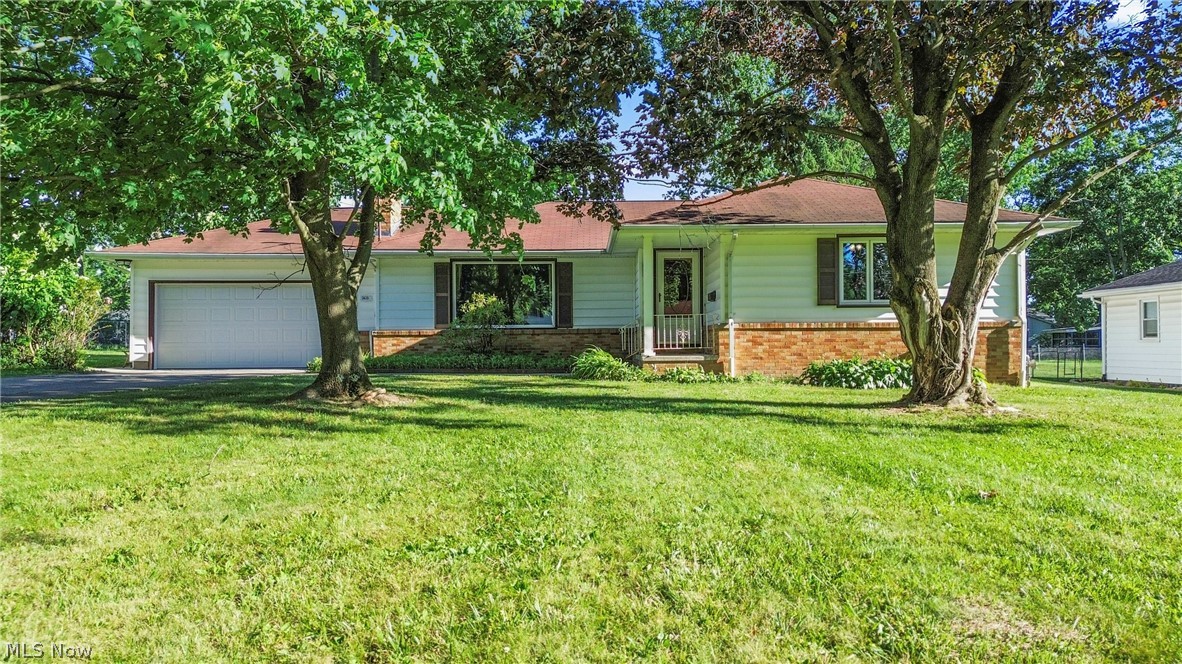
Welcome to 5124 Willowcrest Ave in Austintown, a move-in-ready 3-bedroom, 1-bath home offering updated finishes, flexible living space, and a great backyard. Inside, you’ll find two separate living areas, giving you plenty of options for everyday life. Use one as your main living room and the other as a family room, home office, playroom, gaming space, or media room. The updated kitchen offers a fresh, clean look, while updated flooring throughout the home gives the interior a modern and cohesive feel. All three bedrooms provide comfortable space, and the layout is both functional and inviting. Step outside to the rear deck, perfect for grilling, entertaining, or relaxing after a long day. The fenced-in backyard adds even more appeal with room for pets, outdoor activities, gardening, or simply enjoying your own private space. Located in an established Austintown neighborhood, this home offers convenient access to shopping, dining, schools, parks, and the Mahoning Avenue corridor. Austintown Township Park, local recreation, and major routes including I-80 and I-680 are all within easy reach, making it simple to get around the Mahoning Valley. If you’ve been looking for a home with updates, extra living space, a deck, and a fenced backyard, 5124 Willowcrest Ave is one you’ll want to see. Schedule your private showing today!
Features & Amenities
Interior
-
Total Bedrooms
3
-
Bathrooms
1
-
Above Grade Finished Area
1992.0
-
Basement YN
YES
-
Cooling YN
YES
-
Cooling
Central Air
-
Fireplace YN
NO
-
Heating YN
YES
-
Heating
Natural Gas, Forced Air
-
Main Level Bedrooms
3
-
Pet friendly
N/A
Exterior
-
Garage
Yes
-
Garage spaces
1
-
Construction Materials
Vinyl Siding
-
Parking
Attached, Driveway, Garage
-
Patio and Porch Features
Deck
-
Pool
No
-
Waterfront YN
NO
Area & Lot
-
Lot Size(acres)
0.231
-
Property Type
Residential
-
Property Sub Type
Single Family Residence
-
Architectural Style
Bi Level
Price
-
Sales Price
$175,000
-
Tax Amount
$2,625
-
Sq. Footage
1,992
-
Price/SqFt
$87
HOA
-
Association
No
School District
-
Elementary School
Austintown LSD - 5001
-
Middle School
Austintown LSD - 5001
-
High School
Austintown LSD - 5001
Property Features
-
Sewer
Public Sewer
-
Water Source
Public
Schedule a Showing
Showing scheduled successfully.
Mortgage calculator
Estimate your monthly mortgage payment, including the principal and interest, property taxes, and HOA. Adjust the values to generate a more accurate rate.
Your payment
Principal and Interest:
$
Property taxes:
$
HOA fees:
$
Total loan payment:
$
Total interest amount:
$
Location
County
Mahoning
Elementary School
Austintown LSD - 5001
Middle School
Austintown LSD - 5001
High School
Austintown LSD - 5001
Listing Courtesy of Raymond Griggy, Keller Williams Chervenic Rlty
RealHub Information is provided exclusively for consumers' personal, non-commercial use, and it may not be used for any purpose other than to identify prospective properties consumers may be interested in purchasing. All information deemed reliable but not guaranteed and should be independently verified. All properties are subject to prior sale, change or withdrawal. RealHub website owner shall not be responsible for any typographical errors, misinformation, misprints and shall be held totally harmless.

Agent / Realtor®
Carla Ponikvar
Call Carla today to schedule a private showing.

* Listings on this website come from the FMLS IDX Compilation and may be held by brokerage firms other than the owner of this website. The listing brokerage is identified in any listing details. Information is deemed reliable but is not guaranteed. If you believe any FMLS listing contains material that infringes your copyrighted work please click here to review our DMCA policy and learn how to submit a takedown request.© 2024 FMLS.
Related Properties

Austintown
156 S Roanoke Avenue
3 Beds
1 Baths
1,080 Sq.Ft.
$159,500
MLS#: 5240999

Austintown
2455 David Court
3 Beds
2 Baths
1,138 Sq.Ft.
$199,000
MLS#: 5236515

Austintown
5713 Callaway Circle
2 Beds
1 Baths
1 Sq.Ft.
$155,000
MLS#: 5238415

Austintown
127 Aldrich Road
3 Beds
2 Baths
1,492 Sq.Ft.
$184,500
MLS#: 5236616

Austintown
1921 Birch Trace Drive
3 Beds
1 Baths
2,220 Sq.Ft.
$195,000
MLS#: 5241048

Austintown
5430 Norquest
3 Beds
1 Baths
1,404 Sq.Ft.
$199,000
MLS#: 5230090

Austintown
47 S Beverly Avenue
4 Beds
1 Baths
1,430 Sq.Ft.
$195,000
MLS#: 5247391

Austintown
5109 Birchcrest Avenue
3 Beds
2 Baths
1,832 Sq.Ft.
$209,000
MLS#: 5225551

Austintown
132 S Main Street
3 Beds
1 Baths
1,452 Sq.Ft.
$179,900
MLS#: 5249012
Austintown
5635 Yorktown Lane
3 Beds
2 Baths
2,543 Sq.Ft.
$190,000
MLS#: 5216794
