Features & Amenities

Interior

  • Total Bedrooms

    2

  • Bathrooms

    1

  • Above Grade Finished Area

    1148.0

  • Basement YN

    YES

  • Cooling YN

    YES

  • Cooling

    Central Air

  • Fireplace YN

    YES

  • Heating YN

    YES

  • Heating

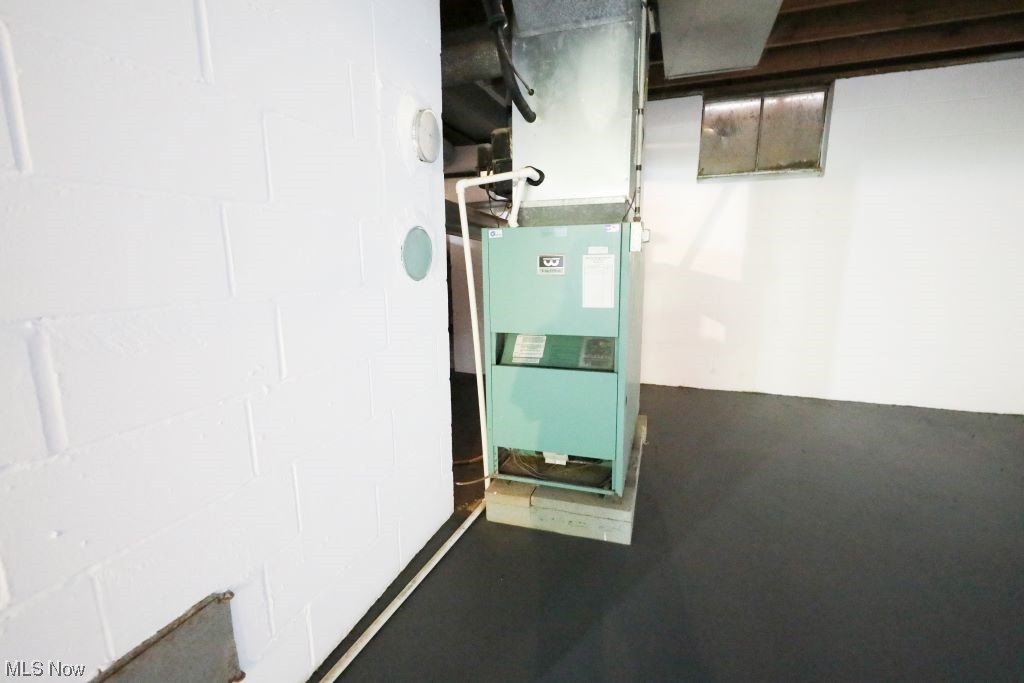
    Forced Air, Oil

  • Main Level Bedrooms

    2

  • Pet friendly

    N/A

Exterior

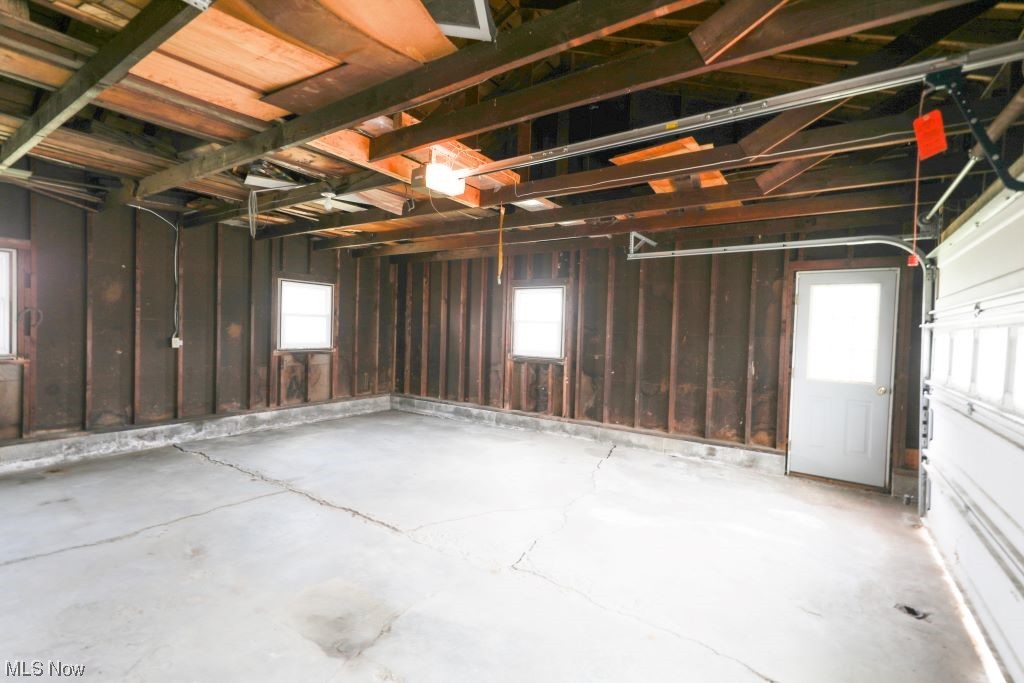
  • Garage

    Yes

  • Garage spaces

    2

  • Construction Materials

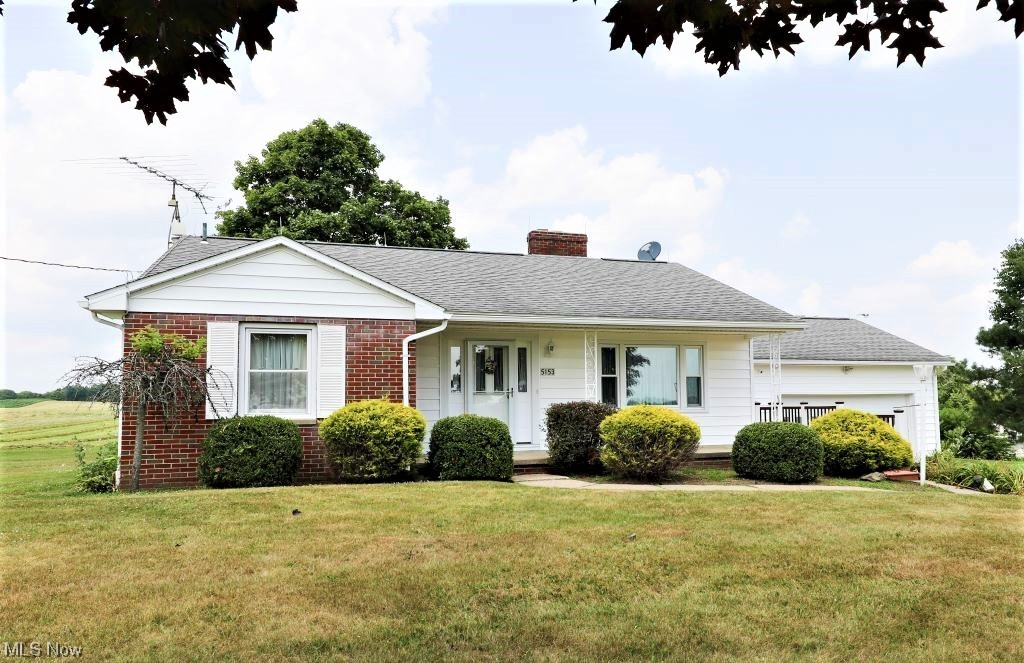
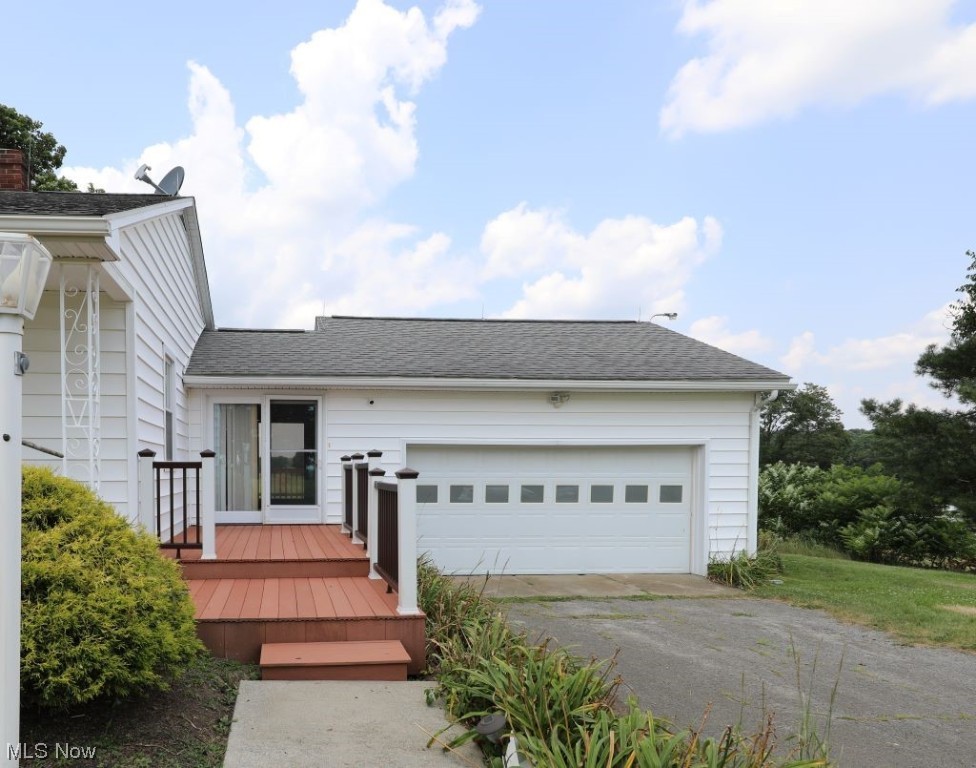
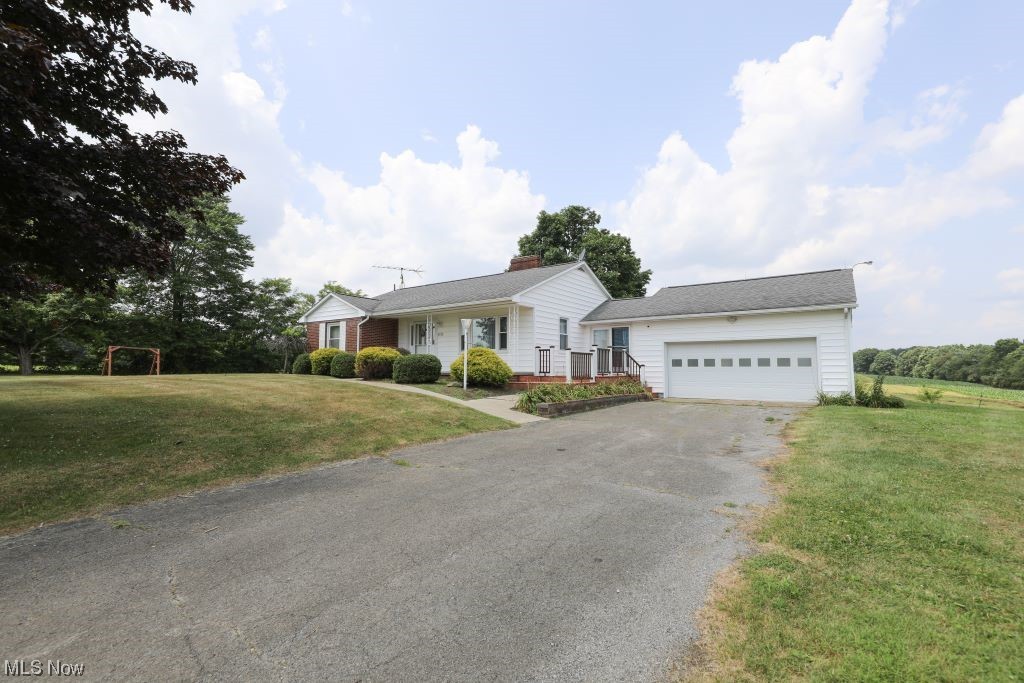
    Brick, Vinyl Siding

  • Parking

    Attached, Garage, Garage Door Opener, Paved

  • Patio and Porch Features

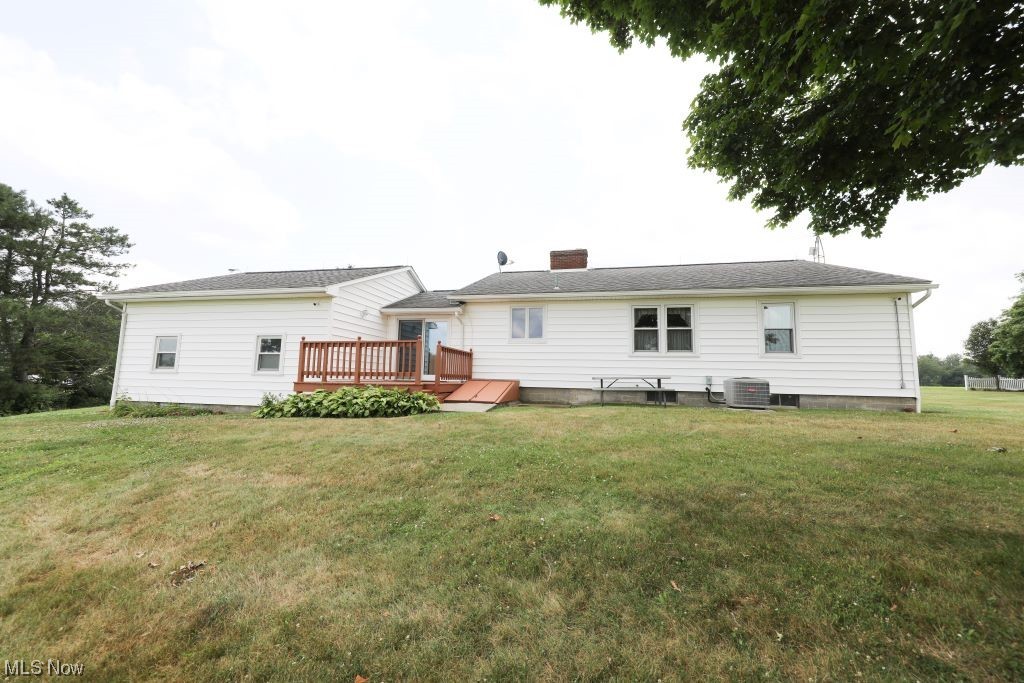
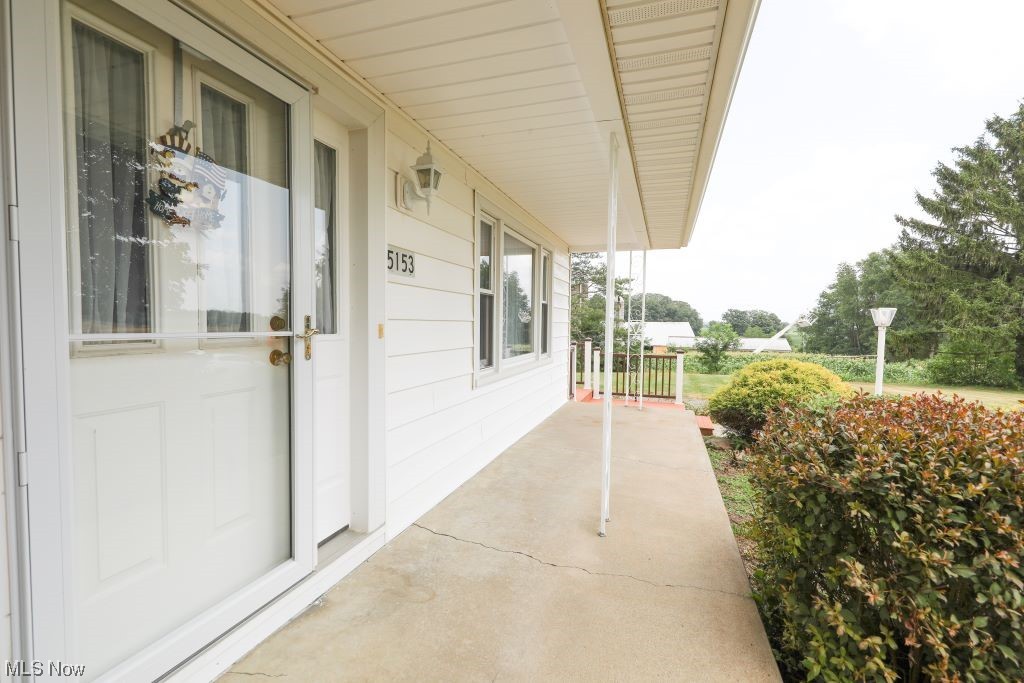
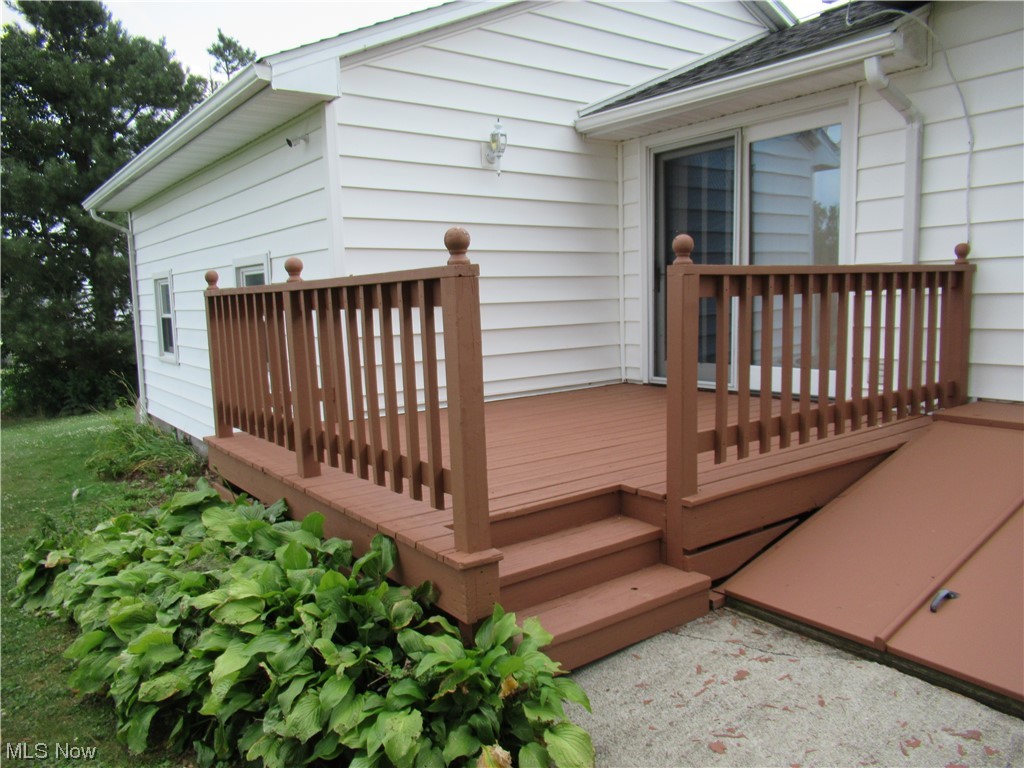
    Deck, Porch

  • Pool

    No

Area & Lot

  • Lot Size(acres)

    1.0

  • Property Type

    Residential

  • Property Sub Type

    Single Family Residence

  • Architectural Style

    Ranch

Price

  • Sales Price

    $153,000

  • Tax Amount

    $831

  • Financing Options

    Conventional

  • Sq. Footage

    1,148

  • Price/SqFt

    $133

HOA

  • Association

    No

School District

  • Elementary School

    United LSD - 1510

  • Middle School

    N/A

  • High School

    N/A

Property Features

  • Stories

    1

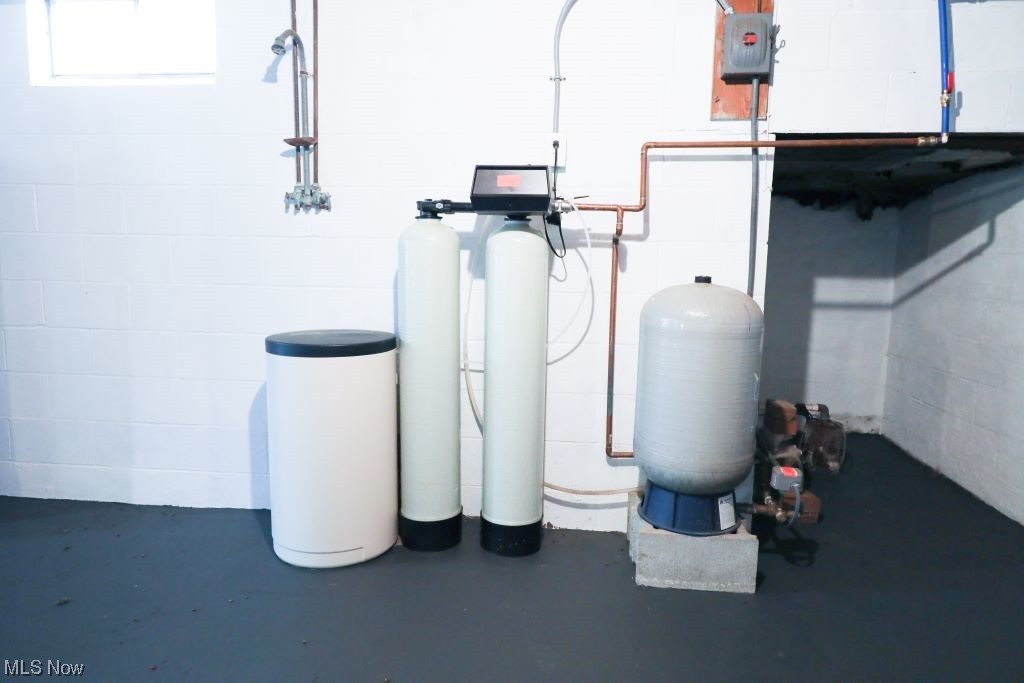
  • Water Source

    Well

Schedule a Showing

Showing scheduled successfully.

<
>
IN PERSON
VIA CHAT

What is 3 + 4 ?


Change time

Mortgage calculator

Estimate your monthly mortgage payment, including the principal and interest, property taxes, and HOA. Adjust the values to generate a more accurate rate.

Your payment

Principal and Interest:

$

Property taxes:

$

HOA fees:

$

Total loan payment:

$

Total interest amount:

$

Location

County

Columbiana

Elementary School

United LSD - 1510

Middle School

High School

Listing Courtesy of Barbara J Stamp , BHHS Stouffer Realty

RealHub Information is provided exclusively for consumers' personal, non-commercial use, and it may not be used for any purpose other than to identify prospective properties consumers may be interested in purchasing. All information deemed reliable but not guaranteed and should be independently verified. All properties are subject to prior sale, change or withdrawal. RealHub website owner shall not be responsible for any typographical errors, misinformation, misprints and shall be held totally harmless.

Agent Carla Ponikvar

Agent / RealtorĀ®

Carla Ponikvar

Call Carla today to schedule a private showing.


* Listings on this website come from the FMLS IDX Compilation and may be held by brokerage firms other than the owner of this website. The listing brokerage is identified in any listing details. Information is deemed reliable but is not guaranteed. If you believe any FMLS listing contains material that infringes your copyrighted work please click here to review our DMCA policy and learn how to submit a takedown request.Ā© 2024 FMLS.
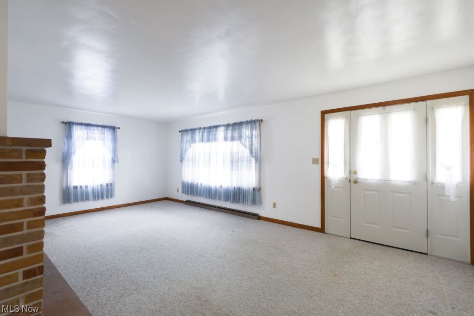
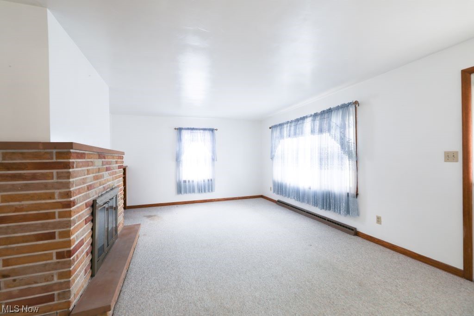
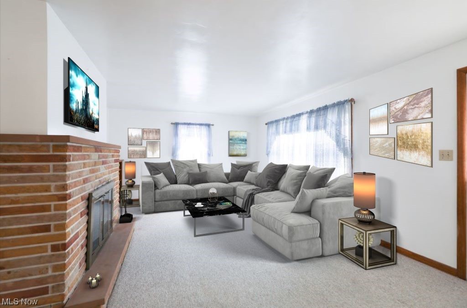
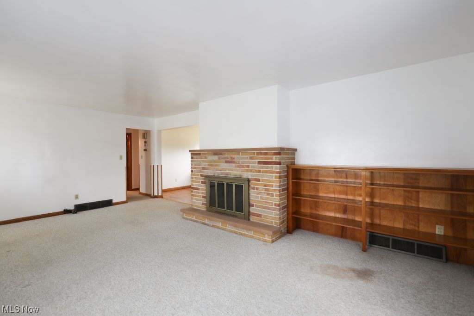
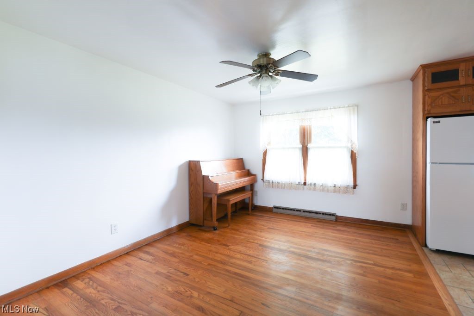
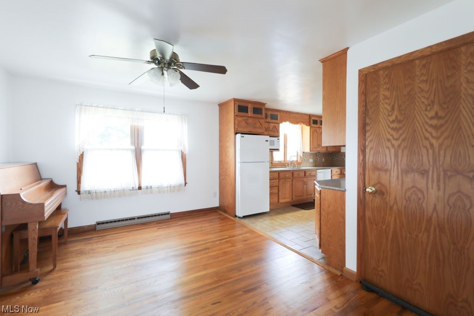
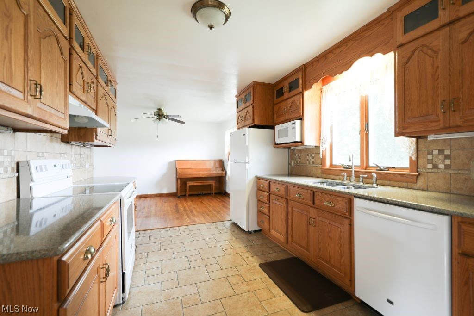
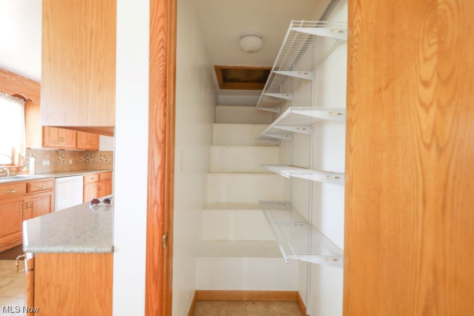
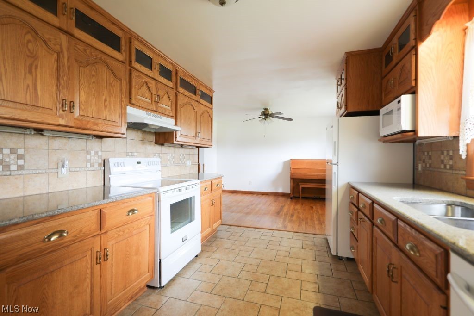
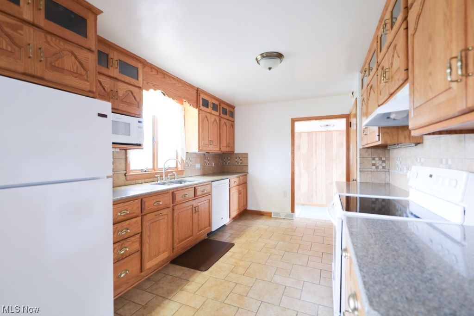
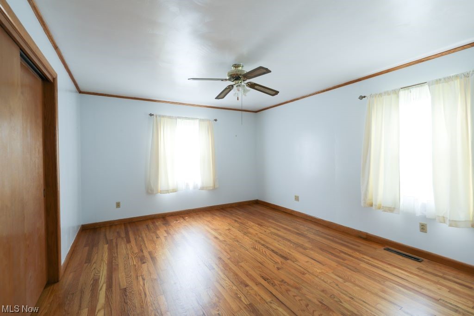
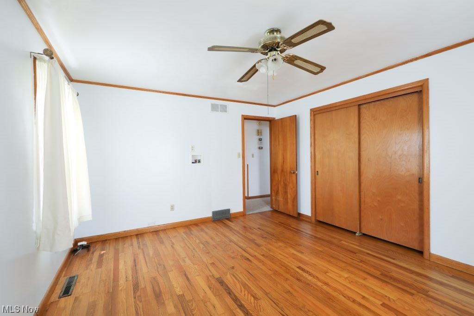
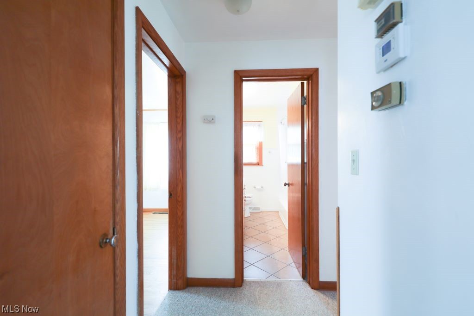
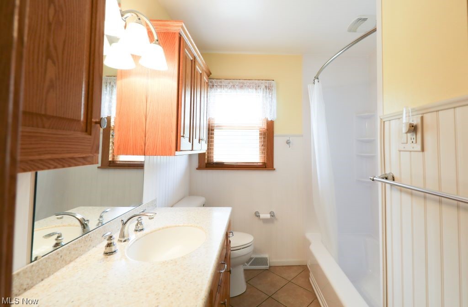
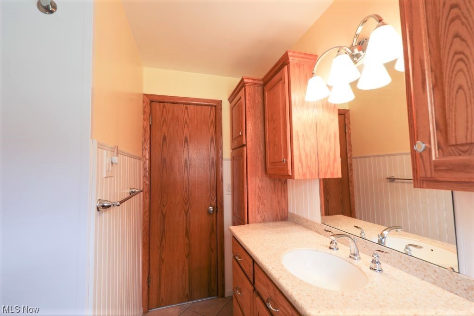
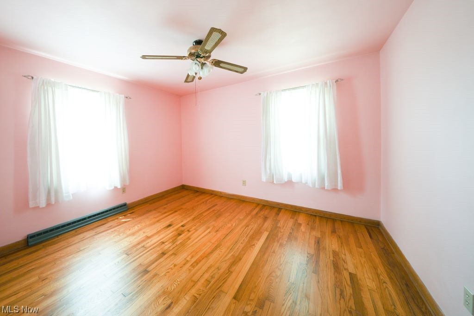
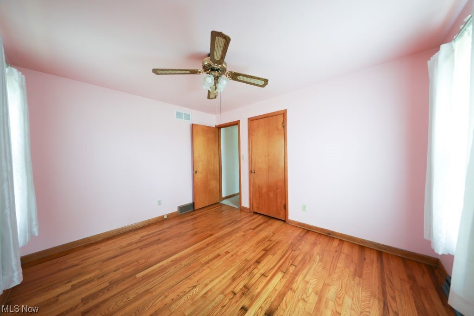
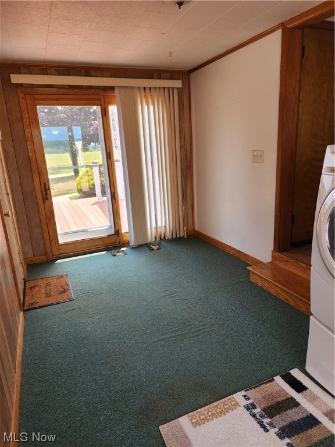
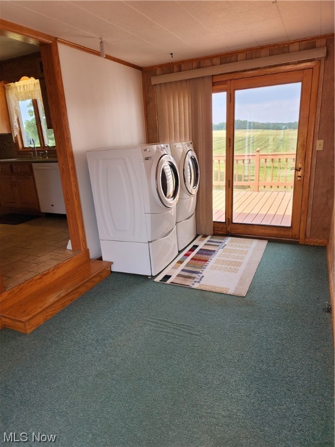
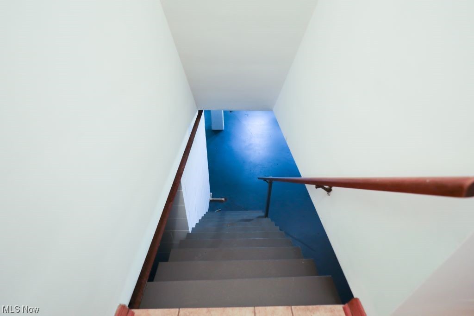
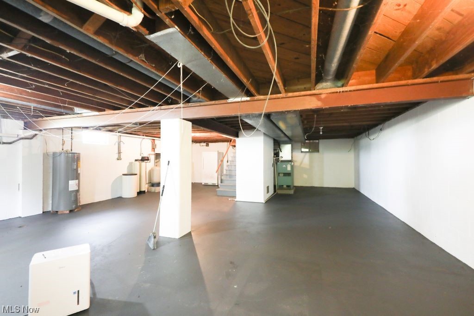
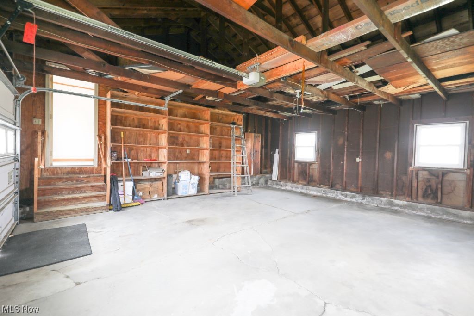
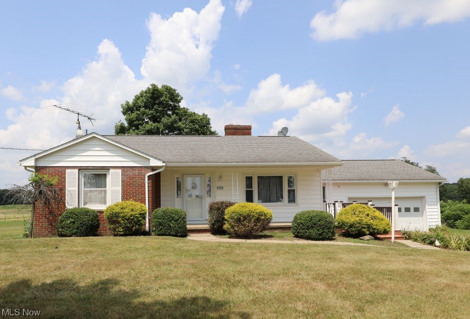
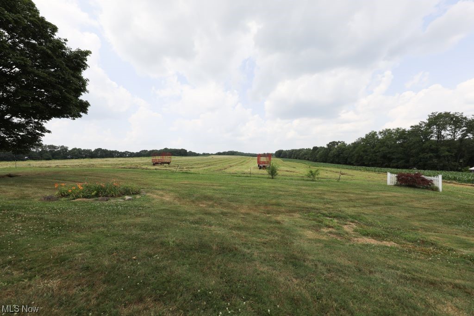
Welcome to this charming and immaculate ranch home! This like-new property boasts two spacious bedrooms and one bath. The warm ambiance is enhanced by a wood-burning fireplace and stunning hardwood floors that flow gracefully throughout the entire space.  Convenience meets style with a two-car attached garage, making parking a breeze. Nestled in a peaceful country setting, the updatedkitchen adds functionality and elegance. Enjoy the luxury of main floor laundry, making household chores a delight. The full basement offers ample storage space or the potential for additional living areas. This home is truly in pristine condition, presenting an inviting opportunity for anyone seeking comfort, elegance, and a tranquil lifestyle.   Do not hesitate, call now to schedule your private showing!

5153 Vincent Road

Message successfully sent.

What would you like to know?

What is 3 + 4 ?

I agree to receive email communication and understand I can unsubscribe at any time.

I agree to be contacted by Tyson Sells Homes, LLC. via call, email, and text for real estate services. To opt out, you can reply 'stop' at any time or reply 'help' for assistance. You can also click the unsubscribe link in the emails. Message and data rates may apply. Message frequency may vary. Privacy Policy

Related Properties

Living at Sevakeen Lake Country Club – It’s Not Just a Home, It’s a Lifestyle!  Experience the joy of lake living in a welcoming community filled with amenities, activities, and wonderful neighbors. This beautiful 4-bedroom, 2-bath home offers comfort, space, and breathtaking lake views—perfectly blending everyday living with vacation-style enjoyment.  The first floor features a convenient mudroom/laundry area, a well-appointed kitchen, and a spacious living room with a cozy wood burner. Full-length windows showcase stunning lake views, while French doors lead to a deck where you can relax and take it all in. The first-floor bath includes a shower stall with built-in seat for added convenience.  Upstairs, you’ll find four bedrooms and a full bath complete with a Jacuzzi tub. The master bedroom offers two double closets and French doors opening to a private back deck—your own peaceful retreat.  Outdoor living shines with a patio designed for entertaining and plenty of space overlooking the lake. Additional updates and features include a 12x16 shed, roof (2020), hot water tank (2022), water softener (2023), pressure tank (2020), new septic system (2019), and updated electric box (2024).  Community amenities are second to none: enjoy a large swimming lake with mini beach, diving boards, and a Tarzan swing; a separate fishing lake; playground; tennis and pickleball courts; basketball court; and clubhouse.  Come discover why life at the lake truly is a way of life!
#5189449

Salem

1511 Lake Front Drive

4 Beds

2 Baths

1,696 Sq.Ft.

$175,900

MLS#: 5189449

Step into timeless charm in this beautifully maintained 2-bedroom, 1.5-bath home, where classic character meets everyday comfort. Rich hardwood floors and a beautiful focal-point fireplace create a warm, inviting atmosphere from the moment you enter. Spacious bedrooms with generous closet space provide room to relax, while convenient first-floor laundry makes daily living easy.

The charming kitchen and dining areas are full of personality and flow seamlessly to a newly built back porch overlooking the backyard patio—an ideal setting for morning coffee or outdoor dining.

Perfectly situated near the historic home district and within walking distance of the local elementary school, this home offers the perfect blend of vintage appeal and modern convenience. Don't miss the opportunity to make this one-of-a-kind home your own!
#5231606

Salem

637 Franklin Avenue

2 Beds

1 Baths

1,088 Sq.Ft.

$129,900

MLS#: 5231606

Welcome to this stunning FIVE bedroom, 2.5 bath home! The character was kept and gorgeous updates were added! Spacious throughout, this home has a large foyer, living room and dining room separated by pocket doors and newly refinished hardwood floors, soft dove gray kitchen cabinets with clean, chrome hardware and luxury vinyl plank flooring, new, 1st floor half bath, four 2nd floor bedrooms with hardwood floors and a full bath and the entire 3rd floor devoted to a beautiful new master bedroom with huge walk-in closet, full bath and laundry! Very close to Centennial Park. Back deck off kitchen and even a fenced back yard. sold as is.
#5236804

Salem

237 Woodland Avenue

5 Beds

2 Baths

1,560 Sq.Ft.

$140,000

MLS#: 5236804

Welcome home! This move-in-ready 3-bedroom, 1-bathroom home is located in the heart of Salem and is ready for its next owners. Featuring a spacious, open-concept layout with two living areas, this home offers plenty of room to relax, entertain, and make it your own. One of the three bedrooms is conveniently located on the first floor, offering added flexibility for guests, a home office, or one-level living. The home also features newer windows, doors, a hot water tank, and plumbing, giving the next owners peace of mind and valuable updates already in place. With its functional layout, generous living spaces, and convenient location, this home is a great opportunity for anyone looking to put down roots in Salem. Move-in ready and waiting for its next chapter—come see all this home has to offer!
#5236499

Salem

865 Franklin Avenue

3 Beds

1 Baths

1,825 Sq.Ft.

$179,000

MLS#: 5236499
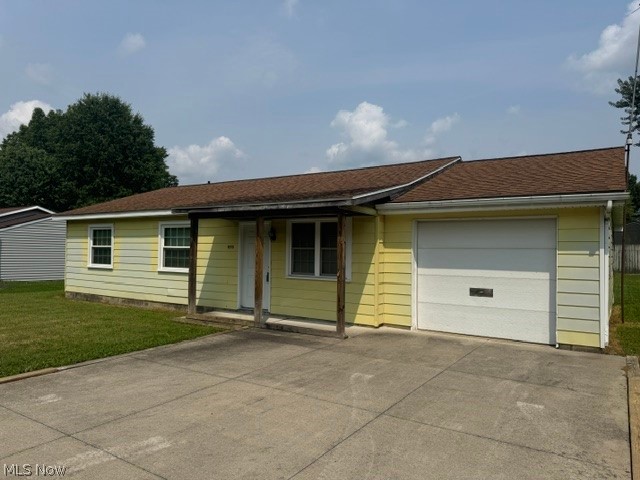
Lovely basementless ranch on the outskirts of Salem.  Easy access to the 45/62 bypass on the West & South sides of Salem.  Owner lives out of state and has remodeled the kitchen & bathroom.  Seller is in the process of repainting the exterior.  Nice yard and nice price!
Call today.  You'll be glad you did.
#5230964

Salem

978 Elberon Avenue

3 Beds

1 Baths

1,064 Sq.Ft.

$159,900

MLS#: 5230964

 - property

Send a message

Message successfully sent.

Your message

What is 3 + 4 ?

Reason for contacting?

I agree to receive email communication and understand I can unsubscribe at any time.

I agree to be contacted by Tyson Sells Homes, LLC. via call, email, and text for real estate services. To opt out, you can reply 'stop' at any time or reply 'help' for assistance. You can also click the unsubscribe link in the emails. Message and data rates may apply. Message frequency may vary. Privacy Policy

Sign Out

Virtual Assistant

Would you like to take the next step with this property? We can help you schedule a showing or virtual tour, or send you more details.

Yes, I would like more information.

Thank You for Your Reply, One of Our Agents will contact you as soon as possible

No, maybe later.

Thank you, you can always contact me via email, phone number or through the contact form.

Realhub AI

Lucy - Your AI-Powered Realtor

Update Your Temporary Password

Personalize your search

Enter your email and we'll notify you immediately when new listings match what you're looking for.

or enter email address

Already have an account ? Login here

Continue your home search

I agree to receive communications and understand I can unsubscribe at any time.

I agree to be contacted by Tyson Sells Homes, LLC. via call, email, and text for real estate services. To opt out, you can reply 'stop' at any time or reply 'help' for assistance. You can also click the unsubscribe link in the emails. Message and data rates may apply. Message frequency may vary. Privacy Policy

Already have an account ? Login here

We use cookies

We use cookies primarily for analytics to enhance your experience. By accepting, you agree to our use of these cookies. You can manage your preferences or learn more about our cookies policy.