.webp?size=346x80)
Multiplex, Other, Ranch
521 Tollis Parkway 288
Broadview Heights, OH 44147
MLS#: 5208405
$109,000
Property
Beds
1
Full Baths
1
1/2 Baths
None
Year Built
1969
Sq.Footage
706
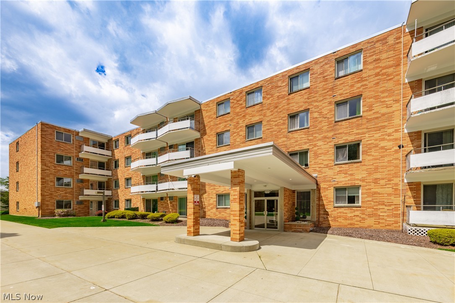
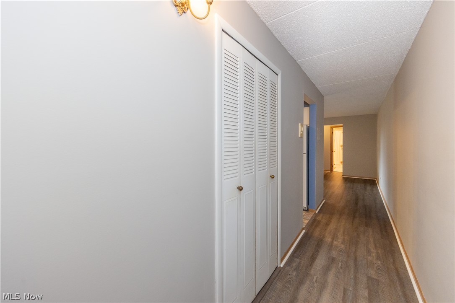
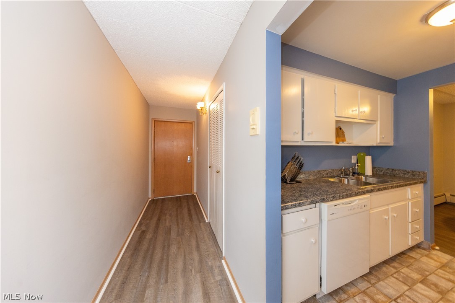
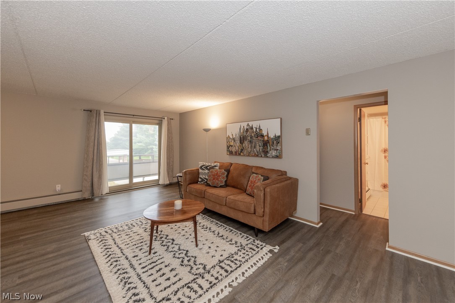
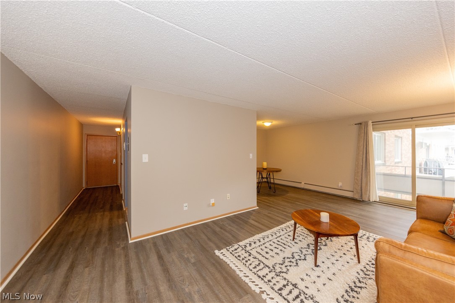
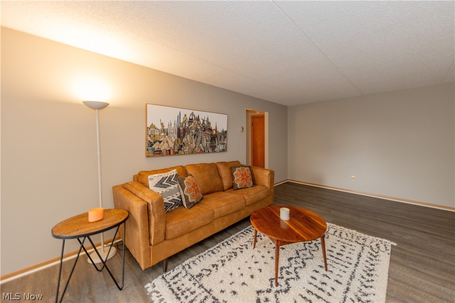
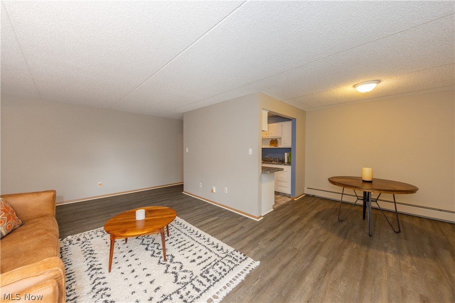
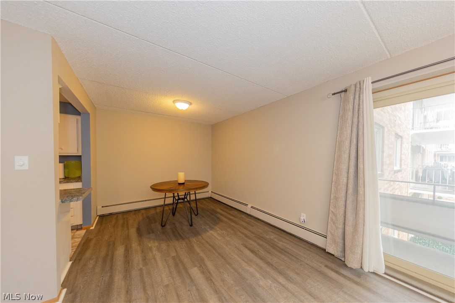
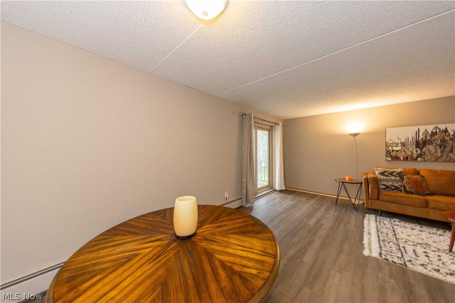
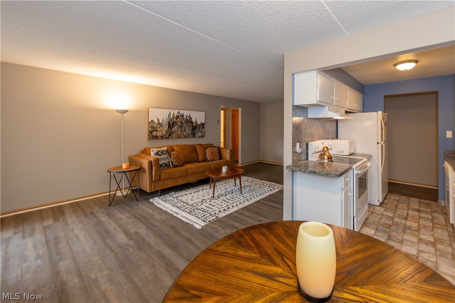
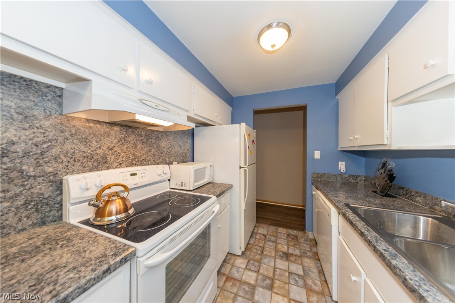
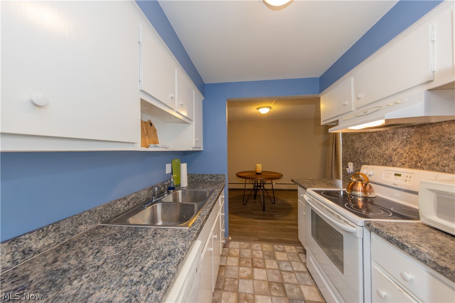
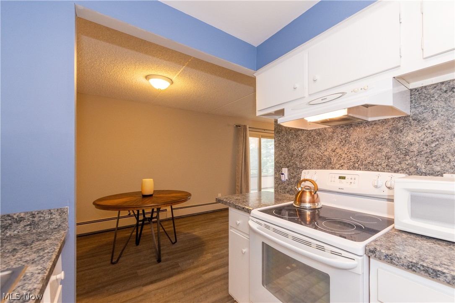
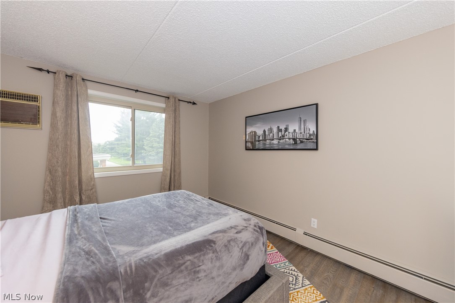
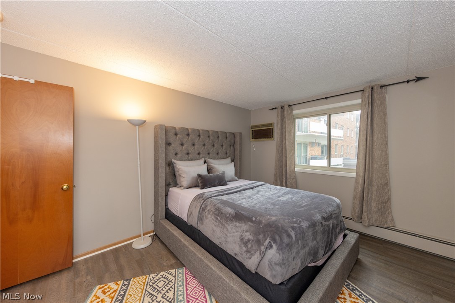
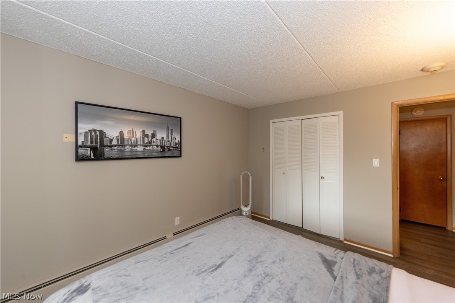
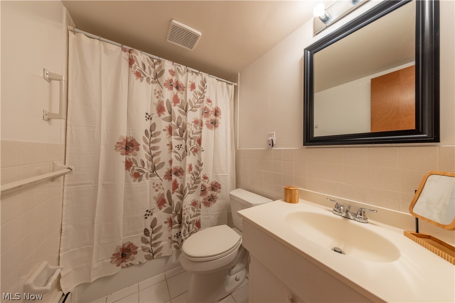
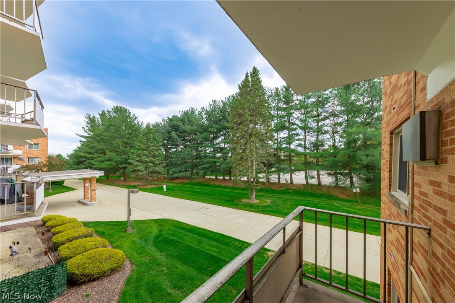
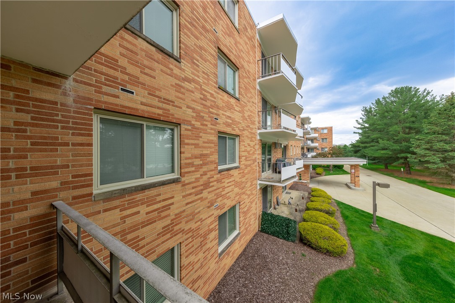
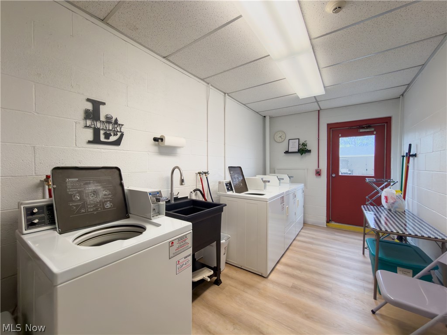
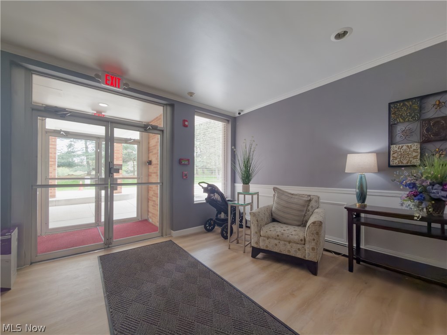
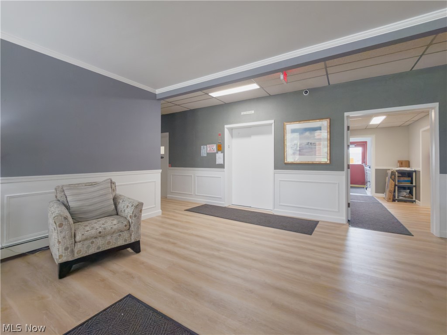
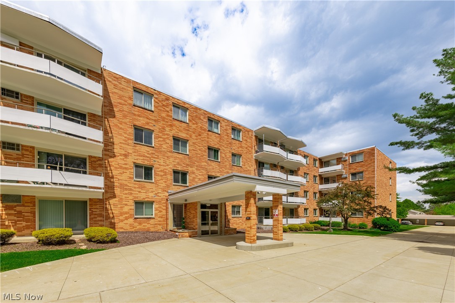
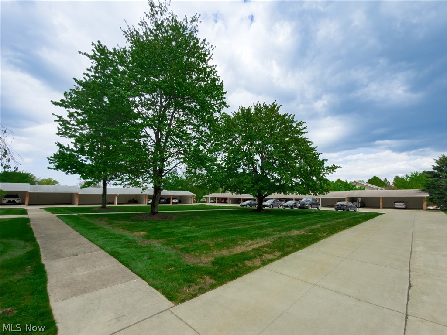
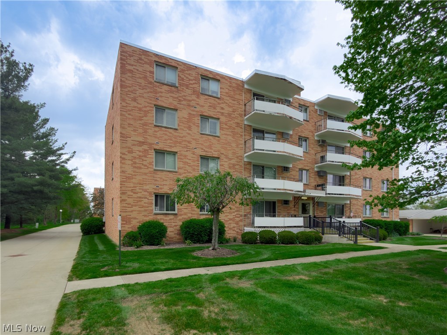
Experience the ultimate in maintenance-free, one-floor living. This beautifully updated one bedroom one bath condo offers a fresh and modern atmosphere, boasting brand-new LVT flooring and a crisp coat of paint throughout. The open, airy layout provides a spacious retreat, while the building itself adds a layer of effortless convenience with a welcoming lobby, secure first-floor mailroom, and an elevator for easy access. Life here extends beyond your front door; the second floor features a community party room and shared laundry facilities. Beyond the unit, you are perfectly situated to enjoy everything Broadview Heights offers, from its top-rated community center and lush local parks to premier shopping and dining. Located just off Broadview Road, you are only minutes from major freeway access, putting the vibrant energy of Downtown Cleveland within easy reach. Enjoy a quick commute to world-class dining, professional sports, and the theater district while still coming home to the quiet, suburban comfort of a community known for its safety and local charm.
Features & Amenities
Interior
-
Other Interior Features
Elevator
-
Total Bedrooms
1
-
Bathrooms
1
-
Above Grade Finished Area
706.0
-
Basement YN
NO
-
Cooling YN
YES
-
Cooling
Wall Unit(s)
-
Fireplace YN
NO
-
Heating YN
YES
-
Heating
Baseboard, Other, Radiant
-
Main Level Bedrooms
1
-
Pet friendly
No
Exterior
-
Garage
Yes
-
Garage spaces
1
-
Construction Materials
Brick
-
Parking
Carport, Paved
-
Pool
No
-
Waterfront YN
NO
Area & Lot
-
Property Type
Residential
-
Property Sub Type
Condominium
-
Architectural Style
Multiplex, Other, Ranch
Price
-
Sales Price
$109,000
-
Tax Amount
$1,365
-
Sq. Footage
706
-
Price/SqFt
$154
HOA
-
Association
YES
-
Association Fee
$247
-
Association Fee Frequency
Monthly
-
Association Fee Includes
N/A
School District
-
Elementary School
North Royalton CSD - 1821
-
Middle School
North Royalton CSD - 1821
-
High School
North Royalton CSD - 1821
Property Features
-
Stories
4
-
Sewer
Public Sewer
-
Water Source
Public
Schedule a Showing
Showing scheduled successfully.
Mortgage calculator
Estimate your monthly mortgage payment, including the principal and interest, property taxes, and HOA. Adjust the values to generate a more accurate rate.
Your payment
Principal and Interest:
$
Property taxes:
$
HOA fees:
$
Total loan payment:
$
Total interest amount:
$
Location
County
Cuyahoga
Elementary School
North Royalton CSD - 1821
Middle School
North Royalton CSD - 1821
High School
North Royalton CSD - 1821
Listing Courtesy of Rob Gold , Century 21 Premiere Properties, Inc.
RealHub Information is provided exclusively for consumers' personal, non-commercial use, and it may not be used for any purpose other than to identify prospective properties consumers may be interested in purchasing. All information deemed reliable but not guaranteed and should be independently verified. All properties are subject to prior sale, change or withdrawal. RealHub website owner shall not be responsible for any typographical errors, misinformation, misprints and shall be held totally harmless.

Agent / Realtor®
Carla Ponikvar
Call Carla today to schedule a private showing.

* Listings on this website come from the FMLS IDX Compilation and may be held by brokerage firms other than the owner of this website. The listing brokerage is identified in any listing details. Information is deemed reliable but is not guaranteed. If you believe any FMLS listing contains material that infringes your copyrighted work please click here to review our DMCA policy and learn how to submit a takedown request.© 2024 FMLS.
Related Properties

Broadview Heights
481 Tollis Parkway 170E
2 Beds
1 Baths
N/A
$125,000
MLS#: 5235609
