Features & Amenities

Interior

  • Total Bedrooms

    3

  • Bathrooms

    2

  • Above Grade Finished Area

    1548.0

  • Basement YN

    YES

  • Cooling YN

    YES

  • Cooling

    Central Air

  • Fireplace YN

    YES

  • Heating YN

    YES

  • Heating

    Forced Air

  • Main Level Bedrooms

    2

  • Pet friendly

    N/A

Exterior

  • Garage

    Yes

  • Garage spaces

    1

  • Construction Materials

    Aluminum Siding

  • Parking

    Concrete

  • Pool

    No

  • Waterfront YN

    NO

Area & Lot

  • Lot Size(acres)

    0.2261

  • Property Type

    Residential

  • Property Sub Type

    Single Family Residence

  • Architectural Style

    Cape Cod

Price

  • Sales Price

    $254,900

  • Tax Amount

    $5,911

  • Sq. Footage

    2,000

  • Price/SqFt

    $127

HOA

  • Association

    No

School District

  • Elementary School

    South Euclid-Lyndhurst - 1829

  • Middle School

    South Euclid-Lyndhurst - 1829

  • High School

    South Euclid-Lyndhurst - 1829

Property Features

  • Sewer

    Public Sewer

  • Water Source

    Public

Schedule a Showing

Showing scheduled successfully.

<
>
IN PERSON
VIA CHAT

What is 3 + 4 ?


Change time

Mortgage calculator

Estimate your monthly mortgage payment, including the principal and interest, property taxes, and HOA. Adjust the values to generate a more accurate rate.

Your payment

Principal and Interest:

$

Property taxes:

$

HOA fees:

$

Total loan payment:

$

Total interest amount:

$

Location

County

Cuyahoga

Elementary School

South Euclid-Lyndhurst - 1829

Middle School

South Euclid-Lyndhurst - 1829

High School

South Euclid-Lyndhurst - 1829

Listing Courtesy of Greg A Lehrer , Carriage Group Realty

RealHub Information is provided exclusively for consumers' personal, non-commercial use, and it may not be used for any purpose other than to identify prospective properties consumers may be interested in purchasing. All information deemed reliable but not guaranteed and should be independently verified. All properties are subject to prior sale, change or withdrawal. RealHub website owner shall not be responsible for any typographical errors, misinformation, misprints and shall be held totally harmless.

Agent Carla Ponikvar

Agent / RealtorĀ®

Carla Ponikvar

Call Carla today to schedule a private showing.


* Listings on this website come from the FMLS IDX Compilation and may be held by brokerage firms other than the owner of this website. The listing brokerage is identified in any listing details. Information is deemed reliable but is not guaranteed. If you believe any FMLS listing contains material that infringes your copyrighted work please click here to review our DMCA policy and learn how to submit a takedown request.Ā© 2024 FMLS.
Beautiful cape cod in the heart of Lyndhurst. Within walking distance to Community Pool and Playground. This home features the following: updated kitchen and baths, gorgeous hardwood flooring, attached garage, and master suite. Slider doors in living room open to a patio for relaxing and entertaining. Very sharp home!

5239 Edenhurst Road

Message successfully sent.

What would you like to know?

What is 3 + 4 ?

I agree to receive email communication and understand I can unsubscribe at any time.

I agree to be contacted by Tyson Sells Homes, LLC. via call, email, and text for real estate services. To opt out, you can reply 'stop' at any time or reply 'help' for assistance. You can also click the unsubscribe link in the emails. Message and data rates may apply. Message frequency may vary. Privacy Policy

Related Properties

Classic Brick Colonial with Timeless Charm! Welcome home to this well-maintained 3-bedroom Colonial nestled in the desirable Oakmont neighborhood of Lyndhurst. Step inside to find a bright and inviting layout filled with natural light and classic character. The spacious living and dining areas provide the perfect setting for everyday living and entertaining, while the kitchen offers ample cabinet space and functionality.

Upstairs, you'll find three comfortable bedrooms and a full bath. The full partially finished basement offers abundant storage and the opportunity to create additional living space to suit your needs. Outside, enjoy a backyard deck perfect for relaxing, grilling, or hosting family and friends. An attached one-car garage and paved driveway add everyday convenience.

Ideally located near parks, shopping, dining, schools, and easy highway access, this solid brick home is full of potential and ready for its next owner. Don't miss your opportunity to make it your own! 


*Open House 8/8/26 12pm-2pm*
*Open House 8/9/26 1pm-3pm*
#5233030

Lyndhurst

5284 Haverford Drive

3 Beds

1 Baths

1,150 Sq.Ft.

$209,000

MLS#: 5233030
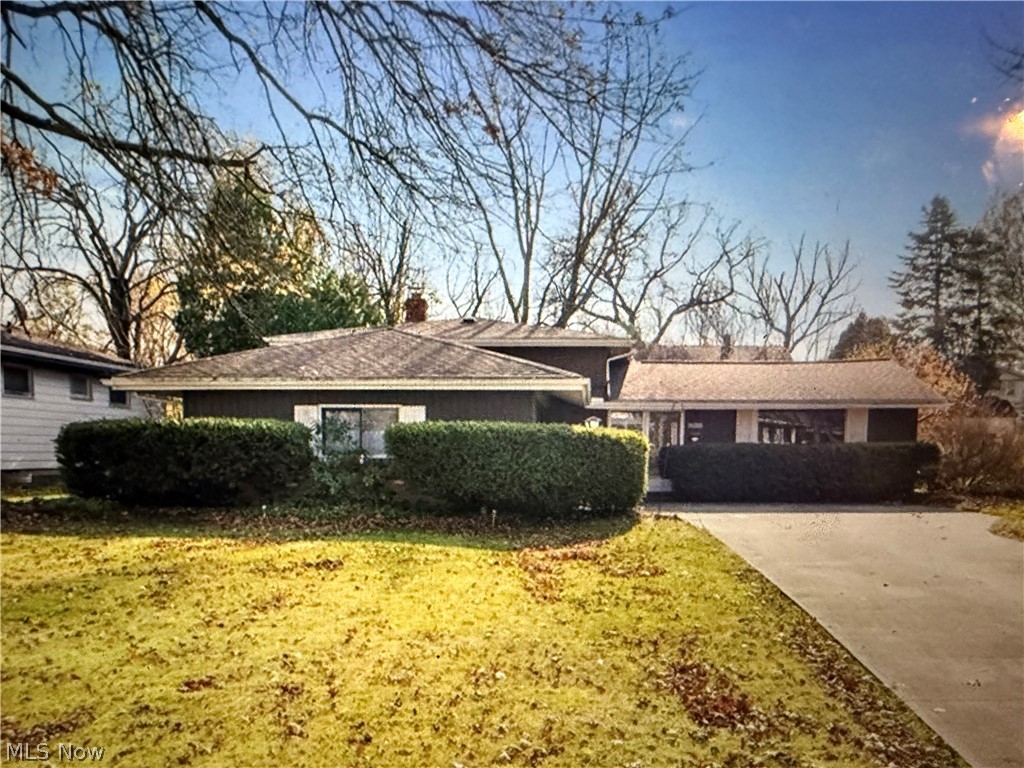
Short Sale- AS-IS.
#5188417

Lyndhurst

2050 Aldersgate Drive

3 Beds

1 Baths

N/A

$255,000

MLS#: 5188417
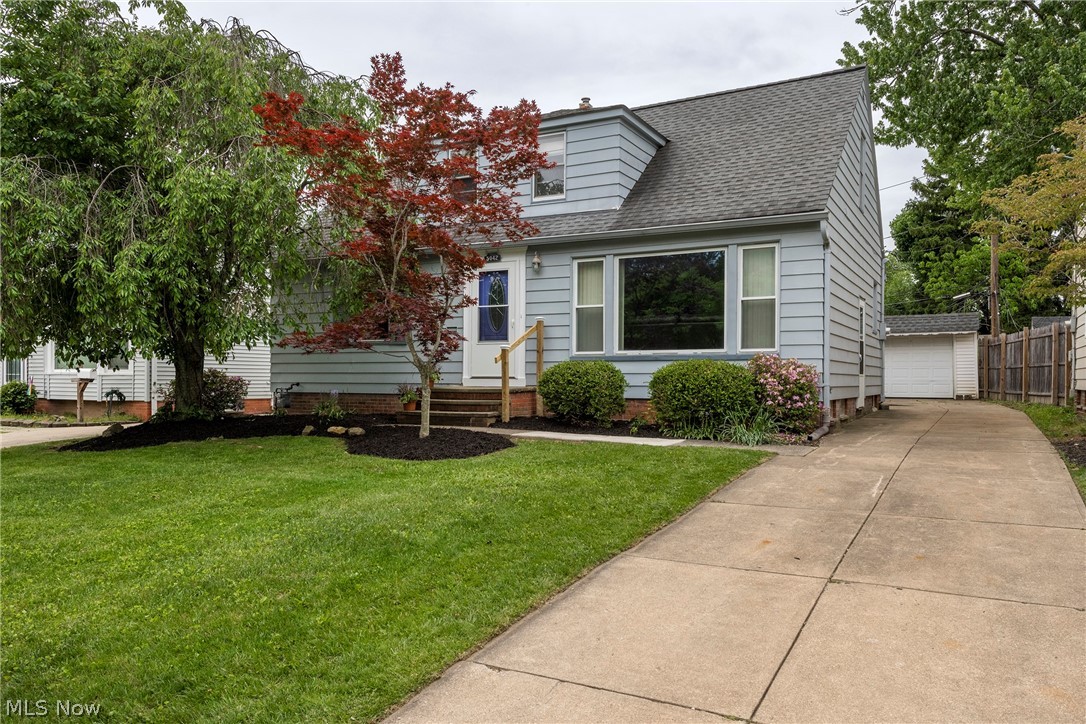
Price reduced
Step inside 5042 N. Barton Rd. and prepare to be surprised—this Lyndhurst home offers far more living space than its charming exterior suggests. Designed for flexibility and everyday comfort, the layout features a sought-after first-floor primary bedroom with double closets, a full 1st floor bath with double sinks and a spacious first-floor laundry room with additional space that could easily be utilized for closet or storage needs. Did I mention the washer and dryer are brand new? Sunlight pours through a wall of windows into the generous living room with hardwood floors, flowing effortlessly into the dining room, inviting sunroom, and beautifully updated kitchen featuring granite countertops, a new glass tile backsplash, new faucet, brand-new stainless appliances, and excellent lighting. Fresh paint throughout many rooms adds to the move-in-ready appeal. Upstairs, you'll find three additional bedrooms—including one currently staged as a home office—a bonus room perfect for a nursery, playroom, or hobby space, and a second full bath. The finished lower level expands the home's living space even further with a large recreation room, additional flex space for workouts or play, plus a workshop and utility area featuring a 2024 HVAC system, 2026 hot water tank, updated electrical, and included freezer, cabinets, and work tables. Outside, enjoy mature landscaping, a welcoming front garden, a patio, a nice sized backyard, and a detached garage with a new opener, along with a long driveway that accommodates four or more vehicles. Conveniently located near the Metroparks, shopping, restaurants, the library, and within the South Euclid–Lyndhurst School District, this deceptively spacious home is one you truly have to see in person to appreciate. Schedule your private showing today.
#5205111

Lyndhurst

5042 N Barton Road

4 Beds

2 Baths

2,238 Sq.Ft.

$268,900

MLS#: 5205111

Welcome home to 4828 West Bourne Road, Lyndhurst, OH! This charming 3 bedroom, 2 bathroom home offers a perfect blend of comfort and convenience. The light filled main level features hardwood floors, a bright living room, an updated kitchen and a bonus all season enclosed porch, ideal for everyday living and entertaining. Enjoy outdoor relaxation in the spacious back yard. Conveniently located just minutes from Legacy Village, Beachwood Place, Little Italy, local parks and easy freeway access. Schedule your private showing today!
#5236555

Lyndhurst

4828 Westbourne Road

3 Beds

1 Baths

N/A

$230,000

MLS#: 5236555

Completely updated 4-bedroom, 2 full bath Cape Cod nestled on a quiet lot with peaceful park-like backyard.  Filled with bright natural light, this move-in-ready home offers the perfect blend of charm and modern updates. The fully renovated eat-in kitchen is a cook's dream featuring abundant upper and lower soft-close cabinetry, granite countertops, high-end stainless steel appliances, a stylish hood vent and plenty of work space.  A versatile bonus room off the kitchen can be used as a dining room, home office, playroom or family room to fit your lifestyle with an Anderson sliding door (2020) leading to the spacious deck overlooking the back yard. The main level offers two bedrooms and hardwood floors throughout.  Upstairs you'll find two additional bedrooms, a full bath and a large walk-in closet providing excellent storage. The partially finished basement expands your living space with a recreation room complete with a dry bar, making it the perfect spot for entertaining guests or game night. With tasteful updates front storm door (2021), siding & shutters (2015), roof/gutters (2012), there is nothing left to do but move in this exceptional home.
#5229415

Lyndhurst

1011 Learidge Road

4 Beds

2 Baths

2,496 Sq.Ft.

$270,000

MLS#: 5229415

New on site 2 days ago
SELLER MAY OFFER QUALIFIED BUYER CLOSING COST CREDIT UP TO $3500 ** Simply Stunning ** 3 Bedroom Meticulously Gleaming Colonial ** Elegant Kitchen Featuring Beautiful  Stylish Cabinets ** Accented with Granit Countertops ** Topped off with New Stainless Steel Appliances Include Refigerator-Oven- Microwave and Dishwasher with Glimmering Backsplash ** Eat in Kitchen wit Separate Dining ** Sparkling Main Bathroom Plus Additional 1/2 Bath on Main Floor ** Bonus Sunroom ** Beautiful Natural Hardwood Floors ** Cozy Recreation Room - Perfect Entertainment Center ** Central Air ** All Freshly Painted ** Attached Garage ** This is a Move In Home ** Show and Sell ** Perfect Location To Hillcrest ** Buy with Peace oif Mind with INCLUDED Home Warranty
#5237200

Lyndhurst

5299 Haverford Drive

3 Beds

1 Baths

1,458 Sq.Ft.

$259,900

MLS#: 5237200

Welcome home to this beautifully updated home offering the perfect blend of timeless charm and modern convenience in the heart of Lyndhurst. Featuring 3 spacious bedrooms, 3 full bathrooms, and over 1,500 square feet of living space, this move-in-ready home is filled with natural light and thoughtful updates throughout.

The main level showcases hardwood floors, an inviting living room, and a dining area that flows seamlessly into the updated kitchen complete with granite countertops, stainless steel appliances, abundant cabinetry. Two generously sized first-floor bedrooms and an updated full bath provide comfortable everyday living. Home also features a Google Nest thermostat and is wired for high-speed fiber internet. 

The expansive second-floor primary suite is a private retreat with a large walk-in closet, flex space suitable for a home office or sitting area, and an updated en-suite bathroom.

The finished lower level adds valuable living space with a recreation room, an additional full bathroom, laundry area, and ample storage for entertaining, a home gym, or media room.

Outside, enjoy a deep, fully fenced backyard with mature trees, a covered patio, and plenty of room for gatherings, pets, or play. A detached single car garage, attractive landscaping, and a convenient location just minutes from parks, shopping, dining, and major commuter routes complete the package. The Lyndhurst community pool is a short walk down the street from the home. 

This meticulously maintained home combines classic character, functional living spaces, and modern updates in one of Lyndhurst's most convenient locations. Don't miss your opportunity to make it yours! Seller includes a home warranty.
#5231745

Lyndhurst

1313 Richmond Road

3 Beds

3 Baths

1,572 Sq.Ft.

$269,000

MLS#: 5231745

Charming Lyndhurst 1½-story Bungalow style home offering a comfortable and updated living space, hardwood floors, and a versatile finished second floor. A welcoming arched vestibule entry with closet, opens to the spacious living room, which flows into a recently updated eat-in kitchen featuring dark wood cabinetry, granite countertops, and included appliances. Two first-floor bedrooms and hardwood floors throughout the main level add consistency, convenience and appeal. Venture upstairs to a large open dormer that creates an expansive finished living area for a main bedroom. This space is fully carpeted and has built-in storage, plus an additional area that could serve as a walk-in closet, home office, or flex space. The full basement provides a tiled laundry area with a washer and dryer and a generous recreation room potential or weight room/ workout area.  There is also room for additional storage options. Outside, enjoy a fenced back yard and garage with door opener. A well-maintained home offering flexible living space in a convenient Lyndhurst location within minutes of many available amenities.
#5236044

Lyndhurst

1132 Gordon Road

3 Beds

1 Baths

1,284 Sq.Ft.

$209,900

MLS#: 5236044
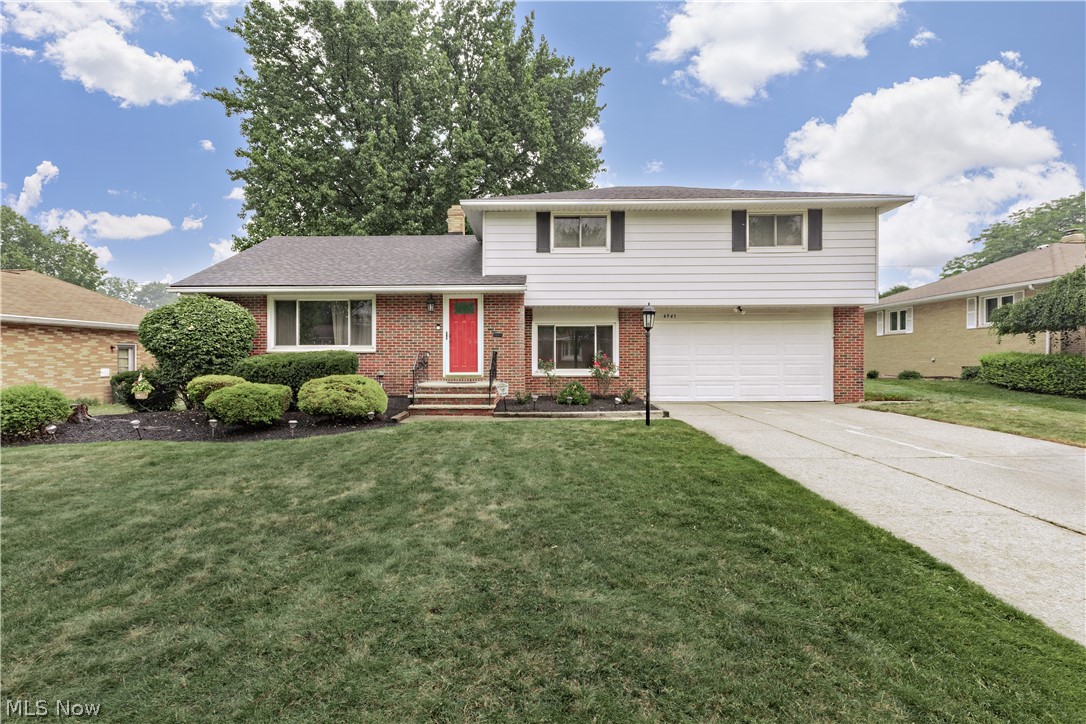
Price reduced
Pride of ownership is the hallmark of this meticulously maintained, 4-bedroom, 2.5-bathroom split-level home. Designed to effortlessly accommodate all your family's needs, the thoughtful interior layout transitions beautifully from daily living to weekend entertaining. The main level welcomes you with a spacious living room that flows seamlessly into the dining area, where sliding glass doors offer a smooth transition to the outdoor space. At the heart of the home is a fabulous, fully renovated eat-in kitchen, beautifully appointed with quartz countertops, stainless steel appliances, a dedicated pantry, and ample cabinet and counter space. Just a few steps down, the sunken family room provides a wonderful retreat for relaxation, complemented by a convenient first-floor powder room. The second floor features four generously sized bedrooms with excellent closet space. The primary bedroom opens to a beautifully remodeled en-suite bathroom, while the main hallway offers easy access to additional integrated storage. For even more functional space, the partially finished lower level delivers a recreation room perfect for relaxing or entertaining, alongside a dedicated laundry area and plenty of additional storage space. Home warranty. Outdoors, the rear patio overlooks a lovely, flat backyard perfect for seasonal gatherings. Best of all, this spectacular opportunity places you just minutes away from premier shopping, local restaurants, and essential daily amenities
#5228650

Lyndhurst

4945 Hartley Drive

4 Beds

2 Baths

N/A

$285,000

MLS#: 5228650
Price reduced
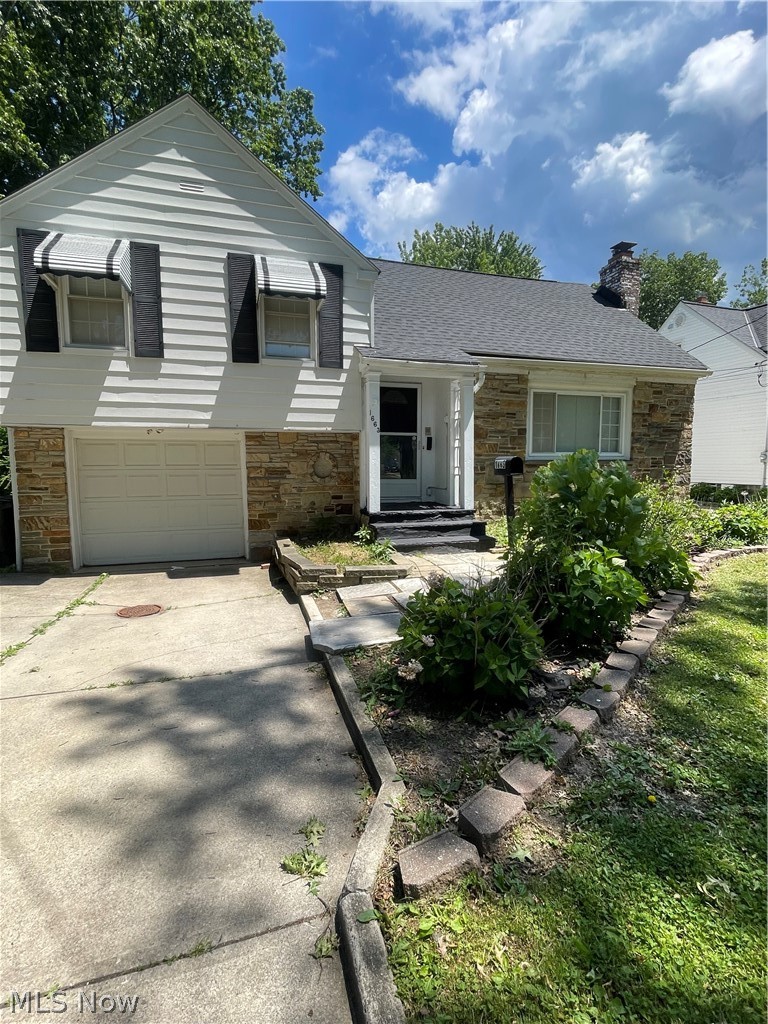
Come tour this Beautiful and spacious home that offers plenty of space for gatherings and entertaining with a unique, spacious, and stylish layout that offers 4 bedrooms, which one of the rooms can be used as a bedroom, playroom or office space. A nicely renovated full bath, living room, dining room, kitchen, with a dishwasher, stove, refrigerator, and a nice open space off of the kitchen. This area is a great space for entertaining in the updated family room, with high beamed ceilings and recessed lighting, while overlooking the nice open display of the enclosed back yard, with a bonus half bath located off of the room! One car attached garage, basement with plenty of storage areas. 

The home has been completely renovated, freshly painted, updated recess lighting, new roof, hot water tank (2022) and a newer furnace. Additional repairs, upgrades and renovations performed 6/16/26 (See repair list in supplements) The home is conveniently located near Legacy Village, Beachwood Place, and highways. 

Price decrease and more improvements, updates and renovations conducted. Updated picture to reflect. Must see this beautiful home and submit an offer and make this home yours today!
#5195065

Lyndhurst

1663 Lyndhurst

4 Beds

1 Baths

2,259 Sq.Ft.

$259,900

MLS#: 5195065

 - property

Send a message

Message successfully sent.

Your message

What is 3 + 4 ?

Reason for contacting?

I agree to receive email communication and understand I can unsubscribe at any time.

I agree to be contacted by Tyson Sells Homes, LLC. via call, email, and text for real estate services. To opt out, you can reply 'stop' at any time or reply 'help' for assistance. You can also click the unsubscribe link in the emails. Message and data rates may apply. Message frequency may vary. Privacy Policy

Sign Out

Virtual Assistant

Would you like to take the next step with this property? We can help you schedule a showing or virtual tour, or send you more details.

Yes, I would like more information.

Thank You for Your Reply, One of Our Agents will contact you as soon as possible

No, maybe later.

Thank you, you can always contact me via email, phone number or through the contact form.

Realhub AI

Lucy - Your AI-Powered Realtor

Update Your Temporary Password

Personalize your search

Enter your email and we'll notify you immediately when new listings match what you're looking for.

or enter email address

Already have an account ? Login here

Continue your home search

I agree to receive communications and understand I can unsubscribe at any time.

I agree to be contacted by Tyson Sells Homes, LLC. via call, email, and text for real estate services. To opt out, you can reply 'stop' at any time or reply 'help' for assistance. You can also click the unsubscribe link in the emails. Message and data rates may apply. Message frequency may vary. Privacy Policy

Already have an account ? Login here

We use cookies

We use cookies primarily for analytics to enhance your experience. By accepting, you agree to our use of these cookies. You can manage your preferences or learn more about our cookies policy.