.webp?size=346x80)


Property
Beds
4
Full Baths
2
1/2 Baths
1
Year Built
2004
Sq.Footage
3,446
Welcome to 5292 Meadow Park Drive, a beautiful residence in the acclaimed Estates of Marsh Landing, where timeless design, exceptional care and an inviting sense of home come together effortlessly. From the moment you arrive, the manicured setting and classic curb appeal offer an introduction to the pride of ownership found throughout. Inside, a dramatic two-story Great Room creates a memorable centerpiece, highlighted by abundant natural light and a fireplace that brings warmth and character to the space. The thoughtfully designed main level flows beautifully for both everyday living and entertaining, with a well-appointed kitchen, dining area and versatile first-floor office providing comfort and functionality. Upstairs, four bedrooms offer generous private accommodations, including a spacious primary suite designed as a relaxing retreat. With 2 1/2 baths and a finished lower level, the home provides exceptional flexibility for recreation, entertaining, fitness, hobbies or additional gathering space. Step outside and discover an outdoor living area made for memorable seasonal evenings. The massive deck expands the home's entertaining footprint, creating an ideal setting for dining, relaxing and gathering with family and friends while overlooking the backyard. An attached two-car garage and plentiful storage complete this functional home. Beautifully presented, meticulously cared for and truly move-in ready, this is a property where the next owner can simply unpack and begin enjoying everything it has to offer. The location is equally compelling: tucked within the desirable Estates of Marsh Landing while offering convenient access to shopping, dining, recreation and major routes, with Kent State University only a momentary drive away. 5292 Meadow Park Drive delivers the truly rare combination buyers seek—space, warmth, condition, outdoor living and an exceptional location—all wrapped into one impressive home. Pride of ownership is evident at every turn.
Features & Amenities
Interior
-
Other Interior Features
Vaulted Ceiling(s), Breakfast Bar, Double Vanity, Entrance Foyer, Eat-in Kitchen, Kitchen Island, Open Floorplan
-
Total Bedrooms
4
-
Bathrooms
2
-
1/2 Bathrooms
1
-
Above Grade Finished Area
2310.0
-
Basement YN
YES
-
Cooling YN
YES
-
Cooling
Central Air
-
Fireplace YN
YES
-
Heating YN
YES
-
Heating
Baseboard
-
Pet friendly
N/A
Exterior
-
Garage
Yes
-
Garage spaces
2
-
Construction Materials
Vinyl Siding
-
Parking
Attached, Garage
-
Patio and Porch Features
Deck, Porch
-
Pool
No
-
Waterfront YN
NO
Area & Lot
-
Lot Size(acres)
0.207
-
Property Type
Residential
-
Property Sub Type
Single Family Residence
-
Architectural Style
Colonial
Price
-
Sales Price
$384,900
-
Tax Amount
$5,391
-
Sq. Footage
3,446
-
Price/SqFt
$111
HOA
-
Association
No
School District
-
Elementary School
Field LSD - 6703
-
Middle School
Field LSD - 6703
-
High School
Field LSD - 6703
Property Features
-
Foundation Details
Block
-
Sewer
Public Sewer
-
Water Source
Public
Schedule a Showing
Showing scheduled successfully.
Mortgage calculator
Estimate your monthly mortgage payment, including the principal and interest, property taxes, and HOA. Adjust the values to generate a more accurate rate.
Your payment
Principal and Interest:
$
Property taxes:
$
HOA fees:
$
Total loan payment:
$
Total interest amount:
$
Location
County
Portage
Elementary School
Field LSD - 6703
Middle School
Field LSD - 6703
High School
Field LSD - 6703
Listing Courtesy of Karen R Miller , Gentile Real Estate LLC
RealHub Information is provided exclusively for consumers' personal, non-commercial use, and it may not be used for any purpose other than to identify prospective properties consumers may be interested in purchasing. All information deemed reliable but not guaranteed and should be independently verified. All properties are subject to prior sale, change or withdrawal. RealHub website owner shall not be responsible for any typographical errors, misinformation, misprints and shall be held totally harmless.

Agent / Realtor®
Carla Ponikvar
Call Carla today to schedule a private showing.

* Listings on this website come from the FMLS IDX Compilation and may be held by brokerage firms other than the owner of this website. The listing brokerage is identified in any listing details. Information is deemed reliable but is not guaranteed. If you believe any FMLS listing contains material that infringes your copyrighted work please click here to review our DMCA policy and learn how to submit a takedown request.© 2024 FMLS.
Related Properties
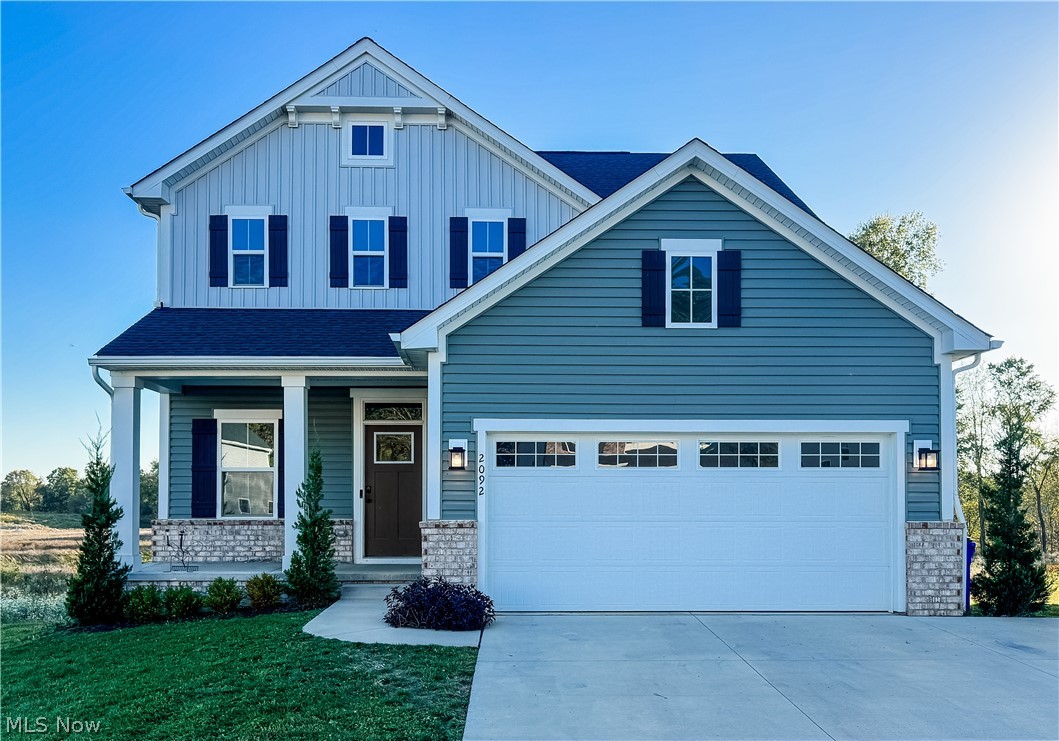
Kent
2092 Sugar Maple Drive
3 Beds
3 Baths
2,980 Sq.Ft.
$429,900
MLS#: 5199747

Kent
1835 Lynn Road
3 Beds
3 Baths
4,256 Sq.Ft.
$449,500
MLS#: 5232719

Kent
695 Old Forge Road
3 Beds
2 Baths
2,408 Sq.Ft.
$379,900
MLS#: 5236168
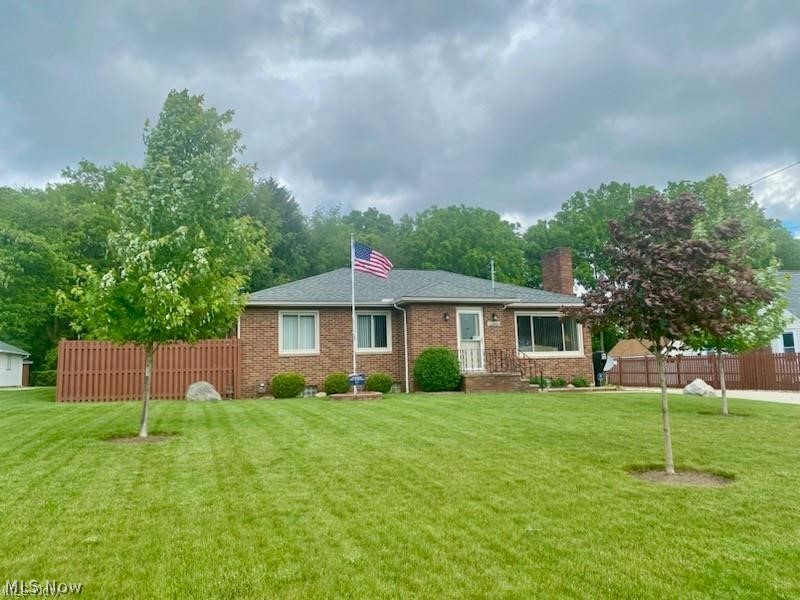
Kent
1265 W Main Street
3 Beds
2 Baths
2,244 Sq.Ft.
$384,900
MLS#: 5198353
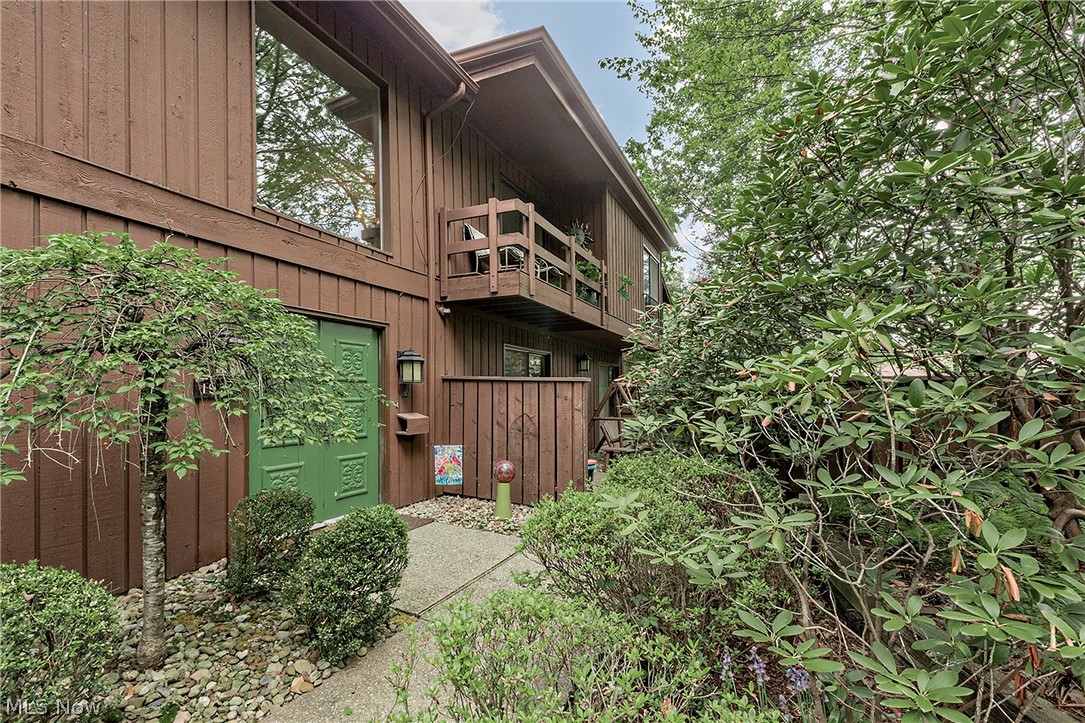
Kent
1936 Hemlock Drive
3 Beds
2 Baths
2,616 Sq.Ft.
$308,000
MLS#: 5206552
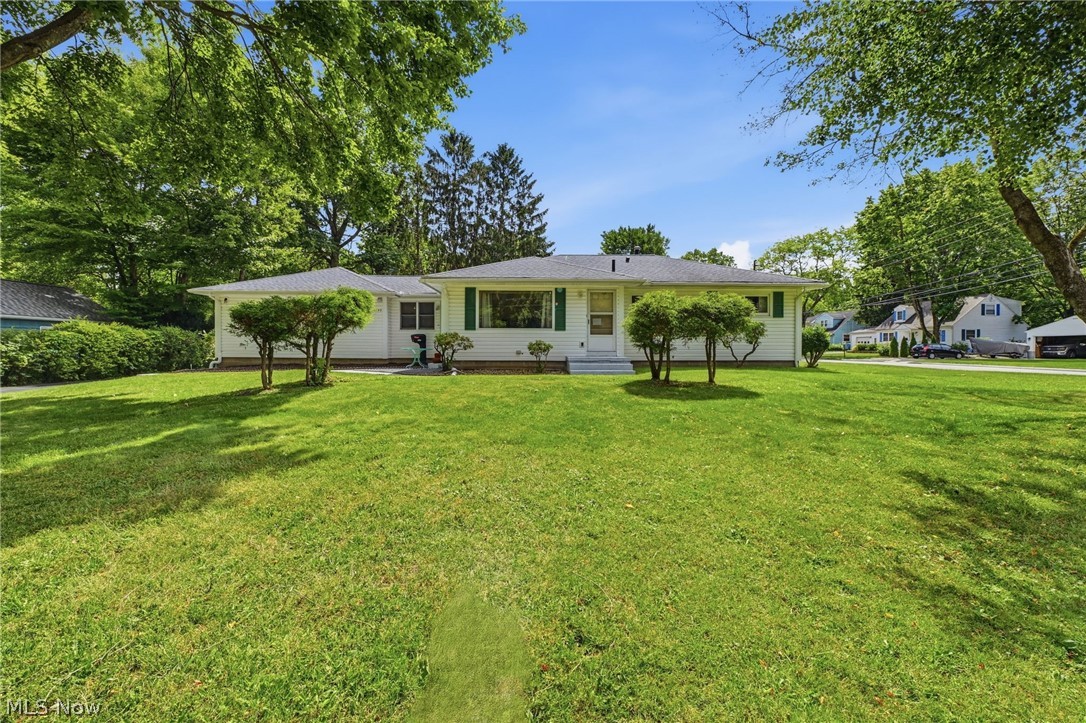
Kent
1499 Morris Road
4 Beds
2 Baths
2,092 Sq.Ft.
$324,000
MLS#: 5221894
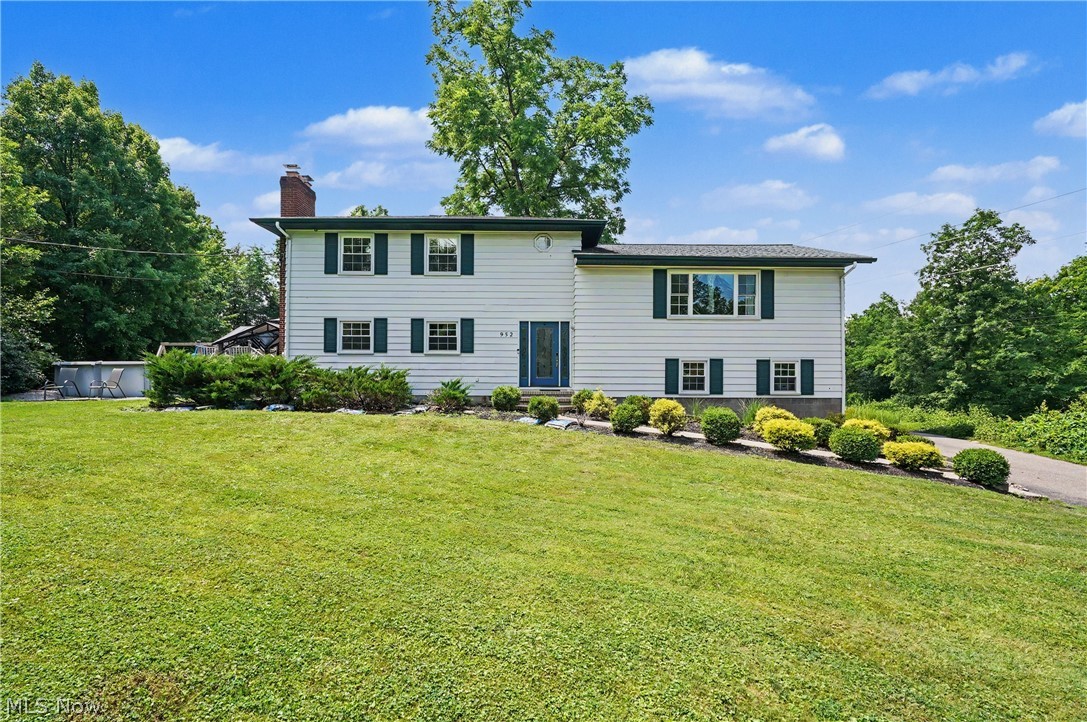
Kent
952 Ravenna Road
4 Beds
3 Baths
3,368 Sq.Ft.
$449,000
MLS#: 5223683

Kent
496 Howe Road
3 Beds
1 Baths
2,124 Sq.Ft.
$329,900
MLS#: 5236478

Kent
2147 Sugarmaple Drive
3 Beds
3 Baths
2,716 Sq.Ft.
$450,000
MLS#: 5233180

Kent
445 Rockwell Street
4 Beds
1 Baths
2,116 Sq.Ft.
$349,900
MLS#: 5235324
