Features & Amenities

Interior

  • Other Interior Features

    Beamed Ceilings, Bookcases, Built-in Features, Ceiling Fan(s), Chandelier, Crown Molding, Double Vanity, Entrance Foyer, Eat-in Kitchen, Granite Counters, High Ceilings, Open Floorplan, Pantry, Storage, Walk-In Closet(s)

  • Total Bedrooms

    4

  • Bathrooms

    3

  • Above Grade Finished Area

    3832.0

  • Basement YN

    YES

  • Cooling YN

    YES

  • Cooling

    Ceiling Fan(s), Central Air

  • Fireplace YN

    YES

  • Heating YN

    YES

  • Heating

    Natural Gas, Forced Air, Fireplace(s)

  • Pet friendly

    N/A

Exterior

  • Garage

    Yes

  • Garage spaces

    2

  • Construction Materials

    Vinyl Siding

  • Parking

    Attached, Direct Access, Driveway, Garage, Garage Faces Side

  • Patio and Porch Features

    Front Porch, Patio

  • Pool

    No

  • Waterfront YN

    NO

  • View

    Neighborhood, Trees/Woods

Area & Lot

  • Lot Features

    Back Yard, Front Yard, Private, Wooded

  • Lot Size(acres)

    0.7368

  • Property Type

    Residential

  • Property Sub Type

    Single Family Residence

  • Architectural Style

    Colonial

Price

  • Sales Price

    $675,000

  • Tax Amount

    $8,237

  • Sq. Footage

    3,832

  • Price/SqFt

    $176

HOA

  • Association

    No

School District

  • Elementary School

    Aurora CSD - 6701

  • Middle School

    Aurora CSD - 6701

  • High School

    Aurora CSD - 6701

Property Features

  • Stories

    2

  • Foundation Details

    Block

  • Sewer

    Public Sewer

  • Water Source

    Public

Schedule a Showing

Showing scheduled successfully.

<
>
IN PERSON
VIA CHAT

What is 3 + 4 ?


Change time

Mortgage calculator

Estimate your monthly mortgage payment, including the principal and interest, property taxes, and HOA. Adjust the values to generate a more accurate rate.

Your payment

Principal and Interest:

$

Property taxes:

$

HOA fees:

$

Total loan payment:

$

Total interest amount:

$

Location

County

Portage

Elementary School

Aurora CSD - 6701

Middle School

Aurora CSD - 6701

High School

Aurora CSD - 6701

Listing Courtesy of Scott M Tinlin, Platinum Real Estate

RealHub Information is provided exclusively for consumers' personal, non-commercial use, and it may not be used for any purpose other than to identify prospective properties consumers may be interested in purchasing. All information deemed reliable but not guaranteed and should be independently verified. All properties are subject to prior sale, change or withdrawal. RealHub website owner shall not be responsible for any typographical errors, misinformation, misprints and shall be held totally harmless.

Agent Carla Ponikvar

Agent / RealtorĀ®

Carla Ponikvar

Call Carla today to schedule a private showing.


* Listings on this website come from the FMLS IDX Compilation and may be held by brokerage firms other than the owner of this website. The listing brokerage is identified in any listing details. Information is deemed reliable but is not guaranteed. If you believe any FMLS listing contains material that infringes your copyrighted work please click here to review our DMCA policy and learn how to submit a takedown request.Ā© 2024 FMLS.
Welcome home to 540 Fox Run Trail in Aurora, Ohio! Offering nearly 4,000 square feet of living space, this impressive home features 4 generously sized bedrooms, 3 full bathrooms, and an abundance of character throughout. Step inside through the welcoming foyer, where you'll find a massive formal living room featuring a cozy fireplace and beautiful high-beamed ceilings. Also located off the foyer is the spacious formal dining room, complete with high-beamed ceilings and an elegant chandelier—perfect for hosting family gatherings and special occasions. The dining room flows effortlessly into the eat-in kitchen, where French doors open to a bright and inviting sunroom overlooking the private backyard and patio area. It's the perfect space to enjoy your morning coffee, unwind at the end of the day, or take in the peaceful backyard views. Conveniently located off the garage is the first-floor laundry room and a full guest bathroom. You'll also find an inviting den filled with character, featuring built-in bookshelves, high-beamed ceilings, a second fireplace, and a charming bay window with a cozy seating area. Upstairs, the spacious primary suite offers its own private retreat with a large walk-in closet, the home's third fireplace, and a private ensuite bathroom. Three additional generously sized bedrooms and another full bathroom complete the second floor. With nearly 4,000 square feet of living space, there is no shortage of room to spread out and make this home your own. The expansive basement offers even more possibilities and is ready to be finished to suit your needs. Situated on 0.74 acres in the Aurora Highlands neighborhood, this home offers a private setting while still being conveniently located near shopping, parks, restaurants, interstates, and more. Other features include all new windows, an irrigation system, and a whole-house generator. This spacious home has so much to offer—don't let it slip away! Schedule your private showing today before it's SOLD!

540 Fox Run Trail

Message successfully sent.

What would you like to know?

What is 3 + 4 ?

I agree to receive email communication and understand I can unsubscribe at any time.

I agree to be contacted by Tyson Sells Homes, LLC. via call, email, and text for real estate services. To opt out, you can reply 'stop' at any time or reply 'help' for assistance. You can also click the unsubscribe link in the emails. Message and data rates may apply. Message frequency may vary. Privacy Policy

Related Properties

Price reduced
Looking for new construction but don’t want to wait? Look no further than Renaissance Park Geauga Lake in Aurora. Located in the heart of this nature inspired limited-maintenance community, this move-in ready FURNISHED Martin Ray ranch home has your lifestyle in mind. The large foyer welcomes you into the open layout kitchen, dining & gathering room with sunroom extension optimal for entertaining! The kitchen is complete with quartz countertops, oversized center island, SS appliances, upgraded cabinets, single bowl sink & contemporary pendant lights! The first floor Owner’s Suite includes large windows & huge walk-in closet. The attached bath has a double sink vanity, large walk-in shower, & private powder room. The second bedroom is spacious perfect for guests. A study with French doors is the perfect place to get some work done while enjoying the views. There’s additional space in the side entry 2-car garage for convenient storage. Moments from Barrington Golf Club, Orchid House Winery & Blind Squirrel Winery, Heinen's Grocery, Marketplace At Four Corners Shopping, Veterans Memorial Park & much more! Schedule your appointment today!  Furnishings included as part of sale.
#5201191

Aurora

913 Arthur Trail

2 Beds

2 Baths

2,158 Sq.Ft.

$565,000

MLS#: 5201191

Welcome to this beautiful new construction modern farmhouse by Alron Homes, perfectly positioned on a private 2.74-acre corner lot in the Meadowcreek development. This is a rare opportunity for a high-quality custom home with low HOA fees, Crestwood Schools, and a peaceful setting just outside Aurora, convenient to shopping and restaurants. The property even includes its own small pond.

This thoughtfully designed 3-bedroom, 2.5-bath home offers 2,412 square feet of living space, soaring vaulted ceilings, and a spacious front porch. The open-concept layout centers around a bright great room filled with natural light and featuring a cozy fireplace. A striking white oak beamed ceiling creates a memorable entrance in the foyer.

The gourmet kitchen features custom cabinetry, generous counter space, and a walk-in pantry while flowing seamlessly into the dining and living areas. The main-floor primary suite includes a walk-in closet and en-suite bath with soaking tub. Upstairs, two additional bedrooms share a Jack-and-Jill bath. A convenient laundry room and flexible office or guest space complete the main level.

Additional highlights include a full 9-foot basement, 574-square-foot attached garage, quality craftsmanship throughout, attractive stone and siding exterior accents, and a builder's home warranty. New construction, generous acreage, privacy, and room for your personal touches—all in a desirable location.
#5238365

Aurora

3071 Meadow Creek Drive

3 Beds

2 Baths

2,412 Sq.Ft.

$719,000

MLS#: 5238365

This stunning home in Aurora is a must see! On a double lot with over 2 acres. 
2600+ square foot, ranch-style home on a large lot that is  partially wooded in Aurora School District in a quiet neighborhood with a private setting.
Well water and city sewers, 4 bedrooms, 2 full baths, 2 half baths.  
Finished basement contains a gas fireplace, kitchenette and bathroom which could easily be a bonus suite.
Master suite with cathedral ceilings includes an oversized glass block shower and large spa tub, along with granite countertops and custom cabinets. Large galley kitchen with solid oak cabinets, and 8 foot breakfast bar, all with quartz countertops.  All appliances remain with the house.
If you like entertaining outdoors, you have a very private courtyard done with stampcrete and a beautiful fountain.  For additional outdoor entertaining, you have a 18/x24 screened in deck for watching your favorite teams on TV
Large Great Room with gas fireplace (which can also burn wood)
First floor laundry room and  3+ car finished garage that is heated.
Roof is 8 years old. 
The family room opens up to your own private garden area with a pond. But wait there's more!  If you like to entertain or just hide away from the rest of the world the outdoor bar area (24 X 18) is a must see.
#5226598

Aurora

385 Cochran Road

4 Beds

2 Baths

2,612 Sq.Ft.

$545,000

MLS#: 5226598

This is the one you have been waiting for in Arrowood of Walden Farms! This meticulously maintained freestanding condominium delivers the perfect combination of luxury, privacy, space, and low-maintenance living. The heart of the home is an unforgettable two-story great room anchored by a dramatic custom stone fireplace, soaring ceilings, and a wall of glass filling the space with natural light and opening to a private outdoor retreat. The beautifully appointed kitchen features granite countertops, LG appliances, generous workspace, and a spacious dining area. Step outside to your own private oasis surrounded by lush landscaping with an expansive paver patio, granite-top island, new TimberTech deck, new vinyl fencing, and new Sunbrella retractable awning. The first-floor primary suite offers room for a king-sized bedroom set, walk-in closet, and spa-inspired bath with soaking tub, heated travertine floors, and private water closet. Upstairs, a spacious loft offers endless possibilities, while the second bedroom suite features a walk-in closet and bath with soaking tub, updated tiled shower, and non-fogging mirror. A third private bedroom with its own full bath provides flexibility for family or guests. The lower level offers approximately 700 square feet of partially finished space ready for a gym, theater, recreation room, office, or storage. The two-car garage features Nature Stone flooring and an EV charger. Pella windows (2021), Andersen patio sliders and front doors (2018), new garage doors (2024), whole-house audio with Bose speakers, and central vacuum are among the additional upgrades. Enjoy the space, privacy, and luxury of a single-family home without the upkeep. And the location completes the package! Aurora is one of Northeast Ohio’s most desirable communities, known for exceptional schools, outstanding golf, beautiful parks, dining, shopping, and convenient access to everything the area has to offer. Welcome home to Arrowood of Walden Farms!
#5250452

Aurora

975 Meadowlark Circle

3 Beds

3 Baths

N/A

$649,000

MLS#: 5250452

Price reduced
Welcome to this extraordinary, fully renovated luxury residence nestled on a private wooded lot in highly sought-after Chagrin Falls-Bainbridge Twp and the award-winning Kenston School District. Completely transformed from top to bottom, inside and out, this stunning 4-bedroom, 3-full-bath home offers the perfect blend of modern design, premium craftsmanship, and everyday functionality. The impressive exterior showcases striking contemporary curb appeal with custom wood accents, updated landscaping, and an attached 2-car garage. Inside, the open-concept floor plan is flooded with natural light and features wide-plank flooring, soaring spaces, designer lighting, and high-end finishes throughout. At the heart of the home is a show-stopping chef's kitchen featuring custom cabinetry, quartz countertops, an oversized waterfall island, stainless steel appliances, beverage cooler, and abundant storage. The spacious living and entertaining areas flow seamlessly to the outdoor deck and wooded backyard, creating the perfect setting for indoor-outdoor living. The luxurious primary suite offers a spa-inspired retreat complete with a beautifully appointed bath and custom walk-in closet. Every bathroom has been thoughtfully redesigned with upscale fixtures, elegant tilework, and modern finishes. An expansive lower-level living area provides additional space for entertaining, recreation, or relaxing. Move-in ready and meticulously renovated, this exceptional property offers luxury living in one of Northeast Ohio's most desirable communities. A rare opportunity to own a like-new home with designer finishes, privacy, and convenience all in one remarkable package. Mailing address is technically Aurora, and actual location is Bainbridge Twp. See county info for clarification.
#5247482

Aurora

19121 Brewster Road

4 Beds

3 Baths

3,390 Sq.Ft.

$625,000

MLS#: 5247482

Unique commercial opportunity in Aurora, Ohio! Situated on 1.5 acres of commercially zoned land with over 250 feet of frontage on State Route 43, this property offers exceptional visibility, versatility, and potential. Previously home to Tank’s Tuff Cycle, the property is ideally suited for an automotive business, hobbyist, contractor, landscaping company, or anyone looking for a versatile commercial property with substantial workspace and storage. The large shop is equipped with everything needed to get to work, featuring multiple vehicle bays, a spacious mechanics area, overhead storage, dedicated parts room, paint booth, large overhead doors, half bath, and separate air compressor room. The layout provides plenty of room for vehicles, equipment, tools, and inventory. Also included is a charming century home with 3 bedrooms and 1.5 baths, offering additional flexibility for residential use, office space, or other permitted uses. A large outbuilding between the home and shop features beautiful natural-stone floors and provides even more storage or workspace. With commercial zoning, excellent State Route 43 frontage, 1.5 acres, multiple structures, large shop bays, a paint booth, and abundant storage, this property presents a rare opportunity to combine business, workspace, and land in one location. Whether you're looking to open an auto repair shop, start a landscaping or contracting business, create your own workshop, or simply invest in a highly visible commercial property, this one is worth a look. Schedule your private tour today, explore the possibilities, and start making your dreams a reality!
#5248831

Aurora

1379 S Chillicothe Road

4 Beds

1 Baths

1,751 Sq.Ft.

$800,000

MLS#: 5248831

Enjoy a true vacation-at-home lifestyle in Aurora Shores, one of Northeast Ohio’s most distinctive private lake communities. This spacious 4-bedroom, 2.5-bath home in the Aurora City School District offers an inviting floor plan designed for comfortable everyday living and entertaining.

Inside, multiple living spaces provide plenty of room to gather and entertain, including a spacious living/theater room and a welcoming family room anchored by a classic brick fireplace. A private office provides an ideal work-from-home space. The updated kitchen features crisp white cabinetry, tile backsplash, stainless steel appliances, and a casual dining area that flows naturally into the family room. New LVP flooring, abundant natural light, and thoughtful updates add to the home’s warm, welcoming feel. Upstairs, the spacious primary suite features a walk-in closet, while three additional bedrooms offer flexibility for family, guests, or hobbies.

Outside, enjoy lake views from the large covered wraparound porch, a spacious backyard, and a private patio.

The Aurora Shores lifestyle truly sets this home apart. Residents enjoy access to the 340-acre Aurora Lake for boating, fishing, waterskiing, wakeboarding, and tubing, plus a marina and boat docks, two pools, two private beaches, tennis and pickleball courts, basketball, sand volleyball, playgrounds, baseball fields, and an active calendar of neighborhood events.

Whether relaxing on the porch, spending summer days on the water, or entertaining friends on the patio, this home offers a special opportunity to enjoy everything Aurora Shores has to offer.
#5247443

Aurora

1205 Surfside Circle

4 Beds

2 Baths

2,608 Sq.Ft.

$549,900

MLS#: 5247443
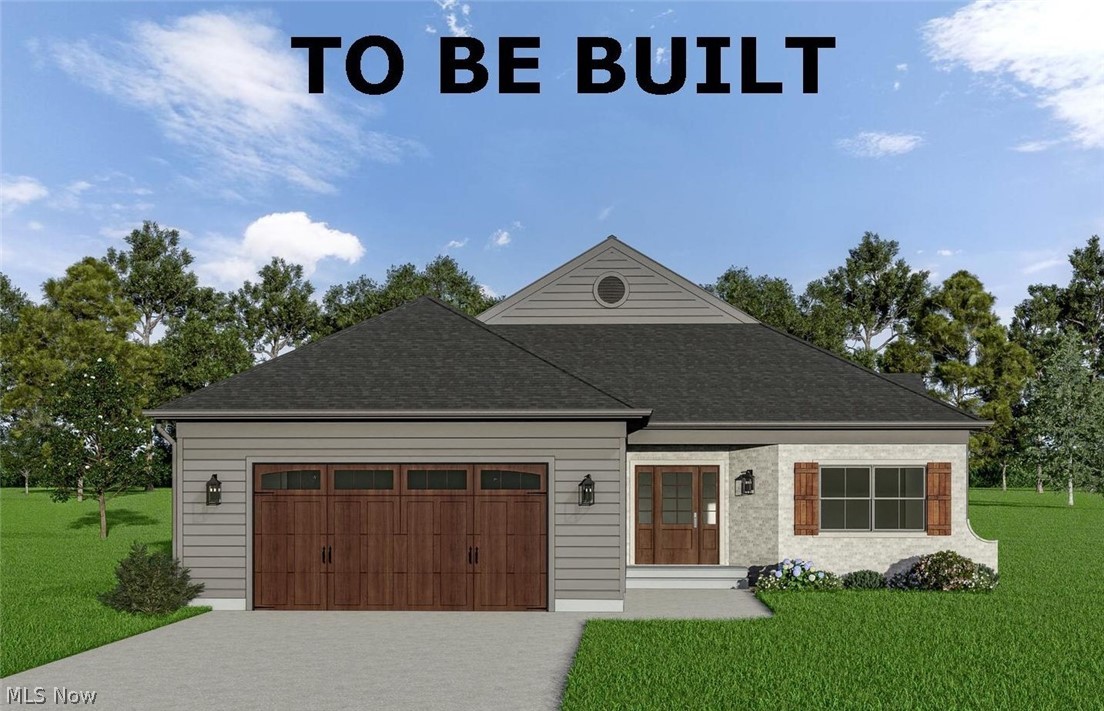
Welcome to this exciting residential development that sets a new standard for upscale living. Trentstone offers 18 stand alone condos that blend elegance, functionality, and customizable luxury. The builder is excited to offer this desireable ranch floor plan with the ease of one floor living! This home offers an open floor plan with an inviting foyer, first floor office (or flex space if needed), gourmet kitchen with high-end appliances and step-in pantry adjoining the dramatic great room with a vaulted ceiling. The interior photos shown here illustrate the model home with added upgrades available. A French door leads to the outside patio and yard. The primary bedroom suite includes a luxury bath and two walk-in closets. The second bedroom is spacious and has a walk-in closet. The laundry room includes a convenient mudroom and leads to the oversized two car garage. Developed by Norlach Development LLC in partnership with LB Architects. Design selections created by interior designer Laura Yeager Smith Home & Design! Ask about her services! Each homeowner will receive one year complimentary Club Dining membership at Walden. Welcome Home! Please register clients prior to sending them to any open house through Showing Time with their names. All contracts will be written on the builders paperwork. Sub lot locations may be reserved with a $5000 refundable reservation fee and agreement.
#5208219

Aurora

S/L 17 Trentstone Circle

2 Beds

2 Baths

2,282 Sq.Ft.

$785,000

MLS#: 5208219

Price reduced
Welcome to 670 Shinnecock Lane, located in the desirable Clubside Manor at Barrington! This beautiful five-year-old detached condo offers the feel of single-family living with the convenience of condominium ownership, including a staffed gated entrance, lawn care, and snow removal. The spacious main level features an open-concept layout with two bedrooms, two full bathrooms, and a dedicated office—perfect for working from home, operating a home-based business, studying, or managing everyday tasks. The kitchen includes granite countertops, an oversized island, stainless steel appliances, a double oven, an eat-in area, and additional space for formal dining. The open layout flows effortlessly to the newer Trex deck, making it ideal for indoor/outdoor entertaining, grilling, or simply enjoying the peaceful surroundings. The home is also pre-wired for smart-home technology and features a sprinkler system for added convenience. The finished lower level offers a third full bathroom and flexible living space that can serve as a family room, workout area, hobby room, or guest space. Additional unfinished areas provide plenty of storage and room to accommodate your needs. The sump pump is approximately four years old, and a new metal railing at the front entrance adds to the home’s curb appeal. Located in a sought-after Aurora community, this move-in-ready home offers the perfect combination of comfort, style, convenience, and low-maintenance living. Schedule your showing today!
#5237958

Aurora

670 Shinnecock Lane

2 Beds

3 Baths

3,800 Sq.Ft.

$650,000

MLS#: 5237958

Send a message

Message successfully sent.

Your message

What is 3 + 4 ?

Reason for contacting?

I agree to receive email communication and understand I can unsubscribe at any time.

I agree to be contacted by Tyson Sells Homes, LLC. via call, email, and text for real estate services. To opt out, you can reply 'stop' at any time or reply 'help' for assistance. You can also click the unsubscribe link in the emails. Message and data rates may apply. Message frequency may vary. Privacy Policy

Sign Out

Virtual Assistant

Would you like to take the next step with this property? We can help you schedule a showing or virtual tour, or send you more details.

Yes, I would like more information.

Thank You for Your Reply, One of Our Agents will contact you as soon as possible

No, maybe later.

Thank you, you can always contact me via email, phone number or through the contact form.

Realhub AI

Lucy - Your AI-Powered Realtor

Update Your Temporary Password

Personalize your search

Enter your email and we'll notify you immediately when new listings match what you're looking for.

or enter email address

Already have an account ? Login here

Continue your home search

I agree to receive communications and understand I can unsubscribe at any time.

I agree to be contacted by Tyson Sells Homes, LLC. via call, email, and text for real estate services. To opt out, you can reply 'stop' at any time or reply 'help' for assistance. You can also click the unsubscribe link in the emails. Message and data rates may apply. Message frequency may vary. Privacy Policy

Already have an account ? Login here

We use cookies

We use cookies primarily for analytics to enhance your experience. By accepting, you agree to our use of these cookies. You can manage your preferences or learn more about our cookies policy.