.webp?size=346x80)


Property
Beds
3
Full Baths
2
1/2 Baths
None
Year Built
1997
Sq.Footage
1,414
Single floor living in the sought after St. James Reserve sub-division AND Amherst school district! This 3 bed, 2 full bath ranch is situated at a dead end street that has minimal traffic. The layout is perfect with living on one side and sleeping on the other. Entertain with friends and family in the open concept living area. A wood burning fireplace is the main feature to cozy up on those cold winter nights. The kitchen is incredibly large with the utility room right off of the garage for the perfect drop off zone. The wood cabinets, wood fireplace mantel, and wood trim truly show craftsmanship. Sliders lead you to a deck right off of the kitchen into your large backyard, perfect for grilling your favorite meal in the summer. Newer carpet leads you to the 3 bedrooms, one of which being the owners suite with walk in closet and full bath. This development has such a low turn-over rate, you better get in fast before it's gone!
Features & Amenities
Interior
-
Total Bedrooms
3
-
Bathrooms
2
-
Above Grade Finished Area
1414.0
-
Basement YN
NO
-
Cooling YN
YES
-
Cooling
Central Air
-
Fireplace YN
YES
-
Heating YN
YES
-
Heating
Natural Gas, Forced Air
-
Main Level Bedrooms
3
-
Pet friendly
N/A
Exterior
-
Garage
Yes
-
Garage spaces
2
-
Construction Materials
Vinyl Siding
-
Parking
Attached, Garage, Garage Door Opener, Paved
-
Patio and Porch Features
Deck
-
Pool
No
Area & Lot
-
Lot Size(acres)
0.2
-
Property Type
Residential
-
Property Sub Type
Single Family Residence
-
Architectural Style
Ranch
Price
-
Sales Price
$195,000
-
Tax Amount
$1,957
-
Sq. Footage
1,414
-
Price/SqFt
$137
HOA
-
Association
No
School District
-
Elementary School
Amherst EVSD - 4701
-
Middle School
N/A
-
High School
N/A
Property Features
-
Stories
1
-
Foundation Details
Slab
-
Sewer
Public Sewer
-
Water Source
Public
Schedule a Showing
Showing scheduled successfully.
Mortgage calculator
Estimate your monthly mortgage payment, including the principal and interest, property taxes, and HOA. Adjust the values to generate a more accurate rate.
Your payment
Principal and Interest:
$
Property taxes:
$
HOA fees:
$
Total loan payment:
$
Total interest amount:
$
Location
County
Lorain
Elementary School
Amherst EVSD - 4701
Middle School
High School
Listing Courtesy of Mathew P Chase, Keller Williams Greater Metropolitan
RealHub Information is provided exclusively for consumers' personal, non-commercial use, and it may not be used for any purpose other than to identify prospective properties consumers may be interested in purchasing. All information deemed reliable but not guaranteed and should be independently verified. All properties are subject to prior sale, change or withdrawal. RealHub website owner shall not be responsible for any typographical errors, misinformation, misprints and shall be held totally harmless.

Agent / Realtor®
Carla Ponikvar
Call Carla today to schedule a private showing.

* Listings on this website come from the FMLS IDX Compilation and may be held by brokerage firms other than the owner of this website. The listing brokerage is identified in any listing details. Information is deemed reliable but is not guaranteed. If you believe any FMLS listing contains material that infringes your copyrighted work please click here to review our DMCA policy and learn how to submit a takedown request.© 2024 FMLS.
Related Properties

Lorain
2614 E Erie Avenue
3 Beds
1 Baths
1,891 Sq.Ft.
$189,000
MLS#: 5235478

Lorain
4812 Briarwood Drive
4 Beds
2 Baths
1,580 Sq.Ft.
$224,900
MLS#: 5251659

Lorain
2123 G Street
3 Beds
1 Baths
1,800 Sq.Ft.
$163,900
MLS#: 5243223

Lorain
2051 Randall Street
3 Beds
2 Baths
1,940 Sq.Ft.
$193,900
MLS#: 5226489

Lorain
1030 W 9th Street
4 Beds
1 Baths
2,230 Sq.Ft.
$200,000
MLS#: 5239757

Lorain
610 Broadway 15
2 Beds
1 Baths
1,116 Sq.Ft.
$225,000
MLS#: 5249746

Lorain
3417 Kneirim Drive
4 Beds
1 Baths
2,310 Sq.Ft.
$192,900
MLS#: 5248021
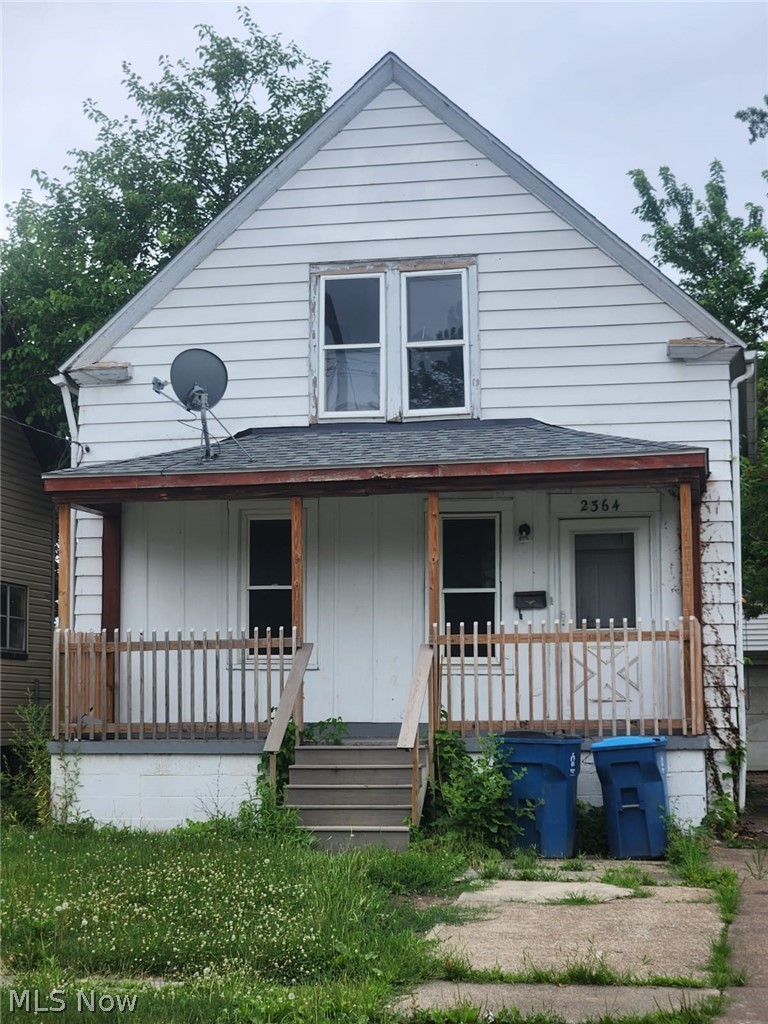
Lorain
2364 Apple Avenue
3 Beds
2 Baths
N/A
$168,000
MLS#: 5225369

Lorain
4127 Denison Avenue
4 Beds
1 Baths
1,922 Sq.Ft.
$209,900
MLS#: 5252921

Lorain
1768 E 31st Street
5 Beds
2 Baths
2,885 Sq.Ft.
$219,000
MLS#: 5249622
