Features & Amenities

Interior

  • Total Bedrooms

    3

  • Bathrooms

    2

  • Above Grade Finished Area

    1568.0

  • Basement YN

    YES

  • Cooling YN

    YES

  • Cooling

    Central Air

  • Fireplace YN

    YES

  • Heating YN

    YES

  • Heating

    Natural Gas, Forced Air

  • Main Level Bedrooms

    3

  • Pet friendly

    N/A

Exterior

  • Garage

    Yes

  • Garage spaces

    2

  • Construction Materials

    Vinyl Siding

  • Parking

    Attached, Garage

  • Patio and Porch Features

    Patio

  • Pool

    No

  • Waterfront YN

    NO

Area & Lot

  • Lot Size(acres)

    0.23

  • Property Type

    Residential

  • Property Sub Type

    Single Family Residence

  • Architectural Style

    Ranch

Price

  • Sales Price

    $289,900

  • Tax Amount

    $2,825

  • Sq. Footage

    1,568

  • Price/SqFt

    $184

HOA

  • Association

    No

School District

  • Elementary School

    New Philadelphia CSD - 7906

  • Middle School

    New Philadelphia CSD - 7906

  • High School

    New Philadelphia CSD - 7906

Property Features

  • Stories

    1

  • Sewer

    Public Sewer

  • Water Source

    Public

Schedule a Showing

Showing scheduled successfully.

<
>
IN PERSON
VIA CHAT

What is 3 + 4 ?


Change time

Mortgage calculator

Estimate your monthly mortgage payment, including the principal and interest, property taxes, and HOA. Adjust the values to generate a more accurate rate.

Your payment

Principal and Interest:

$

Property taxes:

$

HOA fees:

$

Total loan payment:

$

Total interest amount:

$

Location

County

Tuscarawas

Elementary School

New Philadelphia CSD - 7906

Middle School

New Philadelphia CSD - 7906

High School

New Philadelphia CSD - 7906

Listing Courtesy of Jan A McInturf, McInturf Realty

RealHub Information is provided exclusively for consumers' personal, non-commercial use, and it may not be used for any purpose other than to identify prospective properties consumers may be interested in purchasing. All information deemed reliable but not guaranteed and should be independently verified. All properties are subject to prior sale, change or withdrawal. RealHub website owner shall not be responsible for any typographical errors, misinformation, misprints and shall be held totally harmless.

Agent Carla Ponikvar

Agent / RealtorĀ®

Carla Ponikvar

Call Carla today to schedule a private showing.


* Listings on this website come from the FMLS IDX Compilation and may be held by brokerage firms other than the owner of this website. The listing brokerage is identified in any listing details. Information is deemed reliable but is not guaranteed. If you believe any FMLS listing contains material that infringes your copyrighted work please click here to review our DMCA policy and learn how to submit a takedown request.Ā© 2024 FMLS.
Charming vinyl sided ranch home with 3 bedrooms and 2 full bathrooms.  Crown molding featured in the living room and dining room.  Kitchen with breakfast bar includes the appliances.  Cathedral ceilings with 2 skylights in the main floor family room addition featuring a stone gas fireplace and built in cabinetry.  Main floor laundry.  Main floor master bedroom includes a full bath with walk in shower.  Two additional bedrooms and full bath with ceramic tile surround complete the main floor.  Full, unfinished basement has been waterproofed.  Nicely landscaped, 24 X 12 paver patio with stone wall at the rear of the home provides the perfect space for outdoor entertaining.  Oversized 2 car attached garage.  Hot water heater is a rental.

544 Stratton Avenue SW

Message successfully sent.

What would you like to know?

What is 3 + 4 ?

I agree to receive email communication and understand I can unsubscribe at any time.

I agree to be contacted by Tyson Sells Homes, LLC. via call, email, and text for real estate services. To opt out, you can reply 'stop' at any time or reply 'help' for assistance. You can also click the unsubscribe link in the emails. Message and data rates may apply. Message frequency may vary. Privacy Policy

Related Properties

Price reduced
CURRENTLY LISTED $35,000 BELOW RECENT APPRAISED VALUE. Beautiful brick Cape Cod nestled in a charming neighborhood on the South Side of New Philadelphia! From the moment you step into the welcoming entry foyer, you'll appreciate the open-concept living and dining areas, creating a warm and inviting space for everyday living and entertaining. The spacious updated galley kitchen offers an abundance of counter space, beautiful Schrock cherry cabinetry, ceramic tile flooring, and a convenient breakfast bar—perfect for the home chef. All kitchen appliances will remain with the home. Adjacent to the kitchen is a cozy breakfast nook overlooking the scenic backyard, providing the ideal spot to enjoy your morning coffee or family meals. The main-floor primary bedroom is conveniently located next to the beautifully updated full bathroom, featuring an oversized walk-in shower. Upstairs, you'll find two additional bedrooms with charming built-in storage and a second full bathroom. The full basement offers laundry hookups and provides endless possibilities for additional finished living space, a recreation room, or extra storage. Outside, the level backyard is perfect for entertaining, outdoor activities, and pets. Enjoy relaxing or grilling on the newer concrete patio, with a concrete walkway leading to the matching brick two-car garage. The insulated & heated finished garage includes overhead rafter storage for added convenience. Recent updates include the furnace and central air conditioning (approximately 7 years old), new entry doors, an updated electrical panel, and a new roof (2024) Replacement windows were installed approximately 10 years ago, providing added efficiency and peace of mind. Don't miss this wonderful opportunity to own a move-in-ready home in a desirable neighborhood. Call today to schedule your private showing, and be sure to explore the immersive 3D virtual tour!
#5234090

New Philadelphia

825 4th Street SW

3 Beds

2 Baths

1,580 Sq.Ft.

$269,900

MLS#: 5234090

Price reduced
Tastefully updated 3 bedroom, 2 bath brick ranch.  Freshly painted throughout with new carpet coverings throughout.  Kraftmaid oak kitchen with ceramic tile backsplash opens to the dining area and includes the appliances.  Updated bathroom features whirlpool tub with tile surround.  Laundry closet on the main floor with additional laundry hook-ups available in the basement.  Spacious rec room in the lower level includes a stone fireplace.  Full bath in the lower level features a fantastic tile shower.  Level corner lot with covered patio and storage shed.  This must see home sits on the corner of Broadway and Hilan Avenue, an excellent South Side location.  Hot water heater is a rental.  The taxes reflect the seller receiving a homestead credit of 366.92 annually.  This home is a must see!
#5237575

New Philadelphia

1104 S Broadway Street

3 Beds

2 Baths

1,671 Sq.Ft.

$259,900

MLS#: 5237575

Price reduced
Welcome home to this well-maintained 3-bedroom, 2-full-bath brick ranch offering comfortable one-level living with plenty of additional space downstairs. The newly remodeled basement is a standout with an additional 800 sq ft of living space, featuring a spacious family room for entertaining, an electric fireplace, a full bathroom, laundry room, and plenty of additional storage space.
Outside, enjoy the stamped concrete back patio, partially covered for relaxing or entertaining in almost any weather. The heated two-stall garage provides added comfort and convenience year-round.
With its classic brick exterior, beautifully finished lower level, inviting outdoor space, and functional layout, this home offers a great combination of comfortable living, entertaining space, and storage—all ready for its next owner.
#5238445

New Philadelphia

447 Rosch Court SW

3 Beds

2 Baths

1,944 Sq.Ft.

$269,900

MLS#: 5238445

Enjoy beautiful countryside views from this completely remodeled one-story home, conveniently located just minutes from town in the Indian Valley School District. This property offers 3 bedrooms, 2 full baths, a main-floor laundry room, and an oversized 2-car detached garage situated on .89 acres. The open-concept interior is filled with natural light and features a spacious living room, dining area with patio doors leading outside, and a brand-new custom kitchen with soft-close cabinetry and all appliances included. The primary suite offers a newly remodeled private bath with a double shower and a walk-in closet. Both additional bedrooms also feature walk-in closets. Relax on the covered front porch and take in the peaceful country views. Extensive updates include a new kitchen and bathrooms, new carpet and LVP flooring, updated fixtures, trim and paint, new siding, windows and patio door, new front and rear sidewalks, all-new appliances, updated plumbing and electrical, and a French drain installed behind the home and garage. This move-in-ready country property offers the feel of a brand-new home with immediate possession available.
#5231985

New Philadelphia

131 Baltzley Valley Road NE

3 Beds

2 Baths

1,352 Sq.Ft.

$249,900

MLS#: 5231985

New on site 3 days ago
Spacious 3-Bedroom Home with Finished Basement & Private Setting. Welcome home to this 3-bedroom property tucked away on a quiet dead-end street/cul-de-sac and situated on almost an acre! The full finished basement offers incredible additional living space, including a kitchenette area, a large extra living room with a functioning fireplace, and a flexible room that could serve as a 4th bedroom, office, or hobby space. With 2 full baths, plenty of storage throughout, and ample room for both everyday living and entertaining, this home offers versatility for any lifestyle. Outside, enjoy the private backyard, spacious deck, and beautiful gardening potential, along with a storage building that stays with the property. The 2-car attached heated garage provides convenience and additional storage. Major updates include a roof approximately 5 years old, furnace and A/C approximately 5 years old, and hot water tank replaced in 2025. With generous indoor and outdoor spaces, this is a home designed for comfortable living and entertaining!
#5251678

New Philadelphia

430 Hazelwood Drive SW

3 Beds

2 Baths

2,632 Sq.Ft.

$319,900

MLS#: 5251678

If you’re looking for a spacious home, with a large back yard, on the South Side of New Phila, you’ve come to the right location!  Welcome to 1282 Independence Circle SE, where possibilities are endless!  This charming home features 3 Bedrooms on the upper level, 2 Full Baths and 1 Half Bath, a sizable Family Room with Wood Burning Fireplace, and a finished basement that has been previously used as an additional Bedroom and Living Space.  The beautiful Kitchen offers plenty of room, allowing you to move freely, pulling out ingredients, leaving containers out while baking, without sacrificing prep counters…well, just because you can!  It’s perfect for work week meal prepping or entertaining.  Walk out the patio door to an inviting back deck, shaded by a lovely gazebo.  Stroll down to the patio area, complete with fire pit.  Envision yourself enjoying the gorgeous colors of Fall as you utilize these areas and create a plethora of things to do in your outdoor space.  Updates include upper and main level interior paint 2025, outdoor spigots 2025 & 2024, electric ran from main to garage for 220, living room flooring 2023, main level flooring 2020, expanded deck, gazebo, and patio area 2020, roof 2018, kitchen 2018, basement finished, sump pump installed, & 15’ drain installed 2017, concrete added to the driveway 2015, shed 2014.  Your source of efficient living and peaceful bliss awaits you!  All you have to do is schedule a showing with your favorite agent to see for yourself!
#5237081

New Philadelphia

1282 Independence Circle SE

3 Beds

2 Baths

N/A

$339,900

MLS#: 5237081
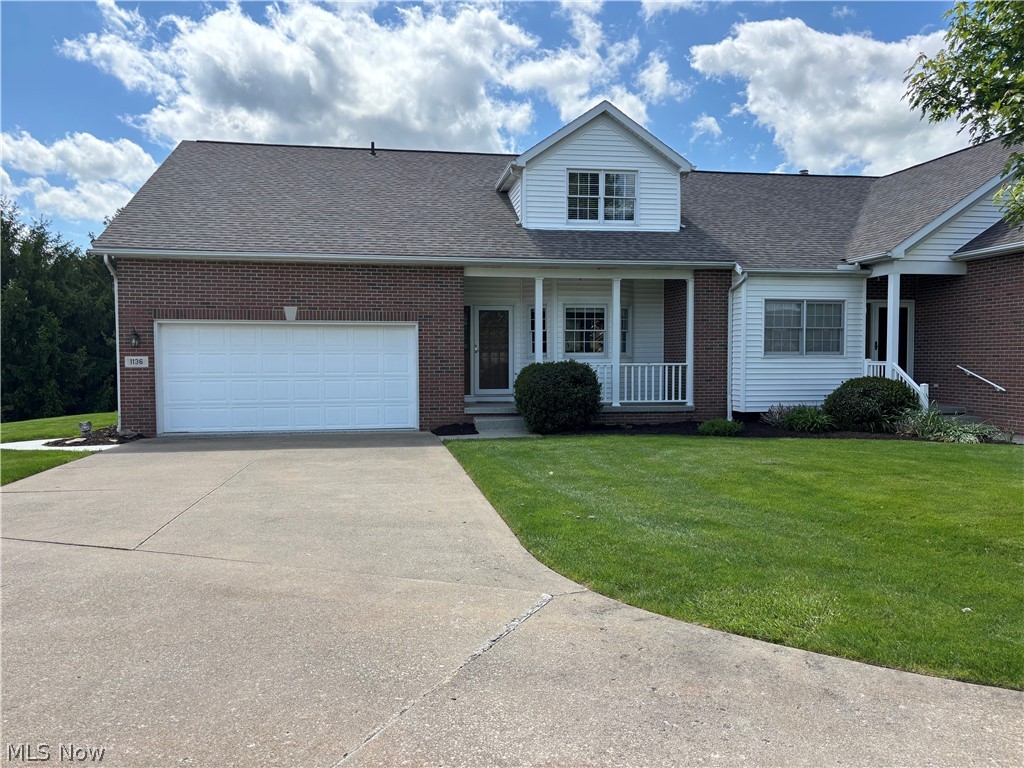
Such a beautiful area and golf course! Tuscarawas County allotment with views for miles! Close to everything but tucked away in it's own little corner! This beautiful condo is located in Oak Shadows. Enter and find exactly everything you could want! Nice eat in kitchen with ample cabinets, fully applianced, and a pass thru to the living room. The grand feel of the living room offers natural sunlight, cathedral ceilings and a beautiful gas fireplace for chilly nights to cozy up to! Formal dining room gives a pleasant feeling with all the natural sunlight and beautiful view. The master bedroom, bath, laundry room and sunroom are also located on the main floor. The master bath is a true retreat with a jetted tub, shower, double sinks, and walk-in closet located nearby. Venture upstairs to discover a charming loft that overlooks the living room, featuring a skylight that enhances the open airy feel. The second level also includes two generously sized bedrooms and a full bath! All vinyl flooring is luxury vinyl plank. The lower level is finished providing a family room and abundant storage with two large oversized closets and an extremely large area for storage! Perfect for entertaining! Incredible views, this condo feels like a private oasis. Tucked away on a serene lot within the allotment, the enclosed porch offers a peaceful spot to relax and soak in the surroundings. An attached two car garage with epoxy concrete flooring applied in garage, sidewalk, and on front porch. There is an area for extra parking!
#5208989

New Philadelphia

1136 Pine Bluff Drive NE

3 Beds

2 Baths

2,335 Sq.Ft.

$318,900

MLS#: 5208989

Send a message

Message successfully sent.

Your message

What is 3 + 4 ?

Reason for contacting?

I agree to receive email communication and understand I can unsubscribe at any time.

I agree to be contacted by Tyson Sells Homes, LLC. via call, email, and text for real estate services. To opt out, you can reply 'stop' at any time or reply 'help' for assistance. You can also click the unsubscribe link in the emails. Message and data rates may apply. Message frequency may vary. Privacy Policy

Sign Out

Virtual Assistant

Would you like to take the next step with this property? We can help you schedule a showing or virtual tour, or send you more details.

Yes, I would like more information.

Thank You for Your Reply, One of Our Agents will contact you as soon as possible

No, maybe later.

Thank you, you can always contact me via email, phone number or through the contact form.

Realhub AI

Lucy - Your AI-Powered Realtor

Update Your Temporary Password

Personalize your search

Enter your email and we'll notify you immediately when new listings match what you're looking for.

or enter email address

Already have an account ? Login here

Continue your home search

I agree to receive communications and understand I can unsubscribe at any time.

I agree to be contacted by Tyson Sells Homes, LLC. via call, email, and text for real estate services. To opt out, you can reply 'stop' at any time or reply 'help' for assistance. You can also click the unsubscribe link in the emails. Message and data rates may apply. Message frequency may vary. Privacy Policy

Already have an account ? Login here

We use cookies

We use cookies primarily for analytics to enhance your experience. By accepting, you agree to our use of these cookies. You can manage your preferences or learn more about our cookies policy.