Features & Amenities

Interior

  • Total Bedrooms

    3

  • Bathrooms

    2

  • 1/2 Bathrooms

    1

  • Above Grade Finished Area

    1752.0

  • Basement YN

    YES

  • Cooling YN

    YES

  • Cooling

    Central Air

  • Fireplace YN

    YES

  • Heating YN

    YES

  • Heating

    Natural Gas, Forced Air

  • Pet friendly

    N/A

Exterior

  • Garage

    Yes

  • Garage spaces

    2

  • Construction Materials

    Vinyl Siding

  • Parking

    Attached, Concrete, Driveway, Garage, Garage Door Opener

  • Patio and Porch Features

    Deck

  • Pool

    No

  • Waterfront YN

    NO

Area & Lot

  • Lot Features

    Corner Lot

  • Lot Size(acres)

    0.3122

  • Property Type

    Residential

  • Property Sub Type

    Single Family Residence

  • Architectural Style

    Split Level

Price

  • Sales Price

    $329,900

  • Tax Amount

    $3,375

  • Sq. Footage

    1,752

  • Price/SqFt

    $188

HOA

  • Association

    No

School District

  • Elementary School

    Stow-Munroe Falls CS - 7714

  • Middle School

    Stow-Munroe Falls CS - 7714

  • High School

    Stow-Munroe Falls CS - 7714

Property Features

  • Stories

    3

  • Sewer

    Public Sewer

  • Water Source

    Public

Schedule a Showing

Showing scheduled successfully.

<
>
IN PERSON
VIA CHAT

What is 3 + 4 ?


Change time

Mortgage calculator

Estimate your monthly mortgage payment, including the principal and interest, property taxes, and HOA. Adjust the values to generate a more accurate rate.

Your payment

Principal and Interest:

$

Property taxes:

$

HOA fees:

$

Total loan payment:

$

Total interest amount:

$

Location

County

Summit

Elementary School

Stow-Munroe Falls CS - 7714

Middle School

Stow-Munroe Falls CS - 7714

High School

Stow-Munroe Falls CS - 7714

Listing Courtesy of Jeff Tyger, EXP Realty, LLC.

RealHub Information is provided exclusively for consumers' personal, non-commercial use, and it may not be used for any purpose other than to identify prospective properties consumers may be interested in purchasing. All information deemed reliable but not guaranteed and should be independently verified. All properties are subject to prior sale, change or withdrawal. RealHub website owner shall not be responsible for any typographical errors, misinformation, misprints and shall be held totally harmless.

Agent Carla Ponikvar

Agent / Realtor®

Carla Ponikvar

Call Carla today to schedule a private showing.


* Listings on this website come from the FMLS IDX Compilation and may be held by brokerage firms other than the owner of this website. The listing brokerage is identified in any listing details. Information is deemed reliable but is not guaranteed. If you believe any FMLS listing contains material that infringes your copyrighted work please click here to review our DMCA policy and learn how to submit a takedown request.© 2024 FMLS.
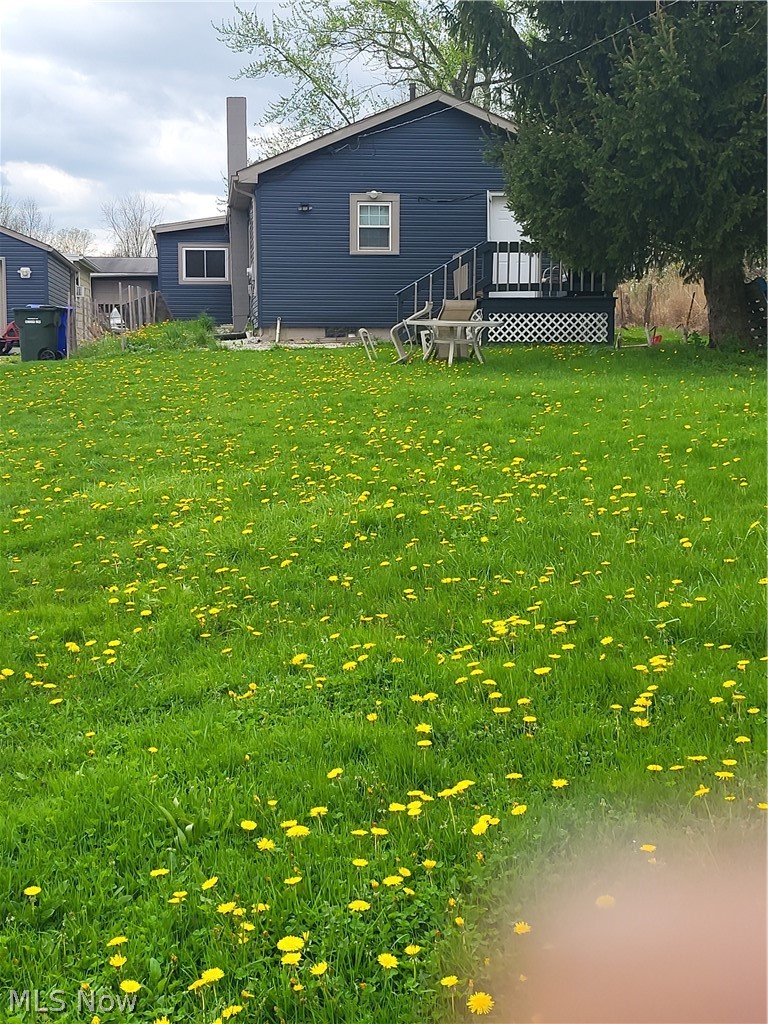
Welcome to 5489 Young Rd, a beautifully maintained 3-bedroom, 2.5-bathroom home available for the very first time by its original owners! Situated on a desirable, meticulously landscaped corner lot, this property offers incredible outdoor living with a spacious full deck—perfect for summer barbecues and evening relaxation. Inside, you will find a warm and inviting layout featuring a cozy fireplace in the family room that sets the mood for comfortable gatherings. The main level provides smooth traffic flow and convenient modern living, while the primary bedroom serves as a private retreat complete with its own dedicated full bath.  Location is everything, and this home puts you right in the heart of Stow’s best outdoor amenities. Enjoy immediate proximity to Silver Springs Park, scenic Bike and Hike trails, and Fox Den Golf Course. Don't miss this rare opportunity to own a meticulously cared-for home in a prime neighborhood!

5489 Young Road

Message successfully sent.

What would you like to know?

What is 3 + 4 ?

I agree to receive email communication and understand I can unsubscribe at any time.

I agree to be contacted by Tyson Sells Homes, LLC. via call, email, and text for real estate services. To opt out, you can reply 'stop' at any time or reply 'help' for assistance. You can also click the unsubscribe link in the emails. Message and data rates may apply. Message frequency may vary. Privacy Policy

Related Properties

New on site 3 days ago
A wonderful opportunity to get into a 4 bedroom Stow Colonial that sits on a quiet cul-de-sac.  This home features over 2000 sq ft of living space with a nice back yard.  The main level has a cozy family room with a fireplace, that opens to the awesome sun room.  An open eat-in kitchen has formal dining and wood floors.  The third living space is the formal living room.  A finished basement is the fourth living space.  The bedrooms are very spacious.  A huge rear deck, play house, large front porch,attached garage, and so much more.
#5250806

Stow

4749 Southbrook Drive

4 Beds

1 Baths

2,120 Sq.Ft.

$329,900

MLS#: 5250806

Rare Opportunity for a Condo of This Size & Versatility! This spacious condo offers an exceptional layout with multiple living spaces, generous storage, and gorgeous wooded views. Step into the welcoming hardwood foyer and discover a large kitchen featuring abundant cabinetry, granite countertops, stainless steel appliances, tiled backsplash, pantry, and a spacious eating area with room for a large table.  The vaulted great room is filled with natural light and offers a gas fireplace and sliders leading to a large deck overlooking wooded views. The first-floor primary ensuite features a walk-in shower, double granite vanity, step-in jetted tub/shower, and an impressive walk-in closet. A second generously sized bedroom with excellent closet space, a full bath with granite vanity and walk-in shower, and a convenient laundry room complete the main level.
Upstairs, you'll find a private bedroom with a large closet—perfect for guests, a home office, or additional living space. The walk-out lower level expands the possibilities even further with a recreation room, full bath with walk-in shower, additional bedroom, and two very large storage areas. Step outside from the lower level to a concrete patio. The attached two-car garage, featuring a new garage door opener (Aug, 2026), provides convenient parking and additional storage.  Windows on the first floor including the main picture window were replaced within the last five years.  A charming front porch adds to the welcoming curb appeal.  Conveniently located near the freeway, restaurants, and walking paths, this condo combines space, flexibility, comfort, and convenience in a rarely available package. Home warranty included!
#5235616

Stow

4007 Falconswalk Court

4 Beds

3 Baths

2,674 Sq.Ft.

$299,500

MLS#: 5235616

Price reduced
Welcome to 1969 Willowdale Drive, a beautifully maintained colonial in a desirable Stow neighborhood. This move-in-ready home offers four bedrooms, two full baths, and a convenient main-level half bath, with a welcoming foyer leading to a spacious living room and formal dining room featuring attractive LVP flooring. The updated kitchen includes granite countertops, a tile backsplash, newer cabinetry, stainless-steel appliances, and a bright dining area with double-door access to the backyard. Upstairs, the primary suite features a private ensuite bath, while the additional bedrooms are served by a second full bathroom with a beautifully tiled shower. The full, unfinished basement provides excellent storage and future finishing potential for a recreation room, home gym, or hobby area, and it has been professionally waterproofed with a lifetime transferable guarantee. Outside, enjoy a fully fenced backyard with a stamped-concrete patio, storage shed, and dedicated concrete basketball pad, plus wiring already in place for an optional outdoor jacuzzi. With an asphalt-shingle roof only about five years old, generous living space, and a backyard made for entertaining, this well-cared-for home is ready for its next chapter.
#5249754

Stow

1969 Willowdale Drive

4 Beds

2 Baths

2,153 Sq.Ft.

$350,000

MLS#: 5249754

Enjoy easy one-floor living in this two-bedroom, three-full-bath ranch-style condo! A welcoming foyer opens to the living room, creating an inviting first impression. The spacious kitchen offers abundant cabinetry and workspace, while the bright family room features a vaulted ceiling and sliding doors to the deck. The owner’s suite offers a private en suite bath, while first-floor laundry and an attached two-car garage add everyday convenience. The finished lower level provides generous space for recreation, holiday gatherings, or hobbies, along with a third full bath. Geothermal heating and numerous mechanical updates add to the home’s appeal. Located in a small condo community in Stow with low association fees, this home offers comfortable living with room to make it your own.
#5244854

Stow

2331 Call Road

2 Beds

2 Baths

2,580 Sq.Ft.

$324,900

MLS#: 5244854

BEAUTIFULLY UPDATED RANCH | HALF-ACRE LOT | EXCEPTIONAL ONE-FLOOR LIVING

Whether you're ready to downsize without sacrificing space or searching for a wonderful home for your family, this beautifully updated 3-bedroom, 2-full-bath ranch offers the perfect blend of comfort, privacy, and functionality.

Set on a beautiful half-acre private lot with mature trees, this inviting home provides plenty of space to relax and entertain—both indoors and out. The stunning custom kitchen was completely renovated in 2024 and features granite countertops, stainless steel appliances, luxury vinyl flooring, soft-close cabinetry, convenient roll-out drawers, and a spacious pantry. Natural light fills the adjoining dining room, where sliding doors lead to a private, fenced backyard complete with a patio and pergola—an ideal setting for outdoor dining, entertaining, or simply enjoying the peaceful surroundings.

Thoughtful updates throughout the home provide modern comfort and peace of mind, including new windows in 2025, new carpeting, updated bathrooms, and a new furnace in 2026. Two fireplaces add warmth and character, while the full basement offers laundry facilities, vented glass-block windows, and plenty of additional space for storage, hobbies, or future use. Additional major improvements include central air conditioning, a newer water heater, and a generator.

The oversized 2.5-car garage and large storage shed provide exceptional storage for vehicles, tools, outdoor equipment, and more.

Enjoy the ease and convenience of ranch-style living while still having the privacy, outdoor space, and flexibility of your own single-family home. This well-maintained property combines thoughtful updates with timeless appeal and is ready to welcome its next owner.
#5250281

Stow

3426 Marcella Avenue

3 Beds

2 Baths

1,650 Sq.Ft.

$339,000

MLS#: 5250281
This property has tons of potential.  Three bedroom home sitting on close to one acre with detached single car garage. Woodridge schools in a high traffic area. Currently residential, U3 zoning flexibility. Having a mix of outbuildings—the pole barn and bonus building in particular—gives you a huge head start whether you’re looking at a residential workshop setup or a commercial venture. The fact that it sits on nearly an acre in a revitalized area is the real clincher;  High demand area with new residential development,  restaurants and coffee shop as neighbors.  Contact your agent today
#5202528

Stow

446 E Steels Corners Road

3 Beds

1 Baths

N/A

$300,000

MLS#: 5202528

Price reduced
Welcome to this inviting split-level home featuring thoughtful updates and comfortable living spaces. The home offers 1.5 baths, a bright three-season room perfect for relaxing or entertaining, and plenty of potential to make it your own. Recent improvements include a newer roof, newer furnace, and new windows upstairs, providing added peace of mind. With its functional split-level layout and desirable updates, this home is a great opportunity for homeowners looking for comfort, value, and a place to call their own.
#5235250

Stow

3273 Englewood Drive

3 Beds

1 Baths

1,736 Sq.Ft.

$289,000

MLS#: 5235250

Welcome home to 3504 Lakeview Blvd! Situated in the desirable Stow-Munroe Falls School district, this wonderful Cape Cod home has TONS of space with four bedrooms, 2.5 baths, and has over 2700 Square feet. From the front door, enter into the cozy living room with carpeting and a fireplace. Off the living room, you'll find the dining area with cabinet space, a sink, and flows directly into the kitchen and family room. The kitchen boasts tons of cabinet space, a pantry for food storage, nice countertops, and a kitchen island. The spacious family room features built-ins, an additional fireplace, and slider doors leading to the patio. Completing the main floor are two bedrooms and a full bath. Upstairs, discover a landing area with more built-ins for storage. In between the landing area are two bedrooms one with two separate closet spaces, and carpet. The other features hardwood flooring. Last but not least, there is a full bath that serves this level and features a single vanity with cabinet space and a shower. The basement provides you with flex space with a finished rec room area perfect for an office, play space, storage, or entertainment area. There is also a convenient half bath as well. Outside, discover a large two-car attached garage with a drain, electric, door opener, and water available. Out back, enjoy a lovely patio area that overlooks the nicely sized yard. The home is situated in a prime location with the home being minutes away from Highland Elementary School, and all amenities that Stow has to offer. Don't miss your chance to see this wonderful home; schedule your showing today! Selling as is.
#5242485

Stow

3504 Lakeview Boulevard

4 Beds

2 Baths

2,733 Sq.Ft.

$314,900

MLS#: 5242485

WOW! BEAUTIFULLY MAINTAINED AND LOVINGLY CARED FOR! This spacious 3-bedroom, 2-full-bath home is filled 
with charm, comfort, and an impressive list of updates. Beauitful private  and spacious back yard. The large, spacious 
kitchen offers an abundance of cabinetry and stainless-steel appliances, including a stove, dishwasher, microwave, 
and disposal. A formal dining room is perfect for gatherings, while the inviting family room provides a wonderful 
space to relax and enjoy everyday living. 
 
THE UPDATES ARE IMPRESSIVE! Within the past 5 years, improvements include NEW GARAGE DOORS, carpeting 
throughout most of the home, UPDATED FULL BATHROOMS, NEW DRIVEWAY, front porch railings, FURNACE & 
HUMIDIFIER, ROOF SHINGLES & GUTTERS! Additional updates from 2015?2020 include a COMPLETE FAMILY ROOM 
REMODEL, siding, doors, hot water tank, and exterior painting. CENTRAL AIR 2026! A truly special home that has 
been thoughtfully updated and meticulously cared for just move in and enjoy! 
 
THH LOCATION IS CLOSED TO THE HIKE AND BIKE TRAILS, TWO  FITNESS CENTERS, AKRON GENERAL AND 
SUMMA HOSPITAL. EASY ACCESS TO AKRON AND CLEVELAND , RESTAURANTS , GAS STATIONS , AND GROCERY 
STORES.
#5250727

Stow

1270 Goldfinch Trail

3 Beds

2 Baths

N/A

$279,900

MLS#: 5250727

Send a message

Message successfully sent.

Your message

What is 3 + 4 ?

Reason for contacting?

I agree to receive email communication and understand I can unsubscribe at any time.

I agree to be contacted by Tyson Sells Homes, LLC. via call, email, and text for real estate services. To opt out, you can reply 'stop' at any time or reply 'help' for assistance. You can also click the unsubscribe link in the emails. Message and data rates may apply. Message frequency may vary. Privacy Policy

Sign Out

Virtual Assistant

Would you like to take the next step with this property? We can help you schedule a showing or virtual tour, or send you more details.

Yes, I would like more information.

Thank You for Your Reply, One of Our Agents will contact you as soon as possible

No, maybe later.

Thank you, you can always contact me via email, phone number or through the contact form.

Realhub AI

Lucy - Your AI-Powered Realtor

Update Your Temporary Password

Personalize your search

Enter your email and we'll notify you immediately when new listings match what you're looking for.

or enter email address

Already have an account ? Login here

Continue your home search

I agree to receive communications and understand I can unsubscribe at any time.

I agree to be contacted by Tyson Sells Homes, LLC. via call, email, and text for real estate services. To opt out, you can reply 'stop' at any time or reply 'help' for assistance. You can also click the unsubscribe link in the emails. Message and data rates may apply. Message frequency may vary. Privacy Policy

Already have an account ? Login here

We use cookies

We use cookies primarily for analytics to enhance your experience. By accepting, you agree to our use of these cookies. You can manage your preferences or learn more about our cookies policy.