.webp?size=346x80)


Property
Beds
4
Full Baths
1
1/2 Baths
1
Year Built
1980
Sq.Footage
1,942
Tucked away on a quiet cul-de-sac in Stow, this 4-bedroom, 1.5-bath home offers a rare lakeside setting with a private, city-maintained lake and dock right in the backyard. Stocked with fish and ideal for canoeing or kayaking, the lake becomes an inviting spot for ice skating when winter weather allows. Inside, the main level offers comfortable spaces designed to take advantage of the setting. The Family Room features a sliding glass door leading to a composite deck where you can relax and enjoy beautiful sunrise views over the water. A fully equipped eat-in Kitchen anchors the main level with solid-surface countertops, stainless steel undermount sink, stainless appliances, and easy-care laminate flooring. The adjacent Dining Room flows into a sizable Living Room located just off the front entry, providing plenty of room for everyday living and entertaining. Upstairs are four bedrooms, highlighted by an oversized Primary Bedroom with a private dressing area and vanity. This space connects to the full bath, which includes a tub/shower combination and an additional vanity. Three more bedrooms provide flexibility for family, guests, hobbies, or working from home, with one previously serving as a home office. The basement adds a finished Bonus Room that creates a tucked-away space for crafting, reading, gaming, or play, while a crawl space provides additional storage. A 2-car garage offers convenient access to the home near the Kitchen. Outdoors, lush landscaping surrounds the property, enhancing the peaceful lakeside atmosphere while providing plenty of privacy. Thoughtful features include landscape lighting controlled by a timer, a whole-house fan for efficient cooling during the milder spring and fall months, and a sump pump with battery backup. The home's ductwork was cleaned in 2026. With its cul-de-sac location, versatile interior, private dock, and year-round opportunities to enjoy the lake, this unique Stow property offers a lifestyle that is hard to duplicate.
Features & Amenities
Interior
-
Other Interior Features
Bidet, Ceiling Fan(s), Eat-in Kitchen
-
Total Bedrooms
4
-
Bathrooms
1
-
1/2 Bathrooms
1
-
Above Grade Finished Area
1822.0
-
Basement YN
YES
-
Cooling YN
YES
-
Cooling
Ceiling Fan(s), Window Unit(s)
-
Fireplace YN
NO
-
Heating YN
YES
-
Heating
Natural Gas, Forced Air
-
Pet friendly
N/A
Exterior
-
Garage
Yes
-
Garage spaces
2
-
Construction Materials
Vinyl Siding
-
Other Exterior Features
Dock
-
Parking
Attached, Concrete, Direct Access, Driveway, Garage Faces Front, Garage, Garage Door Opener
-
Patio and Porch Features
Deck, Front Porch
-
Pool
No
-
Waterfront YN
YES
-
View
Lake, Trees/Woods, Water
Area & Lot
-
Lot Features
Back Yard, Cul-De-Sac, Front Yard, Wooded, Waterfront
-
Lot Size(acres)
0.2412
-
Property Type
Residential
-
Property Sub Type
Single Family Residence
-
Architectural Style
Colonial
Price
-
Sales Price
$299,900
-
Tax Amount
$5,135
-
Sq. Footage
1,942
-
Price/SqFt
$154
HOA
-
Association
No
School District
-
Elementary School
Stow-Munroe Falls CS - 7714
-
Middle School
Stow-Munroe Falls CS - 7714
-
High School
Stow-Munroe Falls CS - 7714
Property Features
-
Foundation Details
Block
-
Sewer
Public Sewer
-
Water Source
Public
Schedule a Showing
Showing scheduled successfully.
Mortgage calculator
Estimate your monthly mortgage payment, including the principal and interest, property taxes, and HOA. Adjust the values to generate a more accurate rate.
Your payment
Principal and Interest:
$
Property taxes:
$
HOA fees:
$
Total loan payment:
$
Total interest amount:
$
Location
County
Summit
Elementary School
Stow-Munroe Falls CS - 7714
Middle School
Stow-Munroe Falls CS - 7714
High School
Stow-Munroe Falls CS - 7714
Listing Courtesy of David Knutty , Mosholder Realty Inc.
RealHub Information is provided exclusively for consumers' personal, non-commercial use, and it may not be used for any purpose other than to identify prospective properties consumers may be interested in purchasing. All information deemed reliable but not guaranteed and should be independently verified. All properties are subject to prior sale, change or withdrawal. RealHub website owner shall not be responsible for any typographical errors, misinformation, misprints and shall be held totally harmless.

Agent / Realtor®
Carla Ponikvar
Call Carla today to schedule a private showing.

* Listings on this website come from the FMLS IDX Compilation and may be held by brokerage firms other than the owner of this website. The listing brokerage is identified in any listing details. Information is deemed reliable but is not guaranteed. If you believe any FMLS listing contains material that infringes your copyrighted work please click here to review our DMCA policy and learn how to submit a takedown request.© 2024 FMLS.
Related Properties

Stow
4007 Falconswalk Court
4 Beds
3 Baths
2,674 Sq.Ft.
$349,000
MLS#: 5235616
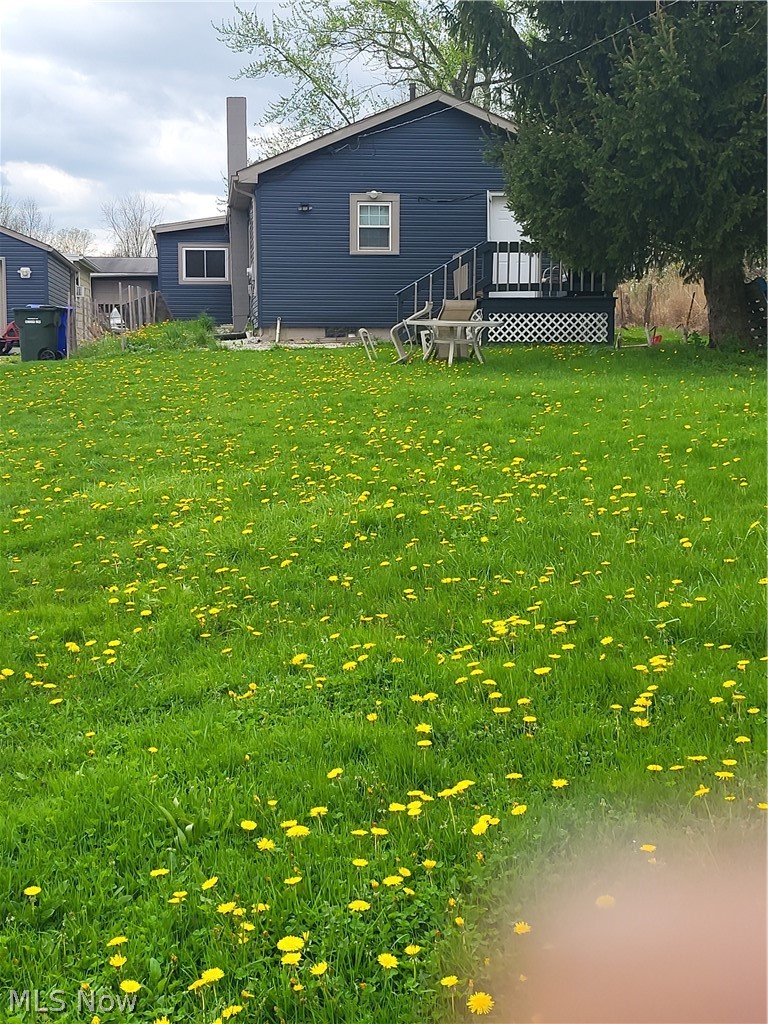
Stow
446 E Steels Corners Road
3 Beds
1 Baths
N/A
$300,000
MLS#: 5202528

Stow
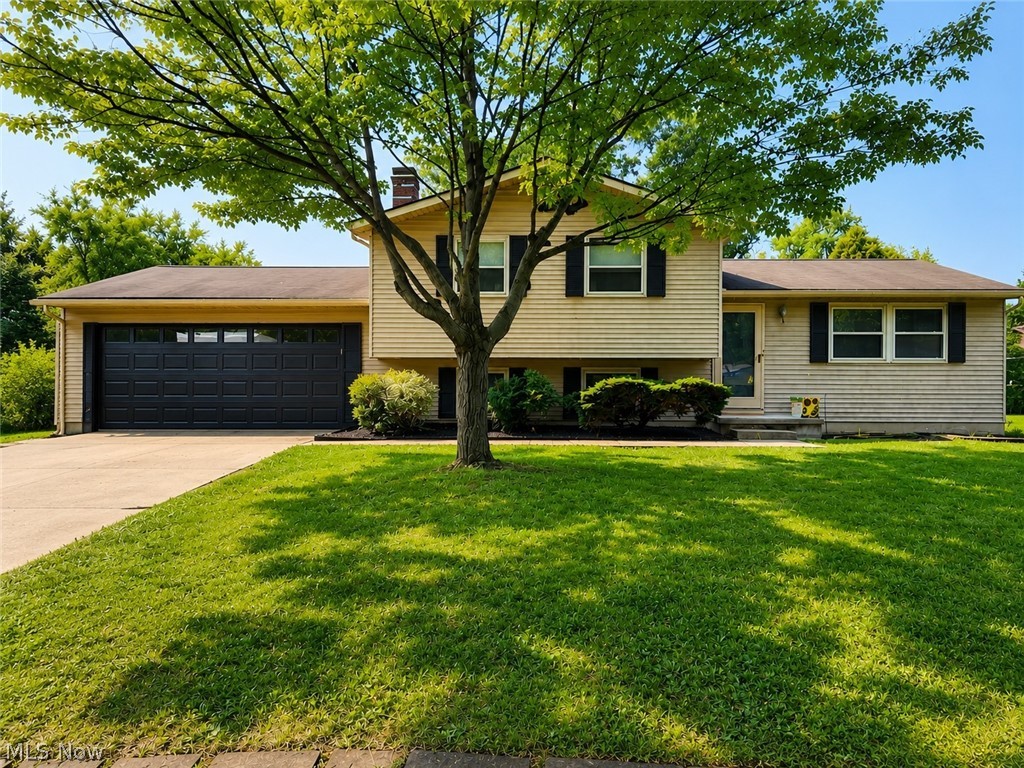
3273 Englewood Drive
3 Beds
1 Baths
1,736 Sq.Ft.
$299,000
MLS#: 5235250
Stow
4566 Chatwood Drive
3 Beds
2 Baths
2,212 Sq.Ft.
$314,000
MLS#: 5227309
Stow
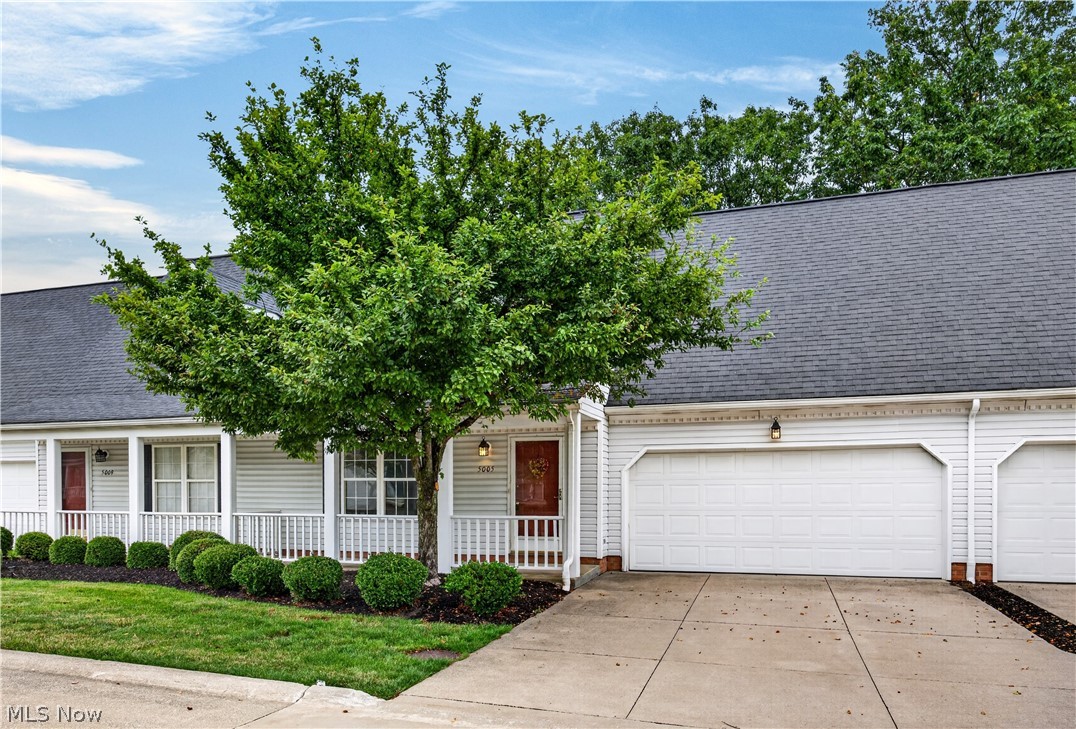
5005 Bar Harbor Lane 5005
4 Beds
3 Baths
1,868 Sq.Ft.
$275,000
MLS#: 5219434

Stow
3838 Vira Road
4 Beds
1 Baths
1,930 Sq.Ft.
$289,600
MLS#: 5237941

Stow
4138 Genevieve Boulevard
3 Beds
1 Baths
1,540 Sq.Ft.
$320,000
MLS#: 5237062
