.webp?size=346x80)

Property
Beds
4
Full Baths
3
1/2 Baths
1
Year Built
None
Sq.Footage
4,570
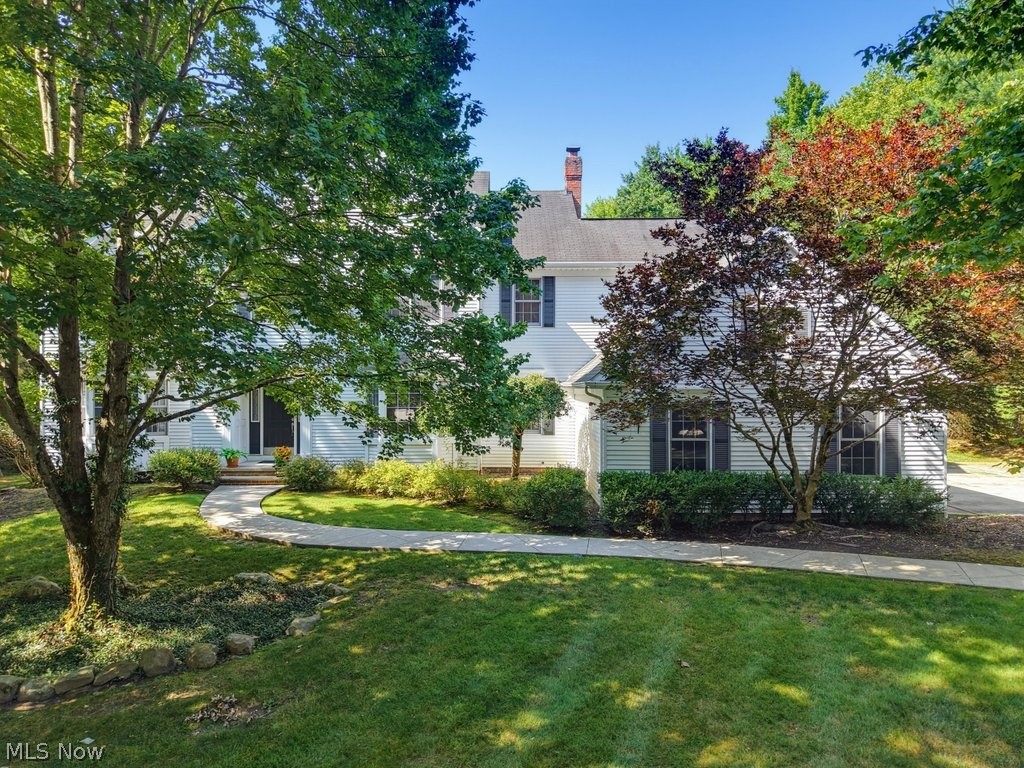
TO BE BUILT – Build your new home with Drees Homes and the beautiful Ash Lawn floor plan with Elevate by Drees! This thoughtfully designed home offers an open and spacious layout ideal for everyday living and entertaining. The family room flows seamlessly into the kitchen and casual dining area, creating a bright and welcoming gathering space. The first floor features a dedicated home office along with open-concept living and dining spaces. All bedrooms are located on the second floor, including the spacious primary suite with a private bath and walk-in closet. Additional bedrooms and flexible living areas provide plenty of room for family, guests, or changing needs. Buyers will have the opportunity to personalize their new home through the Drees Design Center with a variety of available finishes and features. Additional structural options may also be available, including finished lower-level space, additional bedrooms and baths, sunroom, outdoor living areas, and garage configurations. This is a To Be Built home. Photos and renderings may depict a model home and may show optional features, upgrades, or finishes not included in the advertised price. Final pricing will vary based on homesite, structural selections, design selections, and site conditions. Call today for your personal appointment.
Features & Amenities
Interior
-
Total Bedrooms
4
-
Bathrooms
3
-
1/2 Bathrooms
1
-
Above Grade Finished Area
3572.0
-
Basement YN
YES
-
Cooling YN
YES
-
Cooling
Central Air
-
Fireplace YN
YES
-
Heating YN
YES
-
Heating
Natural Gas, Forced Air
-
Main Level Bedrooms
1
-
Pet friendly
N/A
Exterior
-
Garage
Yes
-
Garage spaces
3
-
Construction Materials
Fiber Cement, HardiPlank Type, Stone Veneer
-
Parking
Attached, Garage
-
Pool
No
-
Waterfront YN
NO
Area & Lot
-
Lot Size(acres)
0.654
-
Property Type
Residential
-
Property Sub Type
Single Family Residence
-
Architectural Style
Contemporary, Colonial, Modern
Price
-
Sales Price
$850,000
-
Sq. Footage
4,570
-
Price/SqFt
$185
HOA
-
Association
YES
-
Association Fee
$58
-
Association Fee Frequency
Monthly
-
Association Fee Includes
N/A
School District
-
Elementary School
Solon CSD - 1828
-
Middle School
Solon CSD - 1828
-
High School
Solon CSD - 1828
Property Features
-
Sewer
Public Sewer
-
Water Source
Public
Schedule a Showing
Showing scheduled successfully.
Mortgage calculator
Estimate your monthly mortgage payment, including the principal and interest, property taxes, and HOA. Adjust the values to generate a more accurate rate.
Your payment
Principal and Interest:
$
Property taxes:
$
HOA fees:
$
Total loan payment:
$
Total interest amount:
$
Location
County
Cuyahoga
Elementary School
Solon CSD - 1828
Middle School
Solon CSD - 1828
High School
Solon CSD - 1828
Listing Courtesy of Mike Wold, RE/MAX Revealty
RealHub Information is provided exclusively for consumers' personal, non-commercial use, and it may not be used for any purpose other than to identify prospective properties consumers may be interested in purchasing. All information deemed reliable but not guaranteed and should be independently verified. All properties are subject to prior sale, change or withdrawal. RealHub website owner shall not be responsible for any typographical errors, misinformation, misprints and shall be held totally harmless.

Agent / Realtor®
Carla Ponikvar
Call Carla today to schedule a private showing.

* Listings on this website come from the FMLS IDX Compilation and may be held by brokerage firms other than the owner of this website. The listing brokerage is identified in any listing details. Information is deemed reliable but is not guaranteed. If you believe any FMLS listing contains material that infringes your copyrighted work please click here to review our DMCA policy and learn how to submit a takedown request.© 2024 FMLS.
Related Properties

Solon
37540 Delamere Court
5 Beds
5 Baths
6,004 Sq.Ft.
$825,000
MLS#: 5229185

Solon
30609 Stillwater
4 Beds
3 Baths
5,869 Sq.Ft.
$975,000
MLS#: 5219029

Solon
35870 S Huntington Drive
4 Beds
3 Baths
5,076 Sq.Ft.
$805,000
MLS#: 5241044
Solon
6460 Laura Lane
5 Beds
4 Baths
6,269 Sq.Ft.
$799,999
MLS#: 5219016

Solon
30125 Stillwater Lane
4 Beds
3 Baths
6,286 Sq.Ft.
$899,900
MLS#: 5237475
