Features & Amenities

Interior

  • Other Interior Features

    Ceiling Fan(s)

  • Total Bedrooms

    2

  • Bathrooms

    2

  • Above Grade Finished Area

    1080.0

  • Basement YN

    YES

  • Cooling YN

    YES

  • Cooling

    Ceiling Fan(s)

  • Fireplace YN

    NO

  • Heating YN

    YES

  • Heating

    Natural Gas

  • Main Level Bedrooms

    2

  • Pet friendly

    N/A

Exterior

  • Garage

    Yes

  • Garage spaces

    4

  • Construction Materials

    Aluminum Siding

  • Parking

    Garage, Garage Door Opener

  • Patio and Porch Features

    Deck

  • Pool

    No

  • Waterfront YN

    NO

Area & Lot

  • Lot Size(acres)

    15.66

  • Property Type

    Residential

  • Property Sub Type

    Single Family Residence

  • Architectural Style

    Conventional

Price

  • Sales Price

    $260,000

  • Tax Amount

    $2,958

  • Sq. Footage

    1,080

  • Price/SqFt

    $240

HOA

  • Association

    No

School District

  • Elementary School

    Newton Falls EVSD - 7817

  • Middle School

    Newton Falls EVSD - 7817

  • High School

    Newton Falls EVSD - 7817

Property Features

  • Sewer

    Septic Tank

  • Water Source

    Well

Schedule a Showing

Showing scheduled successfully.

<
>
IN PERSON
VIA CHAT

What is 3 + 4 ?


Change time

Mortgage calculator

Estimate your monthly mortgage payment, including the principal and interest, property taxes, and HOA. Adjust the values to generate a more accurate rate.

Your payment

Principal and Interest:

$

Property taxes:

$

HOA fees:

$

Total loan payment:

$

Total interest amount:

$

Location

County

Trumbull

Elementary School

Newton Falls EVSD - 7817

Middle School

Newton Falls EVSD - 7817

High School

Newton Falls EVSD - 7817

Listing Courtesy of Kristine R Smith, CENTURY 21 Lakeside Realty

RealHub Information is provided exclusively for consumers' personal, non-commercial use, and it may not be used for any purpose other than to identify prospective properties consumers may be interested in purchasing. All information deemed reliable but not guaranteed and should be independently verified. All properties are subject to prior sale, change or withdrawal. RealHub website owner shall not be responsible for any typographical errors, misinformation, misprints and shall be held totally harmless.

Agent Carla Ponikvar

Agent / RealtorĀ®

Carla Ponikvar

Call Carla today to schedule a private showing.


* Listings on this website come from the FMLS IDX Compilation and may be held by brokerage firms other than the owner of this website. The listing brokerage is identified in any listing details. Information is deemed reliable but is not guaranteed. If you believe any FMLS listing contains material that infringes your copyrighted work please click here to review our DMCA policy and learn how to submit a takedown request.Ā© 2024 FMLS.
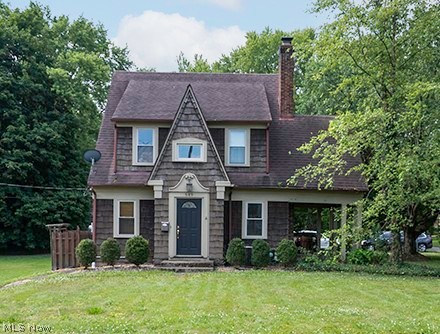
Opportunity awaits on this nearly 16 acre property in Newton Township!  A spacious living room greets you as you walk through the doors of this cozy home, with a dining room and kitchen immediately to your right.  New carpet has been installed in the living room, hallway and bedroom on this floor. The upstairs features the second bedroom, with its ample storage.  But wait...there's more!  A separate 1100 square foot apartment is located a few steps from the home, with its own living room, kitchen, bathroom,2 bedrooms, and laundry hookups.  A wraparound deck on the upstairs and a full cement patio make this a perfect spot to enjoy all of the wildlife and peace on the property.  Other features on the property are a whimsical outhouse building that makes the current septic look a little prettier, an aluminum shed, an 18x12 shed with 9 foot ceilings that was built with a cabin-like feel, and a 36x40 garage with 12 foot ceilings and a workshop in the back.  There are 2 driveways to the home and an extra 120x120 parking area.  Live in one, rent out the other or use them both as your own living quarters.  An estimated 10-11 acres of the almost 16 is tillable and ready for your chickens or turkeys! All this incredibly unique home needs is your creativity and little TLC!

5540 Charleston

Message successfully sent.

What would you like to know?

What is 3 + 4 ?

I agree to receive email communication and understand I can unsubscribe at any time.

I agree to be contacted by Tyson Sells Homes, LLC. via call, email, and text for real estate services. To opt out, you can reply 'stop' at any time or reply 'help' for assistance. You can also click the unsubscribe link in the emails. Message and data rates may apply. Message frequency may vary. Privacy Policy

Related Properties

Summer perfection awaits in this charming, beautifully updated Cape Cod home nestled in the heart of Newton Falls! This corner lot boasts undeniable curb appeal and a timeless New England silhouette - seamlessly blending classic Midwestern warmth with relaxed coastal living vibes.
Step inside to a bright, sun-drenched living space featuring a chef's kitchen and a gas fireplace. The main level offers a seamless flow, perfect for casual daily living or summer entertaining. 
The outdoor oasis is an entertainer’s dream! Whether you are hosting weekend barbecues on the spacious patio, relaxing with a cold drink on the porch, or winding down by a fire pit on a crisp Ohio evening, this backyard delivers the ultimate summer lifestyle.
Additional features include a detached two car garage, a 12 x 24 finished area on the lower level- ideal for a recreation room and is situated near River Road Park and Downtown Newton Falls. This turnkey gem offers the perfect opportunity to move in and start making memories before the new school year begins.

MORE PICTURES FRIDAY 7/10/26
#5224980

Newton Falls

649 W Broad Street

3 Beds

1 Baths

1,748 Sq.Ft.

$240,000

MLS#: 5224980

Price reduced
Surrounded by colorful flowers and lovingly crafted landscaping, this Braceville home finds itself an instant standout within its prominent corner lot! Located in the downtown district, you’ll find historic and semi-rural surroundings that bring a big country feel. A wrapping stone driveway sweeps past a large island to find a massive, detached garage – a perfect shop space with tall ceilings and cement floors. The fenced-in back yard awaits adjacently with its raised rear deck that overlooks both an above ground pool and a backyard, love seat swing. The white picket lined front stairs leads you through the boldly painted doorway and into the central flex space or great room. Hardwood style flooring runs underfoot as soft lighting warms the walls to include a unique, tiled display shelf. Around the corner, enjoy your favorite meals within the eat-in dining space; all overlooking a tastefully updated kitchen with its dark cherry-colored cabinets, stainless steel appliances and a smartly tiled backsplash. First floor laundry awaits near both the rear deck and basement entrances. Meanwhile, a carpeted living room delights with plush flooring and window lined walls that introduce plenty of natural light. The first-floor master bedroom is located nearby, offering private access to the handsome full bath that completes the floor. Upstairs, two additional guest bedrooms accompany an additional full bath and its single stall shower. Storage space can be found within the full basement below.
#5245595

Newton Falls

574 Braceville Robinson Road NW

3 Beds

2 Baths

1,515 Sq.Ft.

$260,000

MLS#: 5245595

Price reduced
Over 2100 sq ft of living space in this very well maintained two story home in Newton Falls.  The enclosed side porch, which is heated and cooled, welcomes you into the large kitchen.  The formal dining room extends to what could be used as an office or quiet space.  The covered front porch brings you in to the living room for entertaining.  The family room with a stoned wood burning fireplace and heatalator allows for family gatherings.  A full bathroom is also on the first floor.  Walk up the steps to the second floor and there are three generous sized bedrooms with great closet space.  The open loft/hall area could be a sitting room, office, hobby area or your choice.  The full bathroom has a heater under the vanity.  The basement has an exterior entrance, third bath, laundry area, glass block windows and storage.  The 2 1/2 car insulated, detached garage can store your vehicles.  A detached barn sits behind the garage.  Make your appointment today to view this Newton Falls home!
#5242559

Newton Falls

30 E Liberty Street

3 Beds

3 Baths

2,114 Sq.Ft.

$234,000

MLS#: 5242559

Send a message

Message successfully sent.

Your message

What is 3 + 4 ?

Reason for contacting?

I agree to receive email communication and understand I can unsubscribe at any time.

I agree to be contacted by Tyson Sells Homes, LLC. via call, email, and text for real estate services. To opt out, you can reply 'stop' at any time or reply 'help' for assistance. You can also click the unsubscribe link in the emails. Message and data rates may apply. Message frequency may vary. Privacy Policy

Sign Out

Virtual Assistant

Would you like to take the next step with this property? We can help you schedule a showing or virtual tour, or send you more details.

Yes, I would like more information.

Thank You for Your Reply, One of Our Agents will contact you as soon as possible

No, maybe later.

Thank you, you can always contact me via email, phone number or through the contact form.

Realhub AI

Lucy - Your AI-Powered Realtor

Update Your Temporary Password

Personalize your search

Enter your email and we'll notify you immediately when new listings match what you're looking for.

or enter email address

Already have an account ? Login here

Continue your home search

I agree to receive communications and understand I can unsubscribe at any time.

I agree to be contacted by Tyson Sells Homes, LLC. via call, email, and text for real estate services. To opt out, you can reply 'stop' at any time or reply 'help' for assistance. You can also click the unsubscribe link in the emails. Message and data rates may apply. Message frequency may vary. Privacy Policy

Already have an account ? Login here

We use cookies

We use cookies primarily for analytics to enhance your experience. By accepting, you agree to our use of these cookies. You can manage your preferences or learn more about our cookies policy.