.webp?size=346x80)
Property
Beds
4
Full Baths
2
1/2 Baths
1
Year Built
1956
Sq.Footage
2,880
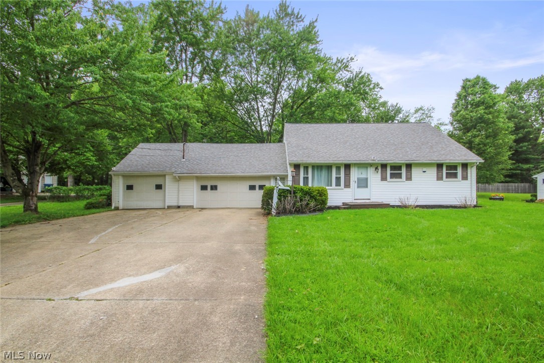
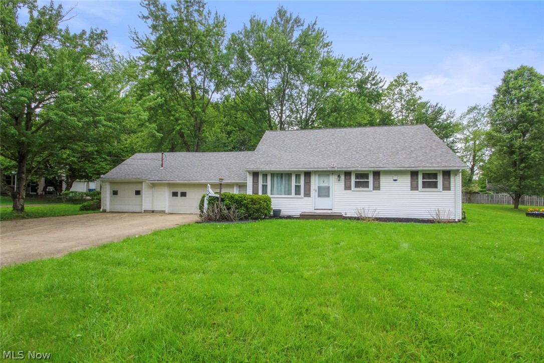
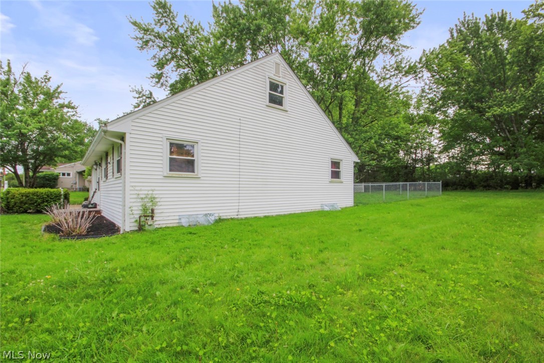
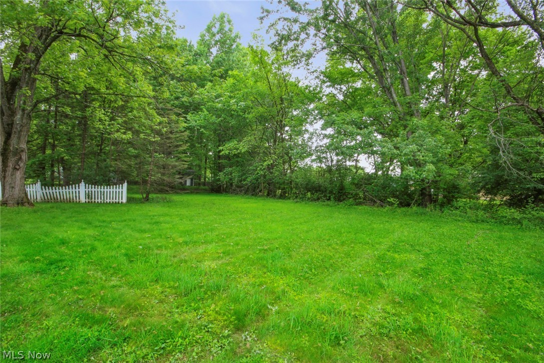
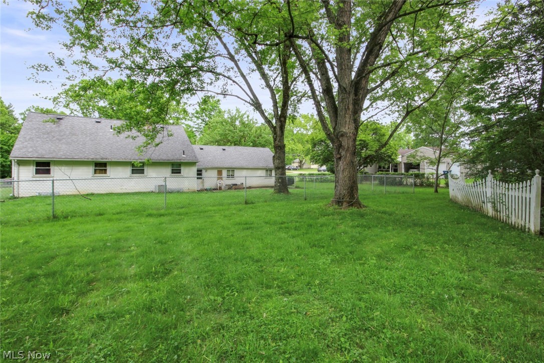
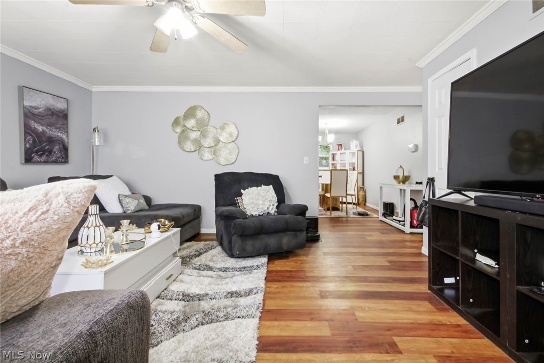
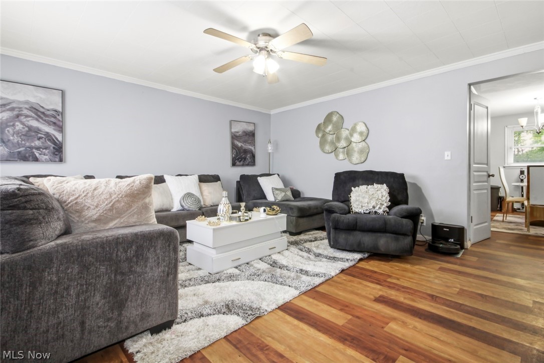
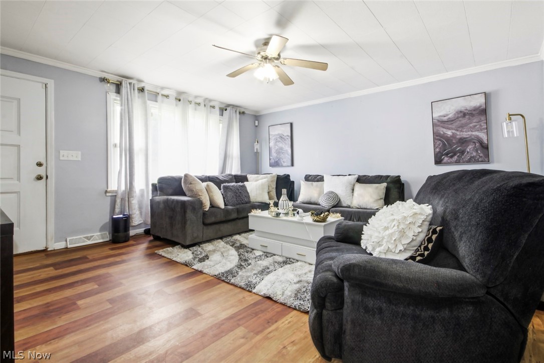
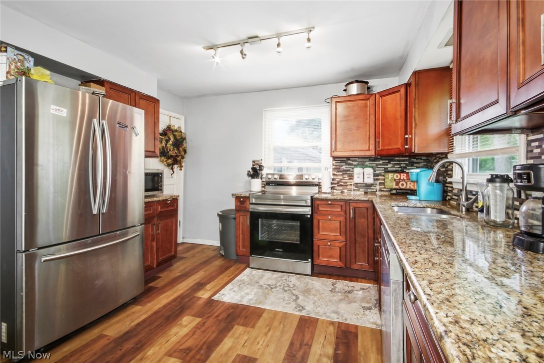
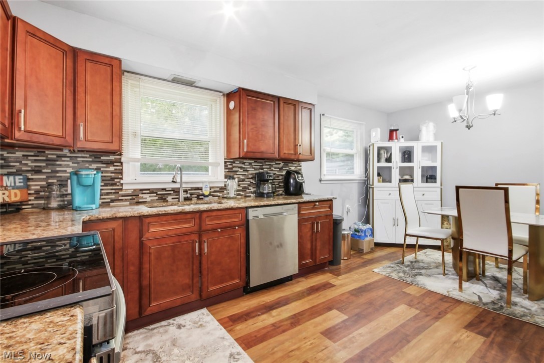
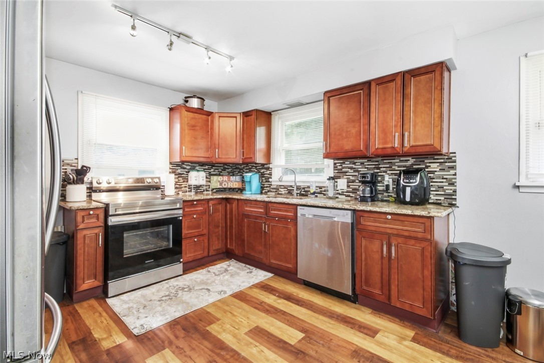
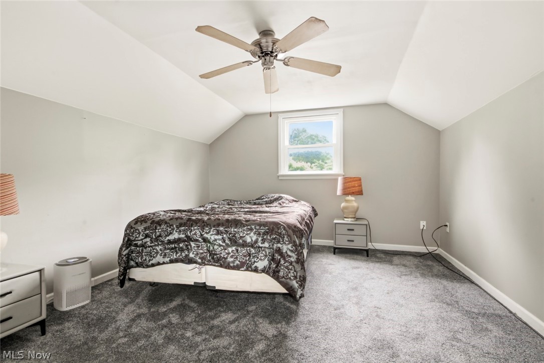
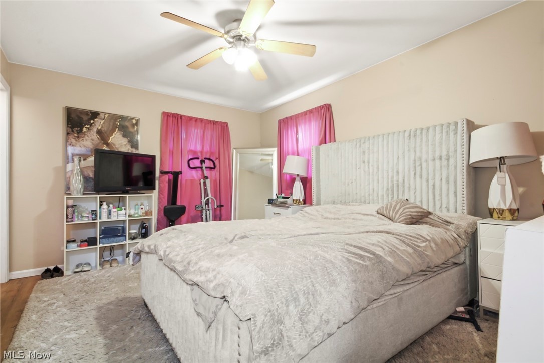
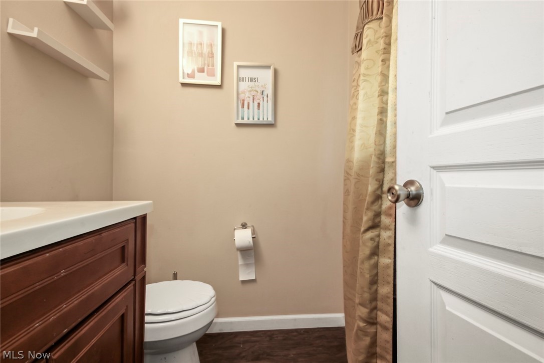
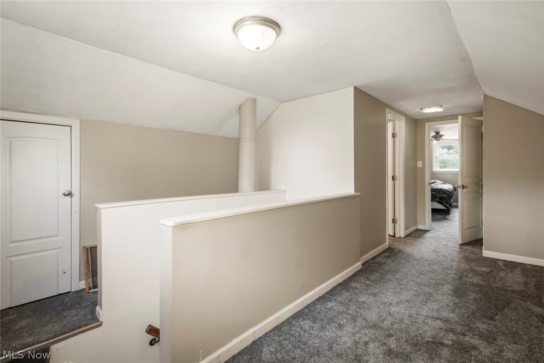
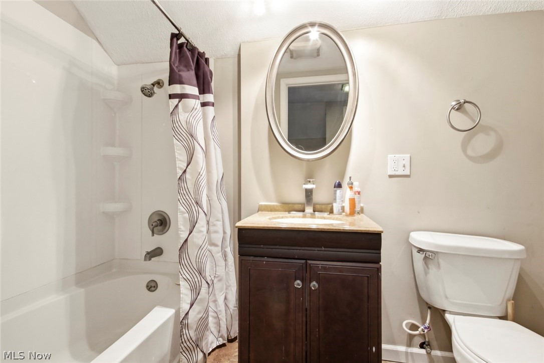
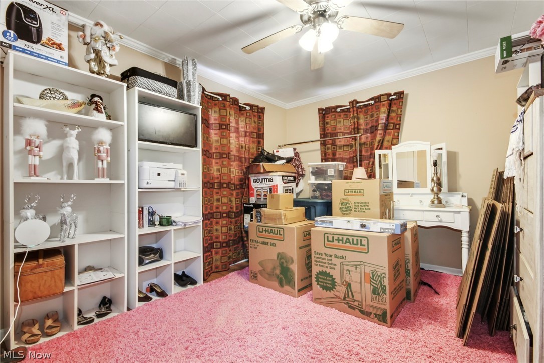
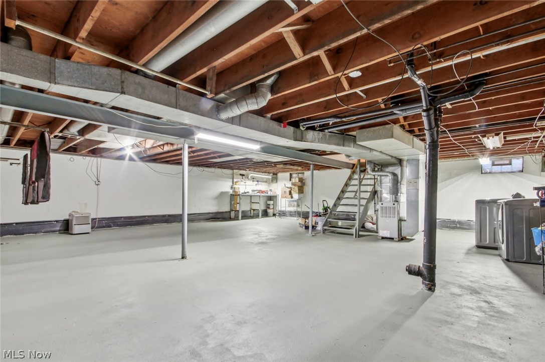
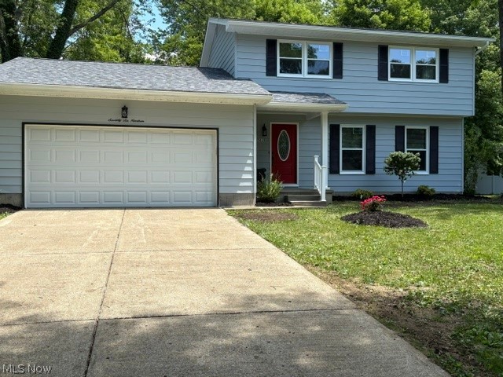
Welcome to this spacious vinyl-sided 4 bedroom 2 1/2 bath ranch nestled on over half an acre near Mill Creek Golf Course and Hike and Bike trail! This inviting home offers plenty of room for comfortable living, entertaining, and enjoying the outdoors. The main level features a generous layout with a large, updated kitchen with all appliances staying, 3 bedrooms and full bath, while the nicely finished attic makes a wonderful and more private ensuite with a full bath and plenty of space. Fourth bedroom not needed? The attic would also make a wonderful playroom or office! The 3-car garage offers abundant space for vehicles, storage and projects. Situated on a large lot of over 1/2 an acre with the back yard having an area that is fenced in - perfect for young children or pets - it allows plenty of room to relax, garden, entertain or simply enjoy the privacy and space it provides. With its spacious floor plan, vinyl siding and a newer furnace and A/C unit, located in an A+ rated school system you can't go wrong. Updates include newer luxury vinyl tile floors, new furnace in 2024 with warranty, waterproofed basement warranty will transfer, Google Nest thermostat.
Features & Amenities
Interior
-
Other Interior Features
Ceiling Fan(s), Smart Thermostat
-
Total Bedrooms
4
-
Bathrooms
2
-
1/2 Bathrooms
1
-
Above Grade Finished Area
1728.0
-
Basement YN
YES
-
Cooling YN
YES
-
Cooling
Ceiling Fan(s), Central Air
-
Fireplace YN
NO
-
Heating YN
YES
-
Heating
Natural Gas, Forced Air
-
Main Level Bedrooms
2
-
Pet friendly
N/A
Exterior
-
Garage
Yes
-
Garage spaces
3
-
Construction Materials
Vinyl Siding
-
Parking
Attached, Concrete, Driveway, Garage
-
Pool
No
-
Waterfront YN
NO
Area & Lot
-
Lot Features
Back Yard, Front Yard, Near Golf Course
-
Lot Size(acres)
0.591
-
Property Type
Residential
-
Property Sub Type
Single Family Residence
-
Architectural Style
Ranch
Price
-
Sales Price
$299,900
-
Tax Amount
$2,447
-
Sq. Footage
2,880
-
Price/SqFt
$104
HOA
-
Association
No
School District
-
Elementary School
Boardman LSD - 5002
-
Middle School
Boardman LSD - 5002
-
High School
Boardman LSD - 5002
Property Features
-
Sewer
Public Sewer
-
Water Source
Public
Schedule a Showing
Showing scheduled successfully.
Mortgage calculator
Estimate your monthly mortgage payment, including the principal and interest, property taxes, and HOA. Adjust the values to generate a more accurate rate.
Your payment
Principal and Interest:
$
Property taxes:
$
HOA fees:
$
Total loan payment:
$
Total interest amount:
$
Location
County
Mahoning
Elementary School
Boardman LSD - 5002
Middle School
Boardman LSD - 5002
High School
Boardman LSD - 5002
Listing Courtesy of Patty Bates , Agency Real Estate
RealHub Information is provided exclusively for consumers' personal, non-commercial use, and it may not be used for any purpose other than to identify prospective properties consumers may be interested in purchasing. All information deemed reliable but not guaranteed and should be independently verified. All properties are subject to prior sale, change or withdrawal. RealHub website owner shall not be responsible for any typographical errors, misinformation, misprints and shall be held totally harmless.

Agent / Realtor®
Carla Ponikvar
Call Carla today to schedule a private showing.

* Listings on this website come from the FMLS IDX Compilation and may be held by brokerage firms other than the owner of this website. The listing brokerage is identified in any listing details. Information is deemed reliable but is not guaranteed. If you believe any FMLS listing contains material that infringes your copyrighted work please click here to review our DMCA policy and learn how to submit a takedown request.© 2024 FMLS.
Related Properties
Boardman
691 Oakridge Drive
3 Beds
1 Baths
2,210 Sq.Ft.
$255,000
MLS#: 5218775

Boardman
177 Mathews Road
2 Beds
2 Baths
1,504 Sq.Ft.
$249,900
MLS#: 5233149
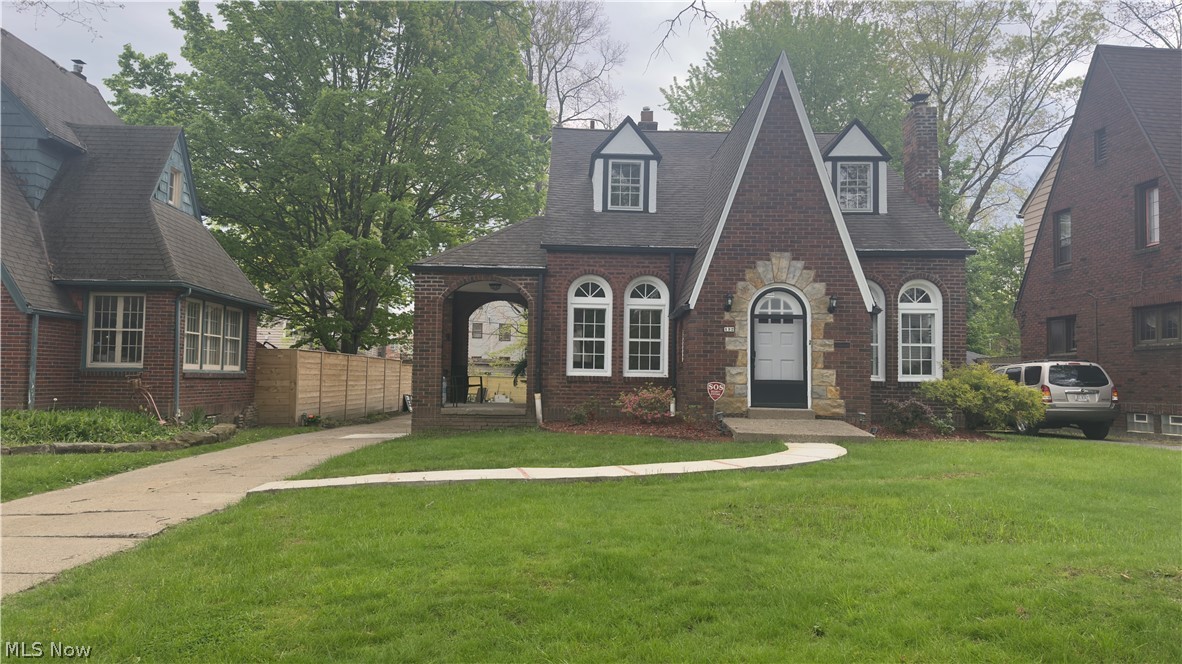
Boardman
132 Jennette Drive
4 Beds
1 Baths
1,744 Sq.Ft.
$250,000
MLS#: 5208373

Boardman
8121 Hitchcock Road 9
2 Beds
3 Baths
1,843 Sq.Ft.
$319,000
MLS#: 5234510
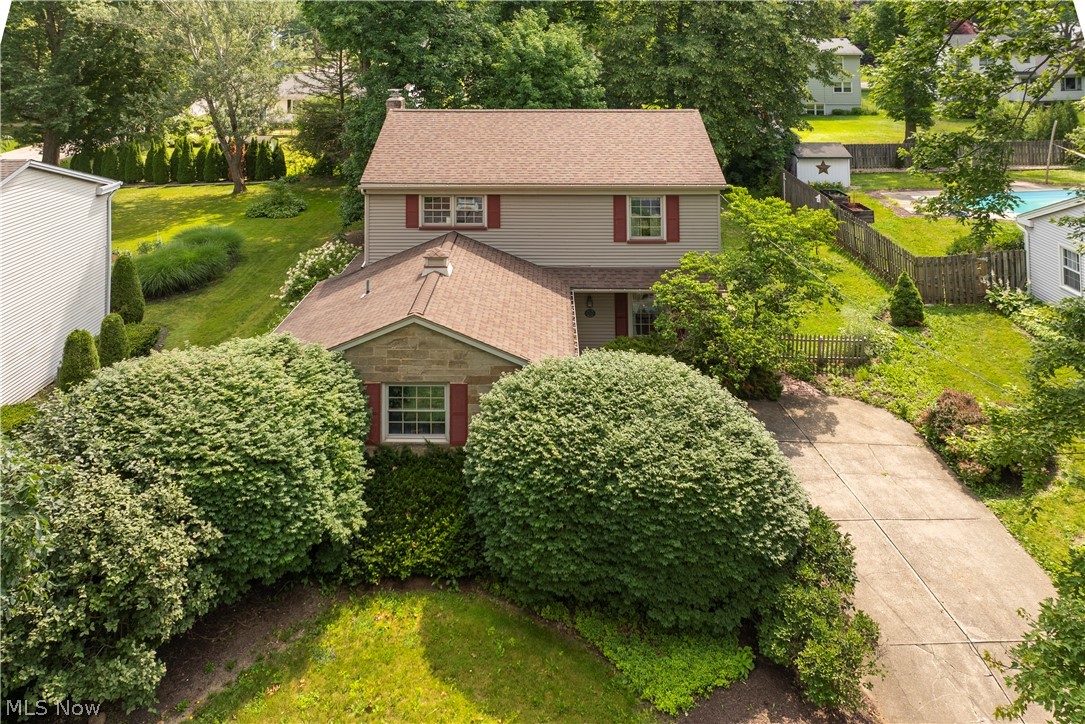
Boardman
8149 Glenwood Avenue
4 Beds
2 Baths
2,093 Sq.Ft.
$260,000
MLS#: 5221667

Boardman
104 Brainard Drive
6 Beds
3 Baths
3,120 Sq.Ft.
$319,500
MLS#: 5210657

Boardman
8488 Crystal Drive
4 Beds
2 Baths
2,302 Sq.Ft.
$274,000
MLS#: 5233005
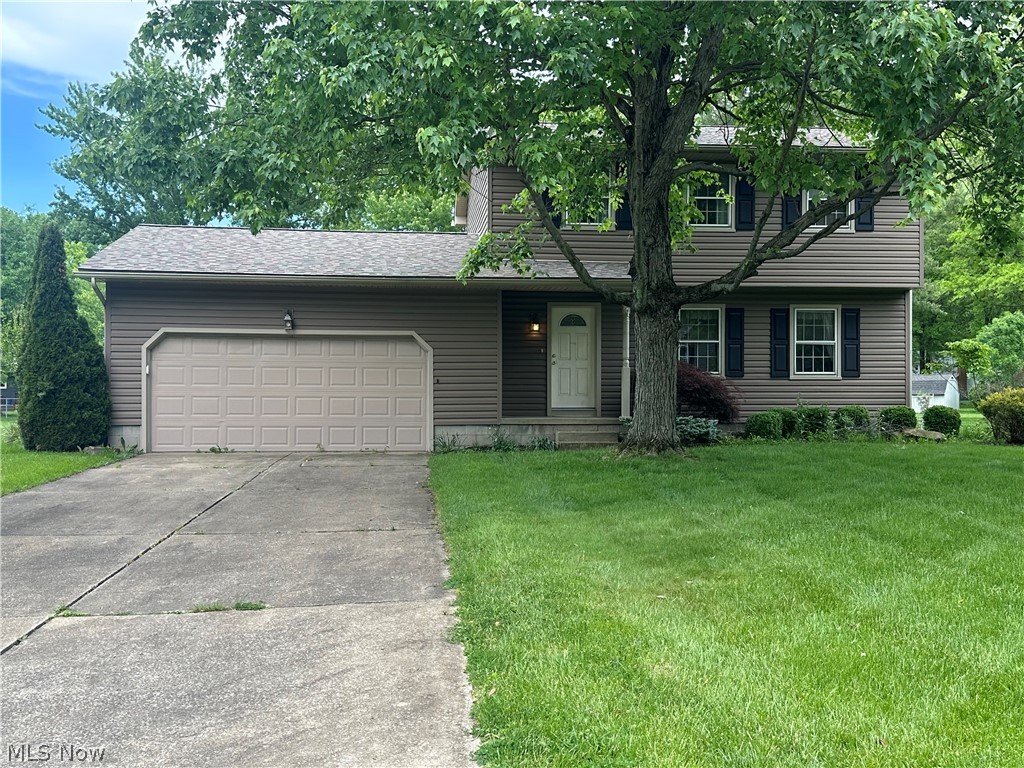
Boardman
742 Sabrina Drive
3 Beds
2 Baths
1,832 Sq.Ft.
$274,900
MLS#: 5211861
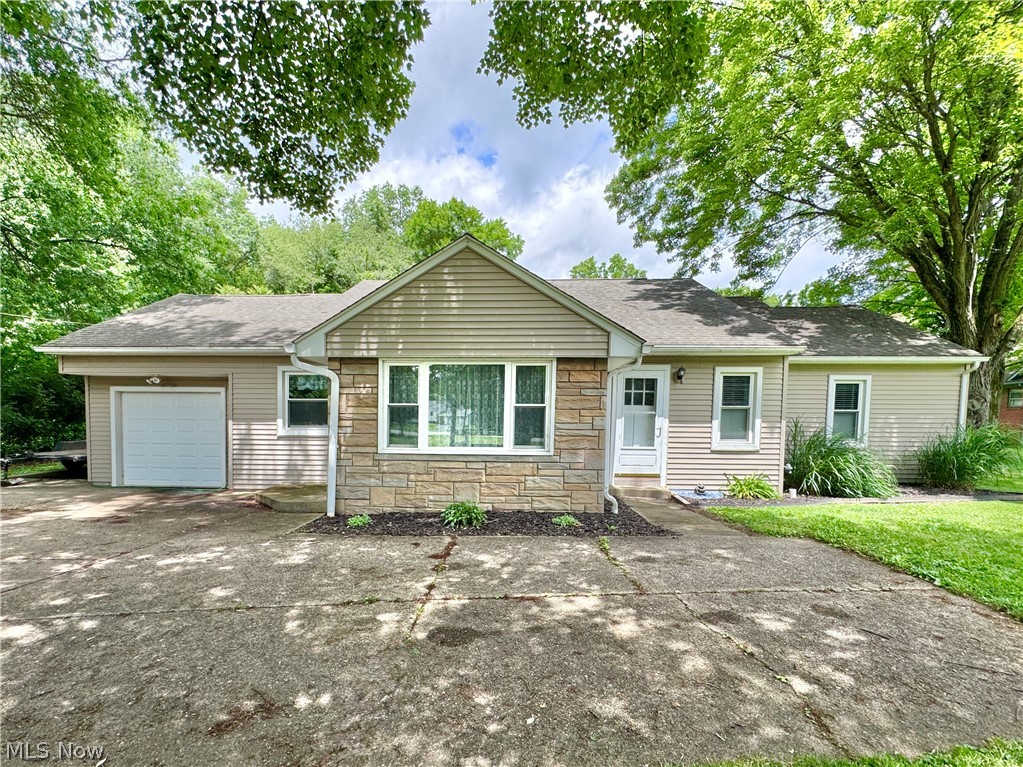
Boardman
5026 Lockwood Boulevard
4 Beds
2 Baths
1,969 Sq.Ft.
$309,900
MLS#: 5218384
Boardman
7619 Red Fox Drive
3 Beds
1 Baths
1,676 Sq.Ft.
$295,000
MLS#: 5226844
