Features & Amenities

Interior

  • Other Interior Features

    Built-in Features, Ceiling Fan(s), Chandelier, Laminate Counters

  • Total Bedrooms

    3

  • Bathrooms

    2

  • Above Grade Finished Area

    1551.0

  • Basement YN

    YES

  • Cooling YN

    YES

  • Cooling

    Ceiling Fan(s), Central Air

  • Fireplace YN

    YES

  • Heating YN

    YES

  • Heating

    Natural Gas, Baseboard, Electric, Forced Air

  • Main Level Bedrooms

    2

  • Pet friendly

    N/A

Exterior

  • Garage

    Yes

  • Garage spaces

    1

  • Construction Materials

    Brick, Cedar

  • Parking

    Attached, Concrete, Direct Access, Driveway, Garage, Garage Door Opener, Garage Faces Side

  • Patio and Porch Features

    Deck, Enclosed, Front Porch, Patio, Porch, Side Porch

  • Pool

    No

  • Waterfront YN

    NO

Area & Lot

  • Lot Features

    Sloped, Back Yard, Front Yard, Landscaped, Rolling Slope, Wooded

  • Lot Size(acres)

    0.3771

  • Property Type

    Residential

  • Property Sub Type

    Single Family Residence

  • Architectural Style

    Cape Cod

Price

  • Sales Price

    $249,900

  • Tax Amount

    $5,066

  • Sq. Footage

    1,855

  • Price/SqFt

    $134

HOA

  • Association

    No

School District

  • Elementary School

    Akron CSD - 7701

  • Middle School

    Akron CSD - 7701

  • High School

    Akron CSD - 7701

Property Features

  • Foundation Details

    Block

  • Sewer

    Public Sewer

  • Water Source

    Public

Schedule a Showing

Showing scheduled successfully.

<
>
IN PERSON
VIA CHAT

What is 3 + 4 ?


Change time

Mortgage calculator

Estimate your monthly mortgage payment, including the principal and interest, property taxes, and HOA. Adjust the values to generate a more accurate rate.

Your payment

Principal and Interest:

$

Property taxes:

$

HOA fees:

$

Total loan payment:

$

Total interest amount:

$

Location

County

Summit

Elementary School

Akron CSD - 7701

Middle School

Akron CSD - 7701

High School

Akron CSD - 7701

Listing Courtesy of David Knutty , Mosholder Realty Inc.

RealHub Information is provided exclusively for consumers' personal, non-commercial use, and it may not be used for any purpose other than to identify prospective properties consumers may be interested in purchasing. All information deemed reliable but not guaranteed and should be independently verified. All properties are subject to prior sale, change or withdrawal. RealHub website owner shall not be responsible for any typographical errors, misinformation, misprints and shall be held totally harmless.

Agent Carla Ponikvar

Agent / RealtorĀ®

Carla Ponikvar

Call Carla today to schedule a private showing.


* Listings on this website come from the FMLS IDX Compilation and may be held by brokerage firms other than the owner of this website. The listing brokerage is identified in any listing details. Information is deemed reliable but is not guaranteed. If you believe any FMLS listing contains material that infringes your copyrighted work please click here to review our DMCA policy and learn how to submit a takedown request.Ā© 2024 FMLS.
Set majestically above Royal Avenue, this all-brick Cape Cod is nestled into a beautifully wooded and treed lot, offering timeless character in a truly memorable setting. Lush ground cover and natural stone steps harken back to an era when craftsmanship ruled the day, creating a charming approach to this rare find. At the top of the steps, a private wooden deck provides the perfect spot to admire the home's classic brickwork before entering through an inviting enclosed porch. Inside, an ample eat-in kitchen offers unique built-in storage features and plenty of room for everyday meals. The spacious shared living and dining area is highlighted by warm hardwood flooring, while the living room features a wood-burning fireplace with a distinctive wooden mantel and ceramic tile hearth. Two sizable main-floor bedrooms also feature hardwood floors and share a nicely updated full bath with ceramic tile flooring, a shower tub combo with tile surround, and updated vanity. Upstairs, an oversized primary bedroom creates a private retreat with generous storage, including a walk-in closet. The partially finished basement adds even more usable living space with a recreation room featuring built-in cabinetry, a wet bar, and a second wood-burning fireplace. A convenient full bath with a low-threshold shower adds functionality to the lower level, while a dedicated laundry and storage area provides plenty of practical space. Garage and driveway access directly from the basement make coming and going especially convenient. With its classic all-brick exterior, mature and wooded surroundings, inviting outdoor spaces, hardwood floors, two fireplaces, flexible living areas, and proximity to a myriad of Metro Parks, this one-of-a-kind Cape Cod blends enduring craftsmanship, character, and everyday comfort. Its natural setting offers privacy, while a thoughtful layout provides spaces to gather and relax. From the stone staircase to the cozy fireplaces, character is found throughout this gem.

556 Royal Avenue

Message successfully sent.

What would you like to know?

What is 3 + 4 ?

I agree to receive email communication and understand I can unsubscribe at any time.

I agree to be contacted by Tyson Sells Homes, LLC. via call, email, and text for real estate services. To opt out, you can reply 'stop' at any time or reply 'help' for assistance. You can also click the unsubscribe link in the emails. Message and data rates may apply. Message frequency may vary. Privacy Policy

Related Properties

Better than new built in 1999 this centrally located 3 bedroom ranch has much to offer!  Kitchen opens to large living room for easy entertaining. Modern fresh clean decor yet neutral with easy-care flooring throughout!!  Three bedrooms and two full bathrooms on first floor; one in master with handicap bathtub plus a handy first-floor laundry makes life comfortable. Full finished basement for perhaps movie night, games, crafts or simply extra living space with its' own large full bathroom and much storage.  Mancave three (3) car garage plumbed for nice size bathroom, 3-phase elec panel, outdoor keypad, tall 8 foot doors appears to be well built. Stainless steel appliances include refrigerator, stove/oven, dishwasher.  Concrete porches, back patio and 3-car wide long driveway is a rare bonus. Home has 220 AMP elec panel, vinyl siding, central air, updated one-layer roof on home and garage, and near all amenities.  Easy to add your own decor ideas!  Nice one floor living with extras!! PERHAPS ALSO BUY BUILDING @ 2374 TRIPLETT
#5218896

Akron

2372 Triplett Boulevard

3 Beds

3 Baths

2,352 Sq.Ft.

$249,900

MLS#: 5218896
Price reduced
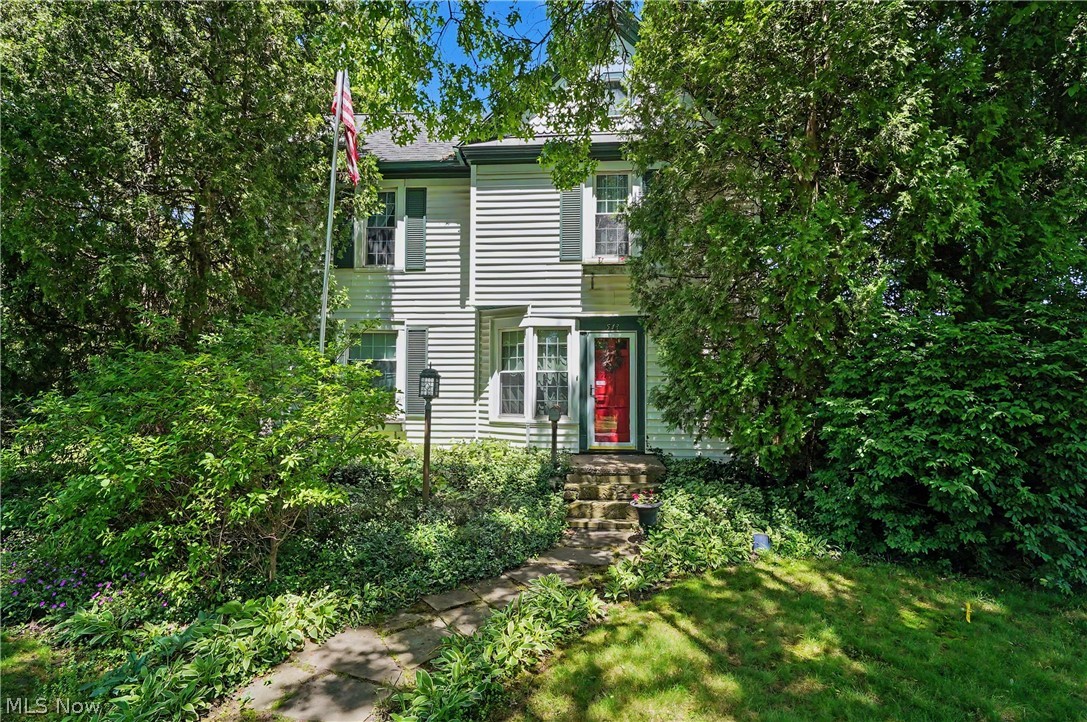
Unbelievable charm on rare .74 acre landscaped, private lot!! This century home has modern updates to compliment the 1845 character that has crown molding throughout, 2 window seats in huge living room plus built-in bookcases, 2 ceiling fans & gas fireplace w/shelves. At one time, half the living room was used as a 6th bedroom, separated by full-length curtains that are still there in case you need them. There's a formal dining room w/built-in china cabinet, chandelier & recessed lighting, closet & french doors to stamped concrete patio w/2 pergolas. There's a 1st floor bedroom between the living rm & dining rm currently set up as an office/sitting room w/closet & full bathroom. Another 1st floor bedroom is currently used as a workshop/studio & has a half bath/closet/laundry room attached. The incredible updated kitchen has island w/3 seats, all white cabinets & appliances & white subway tile backsplash w/decorative tile stripe & piece of inlaid art made by seller! Kitchen includes a glass front cabinet, built-in shelves in wall & island. Back entryway foyer has double closet & ceramic tile floor. Upstairs is magnificent primary bedroom w/wet bar/coffee/fridge/microwave area, cherry/poplar built-in drawers/shelves & trim, walk-in closet, recessed & pendant lighting, 2 ceiling fans & gas fireplace! Two more bedrooms, both w/ceiling fan & built-in shelves are connected by extra sink/counter/dressing area/walk-in closet area. The main bathroom is done in cherry vanity, medicine cabinet, wainscoting & trim w/jetted tub/shower & stone top vanity. Car lovers will appreciate the 3+ car heated garage w/2 7-ft doors & 1 8-ft door in middle, loft, workshop, sink, & heated floors that just need hooked up. Outside you won't believe the beautiful landscaping all around the sandstone back patio & stamped concrete side patio, & stamped concrete walkway to driveway & extra parking, w/partial wood privacy fence along back & one side. It's your own private oasis!
#5221120

Akron

543 Fouse Avenue

5 Beds

2 Baths

2,388 Sq.Ft.

$289,900

MLS#: 5221120

Welcome to this spotless all-brick ranch full of character and charm! This very clean, well-maintained home features 2 spacious bedrooms, each with 2 closets. One bedroom includes its own full bathroom with a brand-new faucet, plus there is an additional full bathroom off the hallway. The home offers 2 comfortable living areas with brand-new carpet. The living room off the updated open kitchen features an electric fireplace that also has the option to be converted to gas. The kitchen includes a dishwasher, stove, and refrigerator, all new in 2026. The full basement is pristine and partially finished, offering great additional space and a gorgeous fully updated full bathroom. Additional highlights include an oversized attached 2-car garage, updated outlets throughout, added attic insulation, and the option for ALL furniture to stay!!
#5214280

Akron

317 E Linwood Avenue

2 Beds

3 Baths

1,311 Sq.Ft.

$269,999

MLS#: 5214280
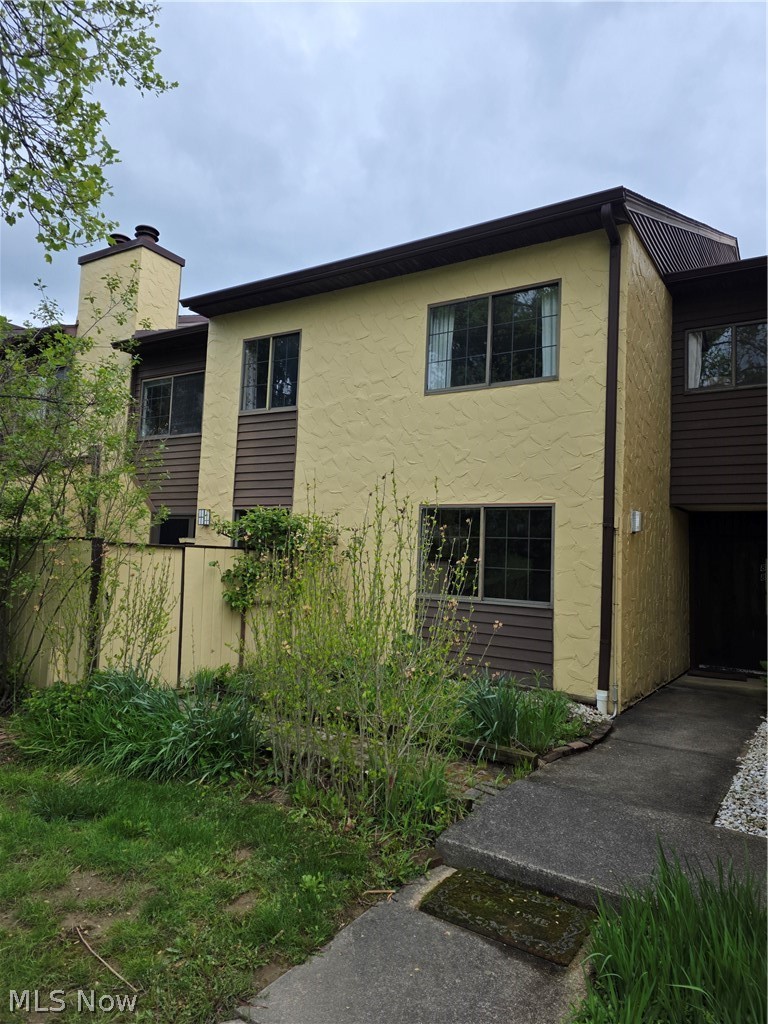
Welcome home to the desired Hampton Woods Development! Move right into this wonderful 3-bedroom, 2.5-bath condominium offering 2,100 square feet of living space, extra storage closet and an attached two-car garage.  Enjoy a tiled entryway with a flowing first floor to include living room, dining room, half bathroom, kitchen, family room with cozy fireplace and French door access to the private patio! Second floor includes 3 ample bedrooms with large closets, 2 full bathrooms and laundry closet. The primary suite is large and inviting, with a spacious walk-in closet and private bathroom. Ample guest parking close to the unit. Close proximity to parks, shopping, dining and highways. Recreation includes pool, tennis, & club house. Furnace (2019). Hot Water Heater (New). Newer Engineered wood flooring on first floor. Schedule your showing today.
#5206128

Akron

879 Hampton Ridge Drive

3 Beds

2 Baths

2,010 Sq.Ft.

$229,900

MLS#: 5206128

Welcome home to this beautifully updated 3-bedroom, 1-bath home in the Springfield Local School District! Thoughtfully improved inside and out, this move-in-ready property offers the perfect blend of comfort, functionality, and privacy.

Step inside to an inviting living room featuring a cozy fireplace, the perfect spot to unwind or gather with family and friends. The homes layout creates a comfortable flow, and the upstairs includes a spacious attic area that provides excellent additional storage.

Major updates give you peace of mind, including updated plumbing, new gas lines, a new water softener, a new A/C unit (2024), and a new water heater (2025). Outside, you'll appreciate the impressive 32 x 16 garage, offering plenty of room for vehicles, tools, hobbies, or extra storage.

The backyard is designed to be your own private retreat. A new privacy fence (2021), fresh landscaping, and no neighbors directly behind the home create a peaceful setting you will love. Relax on the deck with your morning coffee, host summer cookouts with family and friends, or enjoy gardening in the greenhouse area, this outdoor space is perfect for entertaining or simply enjoying the outdoors.

Conveniently located in Akron with easy access to shopping, dining, parks, and major highways, this home combines modern updates with everyday comfort. Schedule your private showing today and see everything this wonderful property has to offer!
#5231418

Akron

1952 Canton Road

3 Beds

1 Baths

1,339 Sq.Ft.

$224,999

MLS#: 5231418

Opportunity awaits in this spacious 3-bedroom, 1.5-bath ranch in the Green Local School District! This home offers plenty of living space with a comfortable living room featuring a gas fireplace, a separate family room, an updated kitchen with ample cabinetry and a large dinette, plus a finished recreation room in the basement. Outside, you'll love the large side yard, offering plenty of room to play, garden, entertain, or simply enjoy the extra outdoor space. A storage shed, partially fenced backyard with patio, oversized 2-car garage, and additional room for parking add even more convenience. Major updates include a new furnace, new sump pump, and newer hot water heater. With solid updates already completed, this home is ready for its next owner to add their own cosmetic touches and make it their own.
#5236069

Akron

490 Bonshire Road

3 Beds

1 Baths

1,940 Sq.Ft.

$275,000

MLS#: 5236069
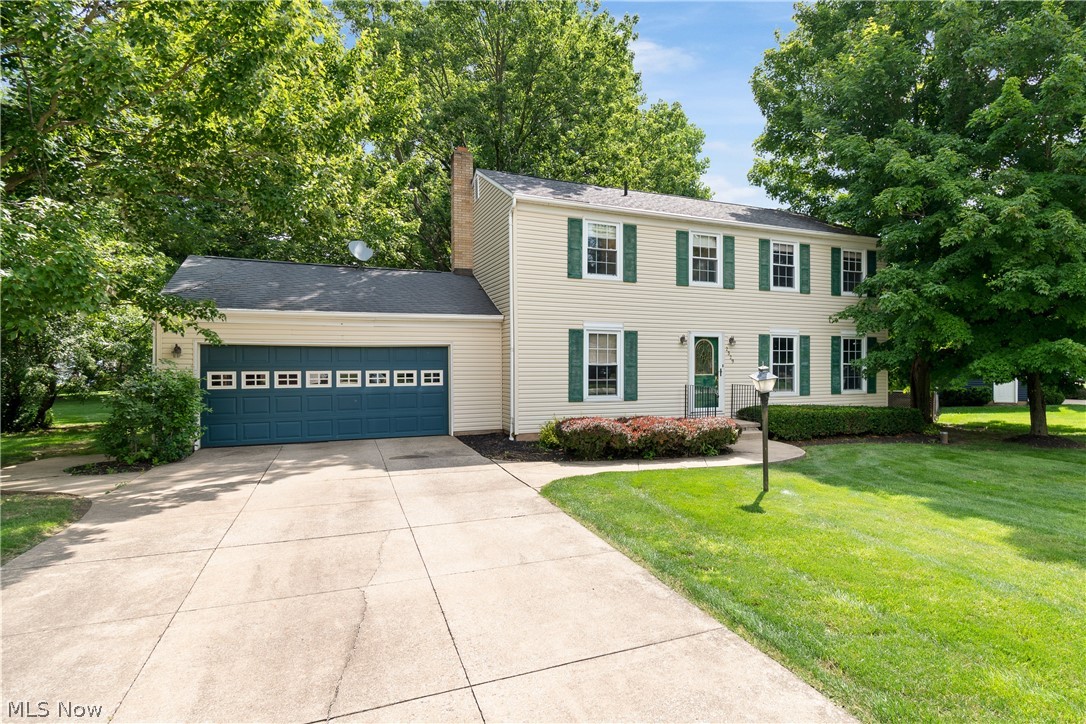
Welcome home to this spacious Colonial in Frashure Park Estates within the Norton Local School District. This 4-bedroom, 2.5-bath home offers 1,976 sq ft and was built in 1978. The main level includes a living room with crown molding and double front windows, half bath, and an open kitchen featuring Thomasville cabinets, granite countertops, stainless steel appliances, glass-front display cabinets, and two pantry cabinets with multi-racks and pull-out shelving. The kitchen opens to the family room with a wood-burning fireplace and newer sliding glass door leading to the deck and backyard with mature trees. The second floor features a primary bedroom with ensuite bath, dressing area, and walk-in closet. Updated main bath with large shower. Second bedroom includes its own sink, mirror, and double closets. Two additional bedrooms complete the second floor. Full unfinished basement provides ample storage. Updated furnace, central air, and electric panel. Attached 2-car garage with concrete driveway. Schedule your private showing today.
#5223612

Akron

2329 Oak Point Drive

4 Beds

2 Baths

1,976 Sq.Ft.

$299,000

MLS#: 5223612
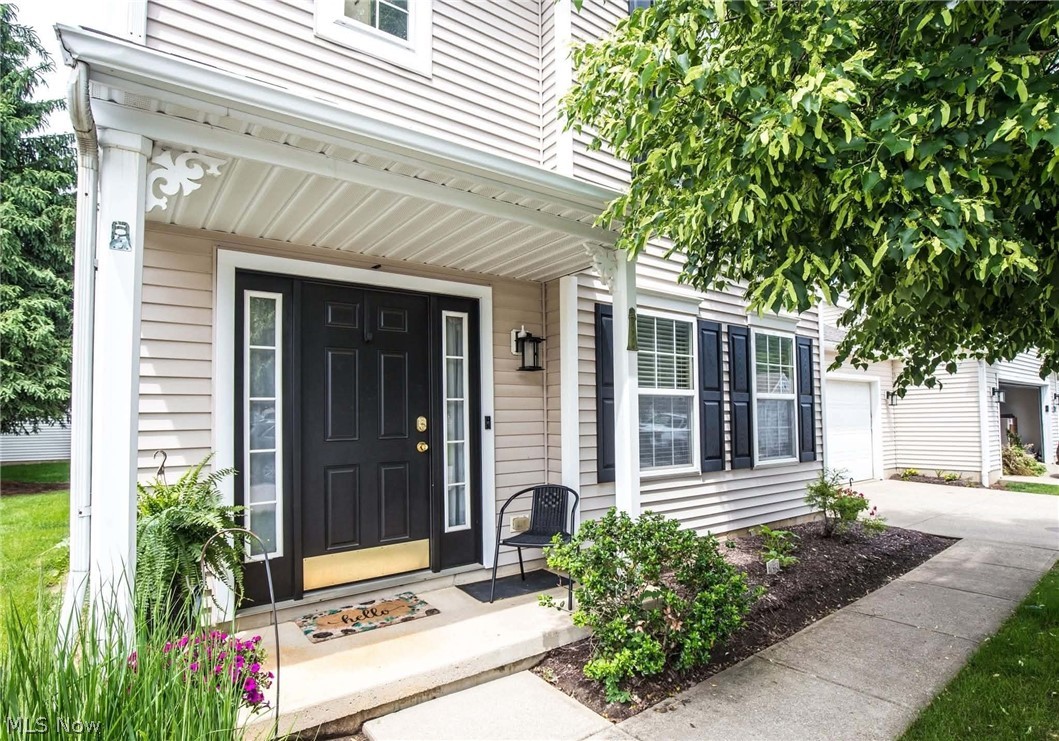
Your next chapter begins here! Welcome to this beautifully maintained 3-bedroom, 2-bath single-family home in the sought-after Brighton Bay community of Coventry Township. Priced at just $218,000, this home offers an incredible opportunity to enjoy comfort, convenience, and low-maintenance homeownership.

Perfectly situated on a desirable corner lot, you'll love unwinding while taking in the peaceful pond views from your own backyard. Inside, you'll find a welcoming floor plan with plenty of space to make it your own.

One of the standout features is the responsive HOA, which takes care of exterior maintenance, including the roof and landscaping, so you can spend more time enjoying your home and less time worrying about outdoor upkeep.

This home is also FHA and VA approved, creating even more opportunities for qualified buyers to make this wonderful property their own.

To make this opportunity even better, the seller is offering up to $5,000 in seller concessions toward minor repairs once the current tenant moves out at the end of the month, providing added value and flexibility for the next owner. There is also a recent inspection available for your review... saving you even more money!

At this price, this home won't last long. Schedule your private showing today and come see everything this beautiful Brighton Bay home has to offer!
#5230352

Akron

2611 Canvasback Circle

3 Beds

2 Baths

1,549 Sq.Ft.

$218,000

MLS#: 5230352
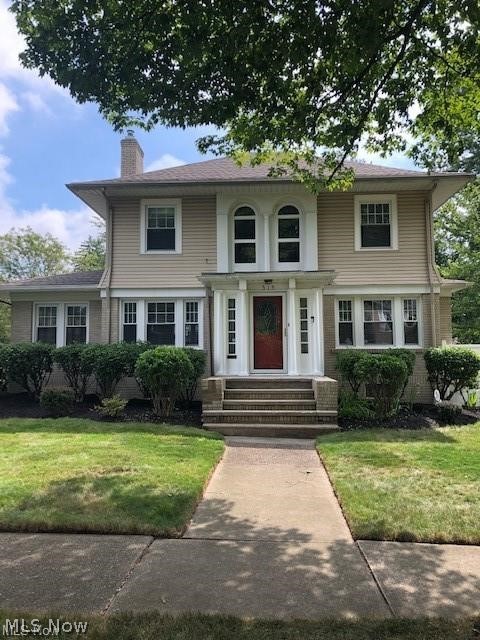
Full of warmth, character, and timeless appeal, this beautifully maintained Colonial is tucked away on a charming tree-lined street. Step inside through the leaded glass front door into a welcoming vestibule before making your way to the spacious living room, complete with crown molding and a cozy fireplace. Just beyond, the bright solarium is filled with natural light and features a second fireplace, creating the perfect spot to unwind in every season. The formal dining room flows into the updated kitchen, where you'll find granite countertops, stainless steel appliances, ceramic tile flooring, extra cabinetry, additional counter space, and double windows overlooking the yard. A convenient half bath and attached two-car garage complete the main level. Upstairs offers three generously sized bedrooms and an updated full bathroom with a classic pedestal sink. The finished basement adds even more flexible living space with a large recreation room, a bonus room with double closets, and a full bathroom featuring a ceramic tile tub/shower and glass doors. Outside, the fully fenced backyard and side yard provide plenty of room to relax, entertain, or enjoy the outdoors. Blending classic details with thoughtful updates, this home has been lovingly cared for and is ready for its next chapter. Schedule your private showing today!
#5228508

Akron

515 Sunset View Drive

3 Beds

2 Baths

2,207 Sq.Ft.

$259,900

MLS#: 5228508
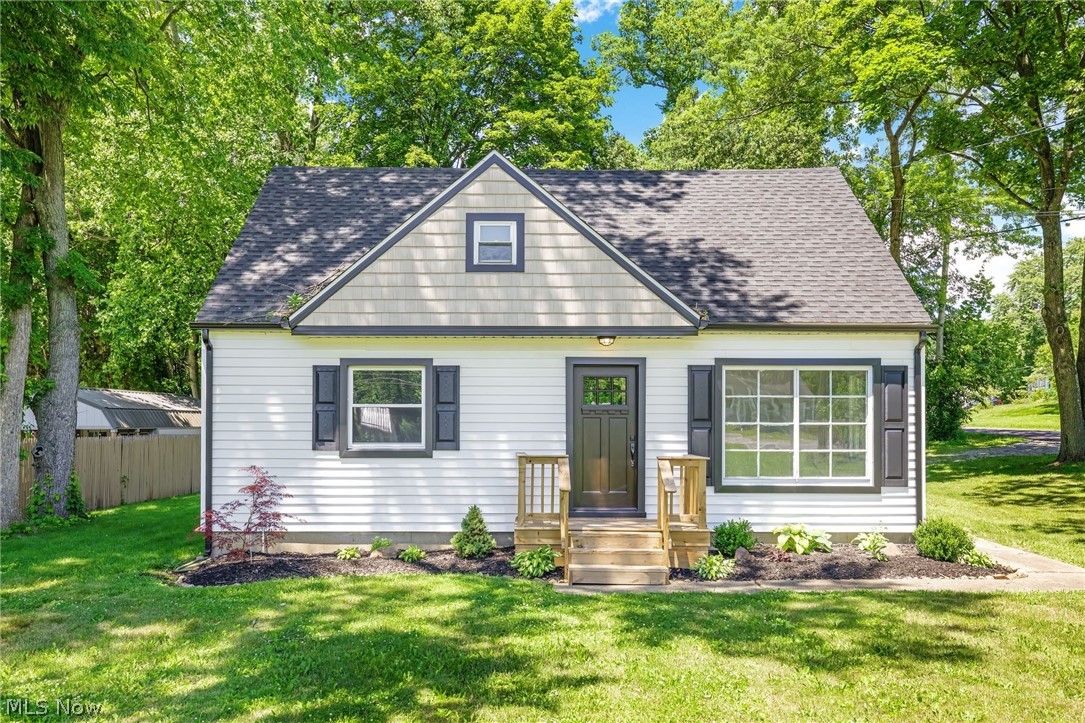
Welcome to 1371 Krumroy Road, where timeless charm meets the peace of mind of a complete top to bottom renovation. This beautifully updated 3 bedroom, 1 bathroom Cape Cod has undergone an extensive rehab, featuring a new roof, furnace, central air, hot water tank, most windows, stainless steel kitchen appliances, updated electrical with the upstairs completely rewired, fresh interior paint, new flooring throughout, and so much more. From the moment you arrive, you'll appreciate the thoughtfully refreshed exterior and inviting curb appeal. Inside, the bright and cozy eat-in kitchen features new cabinetry, recessed lighting, luxury vinyl plank flooring, and brand new stainless steel appliances. The main level offers two comfortably sized bedrooms and a shared full bathroom that has been completely updated with new cabinetry, fixtures, lighting, and flooring. Upstairs, the expansive third bedroom has been fully gutted and rebuilt with new insulation and features a spacious walk-in closet, creating a versatile retreat with plenty of room for a sitting area, office, or additional living space. The full basement includes the laundry area and has been professionally waterproofed, offering abundant storage or the opportunity to finish additional living space. Additional improvements include new doors throughout, glass block basement windows, most new siding, trimmed trees, and space to build up to a 2.5 car garage if desired. Truly move in ready, this home offers the perfect combination of modern updates and classic charm.
#5221780

Akron

1371 Krumroy Road

3 Beds

1 Baths

1,110 Sq.Ft.

$214,900

MLS#: 5221780

 - property

Send a message

Message successfully sent.

Your message

What is 3 + 4 ?

Reason for contacting?

I agree to receive email communication and understand I can unsubscribe at any time.

I agree to be contacted by Tyson Sells Homes, LLC. via call, email, and text for real estate services. To opt out, you can reply 'stop' at any time or reply 'help' for assistance. You can also click the unsubscribe link in the emails. Message and data rates may apply. Message frequency may vary. Privacy Policy

Sign Out

Virtual Assistant

Would you like to take the next step with this property? We can help you schedule a showing or virtual tour, or send you more details.

Yes, I would like more information.

Thank You for Your Reply, One of Our Agents will contact you as soon as possible

No, maybe later.

Thank you, you can always contact me via email, phone number or through the contact form.

Realhub AI

Lucy - Your AI-Powered Realtor

Update Your Temporary Password

Personalize your search

Enter your email and we'll notify you immediately when new listings match what you're looking for.

or enter email address

Already have an account ? Login here

Continue your home search

I agree to receive communications and understand I can unsubscribe at any time.

I agree to be contacted by Tyson Sells Homes, LLC. via call, email, and text for real estate services. To opt out, you can reply 'stop' at any time or reply 'help' for assistance. You can also click the unsubscribe link in the emails. Message and data rates may apply. Message frequency may vary. Privacy Policy

Already have an account ? Login here

We use cookies

We use cookies primarily for analytics to enhance your experience. By accepting, you agree to our use of these cookies. You can manage your preferences or learn more about our cookies policy.
