.webp?size=346x80)


Property
Beds
2
Full Baths
1
1/2 Baths
1
Year Built
1969
Sq.Footage
960
Welcome to 5616 Chelmsford Dr., where stylish updates, low-maintenance living, and an unbeatable location come together inside the gated Georgetown of Lyndhurst Condo Community. Tucked into a beautifully manicured setting, this 2-bedroom, 1.5-bath end-unit townhome offers a fresh, contemporary interior designed for comfort and convenience. Step inside to an inviting main level featuring an open flow, neutral finishes, and updated flooring throughout. The beautifully updated kitchen features crisp white cabinetry, sleek quartz countertops, stainless steel appliances, recessed lighting, and a generous peninsula with additional storage & seating. Expansive glass doors bring in natural light and open directly to a private fenced patio, perfect for morning coffee, summer dining, entertaining, or simply unwinding outdoors. Upstairs, you’ll find two comfortably sized bedrooms with generous closet space and an updated full bath featuring a modern vanity and subway-tiled tub/shower surround with built-in niche. In-unit laundry adds everyday convenience. As an end unit, the home offers added privacy, while the detached 1-car garage is just steps from the front door. Outdoors, Georgetown’s meticulously maintained grounds create a peaceful residential setting without the upkeep of a traditional single-family home. And the lifestyle extends well beyond the townhome. Residents also enjoy an in-ground swimming pool, fitness facility, clubhouse, playground, and beautiful common areas, all within a gated community. Just minutes from I-271, Legacy Village, Beachwood Place, Acacia Reservation, Cleveland Clinic Beachwood, and Golden Gate Shopping Center. With Pinecrest, Eton-Chagrin, Highland Park Golf Course, Silverspot Cinema, dining, shopping, and recreation all within easy reach. Updated, private, amenity-filled, and perfectly positioned on Cleveland’s East Side, 5616 Chelmsford offers the ease of condo living without sacrificing style or location. Welcome home
Features & Amenities
Interior
-
Other Interior Features
Eat-in Kitchen
-
Total Bedrooms
2
-
Bathrooms
1
-
1/2 Bathrooms
1
-
Above Grade Finished Area
960.0
-
Basement YN
NO
-
Cooling YN
YES
-
Cooling
Central Air
-
Fireplace YN
NO
-
Heating YN
YES
-
Heating
Forced Air
-
Pet friendly
N/A
Exterior
-
Garage
Yes
-
Garage spaces
1
-
Construction Materials
Brick
-
Other Exterior Features
Playground, Private Entrance, Private Yard, Storage
-
Parking
Detached, Garage
-
Patio and Porch Features
Patio
-
Pool
Yes
-
Pool Features
In Ground, Outdoor Pool, Community, Private
-
Waterfront YN
NO
Area & Lot
-
Lot Size(acres)
0.001
-
Property Type
Residential
-
Property Sub Type
Condominium
Price
-
Sales Price
$180,000
-
Tax Amount
$3,323
-
Sq. Footage
960
-
Price/SqFt
$187
HOA
-
Association
YES
-
Association Fee
$350.21
-
Association Fee Frequency
Monthly
-
Association Fee Includes
N/A
School District
-
Elementary School
South Euclid-Lyndhurst - 1829
-
Middle School
South Euclid-Lyndhurst - 1829
-
High School
South Euclid-Lyndhurst - 1829
Property Features
-
Stories
2
-
Foundation Details
Slab
-
Sewer
Public Sewer
-
Water Source
Public
Schedule a Showing
Showing scheduled successfully.
Mortgage calculator
Estimate your monthly mortgage payment, including the principal and interest, property taxes, and HOA. Adjust the values to generate a more accurate rate.
Your payment
Principal and Interest:
$
Property taxes:
$
HOA fees:
$
Total loan payment:
$
Total interest amount:
$
Location
County
Cuyahoga
Elementary School
South Euclid-Lyndhurst - 1829
Middle School
South Euclid-Lyndhurst - 1829
High School
South Euclid-Lyndhurst - 1829
Listing Courtesy of Shawana T Hanson, Real of Ohio
RealHub Information is provided exclusively for consumers' personal, non-commercial use, and it may not be used for any purpose other than to identify prospective properties consumers may be interested in purchasing. All information deemed reliable but not guaranteed and should be independently verified. All properties are subject to prior sale, change or withdrawal. RealHub website owner shall not be responsible for any typographical errors, misinformation, misprints and shall be held totally harmless.

Agent / Realtor®
Carla Ponikvar
Call Carla today to schedule a private showing.

* Listings on this website come from the FMLS IDX Compilation and may be held by brokerage firms other than the owner of this website. The listing brokerage is identified in any listing details. Information is deemed reliable but is not guaranteed. If you believe any FMLS listing contains material that infringes your copyrighted work please click here to review our DMCA policy and learn how to submit a takedown request.© 2024 FMLS.
Related Properties
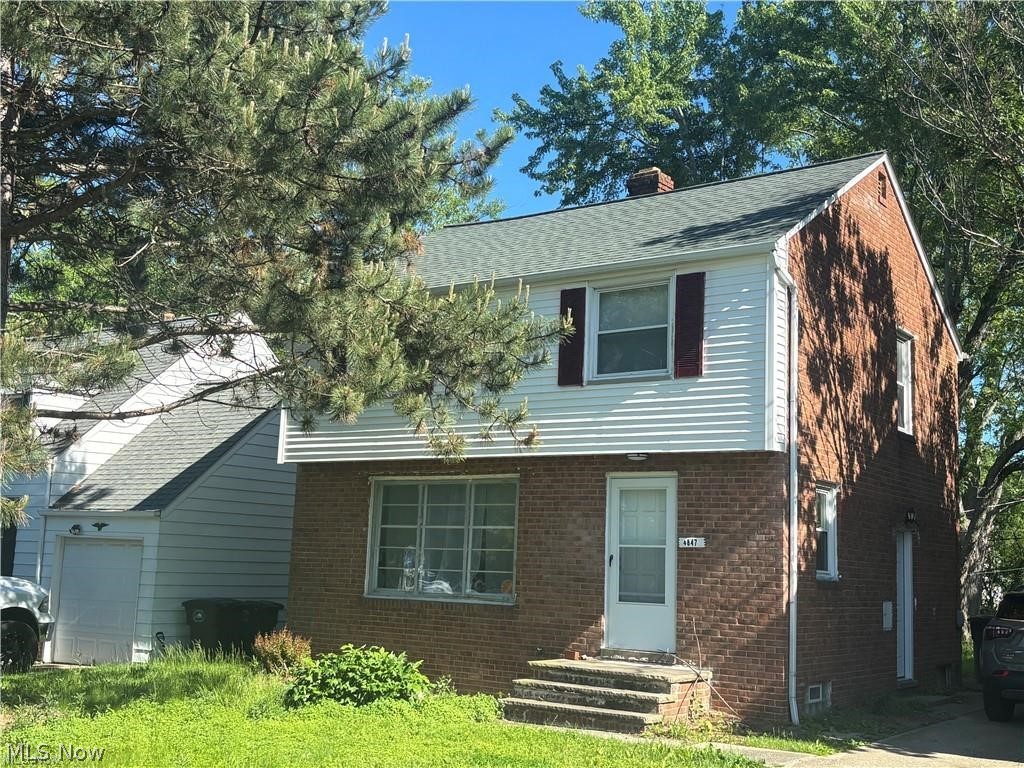
Lyndhurst
4847 Farnhurst Road
3 Beds
1 Baths
1,680 Sq.Ft.
$200,000
MLS#: 5224628

Lyndhurst
5284 Haverford Drive
3 Beds
1 Baths
N/A
$199,900
MLS#: 5233030

Lyndhurst
4960 Farnhurst Road
3 Beds
1 Baths
2,003 Sq.Ft.
$180,000
MLS#: 5245939

Lyndhurst
1388 Cranover Road
3 Beds
1 Baths
1,728 Sq.Ft.
$199,900
MLS#: 5246039

Lyndhurst
2109 Glouchester Drive
2 Beds
1 Baths
1,147 Sq.Ft.
$185,000
MLS#: 5251836

Lyndhurst
5659 Shawnee Drive
3 Beds
2 Baths
1,888 Sq.Ft.
$214,500
MLS#: 5251220

Lyndhurst
1563 Commodore Road
3 Beds
1 Baths
1,638 Sq.Ft.
$215,000
MLS#: 5251646

Lyndhurst
1132 Gordon Road
3 Beds
1 Baths
1,284 Sq.Ft.
$189,900
MLS#: 5236044

Lyndhurst
5700 York Drive
3 Beds
1 Baths
1,152 Sq.Ft.
$189,900
MLS#: 5237863
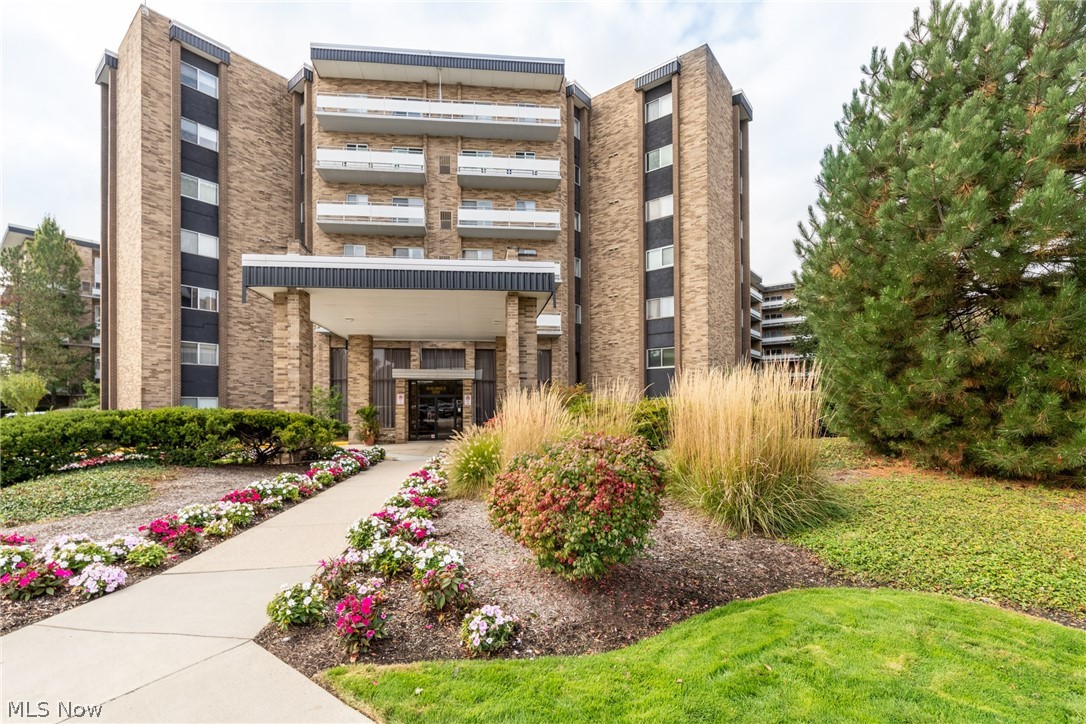
Lyndhurst
2202 Acacia Park Drive 2515
2 Beds
2 Baths
1,224 Sq.Ft.
$159,900
MLS#: 5226502
