Features & Amenities

Interior

  • Other Interior Features

    Built-in Features

  • Total Bedrooms

    4

  • Bathrooms

    1

  • Above Grade Finished Area

    1610.0

  • Basement YN

    YES

  • Cooling YN

    YES

  • Cooling

    Central Air

  • Fireplace YN

    NO

  • Heating YN

    YES

  • Heating

    Forced Air

  • Pet friendly

    N/A

Exterior

  • Garage

    Yes

  • Garage spaces

    2

  • Construction Materials

    Wood Siding

  • Parking

    Detached, Garage

  • Pool

    No

  • Waterfront YN

    NO

Area & Lot

  • Lot Size(acres)

    0.1148

  • Property Type

    Residential

  • Property Sub Type

    Single Family Residence

  • Architectural Style

    Colonial

Price

  • Sales Price

    $210,000

  • Tax Amount

    $5,148.3

  • Sq. Footage

    1,610

  • Price/SqFt

    $130

HOA

  • Association

    No

School District

  • Elementary School

    Bedford CSD - 1803

  • Middle School

    Bedford CSD - 1803

  • High School

    Bedford CSD - 1803

Property Features

  • Sewer

    Public Sewer

  • Water Source

    Public

Schedule a Showing

Showing scheduled successfully.

<
>
IN PERSON
VIA CHAT

What is 3 + 4 ?


Change time

Mortgage calculator

Estimate your monthly mortgage payment, including the principal and interest, property taxes, and HOA. Adjust the values to generate a more accurate rate.

Your payment

Principal and Interest:

$

Property taxes:

$

HOA fees:

$

Total loan payment:

$

Total interest amount:

$

Location

County

Cuyahoga

Elementary School

Bedford CSD - 1803

Middle School

Bedford CSD - 1803

High School

Bedford CSD - 1803

Listing Courtesy of Jacob J Gable, The Gable Group LLC

RealHub Information is provided exclusively for consumers' personal, non-commercial use, and it may not be used for any purpose other than to identify prospective properties consumers may be interested in purchasing. All information deemed reliable but not guaranteed and should be independently verified. All properties are subject to prior sale, change or withdrawal. RealHub website owner shall not be responsible for any typographical errors, misinformation, misprints and shall be held totally harmless.

Agent Carla Ponikvar

Agent / RealtorĀ®

Carla Ponikvar

Call Carla today to schedule a private showing.


* Listings on this website come from the FMLS IDX Compilation and may be held by brokerage firms other than the owner of this website. The listing brokerage is identified in any listing details. Information is deemed reliable but is not guaranteed. If you believe any FMLS listing contains material that infringes your copyrighted work please click here to review our DMCA policy and learn how to submit a takedown request.Ā© 2024 FMLS.
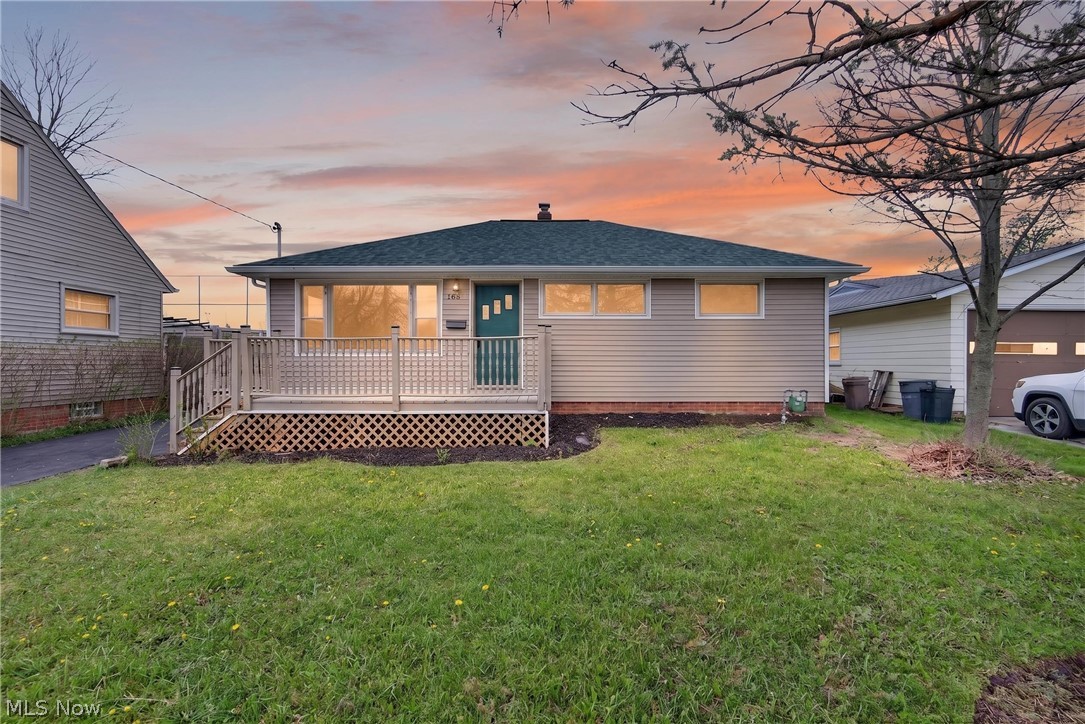
Welcome to 568 Darlington Drive! This spacious 1,610-square-foot Colonial offers four bedrooms, one full bathroom, and a blend of classic charm and modern updates. The beautifully updated kitchen features custom white shaker-style soft-close cabinetry, quartz countertops, and stainless-steel appliances. Newer luxury vinyl tile flooring flows throughout the home, while charming built-ins add character and practical storage. Great lighting and abundant natural light throughout the home create a bright and airy atmosphere. Additional improvements include a newer hot water tank and a brand-new roof scheduled to be installed this fall. Conveniently located just minutes from shopping, entertainment, schools, and the scenic Bedford Reservation, this move-in-ready home is one you won’t want to miss!

568 Darlington Drive

Message successfully sent.

What would you like to know?

What is 3 + 4 ?

I agree to receive email communication and understand I can unsubscribe at any time.

I agree to be contacted by Tyson Sells Homes, LLC. via call, email, and text for real estate services. To opt out, you can reply 'stop' at any time or reply 'help' for assistance. You can also click the unsubscribe link in the emails. Message and data rates may apply. Message frequency may vary. Privacy Policy

Related Properties

Welcome to this beautifully remodeled 3-bedroom, 1-bath home in Bedford, where modern updates, abundant natural light, and a functional layout come together to create a truly move-in-ready property! Step inside and you’ll immediately notice the bright and inviting atmosphere, fresh finishes, and luxury vinyl plank flooring throughout the main level.

The updated kitchen features stainless-steel appliances, modern finishes, and plenty of space for everyday cooking and entertaining. All three bedrooms offer comfortable living space with plenty of natural light, while the remodeled bathroom features a clean, modern look with updated fixtures and finishes. Upstairs, you’ll find BRAND NEW CARPET, adding warmth and comfort to the upper level.

The updates continue downstairs with a FULLY FINISHED BASEMENT featuring LVP flooring and providing a substantial amount of additional living space. Whether you’re looking for a recreation room, home office, gym, entertainment area, or additional storage, the basement offers plenty of possibilities.

Major improvements throughout the property include ALL NEW WINDOWS, a BRAND NEW FURNACE, BRAND NEW AC, BRAND NEW HOT WATER TANK, NEW ELECTRICAL PANEL, NEW GARAGE ROOF, and a NEW GARAGE DOOR WITH REMOTE. From the remodeled interior to the major mechanical and exterior improvements, much of the work has already been done for you!

Conveniently located on Cowles Ave in Bedford with easy access to major highways, shopping, dining, schools, parks, and everyday amenities. With its fully remodeled interior, finished basement, new windows, new mechanicals, and numerous improvements throughout, this home is ready for its next owner. Don't miss out—schedule your private showing today!
#5243297

Bedford

90 Cowles Avenue

3 Beds

1 Baths

1,439 Sq.Ft.

$179,900

MLS#: 5243297

Price reduced
**Completely renovated immaculate 3-bedroom ranch with a full finished basement!** This beautifully updated home is truly move-in ready and offers fresh, modern finishes throughout. The interior has been freshly painted, with new carpeting throughout the first floor. The updated kitchen features a convenient breakfast bar and stainless steel appliances. The brand-new, fully remodeled bathroom boasts granite countertops, new vanity, updated flooring, new tub surround, and a new exhaust fan. Additional improvements include updated electrical, newer furnace and central air with a smart thermostat, plus a newer roof and gutters. The full finished basement provides excellent additional living or recreation space. Outside, enjoy a large fenced-in backyard with plenty of room for entertaining, relaxing, or pets. **Nothing to do but move in and enjoy!**
#5245133

Bedford

14 Thames Avenue

3 Beds

1 Baths

1,894 Sq.Ft.

$179,900

MLS#: 5245133

Unique Ranch with Beautiful Breezeway & Thoughtful Updates!

Welcome to this unique three-bedroom, three-bath ranch featuring a beautiful breezeway, spacious living room, large family room and bonus spaces. The primary bedroom on the main floor offers vaulted ceilings, a private bath, and double doors leading to a brand-new cement patio overlooking a private back yard. An additional 2 bedrooms complete the first floor. One additional full bath on main floor and one in the lower level.

The modern kitchen is filled with natural light and skylight and includes the appliances. Enjoy ample counterspace and rooms that flow into one another for great entertaining areas! An oversized two-car garage provides plenty of room for vehicles, storage or a home business.

Numerous updates add to the appeal, including a metal roof (2025), furnace (2019), hot water tank (2023), kitchen appliances (2023), washer and dryer (2023), and 13 replacement windows. The kitchen backsplash was updated in 2025, flooring throughout was replaced in 2023, and the basement bathroom was updated in 2025. The garage door motor was replaced in 2026, and a new microwave was added in January 2026.  Just move in!!

Security features include a Blink battery-operated security system and Simply Safe system installed in 2024. The entertainment center remains with the home.  This home is a do not miss!!  Make your appointment today!
#5248351

Bedford

32 Oakwood Avenue

3 Beds

3 Baths

1,400 Sq.Ft.

$199,000

MLS#: 5248351

Do you need that all-important 4th bedroom? Look no further. This Bedford Bungalow is a remodeled home offering updates without losing charm. The oversized backyard is waiting for you to set up a play yard or maybe a patio with an umbrella  table and bar-b-cue/smoker. The possibilities are up to you!  Property is currently tenant occupied paying $1650/month plus utilities. Lease in place until 8/31/2027.
#5250182

Bedford

469 Terrace Drive

4 Beds

1 Baths

1,235 Sq.Ft.

$175,000

MLS#: 5250182
Price reduced
Welcome home to this 3-bedroom, 2-bathroom ranch, perfectly tucked away at the end of a quiet cul-de-sac. The home is move-in ready with an updated kitchen and two full bathrooms. Fresh paint, flooring and light fixtures throughout. The home also features a new roof, new windows, new HVAC system, new garage door and Driveway.
#5204992

Bedford

568 Heather Lane

3 Beds

2 Baths

N/A

$199,900

MLS#: 5204992

New on site 3 days ago
Attention investors and flippers! Check out this phenomenal opportunity in Bedford.
5 Bedrooms, 2 full baths, large eat-in kitchen, 2 car attached garage, central air, walk-out basement, partially finished basement with
glass block windows. There are 2 bedrooms on the 1st floor and 3 bedrooms on the second floor.
Private wooded backyard. Conveniently located. There is a novation agreement in place.
Selling as is. Seller to make no repairs. Hurry this one won't last.
#5251144

Bedford

247 W Glendale Street

5 Beds

2 Baths

2,445 Sq.Ft.

$180,000

MLS#: 5251144

New on site 2 days ago
Welcome to 185 Gould Ave in Bedford! This charming 3-bedroom Colonial offers 1,314 square feet of living space with classic character and a welcoming layout. The living room features a cozy fireplace, while the kitchen and dining room provide comfortable spaces for everyday living and entertaining. Upstairs, you'll find three bedrooms with wood flooring. Additional features include a basement with extra storage potential and a detached 2-car garage. Conveniently located near local shopping, dining, parks, and major roadways, this home is a wonderful opportunity to make a space your own. Schedule your showing today!
#5244446

Bedford

185 Gould Avenue

3 Beds

1 Baths

1,314 Sq.Ft.

$179,500

MLS#: 5244446

Welcome to 717 McKinley Avenue in Bedford a spacious and move-in-ready home with major 2026 updates! This charming property offers the perfect combination of comfortable living space, flexible rooms, and important improvements already completed for you. Step through the enclosed front sunroom into a welcoming interior featuring a spacious living room with flexible space for a dining area, making it ideal for both everyday living and entertaining. The generously sized eat-in kitchen provides plenty of room for dining and gathering, while two full bathrooms add convenience. The second floor features three bedrooms with overhead lighting and ample closet space, plus a versatile fourth room that can function as a home office, guest room, hobby room, or additional sleeping space depending on your needs. The finished basement adds valuable living and recreational space and features durable EverStone flooring, with room for a home gym, workshop, laundry area, storage, or additional recreation space.
Major updates provide added peace of mind, including a NEW ROOF (2026), NEW WINDOWS (2026), and NEW SIDING
(2026). Additional improvements include a 2023 electrical box upgrade, 2020 hot water tank, Trex rear exterior stairs, and newer carpeting.
With its spacious layout, flexible fourth room, finished basement, two full baths, and extensive recent exterior improvements, 717 McKinley Avenue is an excellent opportunity for a buyer looking for space, functionality, and value in Bedford.
Schedule your showing today and see how much this home has to offer!
#5248440

Bedford

717 Mckinley Avenue

4 Beds

2 Baths

1,120 Sq.Ft.

$179,999

MLS#: 5248440

Price reduced
Welcome to this rare gem in Bedford, Ohio! This beautifully updated four-bedroom ranch-style home offers the perfect blend of comfort and modern living, all while backing up to a serene wooded park.

As you step inside, you’ll immediately notice the spacious and inviting layout. The recently updated interiors boast fresh paint, well-maintained flooring, and contemporary fixtures, making it move-in ready for you and your family. 
One of the standout features of this property is the sunroom, where you can bask in natural light while overlooking the peaceful backdrop of the wooded park. Whether you’re sipping your morning coffee or unwinding after a long day, this space is sure to become a favorite retreat.

The home includes four generously sized bedrooms, each offering ample closet space and comfort. The updated kitchen is equipped with modern appliances and plenty of storage, perfect for the home chef.

Additional highlights include a large, two-car detached garage, providing plenty of space for vehicles and storage. Plus a full basement perfect for hosting events, and entertaining. The home is also equipped with a comprehensive one year home warranty, ensuring peace of mind for the new homeowners.

Don’t miss this opportunity to own a charming home in a fantastic location, surrounded by nature and just moments away from local amenities. Schedule your showing today!
#5231547

Bedford

260 Deborah Lane

4 Beds

2 Baths

2,544 Sq.Ft.

$195,000

MLS#: 5231547

Send a message

Message successfully sent.

Your message

What is 3 + 4 ?

Reason for contacting?

I agree to receive email communication and understand I can unsubscribe at any time.

I agree to be contacted by Tyson Sells Homes, LLC. via call, email, and text for real estate services. To opt out, you can reply 'stop' at any time or reply 'help' for assistance. You can also click the unsubscribe link in the emails. Message and data rates may apply. Message frequency may vary. Privacy Policy

Sign Out

Virtual Assistant

Would you like to take the next step with this property? We can help you schedule a showing or virtual tour, or send you more details.

Yes, I would like more information.

Thank You for Your Reply, One of Our Agents will contact you as soon as possible

No, maybe later.

Thank you, you can always contact me via email, phone number or through the contact form.

Realhub AI

Lucy - Your AI-Powered Realtor

Update Your Temporary Password

Personalize your search

Enter your email and we'll notify you immediately when new listings match what you're looking for.

or enter email address

Already have an account ? Login here

Continue your home search

I agree to receive communications and understand I can unsubscribe at any time.

I agree to be contacted by Tyson Sells Homes, LLC. via call, email, and text for real estate services. To opt out, you can reply 'stop' at any time or reply 'help' for assistance. You can also click the unsubscribe link in the emails. Message and data rates may apply. Message frequency may vary. Privacy Policy

Already have an account ? Login here

We use cookies

We use cookies primarily for analytics to enhance your experience. By accepting, you agree to our use of these cookies. You can manage your preferences or learn more about our cookies policy.