.webp?size=346x80)


Property
Beds
3
Full Baths
3
1/2 Baths
1
Year Built
1985
Sq.Footage
3,245
Welcome to 5755 Som Center Rd, a beautifully appointed townhome in the desirable Greystone community. From the moment you enter, the foyer welcomes you with soaring ceilings & abundant natural light. A half bath is located just off the entry, while the main level opens into an inviting open-concept living area.The living room features a brick gas fireplace, creating a warm focal point for the space and access to the rear deck for easy indoor-outdoor living. The kitchen is designed for both everyday living & entertaining, offering a large center island, granite countertops, stainless steel appliances & ample cabinetry. The main level is completed by a convenient laundry area with utility sink. Architecturally appealing floating stairs lead to the spacious second floor. The primary suite offers exceptional comfort with an en-suite bathroom featuring dual vanity sinks, a walk-in shower, separate water closet and a walk-in closet. A generously sized second bedroom includes its own walk-in closet. The third bedroom showcases beautifully angled ceilings, abundant natural light, and a unique cutout seating area leading to a private balcony. An oversized full hall bath completes the upper level. The finished walkout lower level expands the home's living space with a spacious recreation room, plus a separate flexible-use room ideal for a home office, guest room, hobby space, or additional bedroom. A full bathroom adds even more versatility. The lower level also includes a utility room and unfinished storage area, providing plenty of room for organization and storage. The lower-level patio has access from the recreation room to enjoy additional outdoor space. An attached two-car garage provides convenient direct access to the home. Ideally situated with easy access to highways, shopping, restaurants, and schools, this thoughtfully designed townhome offers generous living space, abundant natural light, and a versatile floor plan across three floors.
Features & Amenities
Interior
-
Total Bedrooms
3
-
Bathrooms
3
-
1/2 Bathrooms
1
-
Above Grade Finished Area
2538.0
-
Basement YN
YES
-
Cooling YN
YES
-
Cooling
Central Air, Ceiling Fan(s)
-
Fireplace YN
YES
-
Heating YN
YES
-
Heating
Natural Gas, Forced Air
-
Pet friendly
N/A
Exterior
-
Garage
Yes
-
Garage spaces
2
-
Construction Materials
Wood Siding
-
Parking
Attached, Direct Access, Garage
-
Patio and Porch Features
Deck
-
Pool
No
-
Waterfront YN
NO
Area & Lot
-
Lot Size(acres)
0.001
-
Property Type
Residential
-
Property Sub Type
Condominium
Price
-
Sales Price
$435,500
-
Tax Amount
$6,723
-
Sq. Footage
3,245
-
Price/SqFt
$134
HOA
-
Association
YES
-
Association Fee
$450
-
Association Fee Frequency
Monthly
-
Association Fee Includes
N/A
School District
-
Elementary School
Solon CSD - 1828
-
Middle School
Solon CSD - 1828
-
High School
Solon CSD - 1828
Property Features
-
Stories
2
-
Sewer
Public Sewer
-
Water Source
Public
Schedule a Showing
Showing scheduled successfully.
Mortgage calculator
Estimate your monthly mortgage payment, including the principal and interest, property taxes, and HOA. Adjust the values to generate a more accurate rate.
Your payment
Principal and Interest:
$
Property taxes:
$
HOA fees:
$
Total loan payment:
$
Total interest amount:
$
Location
County
Cuyahoga
Elementary School
Solon CSD - 1828
Middle School
Solon CSD - 1828
High School
Solon CSD - 1828
Listing Courtesy of Candace Roufail , McDowell Homes Real Estate Services
RealHub Information is provided exclusively for consumers' personal, non-commercial use, and it may not be used for any purpose other than to identify prospective properties consumers may be interested in purchasing. All information deemed reliable but not guaranteed and should be independently verified. All properties are subject to prior sale, change or withdrawal. RealHub website owner shall not be responsible for any typographical errors, misinformation, misprints and shall be held totally harmless.

Agent / Realtor®
Carla Ponikvar
Call Carla today to schedule a private showing.

* Listings on this website come from the FMLS IDX Compilation and may be held by brokerage firms other than the owner of this website. The listing brokerage is identified in any listing details. Information is deemed reliable but is not guaranteed. If you believe any FMLS listing contains material that infringes your copyrighted work please click here to review our DMCA policy and learn how to submit a takedown request.© 2024 FMLS.
Related Properties
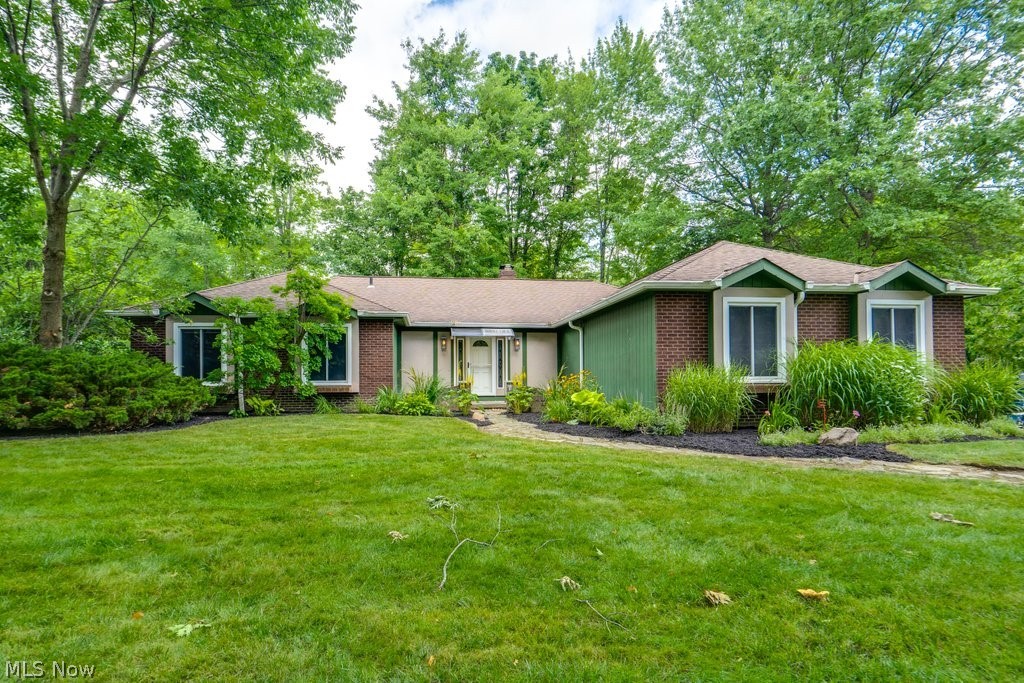
Solon
32771 N Burr Oak Drive
3 Beds
2 Baths
2,152 Sq.Ft.
$389,900
MLS#: 5224644

Solon
5062 Lansdowne Drive
4 Beds
3 Baths
3,528 Sq.Ft.
$514,000
MLS#: 5228281
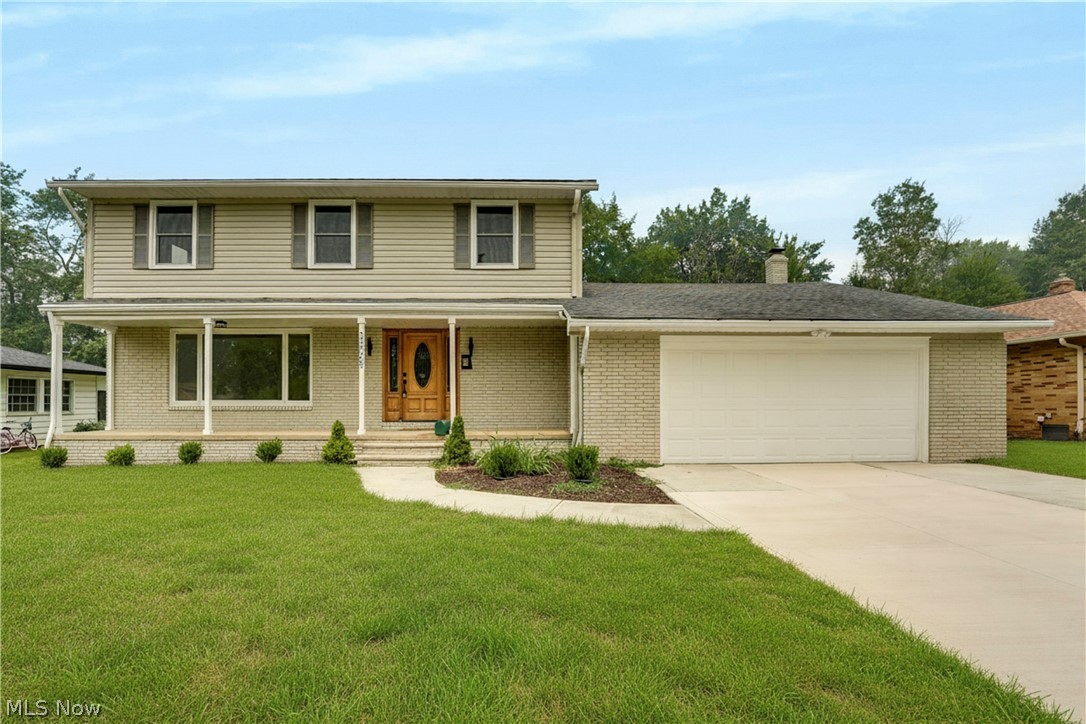
Solon
33065 Arlesford Drive
4 Beds
2 Baths
3,588 Sq.Ft.
$489,000
MLS#: 5228541

Solon
32705 Arthur Road
4 Beds
2 Baths
N/A
$410,000
MLS#: 5237671
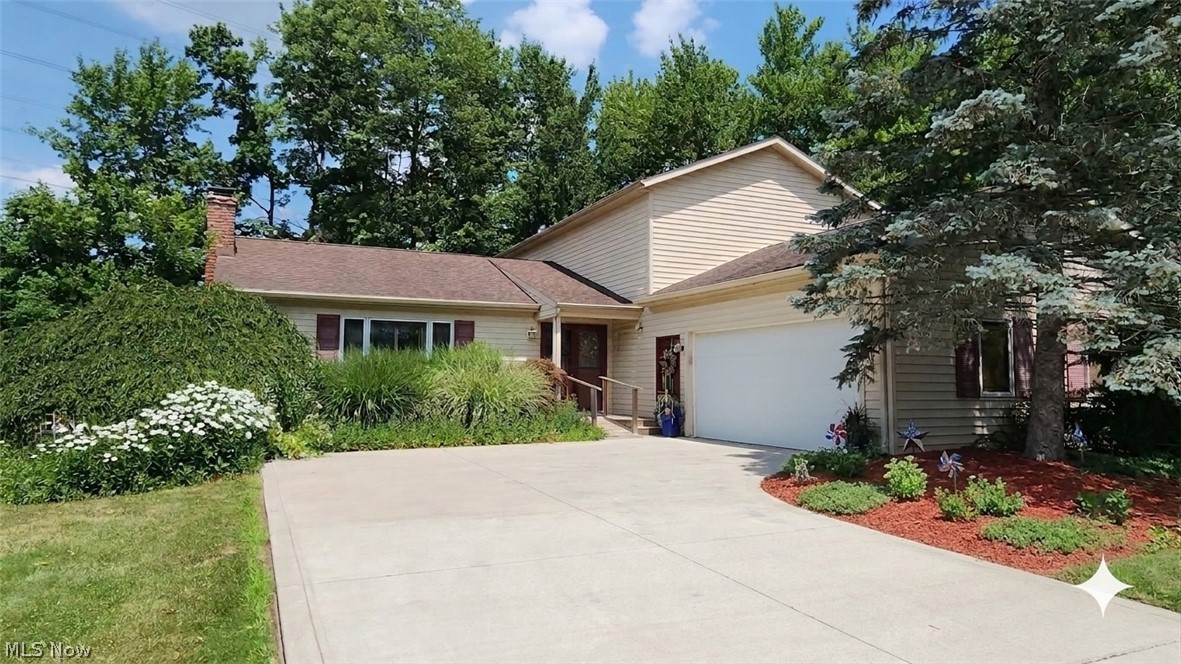
Solon
32145 Sedgefield Oval
4 Beds
3 Baths
2,764 Sq.Ft.
$440,900
MLS#: 5227734
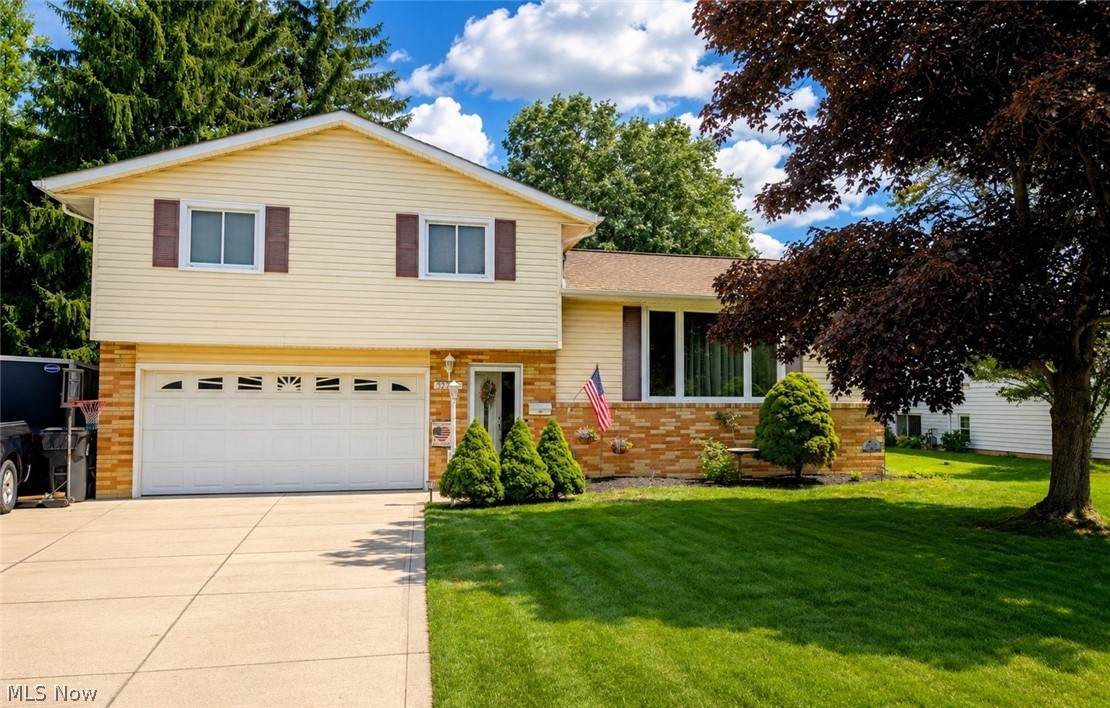
Solon
32703 Arlesford Drive
4 Beds
1 Baths
N/A
$399,900
MLS#: 5226651

Solon
30960 Miles Road
3 Beds
2 Baths
1,784 Sq.Ft.
$369,900
MLS#: 5233201

Solon
6557 Duneden Avenue
6 Beds
3 Baths
3,229 Sq.Ft.
$420,000
MLS#: 5239605
