Features & Amenities

Interior

  • Other Interior Features

    Open Floorplan, Recessed Lighting

  • Total Bedrooms

    2

  • Bathrooms

    1

  • Above Grade Finished Area

    1015.0

  • Basement YN

    YES

  • Cooling YN

    YES

  • Cooling

    Central Air

  • Fireplace YN

    NO

  • Heating YN

    YES

  • Heating

    Natural Gas, Forced Air

  • Main Level Bedrooms

    2

  • Pet friendly

    N/A

Exterior

  • Garage

    Yes

  • Garage spaces

    2

  • Construction Materials

    Vinyl Siding

  • Parking

    Detached, Garage, Gravel, Oversized

  • Patio and Porch Features

    Deck

  • Pool

    No

  • Waterfront YN

    NO

Area & Lot

  • Lot Features

    Pie Shaped Lot, Wooded

  • Lot Size(acres)

    0.389

  • Property Type

    Residential

  • Property Sub Type

    Single Family Residence

  • Architectural Style

    Ranch

Price

  • Sales Price

    $259,900

  • Tax Amount

    $3,543

  • Sq. Footage

    1,015

  • Price/SqFt

    $256

HOA

  • Association

    No

School District

  • Elementary School

    North Olmsted CSD - 1820

  • Middle School

    North Olmsted CSD - 1820

  • High School

    North Olmsted CSD - 1820

Property Features

  • Sewer

    Public Sewer

  • Water Source

    Public

Schedule a Showing

Showing scheduled successfully.

<
>
IN PERSON
VIA CHAT

What is 3 + 4 ?


Change time

Mortgage calculator

Estimate your monthly mortgage payment, including the principal and interest, property taxes, and HOA. Adjust the values to generate a more accurate rate.

Your payment

Principal and Interest:

$

Property taxes:

$

HOA fees:

$

Total loan payment:

$

Total interest amount:

$

Location

County

Cuyahoga

Elementary School

North Olmsted CSD - 1820

Middle School

North Olmsted CSD - 1820

High School

North Olmsted CSD - 1820

Listing Courtesy of Anthony R Latina, RE/MAX Crossroads Properties

RealHub Information is provided exclusively for consumers' personal, non-commercial use, and it may not be used for any purpose other than to identify prospective properties consumers may be interested in purchasing. All information deemed reliable but not guaranteed and should be independently verified. All properties are subject to prior sale, change or withdrawal. RealHub website owner shall not be responsible for any typographical errors, misinformation, misprints and shall be held totally harmless.

Agent Carla Ponikvar

Agent / RealtorĀ®

Carla Ponikvar

Call Carla today to schedule a private showing.


* Listings on this website come from the FMLS IDX Compilation and may be held by brokerage firms other than the owner of this website. The listing brokerage is identified in any listing details. Information is deemed reliable but is not guaranteed. If you believe any FMLS listing contains material that infringes your copyrighted work please click here to review our DMCA policy and learn how to submit a takedown request.Ā© 2024 FMLS.
Welcome to 5803 Stearns Road, a charming ranch-style home offering comfortable one-floor living with two bedrooms and one full bath. Upon entry, you are welcomed by a bright enclosed porch featuring multiple newer windows that fill the space with abundant natural light. Step inside to the inviting living room, which flows into the updated kitchen featuring new cabinetry, fixtures and butcher block countertops. Throughout the home, LVT flooring provides a clean, cohesive feel, while recessed lighting, fresh interior paint, new blinds and ceiling fans add to the updated atmosphere. The refreshed full bathroom features a walk-in tile shower, new vanity and toilet. Both bedrooms offer natural light and comfortable living space. The unfinished basement provides additional storage and future possibilities and has been waterproofed on the interior. Outside, enjoy the beauty of mature trees and nature from the 12x16 wood deck. A gravel driveway leads to the detached oversized two-car garage, offering plenty of room for a large vehicle, workshop or additional storage. Additional updates include a new roof on the house and garage (2026), furnace & hot water tank (2025), updated plumbing fixtures, new appliances, and new exterior doors. With thoughtful updates and inviting spaces throughout, this North Olmsted ranch is ready to welcome you home.

5803 Stearns Road

Message successfully sent.

What would you like to know?

What is 3 + 4 ?

I agree to receive email communication and understand I can unsubscribe at any time.

I agree to be contacted by Tyson Sells Homes, LLC. via call, email, and text for real estate services. To opt out, you can reply 'stop' at any time or reply 'help' for assistance. You can also click the unsubscribe link in the emails. Message and data rates may apply. Message frequency may vary. Privacy Policy

Related Properties

Price reduced
Welcome to 5572 Porter Road in North Olmsted! This charming 3-bedroom, 1-bath home offers a fresh, move-in-ready interior with numerous recent updates throughout. Basement was recently waterproofed (August 2026)

Step inside to find fresh paint, updated flooring, a beautifully refreshed bathroom, new countertops, and updated appliances, creating a clean and modern feel. The home also features a full unfinished basement, providing plenty of additional storage space and great potential for future finishing.

Conveniently located in North Olmsted with easy access to shopping, dining, parks, schools, and major highways, this home is ready for its next owner. Move right in and make it your own!
#5239232

North Olmsted

5572 Porter Road

3 Beds

1 Baths

2,448 Sq.Ft.

$249,900

MLS#: 5239232

Price reduced
Welcome to this spacious 4-bedroom, 1.5-bath split-level home located on a quiet street in a desirable area, conveniently close to shopping, dining, and major highways. This home offers plenty of living space, including a living room, dining room, family room, kitchen, laundry room, and a wonderful all-season sunroom.

Recent updates include freshly painted bedrooms and kitchen cabinets, brand-new refrigerator, stove and dishwasher, new main electrical panel, and new vinyl flooring in the living room, family room, laundry room, and sunroom. The 2-car garage has also been freshly painted, and the driveway provides additional parking.

Enjoy the convenience of two backyard storage sheds for tools, lawn equipment, and seasonal items. A valuable bonus is the automatic gas-powered backup generator, which automatically turns on during a power outage for added comfort and peace of mind.

With generous living space, numerous updates, great storage, and a convenient location, this home has plenty to offer. Seller is providing a one-year APHW home warranty for additional peace of mind. Don't miss this opportunity—schedule your private showing today!
#5241034

North Olmsted

25185 Fawn Drive

4 Beds

1 Baths

1,950 Sq.Ft.

$295,000

MLS#: 5241034

Price reduced
Beautifully remodeled ranch in a prime North Olmsted location at the corner of Clague and Clifford. This move-in ready home features a re-finished basement with walk-out access and a like-new feel throughout the house. Conveniently located near the borders of Westlake, Rocky River, and Bay Village, the property provides easy access to excellent schools, shopping, dining, parks, major highways, the Airport, and downtown Cleveland. Numerous major updates have already been completed, giving buyers peace of mind for years to come. With over 1,700 sq. feet of finished living space plus an additional storage area, the home improvements over recent years include a newer roof and gutters, furnace and A/C , added insulation, new sanitary pipes, sidewalks, and a basement bathroom along with a finished lower level. The lower level offers a spacious recreation room, a 4th bedroom option, new bath & laundry space, and tons of space that can be used in a multitude of ways. With its strong location, extensive updates, and move-in ready condition - your next home is ready to go!
#5232693

North Olmsted

2841 Clague Road

4 Beds

2 Baths

1,732 Sq.Ft.

$310,900

MLS#: 5232693

Some homes just feel right the moment you walk in. 4695 Martin Avenue is one of them. Nestled on a generous lot in one of the West Side's most beloved suburbs, this well-cared-for North Olmsted home offers comfortable living spaces, a long list of recent updates, and the kind of pride of ownership that's immediately apparent from the curb. With 3 bedrooms, a bonus multipurpose room off the garage, and an unofficial 4th bedroom in the partially finished basement, this home has the flexibility to grow with you.

The main living level flows comfortably through the primary living spaces, featuring a kitchen with updated flooring (2023) and newer stainless appliances — stove, microwave, and dishwasher all replaced in 2023. The home's three bedrooms are well-sized, and the fully remodeled bathroom (2014) adds a touch of polish that carries throughout the home.

The detached garage features a bonus rec room addition — a versatile multipurpose space perfect for a home gym, workshop, hobby room, or game room. Please note this space does not have heating or air conditioning, but offers tremendous flexibility for a buyer with a vision. The partially finished basement adds even more living space, including a room currently used as an unofficial 4th bedroom — ideal for guests, a teen retreat, or a home office. Additional basement space offers room for storage or future finishing.

Step outside and you'll immediately appreciate the lot — a generous, spacious backyard that gives you room to entertain, garden, or simply enjoy your own private outdoor space. A storage shed (2018) keeps everything organized, and the brand new driveway (2024) completes a clean, sharp exterior.

Commuters will love the location — I-480, I-90, and I-71 are all easily accessible.

This is a home that has been genuinely loved and cared for — and it shows in every detail. Move in, unpack, and enjoy everything North Olmsted has to offer.

Schedule your showing today!
#5244913

North Olmsted

4695 Martin Drive

3 Beds

1 Baths

2,128 Sq.Ft.

$260,000

MLS#: 5244913

New on site 3 days ago
Welcome to 24671 Florence Ave, a solid brick Cape Cod in one of North Olmsted's prime neighborhoods, offered at a true value-add price. With 4 bedrooms, 1,472 square feet, and a full basement, there is plenty of space to spread out and room to grow. Move right in and make updates as you go, building equity with every improvement. Hardwood floors, central air, and forced-air gas heat give you a comfortable starting point, while the enclosed porch adds a great spot to relax in every season. The attached 2-car garage is a rare find at this price. Outside, the deep 60 x 175 lot delivers nearly a quarter acre and a great backyard with room for gardens, play, pets, or entertaining. Whether you are a homeowner looking for a place to make your own, an investor searching for your next project, or a buyer who wants to gain equity in a sought-after area, this one checks the boxes. Close to Great Northern shopping, dining, parks, and highway access. Opportunities like this in this location do not come along often. Schedule your showing today!
#5251597

North Olmsted

24671 Florence Avenue

4 Beds

2 Baths

2,432 Sq.Ft.

$220,000

MLS#: 5251597

Price reduced
This Hard to Find Brick Split Level is Located in Bretton Ridge off Stearns Road * Features include a Spacious Living Room with Bow Window * Large Kitchen with loads of Counter Space and Island * Enjoy the Inviting Family Room perfect for Gamers or play area * Patio Doors Lead to the Deck Overlooking a Private Back Yard * 2 car attached garage * Huge Patio perfect for Entertaining or BBQ * Central Air * Vinyl Windows *
#5234371

North Olmsted

29663 Sutton Drive

3 Beds

2 Baths

1,660 Sq.Ft.

$299,900

MLS#: 5234371

4982 Penny Ln, North Olmsted OH 44070 is a home built in 2004 with 2,153 square feet. The kitchen features a walk-in pantry and stainless steel appliances, creating a well-equipped space for cooking and entertaining. A fireplace anchors the main living area, adding warmth and ambiance to the central gathering space. Flooring and interior paint extend throughout, and a dedicated laundry room adds utility. An attached two-car garage completes this well-maintained residence with practical amenities and comfortable living spaces throughout every room. Included 100-Day Home Warranty with buyer activation
#5244921

North Olmsted

4982 Penny Lane

4 Beds

2 Baths

2,153 Sq.Ft.

$284,000

MLS#: 5244921
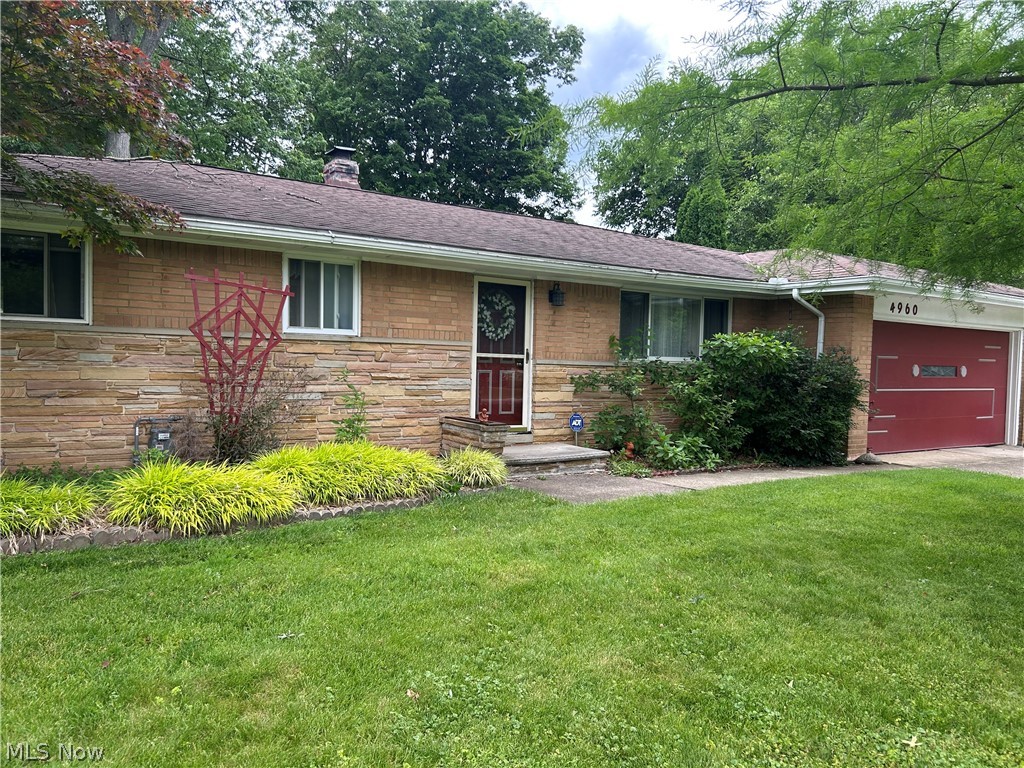
Welcome to this charming all-brick three-bedroom ranch, offering both comfort and convenience. Inside, you’ll find beautiful hardwood floors throughout, complemented by ceiling fans and custom draperies. The spacious layout includes 1-1/2 bathrooms and a cozy eat-in kitchen, perfect for everyday meals. The living spaces flow seamlessly, leading to a bright and inviting sunporch—an ideal spot to relax and enjoy views of the fenced-in backyard. The outdoor area also features a wooden deck, perfect for entertaining or unwinding in your private retreat. Convenience is key with a first-floor laundry, ensuring easy access and functionality. The attached two-car garage adds extra storage space. The basement is a standout feature, with a large workshop that’s perfect for those into carpentry or tinkering, offering plenty of room to work on projects. Additionally, the basement includes a living space that’s ready to be finished to your liking. The basement provides ample storage for all your needs and has been waterproofed. Located across from North Olmsted Park, this home offers fantastic recreational opportunities, including new basketball and pickleball courts, softball fields, a playground, a senior center, and more. This home is perfect for those seeking a comfortable, move-in-ready space with access to local parks and plenty of potential for growth and customization in the basement.
#5219539

North Olmsted

4960 W Park Drive

3 Beds

1 Baths

1,558 Sq.Ft.

$299,900

MLS#: 5219539

Price reduced
Solid Bungalow Style Home With A Huge Kitchen!! Amish Made Cabinets!! Enclosed Florida Room Overlooking Treed, Private Lot!! 840 Sq Ft Garage With A Walk Up Attic!! Enclosed Patio Off The Garage!! Fireplace And Bar In Finished Basement!!Large Bedroom Upstairs With A Half Bath And A Large Storage Room That Could Be Finished!! Full Bath In The Basement!! Home Is Being Sold AS IS!! Priced To Sell!! Wont Last!!
#5221372

North Olmsted

4455 Root Road

3 Beds

2 Baths

1,410 Sq.Ft.

$240,000

MLS#: 5221372

Spacious Cape Cod style condo located on a cul-de-sac street in North Olmsted’s Cinnamon Woods community, offering a 1st-floor primary suite, private patio, full basement, and attached 2-car garage. With 3 bedrooms, 2.5 baths and 1,709 sq ft, this move-in ready home features vaulted ceilings and abundant natural light throughout. The 2-story great room creates an open, airy feel with a fireplace and adjoining dining area. The eat-in kitchen offers ample cabinetry, a pantry, all appliances included, and a dinette area with sliding door access to the patio for easy indoor-outdoor living. The first-floor primary suite features a walk-in closet and en-suite bath with a walk-in shower, while a 1st-floor laundry room adds everyday convenience. Upstairs are 2 additional bedrooms and a full bath, including a spacious loft-style bedroom overlooking the great room that also offers flexibility for a den or home office. A full basement provides abundant storage and plenty of potential for additional living or recreation space. RECENT UPDATES: Replaced furnace (2023), A/C (2023), and water heater (2024). INCLUDED are ALL kitchen appliances and washer/dryer. The low monthly condo association fee includes landscaping and snow removal. Conveniently located near I-480, I-80, shopping, restaurants, parks, and other local attractions.
#5245978

North Olmsted

30731 Jasmine Court 56A

3 Beds

2 Baths

1,709 Sq.Ft.

$289,900

MLS#: 5245978

Send a message

Message successfully sent.

Your message

What is 3 + 4 ?

Reason for contacting?

I agree to receive email communication and understand I can unsubscribe at any time.

I agree to be contacted by Tyson Sells Homes, LLC. via call, email, and text for real estate services. To opt out, you can reply 'stop' at any time or reply 'help' for assistance. You can also click the unsubscribe link in the emails. Message and data rates may apply. Message frequency may vary. Privacy Policy

Sign Out

Virtual Assistant

Would you like to take the next step with this property? We can help you schedule a showing or virtual tour, or send you more details.

Yes, I would like more information.

Thank You for Your Reply, One of Our Agents will contact you as soon as possible

No, maybe later.

Thank you, you can always contact me via email, phone number or through the contact form.

Realhub AI

Lucy - Your AI-Powered Realtor

Update Your Temporary Password

Personalize your search

Enter your email and we'll notify you immediately when new listings match what you're looking for.

or enter email address

Already have an account ? Login here

Continue your home search

I agree to receive communications and understand I can unsubscribe at any time.

I agree to be contacted by Tyson Sells Homes, LLC. via call, email, and text for real estate services. To opt out, you can reply 'stop' at any time or reply 'help' for assistance. You can also click the unsubscribe link in the emails. Message and data rates may apply. Message frequency may vary. Privacy Policy

Already have an account ? Login here

We use cookies

We use cookies primarily for analytics to enhance your experience. By accepting, you agree to our use of these cookies. You can manage your preferences or learn more about our cookies policy.