Features & Amenities

Interior

  • Total Bedrooms

    3

  • Bathrooms

    2

  • Basement YN

    YES

  • Cooling YN

    YES

  • Cooling

    Central Air

  • Fireplace YN

    YES

  • Heating YN

    YES

  • Heating

    Natural Gas, Forced Air

  • Pet friendly

    N/A

Exterior

  • Garage

    Yes

  • Garage spaces

    2

  • Construction Materials

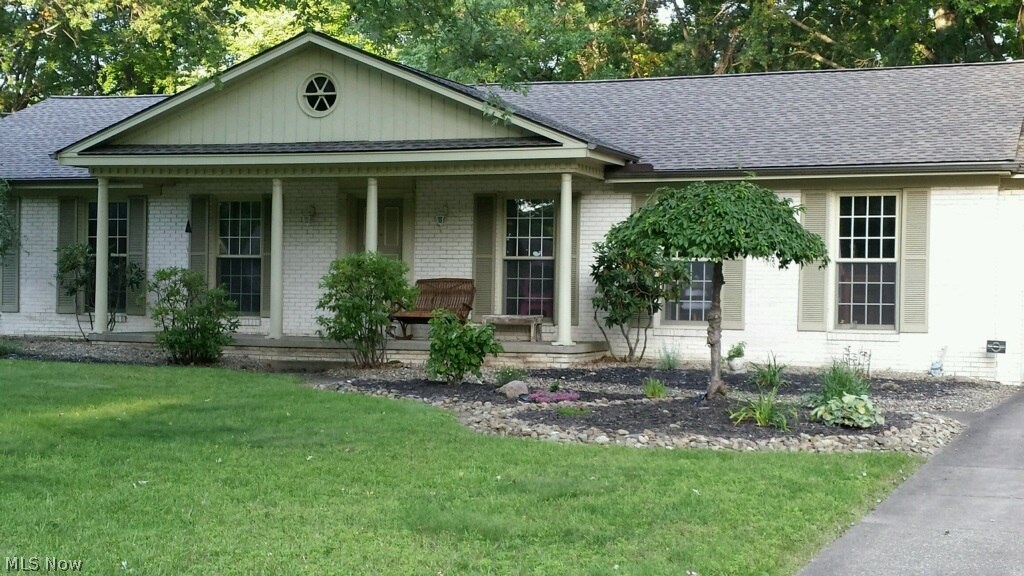
    Brick

  • Parking

    Attached, Garage, Paved

  • Pool

    No

Area & Lot

  • Lot Size(acres)

    0.4683

  • Property Type

    Residential

  • Property Sub Type

    Single Family Residence

  • Architectural Style

    Ranch

Price

  • Sales Price

    $159,900

  • Tax Amount

    $2,851

  • Sq. Footage

    N/A

  • Price/SqFt

    N/A

HOA

  • Association

    No

School District

  • Elementary School

    Liberty LSD - 7813

  • Middle School

    N/A

  • High School

    N/A

Property Features

  • Stories

    1

  • Sewer

    Public Sewer

  • Water Source

    Well, Public

Schedule a Showing

Showing scheduled successfully.

<
>
IN PERSON
VIA CHAT

What is 3 + 4 ?


Change time

Mortgage calculator

Estimate your monthly mortgage payment, including the principal and interest, property taxes, and HOA. Adjust the values to generate a more accurate rate.

Your payment

Principal and Interest:

$

Property taxes:

$

HOA fees:

$

Total loan payment:

$

Total interest amount:

$

Location

County

Trumbull

Elementary School

Liberty LSD - 7813

Middle School

High School

Listing Courtesy of Jeremiah T. Pitoscia, Real Living Brokers Rlty Group

RealHub Information is provided exclusively for consumers' personal, non-commercial use, and it may not be used for any purpose other than to identify prospective properties consumers may be interested in purchasing. All information deemed reliable but not guaranteed and should be independently verified. All properties are subject to prior sale, change or withdrawal. RealHub website owner shall not be responsible for any typographical errors, misinformation, misprints and shall be held totally harmless.

Agent Carla Ponikvar

Agent / RealtorĀ®

Carla Ponikvar

Call Carla today to schedule a private showing.


* Listings on this website come from the FMLS IDX Compilation and may be held by brokerage firms other than the owner of this website. The listing brokerage is identified in any listing details. Information is deemed reliable but is not guaranteed. If you believe any FMLS listing contains material that infringes your copyrighted work please click here to review our DMCA policy and learn how to submit a takedown request.Ā© 2024 FMLS.
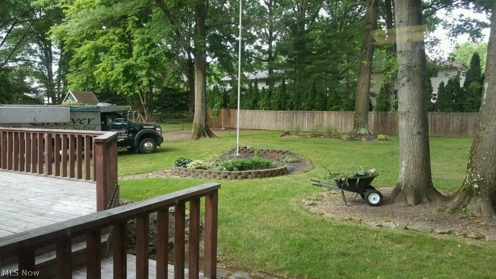
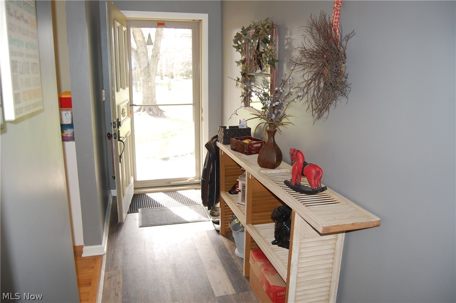
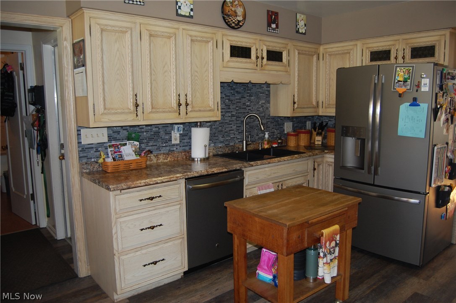
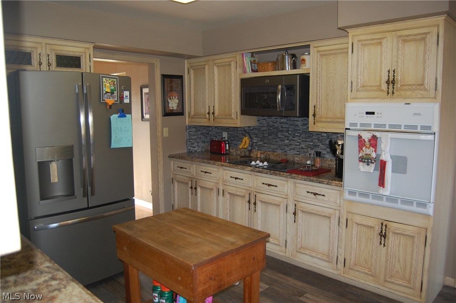
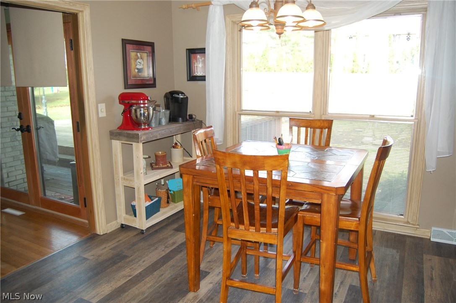
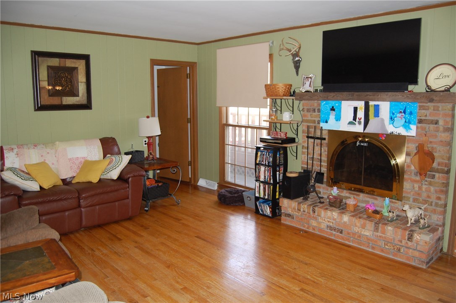
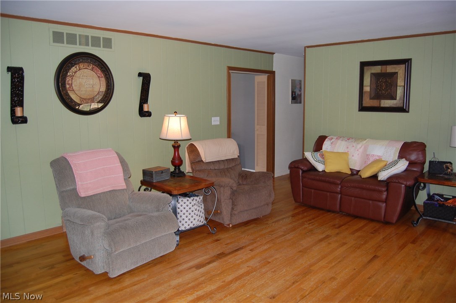
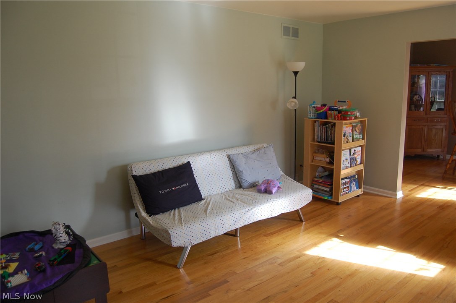
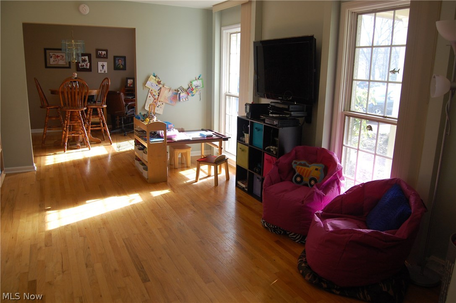
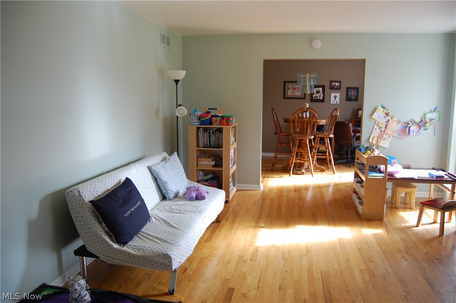
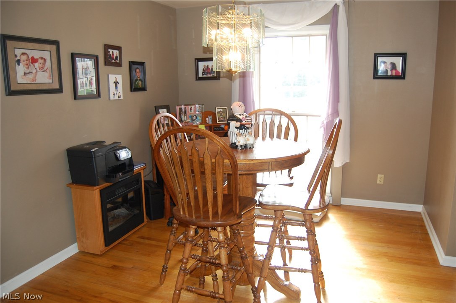
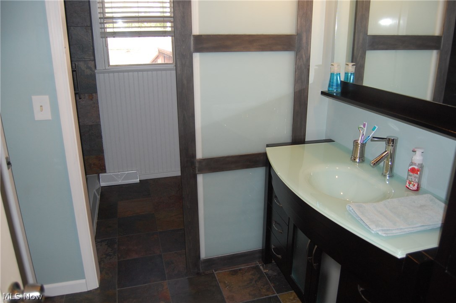
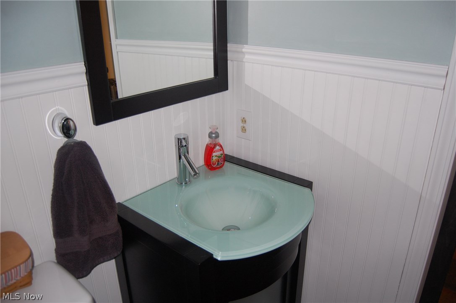
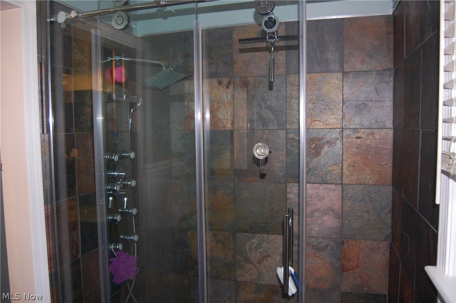
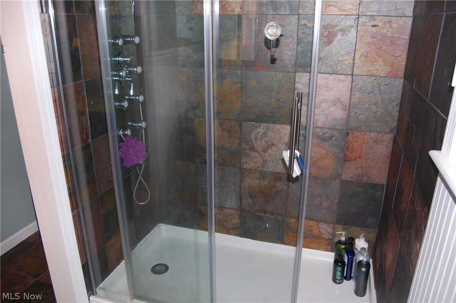
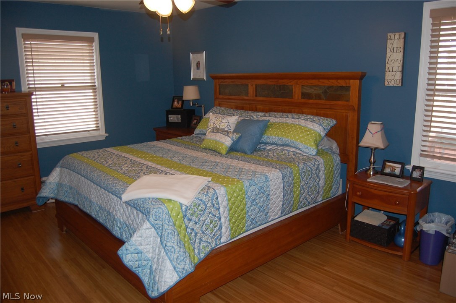
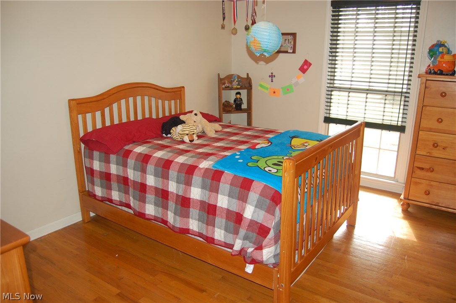
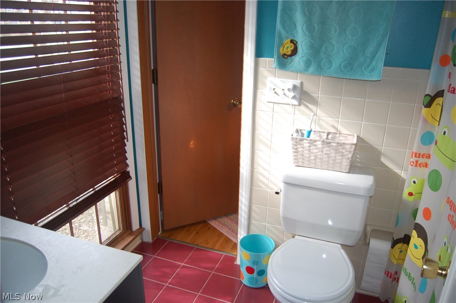
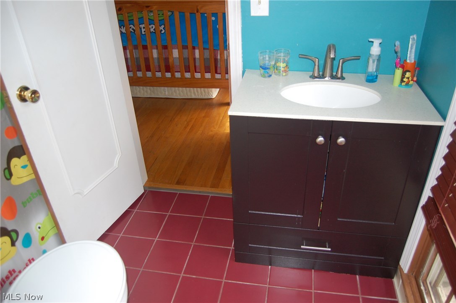
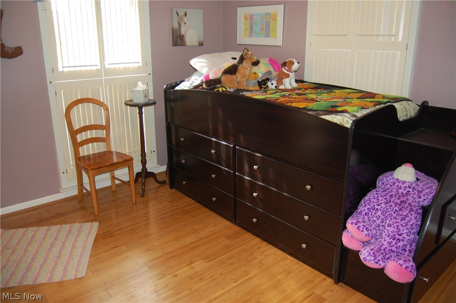
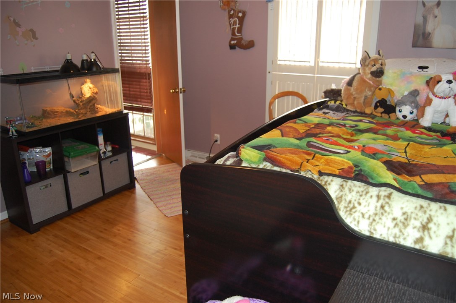
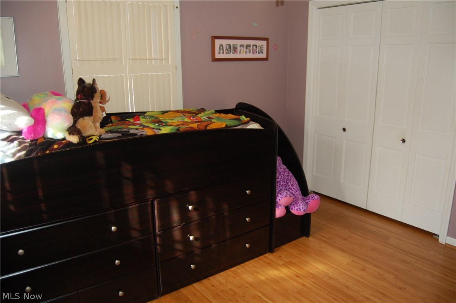
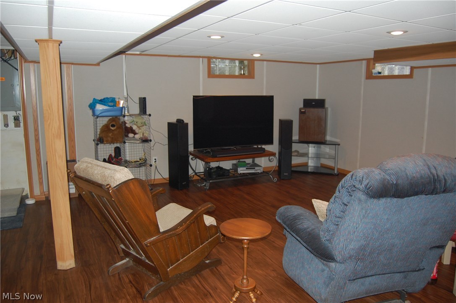
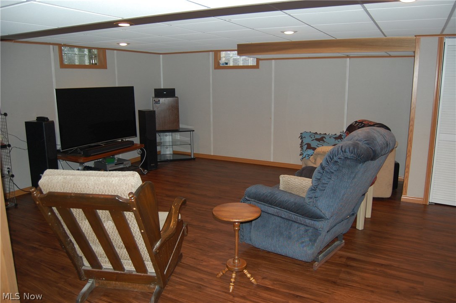
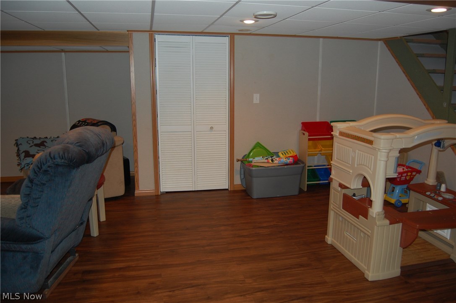
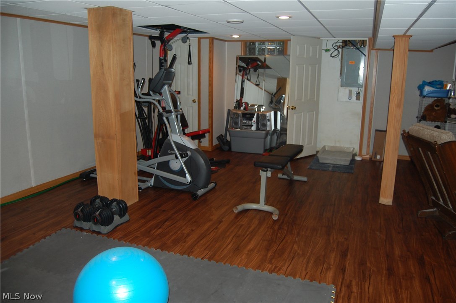
ABSOLUTELY STUNNING HOME. Hurry to schedule your showing on this gorgeous brick ranch before it sells. Owners have taken extreme care and time updating this home over the last few years. Brand new kitchen floors and back splash have been installed along with the recently replaced countertops. Expertly painted walls throughout home gives it a warm and calming vibe. This home has an eat-in kitchen and also a formal dining room. Two living areas on the first floor helps with entertaining all year long! Owners have upgraded the main bathroom with 2 vanities and a beautiful shower with multiple jets! First floor also has 3 large rooms and spacious closets in each. Basement has stunning new flooring just installed throughout and has been professionally waterproofed which makes for a perfect playroom or gym! A must for the summer is the multi-tiered deck in the back of the house which is perfect for entertaining during cookouts! Furnace and A/C have been replaced in 2009 with the roof just be

5855 Sampson Drive

Message successfully sent.

What would you like to know?

What is 3 + 4 ?

I agree to receive email communication and understand I can unsubscribe at any time.

I agree to be contacted by Tyson Sells Homes, LLC. via call, email, and text for real estate services. To opt out, you can reply 'stop' at any time or reply 'help' for assistance. You can also click the unsubscribe link in the emails. Message and data rates may apply. Message frequency may vary. Privacy Policy

Related Properties

Charming, completely updated 2-bedroom ranch offering modern finishes and plenty of space inside and out! Step inside to a bright dining area that flows seamlessly into the beautifully updated kitchen. The main level features a spacious bedroom and an updated full bath. The finished lower level expands your living space with a massive family room, a large primary bedroom, a convenient laundry area, and a half bath.

Outside, you’ll find incredible garage and workshop space, including an attached oversized 2-car garage with an adjoining man cave/workshop and a drive through to the backyard, plus an additional detached 2-car garage and a storage shed. This move-in-ready home offers the perfect combination of comfort, functionality, and room for all your hobbies and storage needs!
Home also includes: New Roof (2025), home security system and whole home stereo, New HWT - 2007.
#5231885

Girard

959 Beechwood Drive

2 Beds

1 Baths

1,664 Sq.Ft.

$185,000

MLS#: 5231885

Don't miss this charming 3 bedroom ranch on a quiet, dead end street, featuring a spacious living room with built-ins and new carpetting.A fully-equipped kitchen with gas cooktop, oven, refrigerator & microwave, and a large eating area with built-in china cupboard, is located next to the family room with new vinyl flooring, and access to the rear patio. Three bedrooms and a full bath complete the first floor. The lower level features a large rec room with LVT flooring and a good-sized bar for entertaining and another full bath. The home has newer furnace and central air conditioning, and is ready to move into.
#5236801

Girard

962 Adrian Circle

3 Beds

2 Baths

1,720 Sq.Ft.

$167,500

MLS#: 5236801

Welcome to 323 E Prospect St in Girard! Located on a quiet street between Girard School and the Girard Library, this spacious 4-bedroom, 2-full-bath home offers approximately 2,054 square feet of living space and plenty of room both inside and out. Step through the inviting front porch into a comfortable sitting room before continuing into the kitchen, which features an additional dining area and convenient access to a full bathroom.

The spacious living room and formal dining room showcase beautiful high ceilings, creating an open and airy feel throughout the main living spaces. Upstairs, you’ll find four generously sized bedrooms, an additional full bathroom, and a finished attic that offers flexible space for a home office, playroom, hobby area, or additional storage.

The kitchen dining area provides direct access to the deck and fully fenced backyard, where a 5-foot in-ground pool creates the perfect setting for summer entertaining and relaxing. Additional highlights include a detached 2-car garage, full basement, appliances that stay, lifetime windows, glass-block basement windows, and a hot water tank approximately 5 years old. The HVAC system has also received yearly maintenance, and Ring cameras can convey.

With generous living space, flexible rooms, great outdoor amenities, and a convenient Girard location, this home offers plenty of possibilities for its next owner. Schedule your showing today!
#5250852

Girard

323 E Prospect Street

4 Beds

2 Baths

2,054 Sq.Ft.

$149,900

MLS#: 5250852

Nestled on two lots. Well maintained Charmer!  Featuring 6 bedrooms and 2 full bathrooms. Formal dining room. 

Many upgrades including New (2026) exterior paint, interior painting. New Furnace 2023.  New Roof 2020.

2.5 car garage with workshop. 

Driveway  sealed October 2026.
#5251053

Girard

123 E Prospect Street

6 Beds

2 Baths

1,732 Sq.Ft.

$159,900

MLS#: 5251053

Finding a move-in ready, 4-bedroom home in Girard under $300,000 is incredibly rare right now, let alone under $175,000!

Built in 1909, this 1,662 sqft property has the right balance between historic character with modern updates. 

Walk up the covered porch into a proper foyer. The main floor has high ceilings, updated flooring, and recessed lighting. The massive 17x15 kitchen includes solid oak cabinets, stainless appliances, a pantry, and plenty of room for a small island, plus a convenient first-floor half bath (thats updated!).

Upstairs, you'll find three bedrooms and a remodeled full bath with a built-in bench and a rainfall shower. The finished third floor is a massive 10x25 fourth bedroom, another living area, an office, or a combination of the 3.

Downstairs, the basement adds a finished Ohio State Buckeyes-themed rec room.

Out back, enjoy a rear deck, a highly private fenced yard, and a detached garage with high clearance (perfect for a golf simulator).  Because this home sits right next to the stadium, the driveway is a massive advantage—you will never fight for parking at the stadium, and you have plenty of room for friends and family to park off-street.
#5246882

Girard

326 E Wilson Avenue

4 Beds

1 Baths

1,948 Sq.Ft.

$169,900

MLS#: 5246882

Price reduced
Welcome to this charming three-bedroom ranch offering comfortable and convenient one-floor living. The bright eat-in kitchen features beautiful oak cabinetry, neutral ceramic tile flooring, and newer appliances, and flows seamlessly into the spacious living room filled with natural light. Down the hall are three nicely sized bedrooms, including a versatile third bedroom with sliding glass doors leading to the backyard, which is perfect for a home office, playroom, or additional living space. Additional highlights include newer flooring throughout, a welcoming front porch, a back deck overlooking the open yard, and a detached two-car garage. Schedule your private showing today!
#5246592

Girard

2531 Chestnut Street

3 Beds

1 Baths

1,036 Sq.Ft.

$140,000

MLS#: 5246592

Send a message

Message successfully sent.

Your message

What is 3 + 4 ?

Reason for contacting?

I agree to receive email communication and understand I can unsubscribe at any time.

I agree to be contacted by Tyson Sells Homes, LLC. via call, email, and text for real estate services. To opt out, you can reply 'stop' at any time or reply 'help' for assistance. You can also click the unsubscribe link in the emails. Message and data rates may apply. Message frequency may vary. Privacy Policy

Sign Out

Virtual Assistant

Would you like to take the next step with this property? We can help you schedule a showing or virtual tour, or send you more details.

Yes, I would like more information.

Thank You for Your Reply, One of Our Agents will contact you as soon as possible

No, maybe later.

Thank you, you can always contact me via email, phone number or through the contact form.

Realhub AI

Lucy - Your AI-Powered Realtor

Update Your Temporary Password

Personalize your search

Enter your email and we'll notify you immediately when new listings match what you're looking for.

or enter email address

Already have an account ? Login here

Continue your home search

I agree to receive communications and understand I can unsubscribe at any time.

I agree to be contacted by Tyson Sells Homes, LLC. via call, email, and text for real estate services. To opt out, you can reply 'stop' at any time or reply 'help' for assistance. You can also click the unsubscribe link in the emails. Message and data rates may apply. Message frequency may vary. Privacy Policy

Already have an account ? Login here

We use cookies

We use cookies primarily for analytics to enhance your experience. By accepting, you agree to our use of these cookies. You can manage your preferences or learn more about our cookies policy.