.webp?size=346x80)
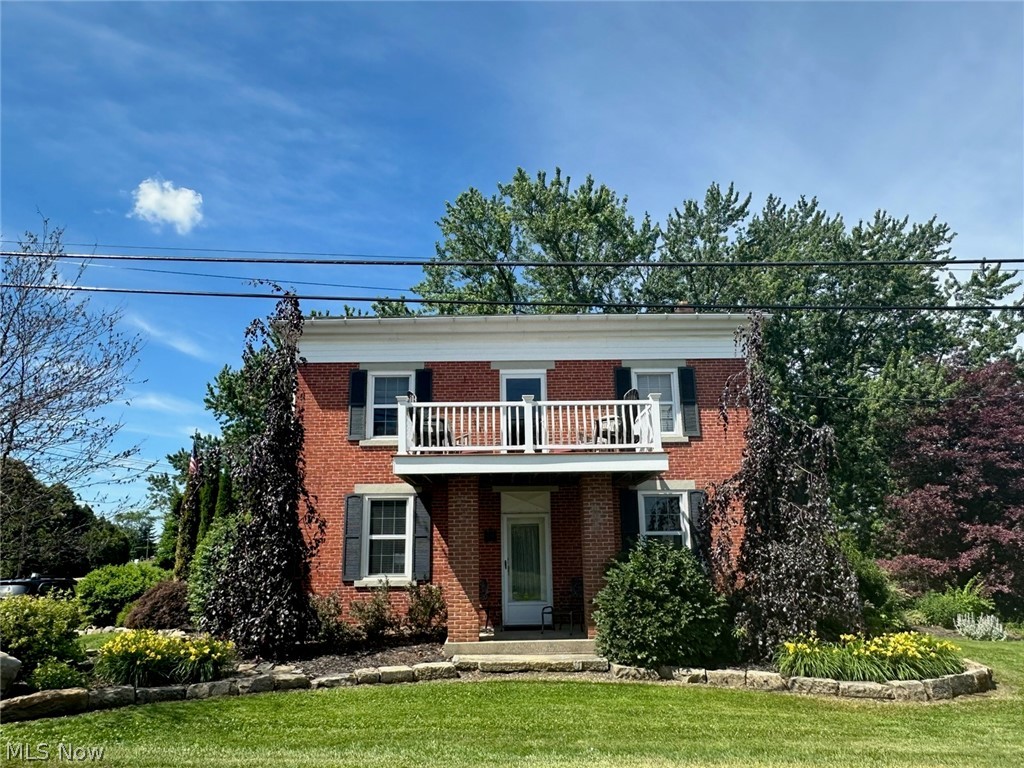
Colonial
5924 Star Park Circle NE
Louisville, OH 44641
MLS#: 5081587
$379,900


Property
Beds
4
Full Baths
3
1/2 Baths
1
Year Built
1999
Sq.Footage
2,698
This home boasts quality from top to bottom, nestled on a cul-de-sac in the Louisville CSD, it's a must-see! The inviting covered porch creates a cozy feeling, welcoming you to this stunning brick colonial. Upon entering, you're greeted by a foyer with a sitting room on the left and the primary suite on the right. The first-floor primary suite features floor-to-ceiling windows, a tray ceiling, a private bath with a double vanity, a water closet for privacy, a walk-in closet, a jetted soaker tub, a tiled shower with dual shower heads, and a sitting bench. The inviting two-story great room is accented with a stone surround gas fireplace and abundant natural light. The kitchen is designed for functionality and features spectacular cabinetry with built-in organization, granite counters, a large island, stainless appliances, a subway tile backsplash, under-cabinet lighting, and a dining area with glass doors leading to the deck. The second-story deck, ideal for entertaining, is the perfect place to enjoy the fall foliage. Adjacent to the kitchen is a half bath and a laundry room with plenty of storage, conveniently located by the attached three-car garage. A handyman’s dream, the three-car garage includes heating and conduit that runs through the basement to the workshop for an air compressor hookup. The second level boasts a spacious loft overlooking the great room, a large storage closet, two generous bedrooms, and a full bath. The finished basement features a fourth bedroom, a large rec room with a walk-out to the covered patio, and a bonus room that could serve as a fifth bedroom with a walk-in closet and private access to the full bath. Completing the basement is a workshop with double-door access to the backyard and a generous amount of built-in storage. Make an appointment for your private showing today!
Features & Amenities
Interior
-
Total Bedrooms
4
-
Bathrooms
3
-
1/2 Bathrooms
1
-
Above Grade Finished Area
1954.0
-
Basement YN
YES
-
Cooling YN
YES
-
Cooling
Central Air
-
Fireplace YN
YES
-
Heating YN
YES
-
Heating
Natural Gas, Forced Air
-
Main Level Bedrooms
1
-
Pet friendly
N/A
Exterior
-
Garage
Yes
-
Garage spaces
3
-
Construction Materials
Brick
-
Parking
Attached, Garage, Heated Garage, Kitchen Level
-
Patio and Porch Features
Deck, Patio, Porch
-
Pool
No
-
Waterfront YN
NO
Area & Lot
-
Lot Size(acres)
0.37
-
Property Type
Residential
-
Property Sub Type
Single Family Residence
-
Architectural Style
Colonial
Price
-
Sales Price
$379,900
-
Tax Amount
$4,151
-
Sq. Footage
2,698
-
Price/SqFt
$140
HOA
-
Association
No
School District
-
Elementary School
Louisville CSD - 7607
-
Middle School
N/A
-
High School
N/A
Property Features
-
Stories
2
-
Sewer
Public Sewer
-
Water Source
Well
Schedule a Showing
Showing scheduled successfully.
Mortgage calculator
Estimate your monthly mortgage payment, including the principal and interest, property taxes, and HOA. Adjust the values to generate a more accurate rate.
Your payment
Principal and Interest:
$
Property taxes:
$
HOA fees:
$
Total loan payment:
$
Total interest amount:
$
Location
County
Stark
Elementary School
Louisville CSD - 7607
Middle School
High School
Listing Courtesy of Jennifer K Zeiger, RE/MAX Crossroads Properties
RealHub Information is provided exclusively for consumers' personal, non-commercial use, and it may not be used for any purpose other than to identify prospective properties consumers may be interested in purchasing. All information deemed reliable but not guaranteed and should be independently verified. All properties are subject to prior sale, change or withdrawal. RealHub website owner shall not be responsible for any typographical errors, misinformation, misprints and shall be held totally harmless.

Agent / Realtor®
Carla Ponikvar
Call Carla today to schedule a private showing.

* Listings on this website come from the FMLS IDX Compilation and may be held by brokerage firms other than the owner of this website. The listing brokerage is identified in any listing details. Information is deemed reliable but is not guaranteed. If you believe any FMLS listing contains material that infringes your copyrighted work please click here to review our DMCA policy and learn how to submit a takedown request.© 2024 FMLS.
Related Properties

Louisville
5522 Grove Street
3 Beds
2 Baths
1,881 Sq.Ft.
$309,900
MLS#: 5252045

Louisville
1907 Opal Street
5 Beds
2 Baths
2,689 Sq.Ft.
$349,900
MLS#: 5249368

Louisville
1009 E Reno Drive
3 Beds
2 Baths
1,822 Sq.Ft.
$359,900
MLS#: 5249649

Louisville
6075 Paris Avenue NE
2 Beds
2 Baths
1,614 Sq.Ft.
$449,900
MLS#: 5246748

Louisville
6107 Sky Ridge Avenue NE
4 Beds
2 Baths
2,604 Sq.Ft.
$319,900
MLS#: 5248560

Louisville
5272 California Avenue
3 Beds
3 Baths
1,808 Sq.Ft.
$455,000
MLS#: 5243815
Louisville
8385 Paris Avenue
3 Beds
2 Baths
2,400 Sq.Ft.
$359,000
MLS#: 5218261

Louisville
6093 Joliat Avenue
6 Beds
3 Baths
2,206 Sq.Ft.
$324,900
MLS#: 5244094

Louisville
701 Glencarlyn Avenue
3 Beds
2 Baths
1,624 Sq.Ft.
$342,500
MLS#: 5250398

Louisville
919 S Mill Street
5 Beds
3 Baths
3,068 Sq.Ft.
$349,900
MLS#: 5250810
