Features & Amenities

Interior

  • Total Bedrooms

    5

  • Bathrooms

    3

  • Basement YN

    YES

  • Cooling YN

    YES

  • Cooling

    Central Air

  • Fireplace YN

    YES

  • Heating YN

    YES

  • Heating

    Natural Gas, Forced Air

  • Pet friendly

    N/A

Exterior

  • Garage

    Yes

  • Garage spaces

    2

  • Construction Materials

    Stone, Vinyl Siding

  • Parking

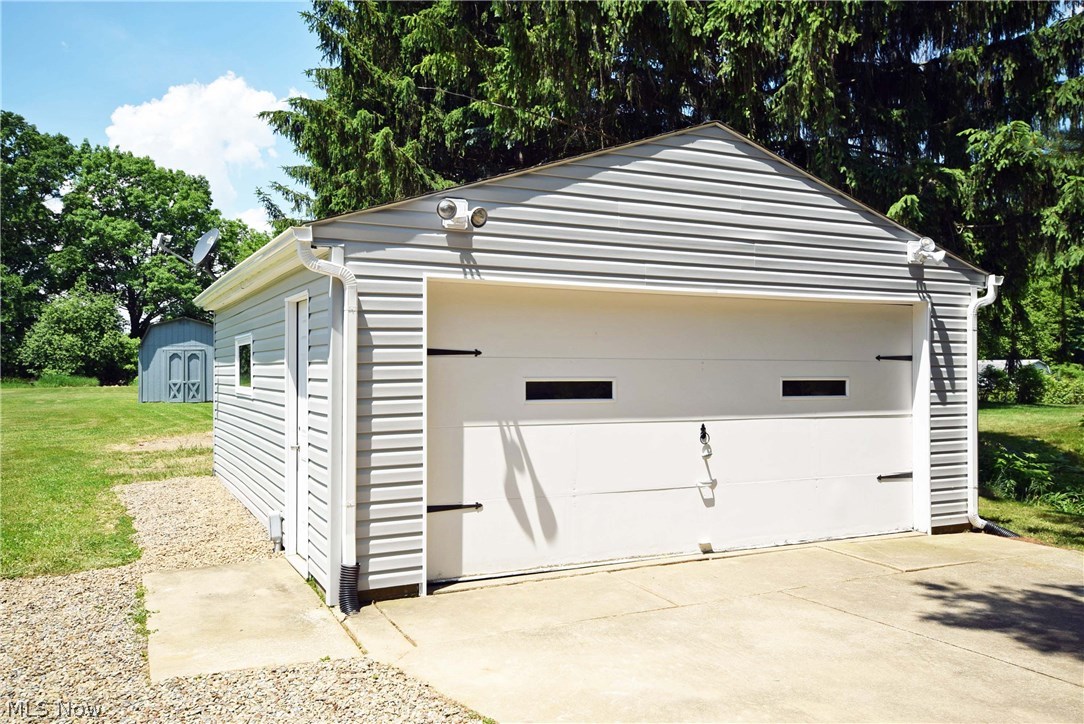
    Detached, Garage, Paved

  • Patio and Porch Features

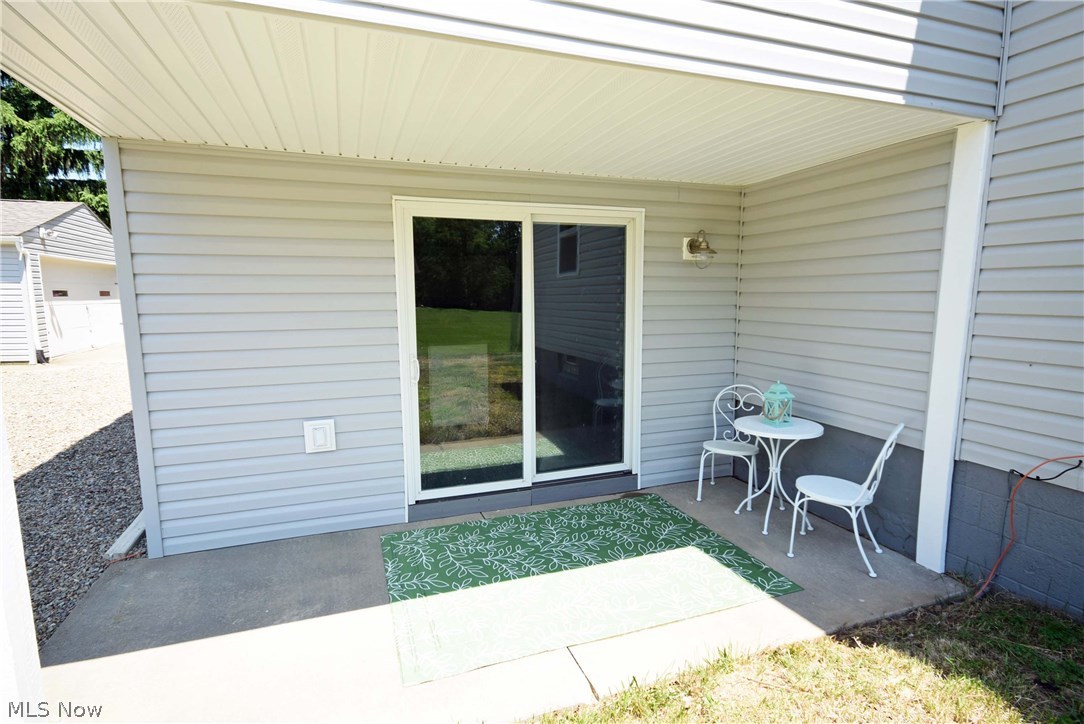
    Patio

  • Pool

    Yes

  • Pool Features

    Above Ground

Area & Lot

  • Lot Size(acres)

    0.962

  • Property Type

    Residential

  • Property Sub Type

    Single Family Residence

  • Architectural Style

    Colonial

Price

  • Sales Price

    $215,000

  • Tax Amount

    $2,580

  • Financing Options

    Conventional

  • Sq. Footage

    N/A

  • Price/SqFt

    N/A

HOA

  • Association

    No

School District

  • Elementary School

    Manchester LSD Summit- 7706

  • Middle School

    N/A

  • High School

    N/A

Property Features

  • Stories

    2

  • Sewer

    Septic Tank

  • Water Source

    Well

Schedule a Showing

Showing scheduled successfully.

<
>
IN PERSON
VIA CHAT

What is 3 + 4 ?


Change time

Mortgage calculator

Estimate your monthly mortgage payment, including the principal and interest, property taxes, and HOA. Adjust the values to generate a more accurate rate.

Your payment

Principal and Interest:

$

Property taxes:

$

HOA fees:

$

Total loan payment:

$

Total interest amount:

$

Location

County

Summit

Elementary School

Manchester LSD Summit- 7706

Middle School

High School

Listing Courtesy of Tyson T. Hartzler , Keller Williams Chervenic Rlty

RealHub Information is provided exclusively for consumers' personal, non-commercial use, and it may not be used for any purpose other than to identify prospective properties consumers may be interested in purchasing. All information deemed reliable but not guaranteed and should be independently verified. All properties are subject to prior sale, change or withdrawal. RealHub website owner shall not be responsible for any typographical errors, misinformation, misprints and shall be held totally harmless.

Agent Carla Ponikvar

Agent / RealtorĀ®

Carla Ponikvar

Call Carla today to schedule a private showing.


* Listings on this website come from the FMLS IDX Compilation and may be held by brokerage firms other than the owner of this website. The listing brokerage is identified in any listing details. Information is deemed reliable but is not guaranteed. If you believe any FMLS listing contains material that infringes your copyrighted work please click here to review our DMCA policy and learn how to submit a takedown request.Ā© 2024 FMLS.
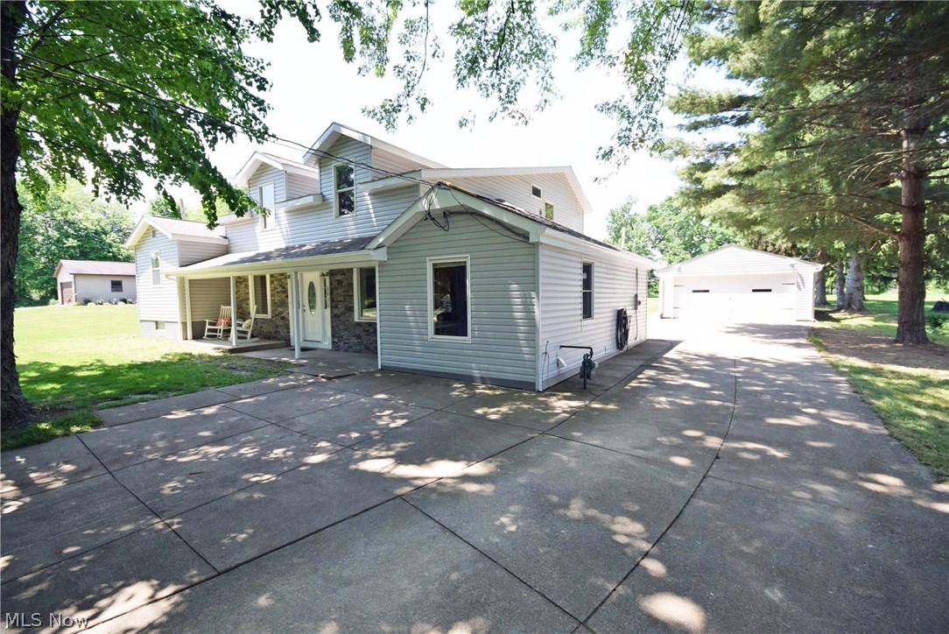
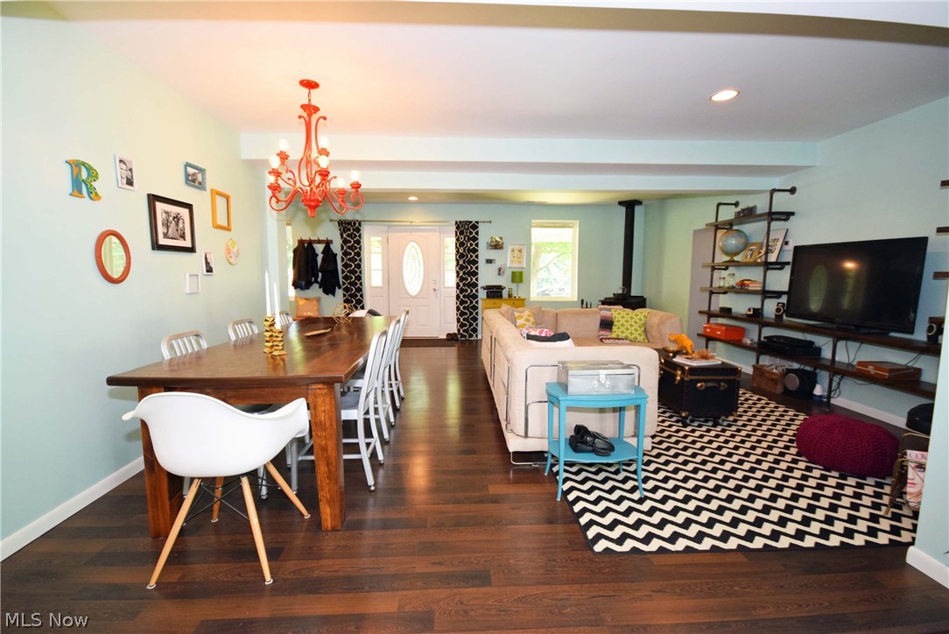
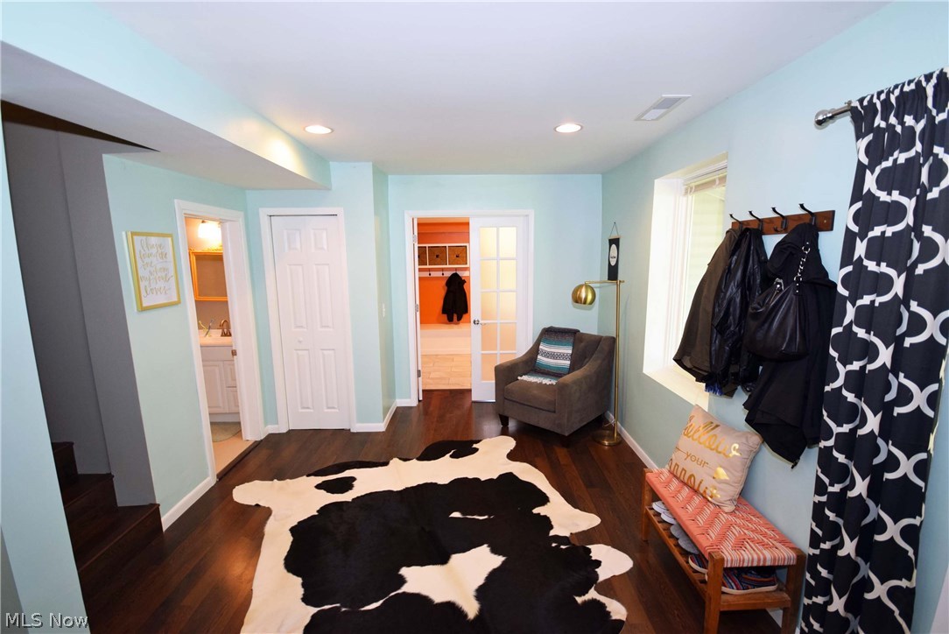
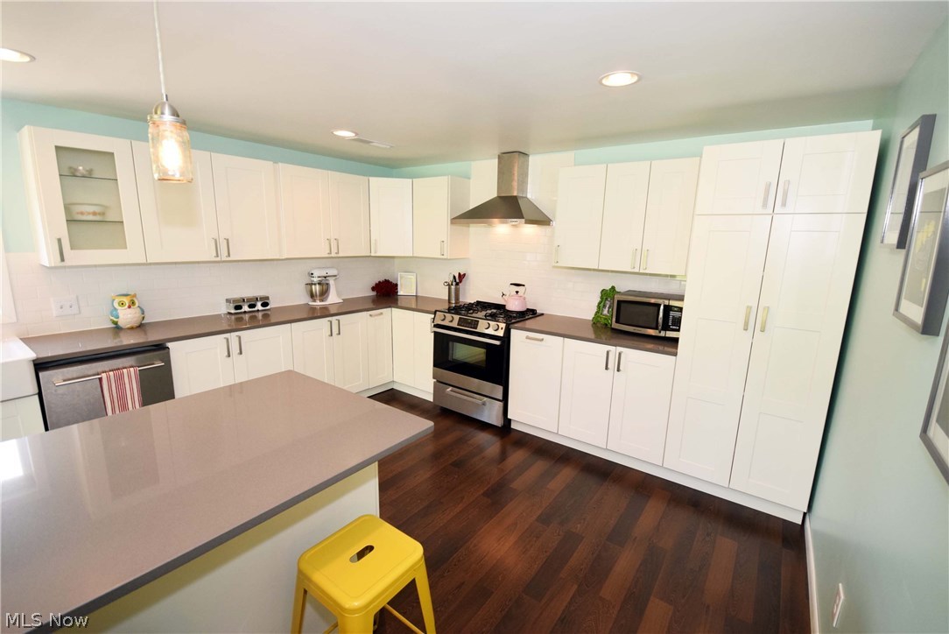
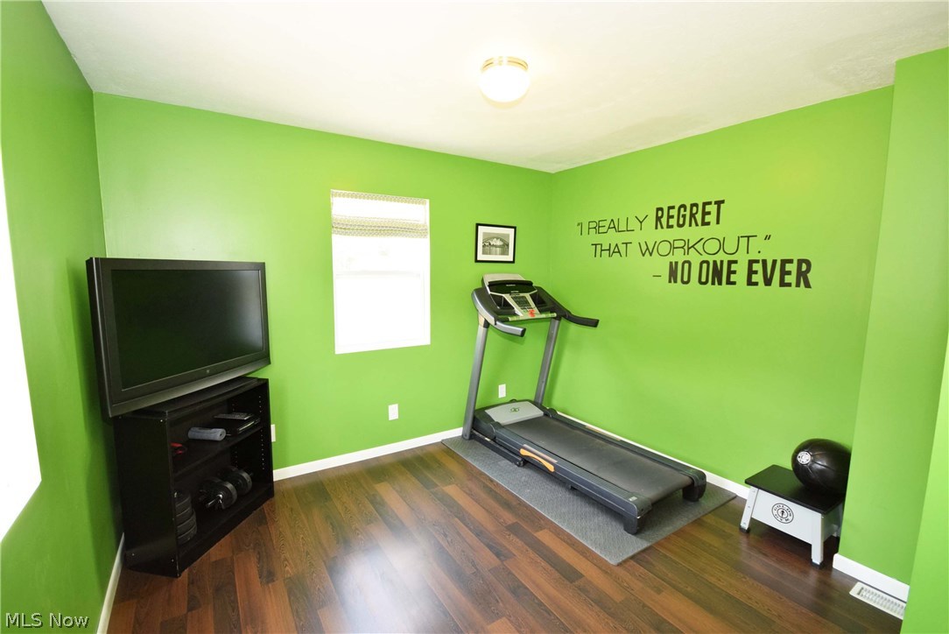
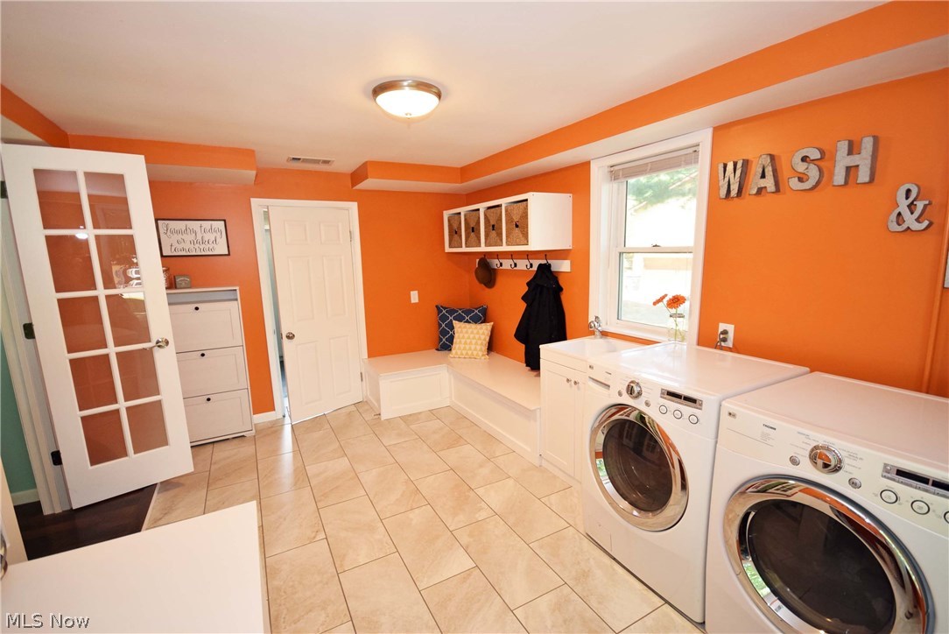
Not a drive-by! A true must see! This house has been completely remodeled and expanded top to bottom! 5BD, 3 Full Bath! Walk in the front door and you're greeted by the wide open floor plan. Huge chef's kitchen with a large modern island, this kitchen belongs in a model home! Kitchen opens to the backyard with a small covered patio. Large living room which is open to the dining room and kitchen and includes a wood stove in the corner. First floor laundry and mudroom is unbelievable, huge, bright and the perfect location with a utility room leading to the detached garage. The main 2nd floor includes the owners' suite features an attractive electric fireplace complete with attractive mantle, a massive walk-in closet and completely new master bathroom. 2nd & 3th bedroom are by the owners' suite and this level also includes another full bathroom and attractive window seat in the hallway allowing lots of natural light to the space. The left side of the house has the 2 additional smaller bedrooms currently being used as an office and workout room. The house does include a partial basement under the left side which houses the newer high-efficient furnace, water heater and allows for ample storage. The lot is private and very spacious! Don't wait until this one is sold call today and buy it before it's gone!

5930 Weaver Road

Message successfully sent.

What would you like to know?

What is 3 + 4 ?

I agree to receive email communication and understand I can unsubscribe at any time.

I agree to be contacted by Tyson Sells Homes, LLC. via call, email, and text for real estate services. To opt out, you can reply 'stop' at any time or reply 'help' for assistance. You can also click the unsubscribe link in the emails. Message and data rates may apply. Message frequency may vary. Privacy Policy

Related Properties

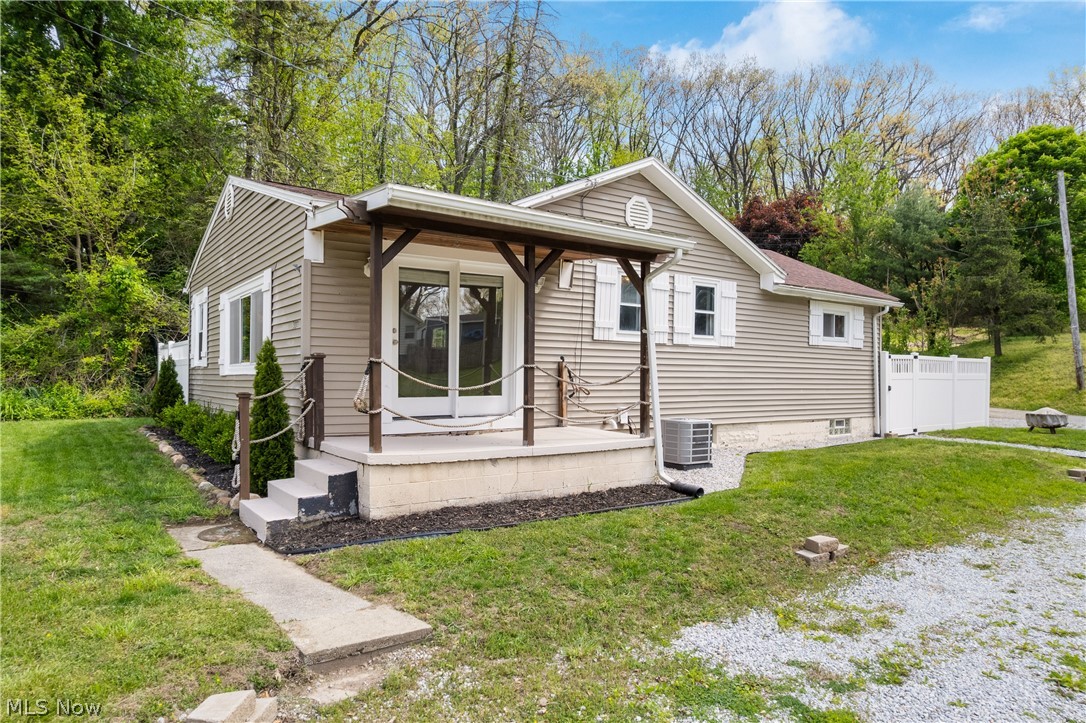
Meticulously maintained and thoughtfully upgraded ranch located in New Franklin  City/Coventry School District. Ideally situated just minutes from all that the Portage Lakes area has to offer, including State Park lake system, bars & restaurants, Clock Tower District and nearby public golf course. This home has seen numerous updates, including newer siding, roof, H/E. furnace, central air, an updated 100-amp electrical panel, H/E water tank and plumbing improvements—providing peace of mind for years to come. Vinyl double-hung windows are installed throughout, and the basement features vented glass block windows for added light and security. Inside, you’ll find a welcoming open-concept layout with an eat-in kitchen highlighted by a vaulted wood ceiling, adding warmth and character. The kitchen features a butcher block center island with breakfast bar seating, stainless steel appliances, and a dishwasher for convenience. A mudroom entry off the back porch offers functional everyday living. The spacious living room continues the seamless laminate flooring and provides access to the inviting covered front porch with a durable metal roof—perfect for relaxing. The full bathroom has been tastefully remodeled and includes double vanities for added comfort. The partially finished basement offers two additional rooms, one of which could easily serve as a third bedroom, office, or flex space. Outside, enjoy a fully fenced backyard with low-maintenance vinyl privacy fencing and a covered rear patio ideal for entertaining. Additional features include a detached one-car garage with opener and updated lighting fixtures throughout the home that enhance its charm and appeal. Move-in ready and full of character—this is a must-see!
#5207297

New Franklin

3771 S Turkeyfoot Road

2 Beds

1 Baths

1,654 Sq.Ft.

$217,500

MLS#: 5207297

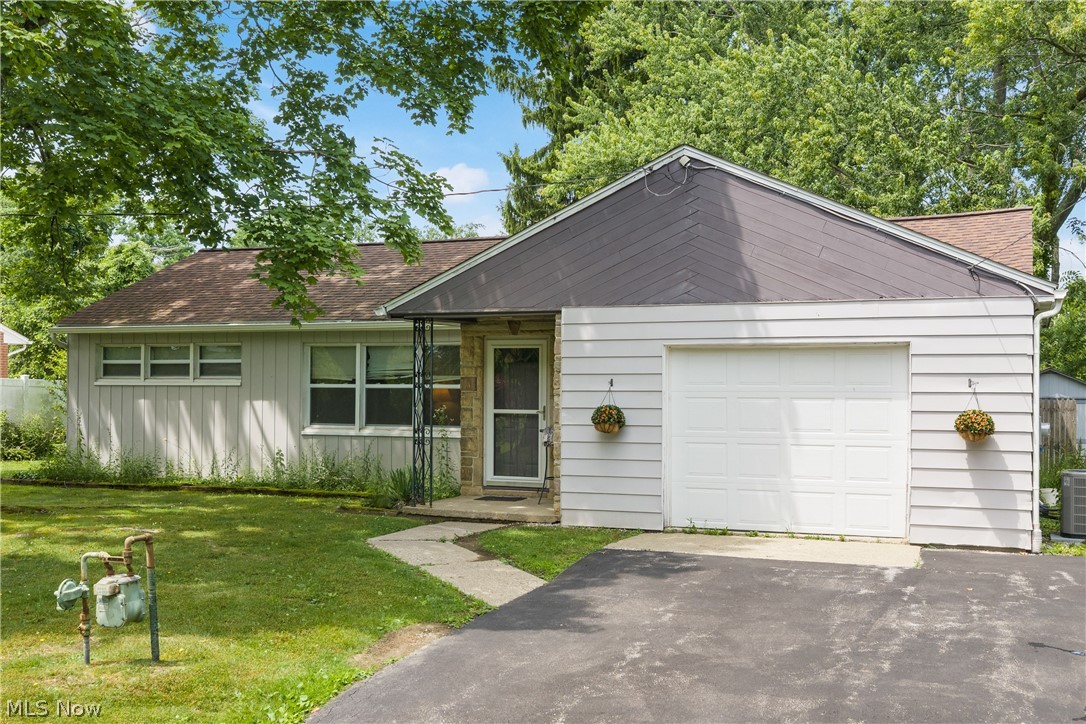
Welcome to your new home! 5678 Nolley Rd offers a well-kept one-story 3-bedroom, 1 Bath home with no basement and a 1-car attached garage, virtually no steps; purchase and move in! The home sits on a relatively large lot with a large yard, a huge deck, and a shed in a rural-suburban, country setting near Portage Lakes, shopping, and major highways... Well, it did not pass inspection; the seller is getting it repaired at the current list price. Repair is scheduled for the end of this month or early next month.
#5222457

New Franklin

5768 Nolley Road

3 Beds

1 Baths

1,079 Sq.Ft.

$229,900

MLS#: 5222457

New on site 3 days ago
Nestled on a private dead-end street in the heart of Portage Lakes, this beautifully renovated 2-bedroom, 2-bath bi-level offers the perfect blend of peaceful country living and convenient access to everything Portage Lakes has to offer. Completely renovated from top to bottom, the home features a brand-new kitchen, updated baths, new flooring, and fresh paint throughout. The lower level provides a spacious family room with a cozy fireplace, perfect for relaxing or entertaining. Major updates also include a new furnace and hot water tank, providing peace of mind for years to come. Outside, enjoy a large storage shed for all your tools and recreational gear. Tucked away on a quiet street yet just minutes from the lake, this move-in-ready home offers the lifestyle you've been looking for!  Shore Acres Home owners and residents Allotment S.A.H.A.R.A. Club offers beach area and boat dock access.
#5236660

New Franklin

3725 Rome Drive

2 Beds

2 Baths

1,327 Sq.Ft.

$252,000

MLS#: 5236660

Price reduced
# Updated MLS Description — 7091 Akron Avenue NW

**NEW PRICE! Now offered at $205,000.** Welcome to 7091 Akron Avenue NW, a well-maintained **2-bedroom, 1-bath ranch in New Franklin, Ohio**, offering 992 sq. ft. of convenient one-floor living on a spacious **0.64-acre lot in the Manchester Local School District**. Enjoy a peaceful setting while staying just minutes from **Portage Lakes, historic Canal Fulton, the Ohio & Erie Canal Towpath Trail, parks, shopping, dining, and recreation**.

Inside, you'll find a bright, functional layout with a comfortable living room, two bedrooms, and an eat-in kitchen with ceramic tile flooring. The full bathroom features easy-care vinyl flooring. The unfinished basement provides additional storage and houses the washer and dryer, furnace, hot water tank, well pump, and water softener.

Important improvements include a **metal roof, vinyl siding, updated electrical panel, new furnace motherboard, and well and septic improvements**.

Outside, enjoy an **oversized detached two-car garage**, full-length deck, and spacious **fenced backyard with mature trees**. There's plenty of outdoor space for relaxing, gardening, entertaining, or simply enjoying the 0.64-acre property.

The location is a standout! Spend your free time boating, kayaking, fishing, or exploring the parks around **Portage Lakes**, then enjoy the area's local dining. The **Ohio & Erie Canal Towpath Trail** and historic **Canal Fulton** are also nearby, providing even more opportunities for biking, walking, dining, shopping, and community activities.

With its **New Franklin location, Manchester Local Schools, one-floor ranch living, oversized garage, fenced backyard, and proximity to Portage Lakes**, this home is worth another look at its **new price of $205,000**.

**Property is being sold AS-IS.** Two dehumidifiers, two window air conditioning units, and two box fans will remain with the property.
#5231799

New Franklin

7091 Akron Avenue NW

2 Beds

1 Baths

992 Sq.Ft.

$205,000

MLS#: 5231799

Welcome to 5889 Kellar Rd, a charming vinyl and brick ranch nestled on nearly an acre in the heart of New Franklin. This inviting 3-bedroom, 1-bathroom home offers the ease and comfort of one-floor living, making it ideal for those seeking simplicity without sacrificing space or character.

This ranch has timeless curb appeal, while the sprawling lot provides room to garden, entertain, or simply enjoy the outdoors. Practicality shines throughout, with a 2-car attached garage, an additional carport, and a versatile outbuilding perfect for hobbies, storage, or a workshop.

Inside, the thoughtful single-level layout keeps everyday living effortless and accessible. Bright bedrooms and a functional floor plan create a cozy retreat you'll be proud to call home. Whether you're a first-time buyer, downsizing, or looking for room to grow, this property delivers value and possibility in equal measure. A partially finished basement adds valuable extra space for whatever you envision it to be, rec room, home office, gym etc...

Combining classic construction, generous outdoor space, and a prime New Franklin setting, this well-loved ranch is ready for its next chapter. Opportunities like this—offering land, storage, and single-story convenience—don't come along often.

Schedule your private showing today and discover everything 5889 Keller Rd has to offer! 
Roof and A/C are less than 5 years old. Hot Water Tank was replaced in 2025. Outbuilding 26x22 and Carport 12x24.
#5231621

New Franklin

5889 Kellar Road

3 Beds

1 Baths

1,176 Sq.Ft.

$254,999

MLS#: 5231621

Price reduced
Massive equity potential! Bring your vision and finish this incredible mid-flip near the Portage Lakes! Nestled on a sprawling, ultra-private 1.46-acre wooded lot with a peaceful creek winding through the backyard, this 3-bedroom, 1-bath mid-century bungalow is packed with character and ready to be transformed into a stunning dream home or a lucrative investment. The charm found here is nearly impossible to replicate in modern construction. The main living area is filled with natural light from a large bay window and showcases a striking dual-sided brick fireplace with a beautiful wraparound wood-beam mantel. The layout features an eat-in kitchen that opens to the family room, along with a spacious utility/laundry room leading to the ultimate garage and workshop setup. The impressive 5-car garage includes an RV bay, making it perfect for car enthusiasts, hobbyists, or boat storage for nearby lake life. Forget cramped crawlspaces–this home also features a huge, multi-room attic with high ceilings and stair access from both sides of the house. Transform it into an expansive primary suite, media loft, or additional bedrooms to dramatically increase both living space and equity. The setting offers complete privacy with mature woods, a scenic creek, and a private well providing fresh water. The transformation has already begun–now it's your opportunity to bring the vision to life. Schedule your showing today and capitalize on this incredible opportunity!
#5223913

New Franklin

1219 Midland Avenue

4 Beds

1 Baths

1,840 Sq.Ft.

$179,900

MLS#: 5223913

 - property

Send a message

Message successfully sent.

Your message

What is 3 + 4 ?

Reason for contacting?

I agree to receive email communication and understand I can unsubscribe at any time.

I agree to be contacted by Tyson Sells Homes, LLC. via call, email, and text for real estate services. To opt out, you can reply 'stop' at any time or reply 'help' for assistance. You can also click the unsubscribe link in the emails. Message and data rates may apply. Message frequency may vary. Privacy Policy

Sign Out

Virtual Assistant

Would you like to take the next step with this property? We can help you schedule a showing or virtual tour, or send you more details.

Yes, I would like more information.

Thank You for Your Reply, One of Our Agents will contact you as soon as possible

No, maybe later.

Thank you, you can always contact me via email, phone number or through the contact form.

Realhub AI

Lucy - Your AI-Powered Realtor

Update Your Temporary Password

Personalize your search

Enter your email and we'll notify you immediately when new listings match what you're looking for.

or enter email address

Already have an account ? Login here

Continue your home search

I agree to receive communications and understand I can unsubscribe at any time.

I agree to be contacted by Tyson Sells Homes, LLC. via call, email, and text for real estate services. To opt out, you can reply 'stop' at any time or reply 'help' for assistance. You can also click the unsubscribe link in the emails. Message and data rates may apply. Message frequency may vary. Privacy Policy

Already have an account ? Login here

We use cookies

We use cookies primarily for analytics to enhance your experience. By accepting, you agree to our use of these cookies. You can manage your preferences or learn more about our cookies policy.