.webp?size=346x80)


Property
Beds
2
Full Baths
2
1/2 Baths
None
Year Built
1924
Sq.Footage
1,228
Great opportunity for either owner occupant or investment. This property offers a very central location and lots of charm. The home boasts roughly 900 square feet, two bedrooms (optional third in basement), two full baths and partially finished basement. The floor plan is spacious on the first level including kitchen with newer cabinetry and countertops, formal dining room space that adjoins to the living room. Beautiful natural woodwork and shoe moldings throughout with nine feet ceilings. Two bedrooms share full baths on main level. Lower level offers a partially finished basement with optional third bedroom and full bath. Workable laundry space with lots of storage. Updates include new hot water tank, newer vinyl windows, 80% efficiency furnace and updated electrical panel. Exterior features include private backyard, detached one car garage and lovely front porch. All within minutes of highway access, the valley & downtown along with many amenities. Call/text for your private tour today!
Features & Amenities
Interior
-
Other Interior Features
Built-in Features, Ceiling Fan(s), High Ceilings, Laminate Counters, Storage, Natural Woodwork, Master Downstairs
-
Total Bedrooms
2
-
Bathrooms
2
-
Above Grade Finished Area
880.0
-
Basement YN
YES
-
Cooling YN
YES
-
Cooling
Ceiling Fan(s), Window Unit(s)
-
Fireplace YN
NO
-
Heating YN
YES
-
Heating
Natural Gas, Forced Air
-
Main Level Bedrooms
2
-
Pet friendly
N/A
Exterior
-
Garage
Yes
-
Garage spaces
1
-
Construction Materials
Block, Cedar, Frame, Glass, Concrete, Plaster
-
Parking
Driveway, Detached, Garage Faces Front, Garage, Paved
-
Patio and Porch Features
Front Porch
-
Pool
No
-
Waterfront YN
NO
-
View
City
Area & Lot
-
Lot Features
City Lot
-
Lot Size(acres)
0.1194
-
Property Type
Residential
-
Property Sub Type
Single Family Residence
-
Architectural Style
Bungalow
Price
-
Sales Price
$99,900
-
Tax Amount
$1,195
-
Sq. Footage
1,228
-
Price/SqFt
$81
HOA
-
Association
No
School District
-
Elementary School
Akron CSD - 7701
-
Middle School
Akron CSD - 7701
-
High School
Akron CSD - 7701
Property Features
-
Stories
1
-
Foundation Details
Block
-
Sewer
Public Sewer
-
Water Source
Public
Schedule a Showing
Showing scheduled successfully.
Mortgage calculator
Estimate your monthly mortgage payment, including the principal and interest, property taxes, and HOA. Adjust the values to generate a more accurate rate.
Your payment
Principal and Interest:
$
Property taxes:
$
HOA fees:
$
Total loan payment:
$
Total interest amount:
$
Location
County
Summit
Elementary School
Akron CSD - 7701
Middle School
Akron CSD - 7701
High School
Akron CSD - 7701
Listing Courtesy of Jessica Nader , RE/MAX Crossroads Properties
RealHub Information is provided exclusively for consumers' personal, non-commercial use, and it may not be used for any purpose other than to identify prospective properties consumers may be interested in purchasing. All information deemed reliable but not guaranteed and should be independently verified. All properties are subject to prior sale, change or withdrawal. RealHub website owner shall not be responsible for any typographical errors, misinformation, misprints and shall be held totally harmless.

Agent / Realtor®
Carla Ponikvar
Call Carla today to schedule a private showing.

* Listings on this website come from the FMLS IDX Compilation and may be held by brokerage firms other than the owner of this website. The listing brokerage is identified in any listing details. Information is deemed reliable but is not guaranteed. If you believe any FMLS listing contains material that infringes your copyrighted work please click here to review our DMCA policy and learn how to submit a takedown request.© 2024 FMLS.
Related Properties
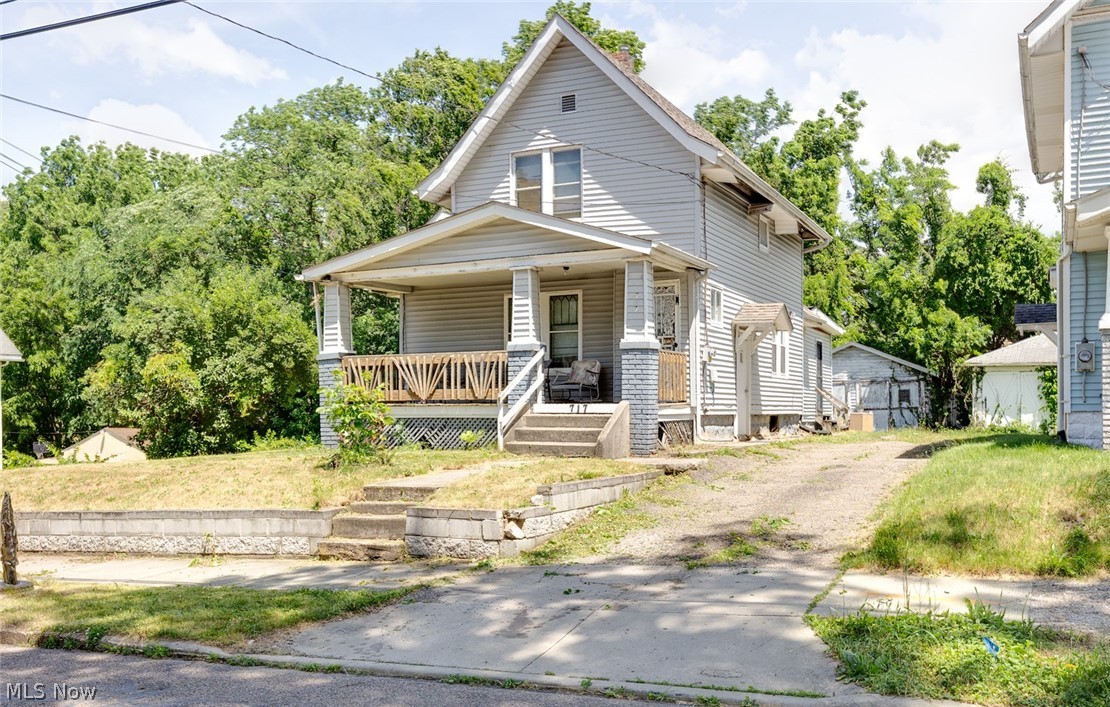
Akron
717 Fern Street
4 Beds
1 Baths
1,576 Sq.Ft.
$90,000
MLS#: 5218123

Akron
559 E Exchange Street
5 Beds
2 Baths
1,594 Sq.Ft.
$90,000
MLS#: 5235100

Akron
626 E Wilbeth Road
3 Beds
1 Baths
1,240 Sq.Ft.
$90,000
MLS#: 5205155

Akron
887 Hunt Street
3 Beds
1 Baths
1,536 Sq.Ft.
$110,000
MLS#: 5190901
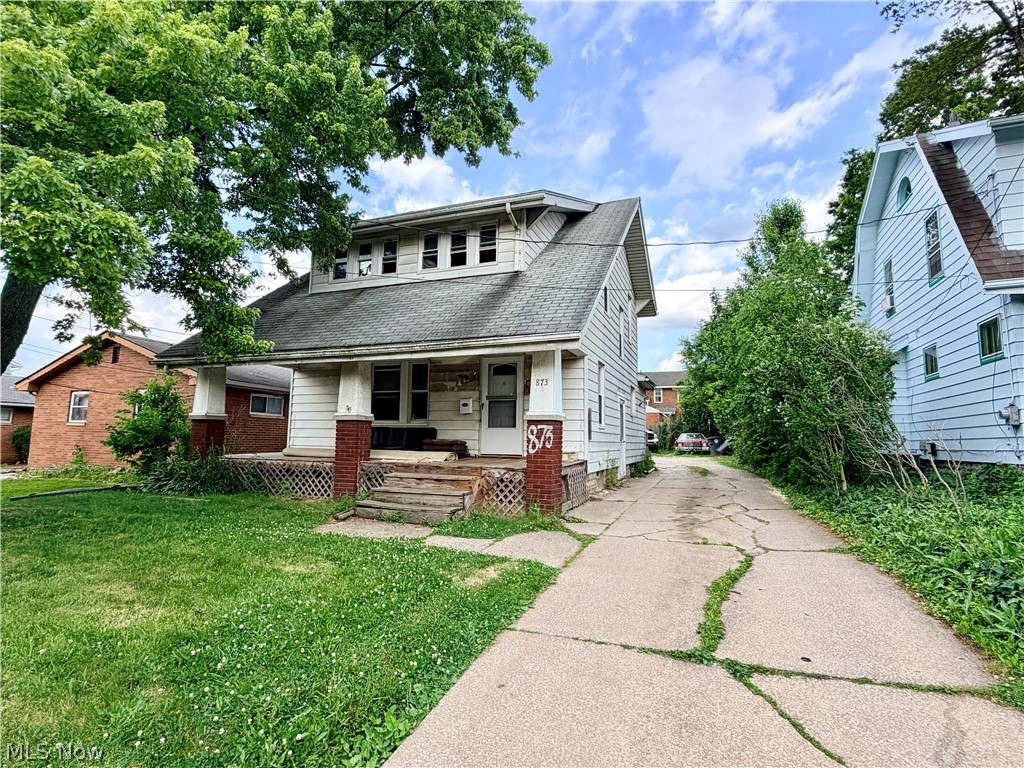
Akron
873 Gorge Boulevard
3 Beds
2 Baths
1,293 Sq.Ft.
$99,900
MLS#: 5221523
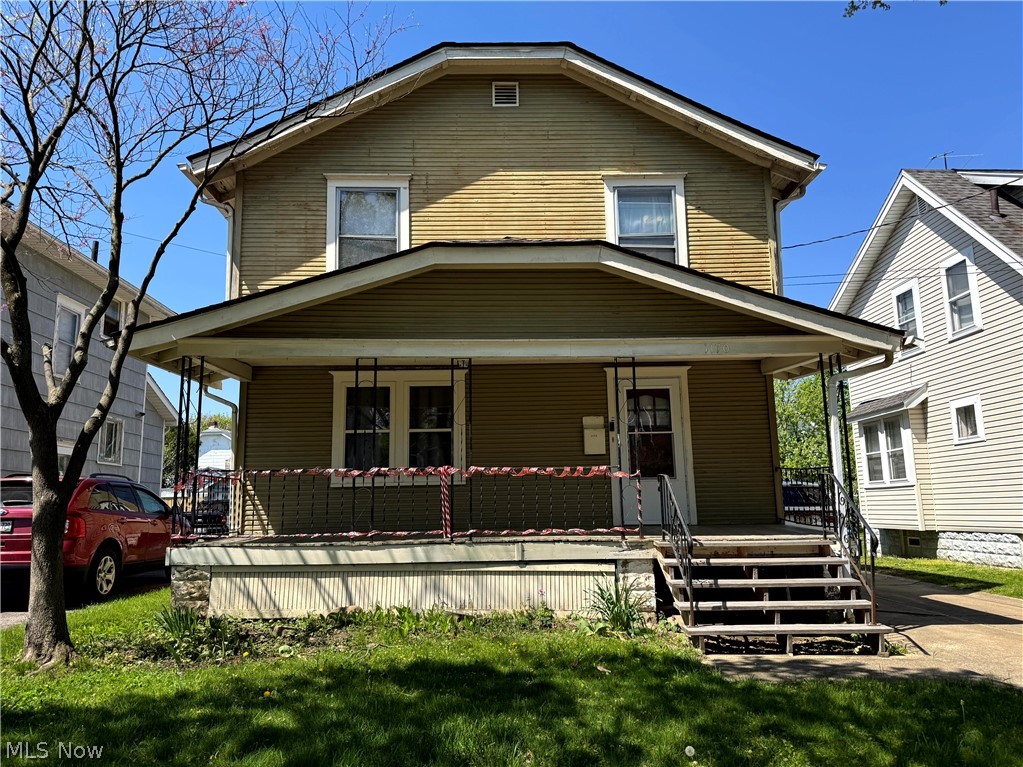
Akron
1170 Lily Street
3 Beds
1 Baths
1,231 Sq.Ft.
$100,000
MLS#: 5205593
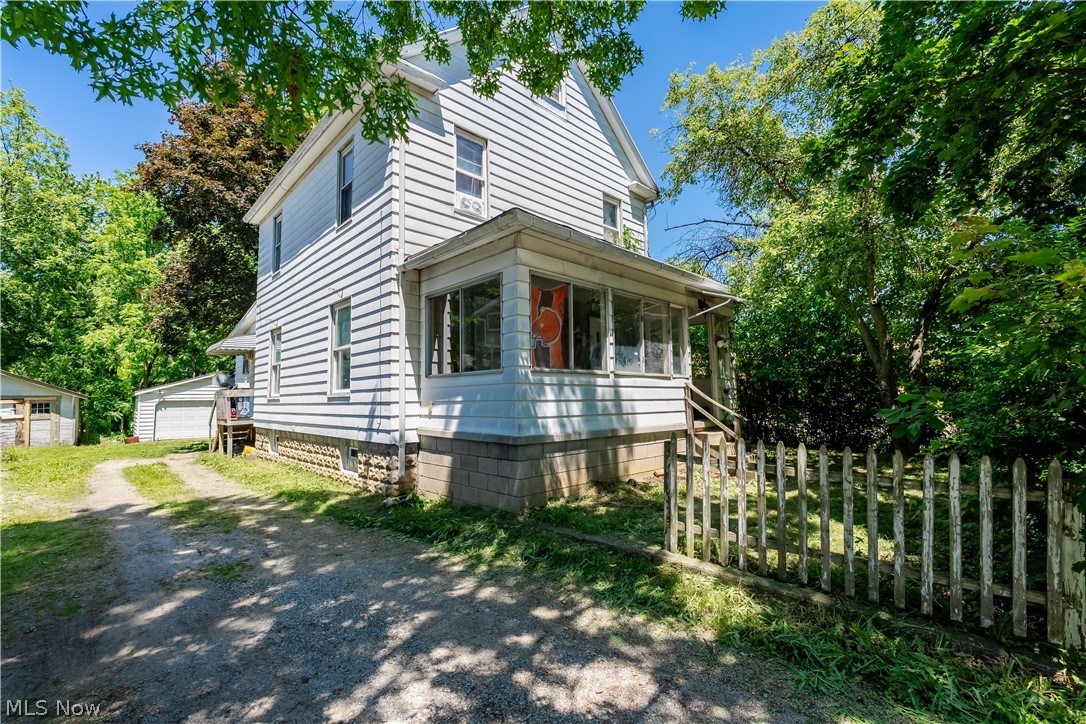
Akron
1223 W Wilbeth Road
4 Beds
2 Baths
1,613 Sq.Ft.
$109,900
MLS#: 5225613
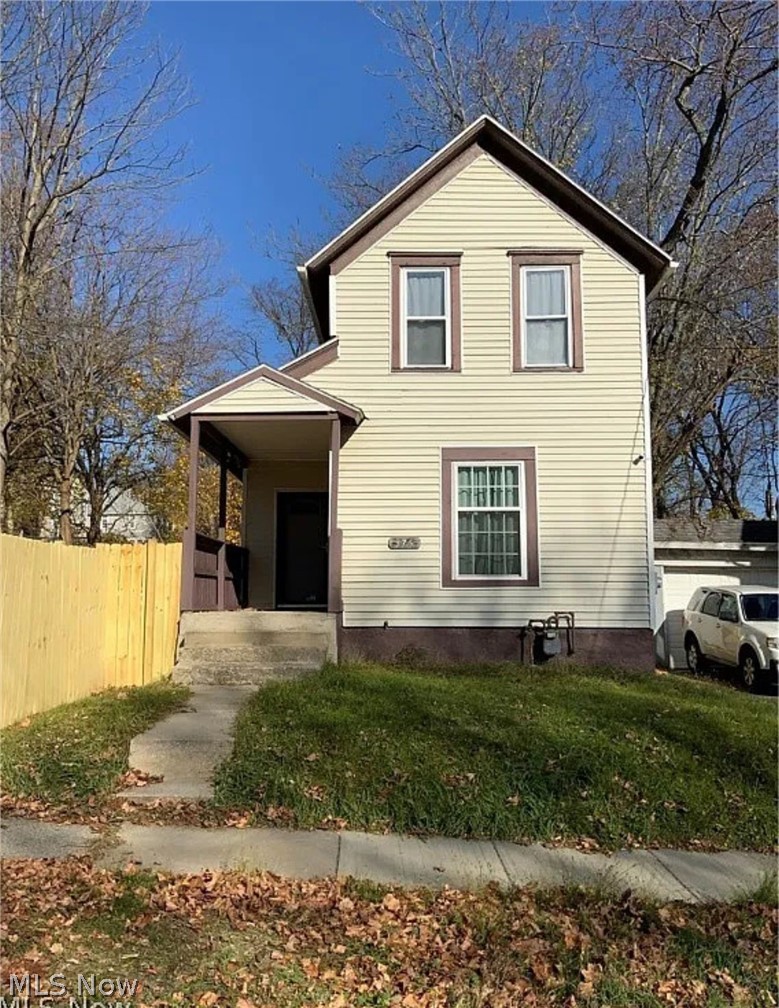
Akron
375 Lillian Street
2 Beds
1 Baths
852 Sq.Ft.
$100,000
MLS#: 5224943
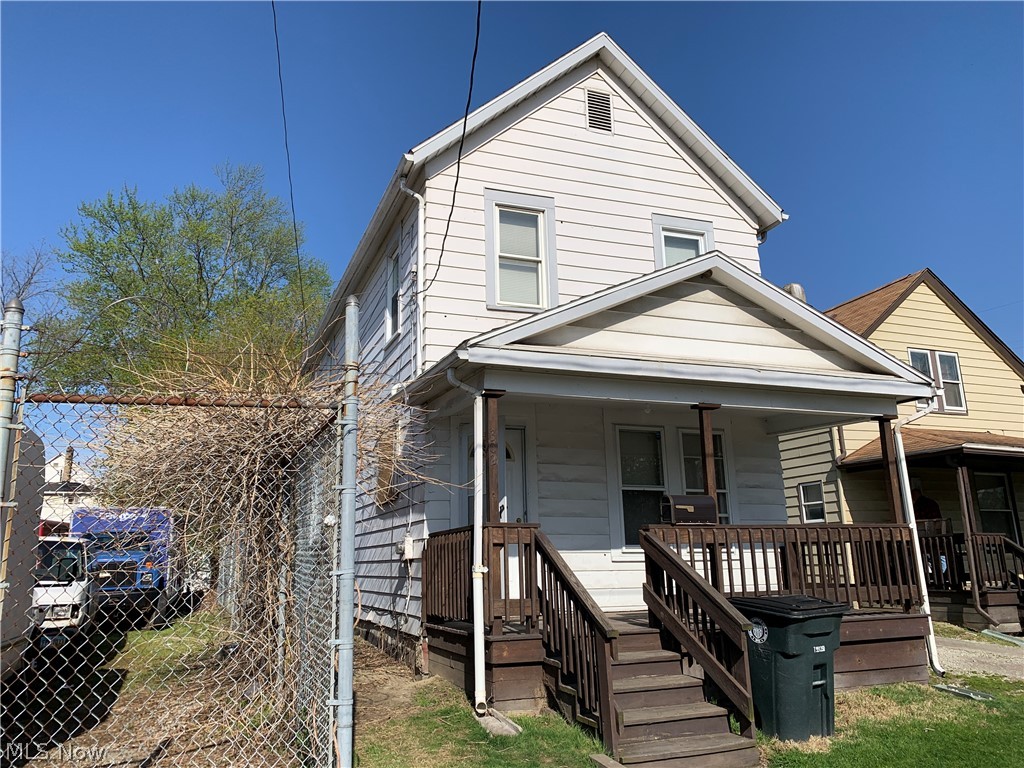
Akron
302 Huntington Avenue
3 Beds
1 Baths
1,152 Sq.Ft.
$115,000
MLS#: 5224941
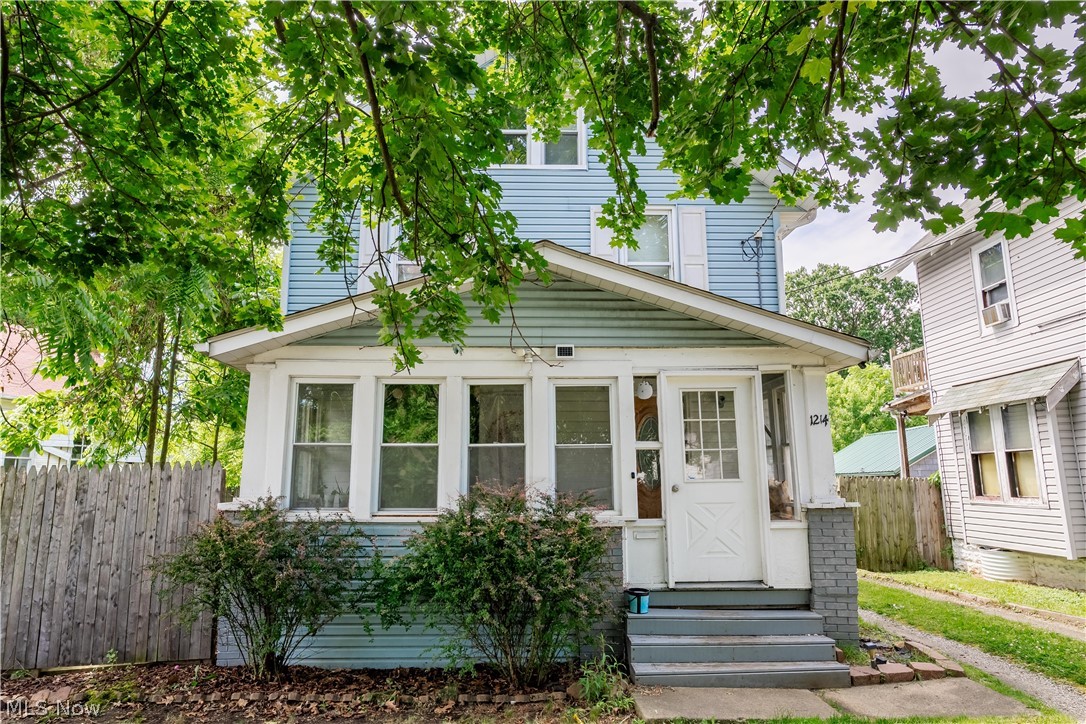
Akron
1214 W Wilbeth Road
4 Beds
1 Baths
1,494 Sq.Ft.
$104,900
MLS#: 5225615
