Features & Amenities

Interior

  • Total Bedrooms

    3

  • Bathrooms

    2

  • 1/2 Bathrooms

    1

  • Above Grade Finished Area

    2882.0

  • Basement YN

    YES

  • Cooling YN

    YES

  • Cooling

    Central Air

  • Fireplace YN

    YES

  • Heating YN

    YES

  • Heating

    Natural Gas, Forced Air

  • Main Level Bedrooms

    1

  • Pet friendly

    N/A

Exterior

  • Garage

    Yes

  • Garage spaces

    2

  • Construction Materials

    Brick

  • Parking

    Attached, Garage, Garage Door Opener, Paved

  • Patio and Porch Features

    Patio

  • Pool

    Yes

  • Pool Features

    Community

  • Waterfront YN

    NO

  • View

    Golf Course

Area & Lot

  • Lot Features

    Corner Lot

  • Property Type

    Residential

  • Property Sub Type

    Condominium

  • Architectural Style

    Cape Cod

Price

  • Sales Price

    $550,000

  • Tax Amount

    $5,227

  • Sq. Footage

    2,882

  • Price/SqFt

    $190

HOA

  • Association

    YES

  • Association Fee

    $272

  • Association Fee Frequency

    Quarterly

  • Association Fee Includes

    N/A

School District

  • Elementary School

    Columbiana EVSD - 1502

  • Middle School

    Columbiana EVSD - 1502

  • High School

    Columbiana EVSD - 1502

Property Features

  • Stories

    2

  • Sewer

    Public Sewer

  • Water Source

    Public

Schedule a Showing

Showing scheduled successfully.

<
>
IN PERSON
VIA CHAT

What is 3 + 4 ?


Change time

Mortgage calculator

Estimate your monthly mortgage payment, including the principal and interest, property taxes, and HOA. Adjust the values to generate a more accurate rate.

Your payment

Principal and Interest:

$

Property taxes:

$

HOA fees:

$

Total loan payment:

$

Total interest amount:

$

Location

County

Columbiana

Elementary School

Columbiana EVSD - 1502

Middle School

Columbiana EVSD - 1502

High School

Columbiana EVSD - 1502

Listing Courtesy of Holly Ritchie, Keller Williams Chervenic Rlty

RealHub Information is provided exclusively for consumers' personal, non-commercial use, and it may not be used for any purpose other than to identify prospective properties consumers may be interested in purchasing. All information deemed reliable but not guaranteed and should be independently verified. All properties are subject to prior sale, change or withdrawal. RealHub website owner shall not be responsible for any typographical errors, misinformation, misprints and shall be held totally harmless.

Agent Carla Ponikvar

Agent / RealtorĀ®

Carla Ponikvar

Call Carla today to schedule a private showing.


* Listings on this website come from the FMLS IDX Compilation and may be held by brokerage firms other than the owner of this website. The listing brokerage is identified in any listing details. Information is deemed reliable but is not guaranteed. If you believe any FMLS listing contains material that infringes your copyrighted work please click here to review our DMCA policy and learn how to submit a takedown request.Ā© 2024 FMLS.
Exceptional 3-Bedroom Townhome with Golf Course Views in Desirable Firestone Farms! Enjoy maintenance-free living in one of Columbiana's most sought-after communities, featuring an 18-hole championship golf course, swimming pool, clubhouse, and the award-winning Riser's Tavern. Perfectly situated on a premium corner lot, this home boasts spectacular views overlooking the 8th tee box.

The inviting first floor offers an open-concept living room with a cozy gas fireplace, a beautifully appointed custom kitchen featuring cherry cabinetry, granite countertops, a stylish backsplash, stainless steel appliances, and a center island, along with a formal dining room and convenient half bath. The spacious first-floor owner's suite includes a walk-in closet and a private bath complete with a relaxing Jacuzzi tub and separate shower.

Upstairs, you'll find two generously sized bedrooms, a full bath, and a versatile loft area that's perfect for a home office, reading nook, or additional living space.

Additional features include a full basement, 2-car attached garage ,and an expanded outdoor patio offering the perfect setting for entertaining, grilling, relaxing in the hot tub, or simply taking in the spectacular golf course views.Ā  Don't miss this opportunity to enjoy luxury, comfort, and resort-style amenities in the heart of Firestone Farms!

603 Prestwick Court

Message successfully sent.

What would you like to know?

What is 3 + 4 ?

I agree to receive email communication and understand I can unsubscribe at any time.

I agree to be contacted by Tyson Sells Homes, LLC. via call, email, and text for real estate services. To opt out, you can reply 'stop' at any time or reply 'help' for assistance. You can also click the unsubscribe link in the emails. Message and data rates may apply. Message frequency may vary. Privacy Policy

Related Properties

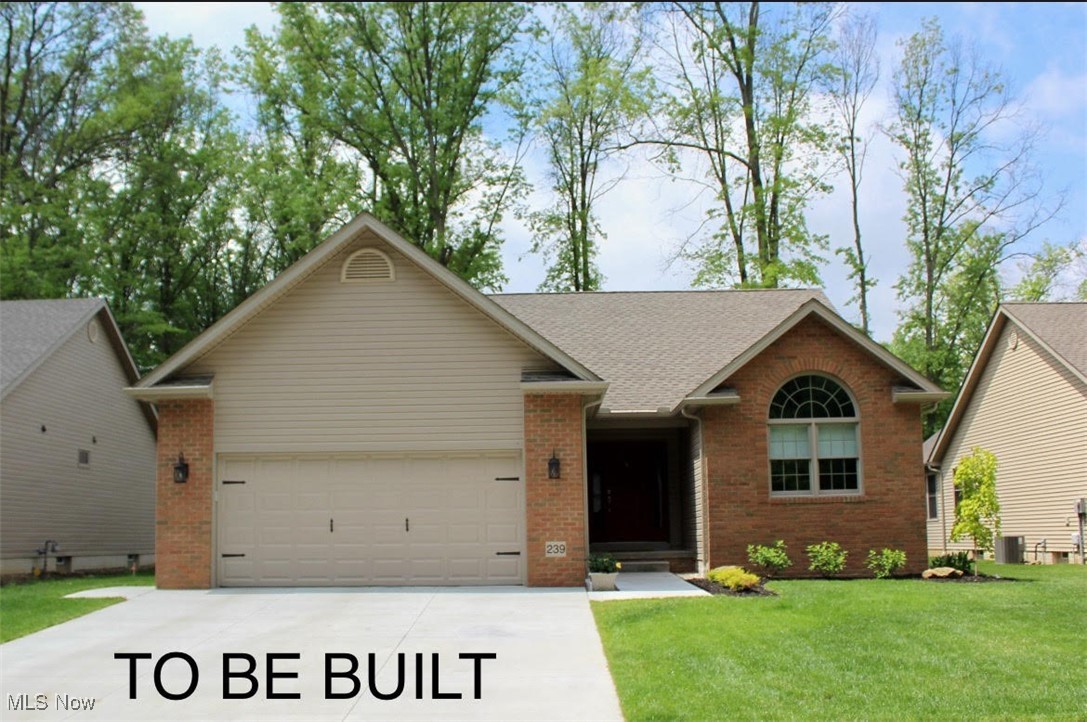
WELCOME to the GORGEOUS Villas at Firestone Park Development! These are FREE STANDING HOMES - NO HOA FEES or ASSOCIATION. Build your new DREAM VILLA with a 15 YEAR NEW CONSTRUCTION TAX ABATEMENT!! The standard floor plan is a RANCH Style with 1,545 S.F. featuring Great Room, Formal Dining Room, Kitchen, Dinette, Two Bedrooms, Two Bathrooms, First Floor Laundry and Attached Two Garage. Additional PLAN OPTIONS can be CUSTOM BUILT with Full Basement, Sunroom and Second Story featuring Two Additional Bedrooms and Loft. Additional Plan Options will be priced according to size and features. You will enjoy the easy access WALKWAY to BEAUTIFUL FIRESTONE PARK featuring walking trail, soccer & softball fields, fun land, duck pond and public pool!! SUSANY BUILDERS are Exclusive Builder. CENTRALLY LOCATED with convenient access to Route 11, Route 680 or Ohio Turnpike. COLUMBIANA was named the "Nicest Place in America" to live by Readers Digest in 2019!! NO HOMEOWNERS ASSOCIATION and 15 YEAR TAX ABATEMENT!! CALL TODAY for more details!!
#5151433

Columbiana

124 Lucretia Lane Lot 45

2 Beds

2 Baths

1,545 Sq.Ft.

$465,000

MLS#: 5151433

Price reduced
MAJOR PRICE IMPROVEMENT – MOTIVATED SELLER, BRING YOUR OFFERS! Now offered at a NEW LOWER PRICE, this is an incredible opportunity to own a spacious and versatile home with breathtaking golf course views in the heart of Columbiana. The seller is motivated and ready to make a deal; don't miss your chance to take advantage of this newly improved price!
Perfectly positioned on an exceptional golf course lot, this home overlooks the No. 1 fairway from the front and the No. 9 fairway from the backyard, creating beautiful views from both sides of the property. Its west-facing orientation provides spectacular evening sunsets and the perfect backdrop for relaxing on the deck, entertaining guests, or simply enjoying the surroundings.
Inside, you'll find 4 bedrooms with the potential for a 5th bedroom in the fully finished walkout basement. The thoughtfully designed floor plan offers spacious living areas, abundant natural light, and tremendous flexibility for a variety of living arrangements.
The fully finished walkout basement takes this home to another level. Featuring an impressive 220-inch projector screen for a true home theater experience, the lower level also provides excellent potential for an in-law suite, private guest quarters, an additional bedroom, or separate living space, complete with direct access to the backyard.
Whether you're an avid golfer or simply appreciate beautiful views and a picturesque setting, this property offers a unique opportunity to enjoy golf course living while remaining just minutes from downtown Columbiana's shopping, dining, parks, and schools.
NEW LOWER PRICE + MOTIVATED SELLER = AN OPPORTUNITY YOU DON'T WANT TO MISS! If you've considered this home before, now is the time to take another look. Bring your offers and let's make a deal! Schedule your private showing today and discover the space, setting, and possibilities 197 Homestead Drive has to offer.
#5227018

Columbiana

197 Homestead Drive

4 Beds

4 Baths

3,652 Sq.Ft.

$659,000

MLS#: 5227018
Price reduced
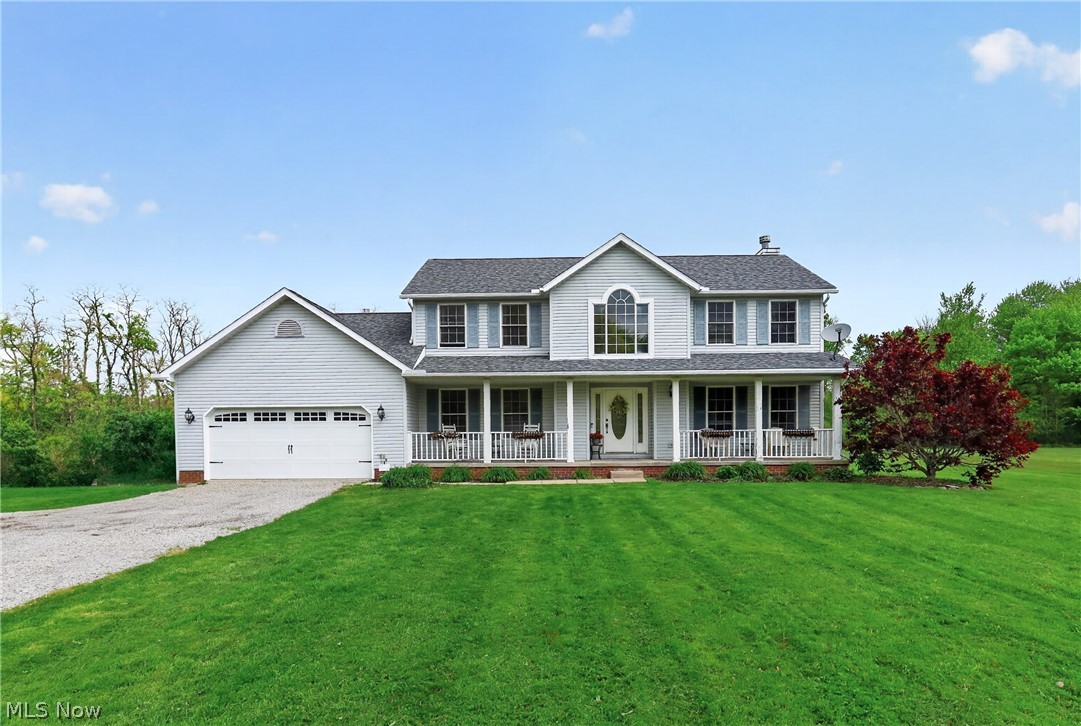
FEEL LIKE YOU ARE ACTUALLY INSIDE THIS HOME! WALKTHROUGH THE 3D VIRTUAL TOUR OF THIS PROPERTY BY CLICKING THE LINK! Welcome to this beautifully maintained 3-bedroom, 2.5-bath home offering the perfect blend of comfort, space, and functionality! Situated on a spacious lot with scenic backyard views, this property features an inviting open floor plan ideal for everyday living and entertaining.

Step inside to find a bright eat-in kitchen with updated cabinetry, granite countertops, stainless steel appliances, and a large island overlooking the spacious family room, complete with a cozy fireplace. The first floor also offers a formal living room, formal dining room, private office, and convenient first-floor laundry.

Upstairs, the oversized master suite features a private en-suite bath with a soaking tub, vanity, and walk-in closet. Two additional generously sized bedrooms and a full bath complete the second level.

The partially finished basement provides additional living and recreation space while still offering plenty of storage.

Outside, enjoy summer evenings on the large low-maintenance vinyl deck overlooking the above-ground pool and expansive backyard. With beautiful curb appeal, a covered front porch, attached garage, and plenty of outdoor space for entertaining, this home truly has it all.
#5188410

Columbiana

3440 W Middletown Road

3 Beds

2 Baths

2,480 Sq.Ft.

$440,000

MLS#: 5188410

Price reduced
Welcome to 1064 Fairfield School Rd in Columbiana! Set back from the road on 4.07 beautiful acres with a pond, this spacious 4-bedroom, 3-full-bath home offers over 3,000 sq. ft. of living space with plenty of room inside and out. A two-story foyer with an impressive decorative ceiling welcomes you into the home, where you’ll find multiple living areas, including a great room with cathedral ceilings, fireplace, and custom built-ins. The spacious kitchen features granite countertops, a large center island, abundant cabinetry, and plenty of room for gathering, with a formal dining room nearby. The first floor also offers a separate living room or office, full bath, and convenient first-floor laundry. Upstairs, the oversized primary suite features cathedral ceilings, its own fireplace, walk-in closet, and private bath with dual sinks, soaking tub, and tiled shower. Three additional bedrooms and another full bath complete the second floor. Outside, enjoy the expansive lawn, pond, mature trees, deck, additional detached garage/outbuilding, and 10x20 shed. A 2-car attached garage, full basement, and whole-house generator and central vacuum system that also services the garage add even more space and convenience. Major updates include the roof in 2021 and furnace and central air in 2022. Offering plenty of space and privacy in a beautiful setting while still being conveniently located near Columbiana!
#5244772

Columbiana

1064 Fairfield School Road

4 Beds

3 Baths

3,096 Sq.Ft.

$609,900

MLS#: 5244772

Send a message

Message successfully sent.

Your message

What is 3 + 4 ?

Reason for contacting?

I agree to receive email communication and understand I can unsubscribe at any time.

I agree to be contacted by Tyson Sells Homes, LLC. via call, email, and text for real estate services. To opt out, you can reply 'stop' at any time or reply 'help' for assistance. You can also click the unsubscribe link in the emails. Message and data rates may apply. Message frequency may vary. Privacy Policy

Sign Out

Virtual Assistant

Would you like to take the next step with this property? We can help you schedule a showing or virtual tour, or send you more details.

Yes, I would like more information.

Thank You for Your Reply, One of Our Agents will contact you as soon as possible

No, maybe later.

Thank you, you can always contact me via email, phone number or through the contact form.

Realhub AI

Lucy - Your AI-Powered Realtor

Update Your Temporary Password

Personalize your search

Enter your email and we'll notify you immediately when new listings match what you're looking for.

or enter email address

Already have an account ? Login here

Continue your home search

I agree to receive communications and understand I can unsubscribe at any time.

I agree to be contacted by Tyson Sells Homes, LLC. via call, email, and text for real estate services. To opt out, you can reply 'stop' at any time or reply 'help' for assistance. You can also click the unsubscribe link in the emails. Message and data rates may apply. Message frequency may vary. Privacy Policy

Already have an account ? Login here

We use cookies

We use cookies primarily for analytics to enhance your experience. By accepting, you agree to our use of these cookies. You can manage your preferences or learn more about our cookies policy.