.webp?size=346x80)


Property
Beds
4
Full Baths
2
1/2 Baths
None
Year Built
1920
Sq.Footage
1,608
Charming Renovated Home – Ready for Your Love! Welcome to 6031 Runkle Ave! This stunning, freshly renovated 4-bedroom, 2-bathroom home, located in the peaceful Ashtabula township, offers 1,608 square feet of modern living space and is situated on a beautiful 0.5-acre lot. Key Features: First-Floor Convenience: Enjoy the ease of a first-floor primary suite and first-floor laundry. New Everything: This home boasts new plumbing, furnace, central A/C, electrical mast, breaker panel, switches, outlets, bathrooms, kitchen and flooring (luxury vinyl plank and carpet). Modern Amenities: Both bathrooms are entirely new, featuring Bluetooth bath vents for your favorite music, podcast, or audiobook play. The kitchen is equipped with brand-new base cabinets, countertops, sink, above-range microwave, and dishwasher. Tech-Savvy Upgrades: USB outlets and ceiling fan lighting throughout, with motion-sensor under-cabinet lighting in the kitchen. Durability: The metal roof is only 10 years old, and the windows and siding are just 5 years old. New insulation has been added to both attics for energy efficiency. Exterior: Freshly painted foundation and large front porch, new rear entry and garage doors, and new garage door openers for the 2-car garage. The driveway has been sealed, and the landscaping has been beautifully updated. Spacious Lot: The half-acre lot is perfect for gatherings and playtime, with a charming cherry tree that produces delicious fruit. Located on a quiet street, this home provides a perfect blend of modern updates and classic charm. With top-notch renovations it stands out among other listings in the area. Nearby homes in similar price ranges offer fewer updates and smaller lots, making this home a unique find. Don't miss the opportunity to make this gem your own. Schedule a showing today and experience the best of Ashtabula Township living!
Features & Amenities
Interior
-
Other Interior Features
Built-in Features, Ceiling Fan(s), Recessed Lighting, Sound System, Storage, Wired for Sound, Master Downstairs
-
Total Bedrooms
4
-
Bathrooms
2
-
Above Grade Finished Area
1608.0
-
Basement YN
YES
-
Cooling YN
YES
-
Cooling
Ceiling Fan(s), Central Air
-
Fireplace YN
NO
-
Heating YN
YES
-
Heating
Natural Gas, Baseboard
-
Main Level Bedrooms
1
-
Pet friendly
N/A
Exterior
-
Garage
Yes
-
Garage spaces
2
-
Construction Materials
Attic/Crawl Hatchway(s) Insulated, Blown-In Insulation, Vinyl Siding
-
Parking
Detached, Garage
-
Patio and Porch Features
Covered, Porch
-
Pool
No
-
Waterfront YN
NO
Area & Lot
-
Lot Features
Back Yard, Corners Marked, Front Yard, Landscaped, Level, Rectangular Lot, Few Trees
-
Lot Size(acres)
0.5
-
Property Type
Residential
-
Property Sub Type
Single Family Residence
-
Architectural Style
Other
Price
-
Sales Price
$177,000
-
Tax Amount
$1,514
-
Sq. Footage
1,608
-
Price/SqFt
$110
HOA
-
Association
No
School District
-
Elementary School
Ashtabula Area CSD - 401
-
Middle School
N/A
-
High School
N/A
Property Features
-
Stories
2
-
Foundation Details
Block
-
Sewer
Public Sewer
-
Water Source
Public
Schedule a Showing
Showing scheduled successfully.
Mortgage calculator
Estimate your monthly mortgage payment, including the principal and interest, property taxes, and HOA. Adjust the values to generate a more accurate rate.
Your payment
Principal and Interest:
$
Property taxes:
$
HOA fees:
$
Total loan payment:
$
Total interest amount:
$
Location
County
Ashtabula
Elementary School
Ashtabula Area CSD - 401
Middle School
High School
Listing Courtesy of Glen G Whitten, Ohio Property Group, LLC
RealHub Information is provided exclusively for consumers' personal, non-commercial use, and it may not be used for any purpose other than to identify prospective properties consumers may be interested in purchasing. All information deemed reliable but not guaranteed and should be independently verified. All properties are subject to prior sale, change or withdrawal. RealHub website owner shall not be responsible for any typographical errors, misinformation, misprints and shall be held totally harmless.

Agent / Realtor®
Carla Ponikvar
Call Carla today to schedule a private showing.

* Listings on this website come from the FMLS IDX Compilation and may be held by brokerage firms other than the owner of this website. The listing brokerage is identified in any listing details. Information is deemed reliable but is not guaranteed. If you believe any FMLS listing contains material that infringes your copyrighted work please click here to review our DMCA policy and learn how to submit a takedown request.© 2024 FMLS.
Related Properties

Ashtabula
1708 W 6th Street
3 Beds
1 Baths
1,406 Sq.Ft.
$165,000
MLS#: 5246767

Ashtabula
1330 Gladding Avenue
3 Beds
1 Baths
936 Sq.Ft.
$154,900
MLS#: 5250456
Ashtabula
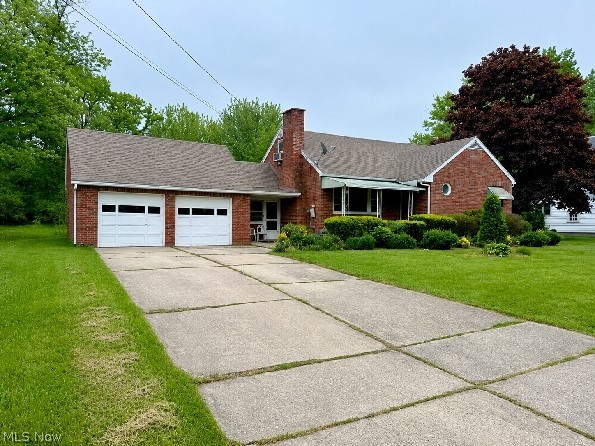
5004 Dunsmore Avenue
4 Beds
3 Baths
2,488 Sq.Ft.
$174,900
MLS#: 5213734

Ashtabula
1227 W 3rd Street
3 Beds
2 Baths
1,481 Sq.Ft.
$149,000
MLS#: 5249769
Ashtabula
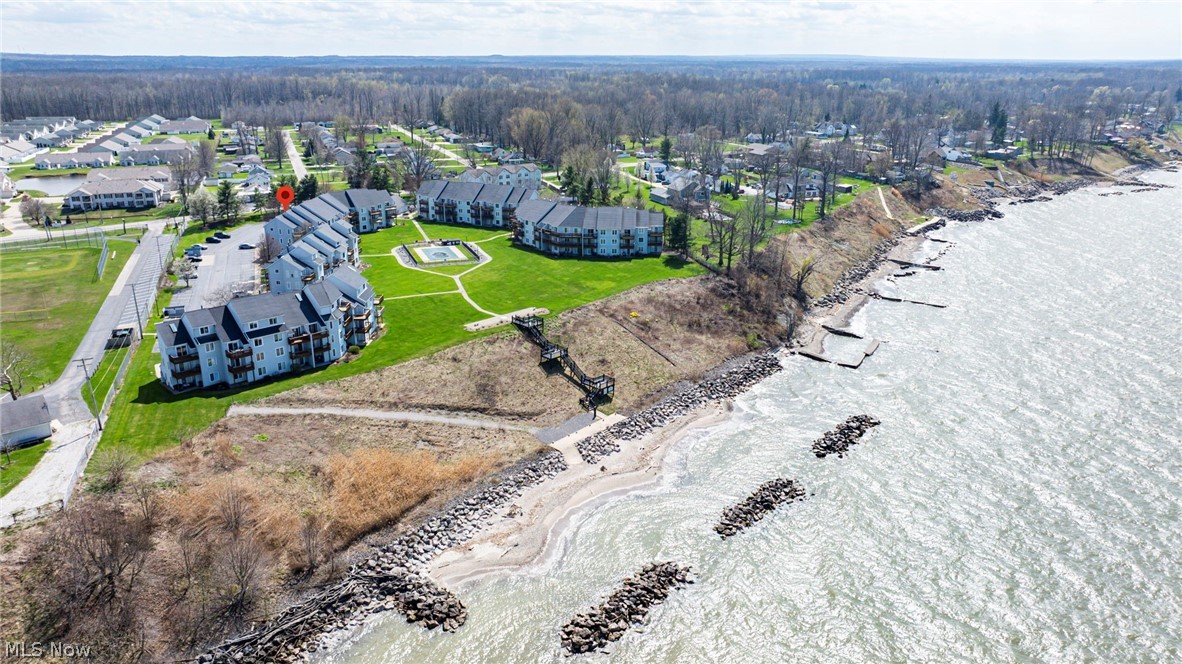
6035 Lake Road 327
1 Beds
1 Baths
N/A
$175,000
MLS#: 5200358

Ashtabula
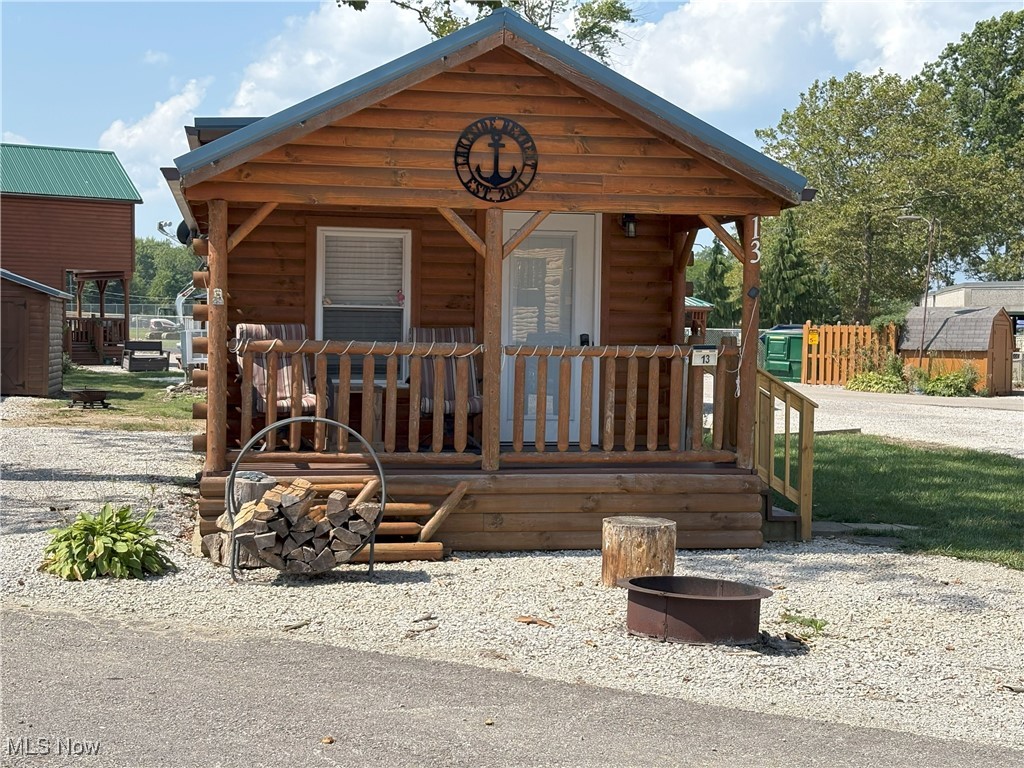
2008 W Prospect Road
3 Beds
1 Baths
2,136 Sq.Ft.
$177,000
MLS#: 5252294
Ashtabula
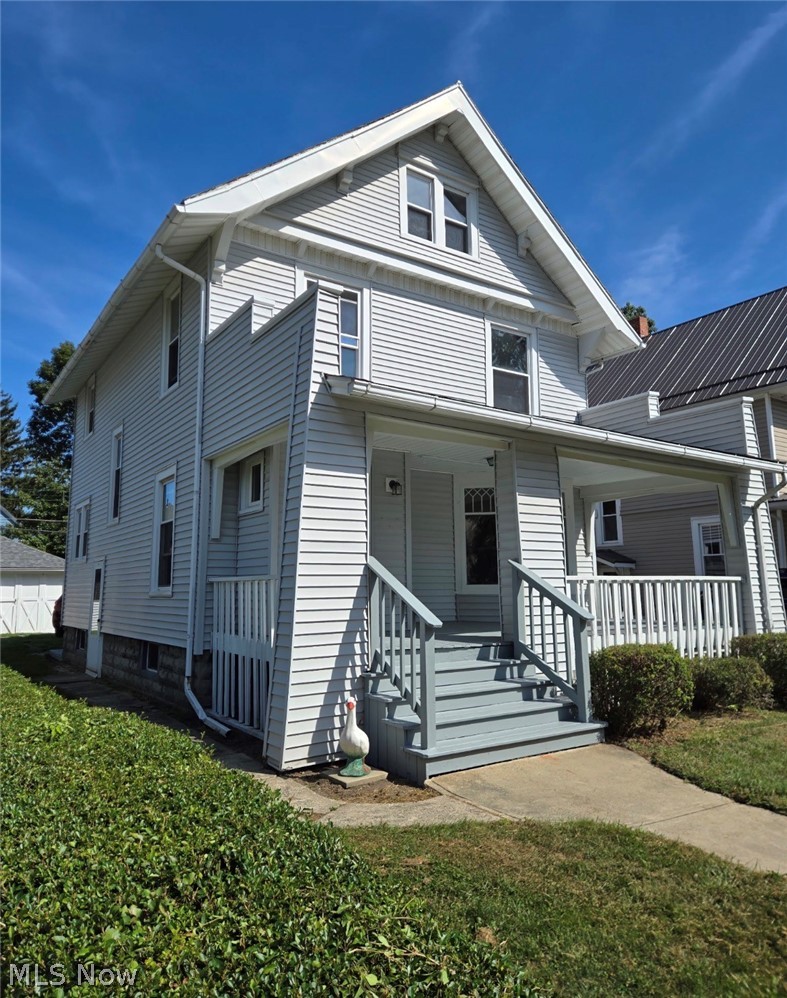
5919 Lake Road W 13
1 Beds
1 Baths
N/A
$184,900
MLS#: 5148395
Ashtabula
1733 E 47th Street
3 Beds
1 Baths
2,212 Sq.Ft.
$174,900
MLS#: 5195124
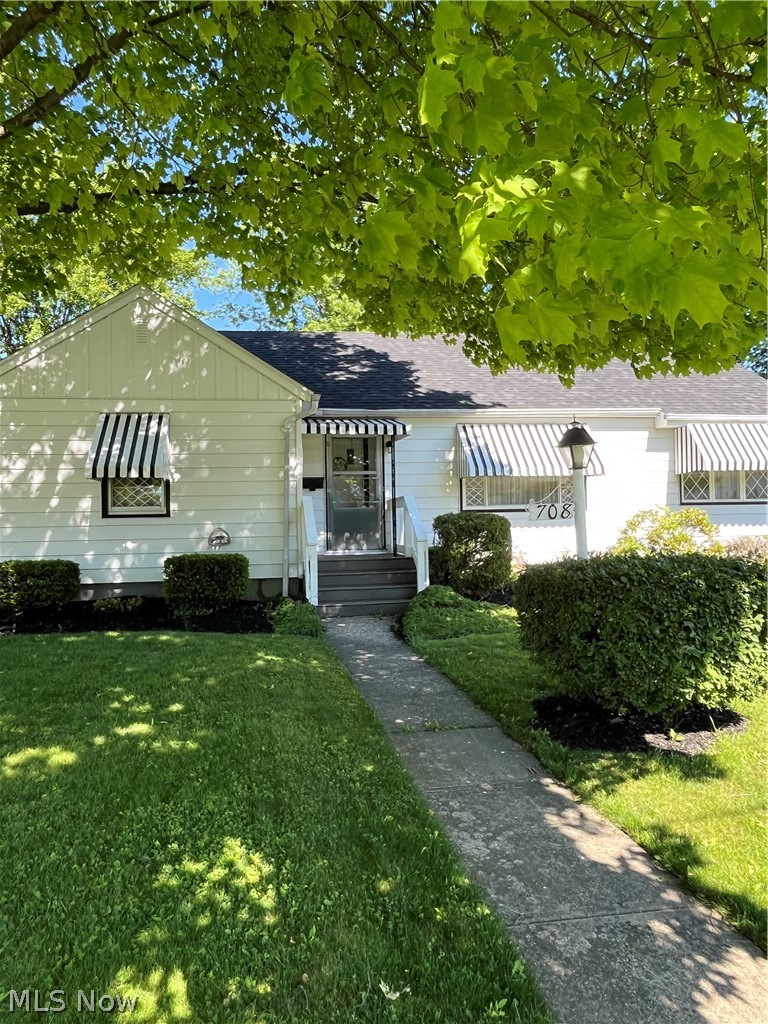
Ashtabula
708 Allen Avenue
3 Beds
1 Baths
N/A
$169,900
MLS#: 5215672
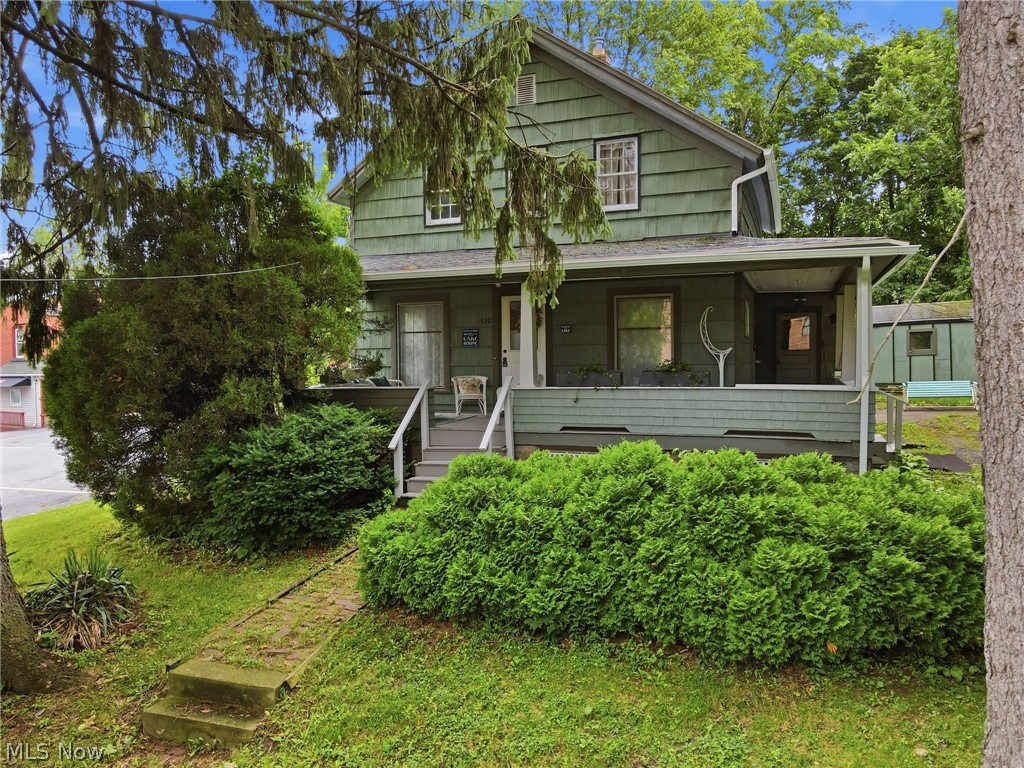
Ashtabula
1420 Bridge Street
5 Beds
1 Baths
1,164 Sq.Ft.
$193,420
MLS#: 5221591
