.webp?size=346x80)
Property
Beds
9
Full Baths
7
1/2 Baths
1
Year Built
1979
Sq.Footage
4,618
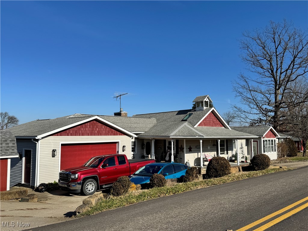
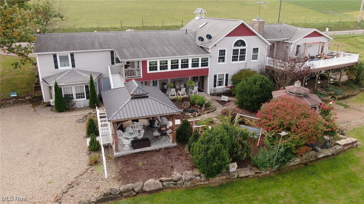
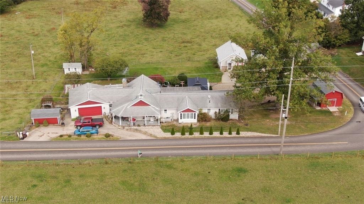
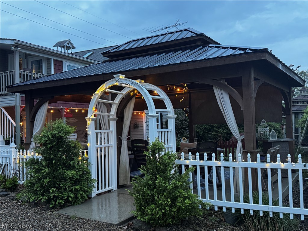
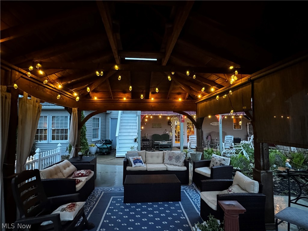
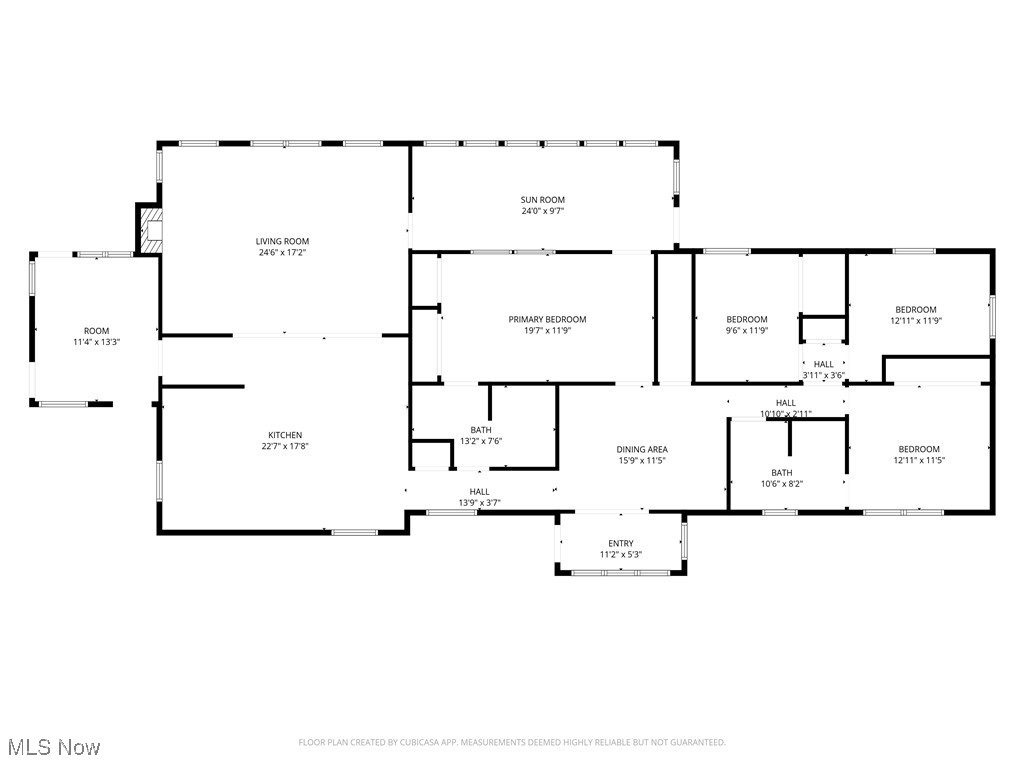
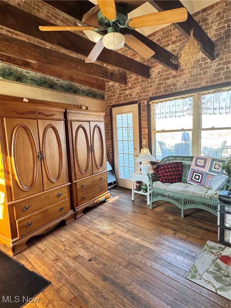
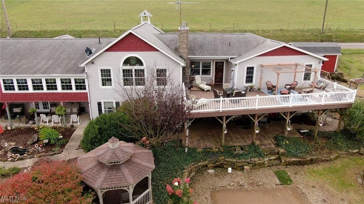
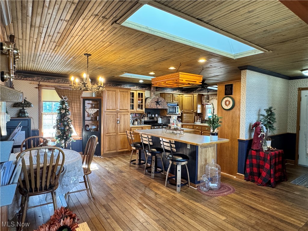
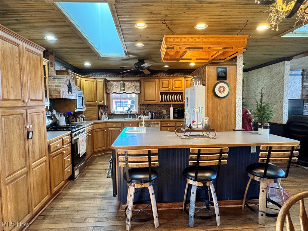
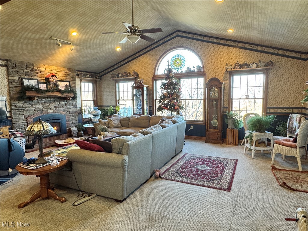
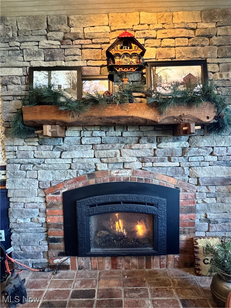
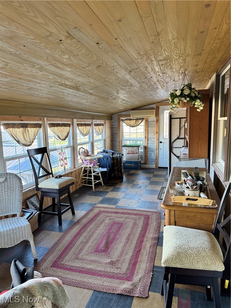
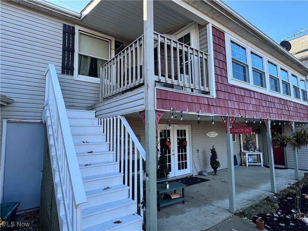
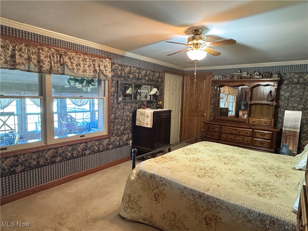
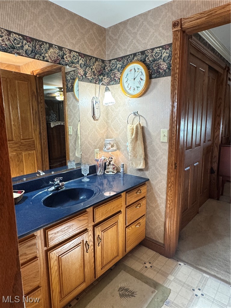
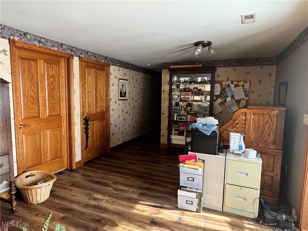
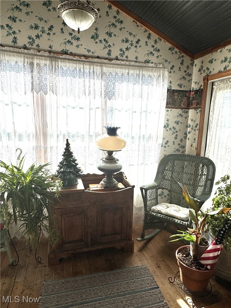
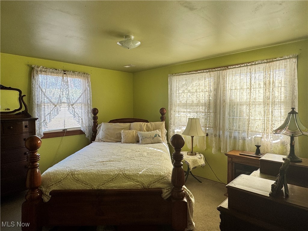
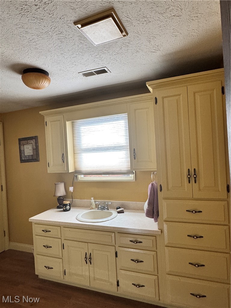
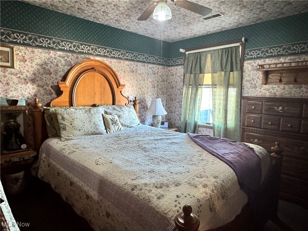
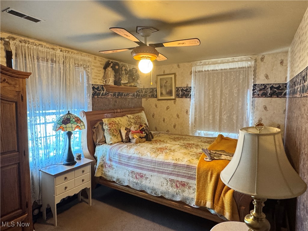
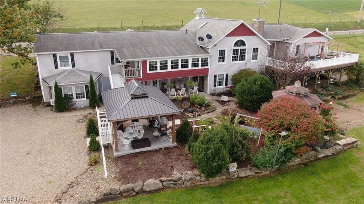
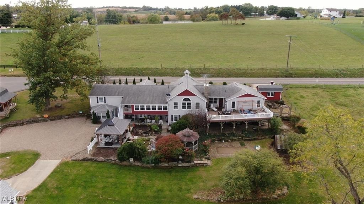
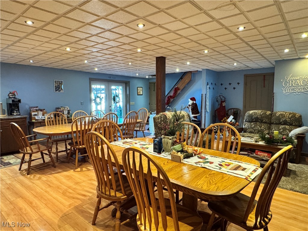
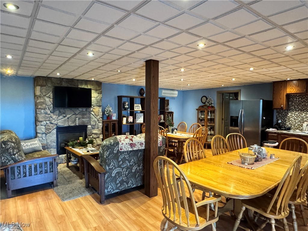
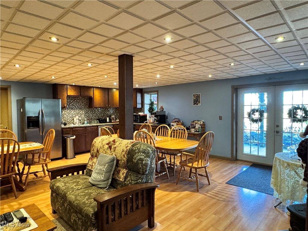
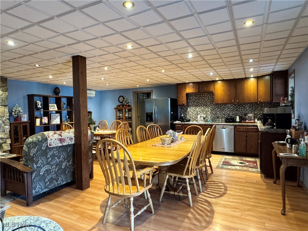
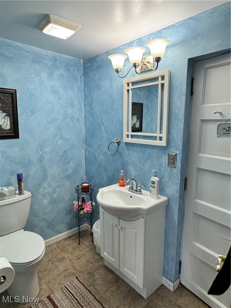
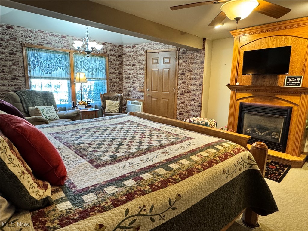
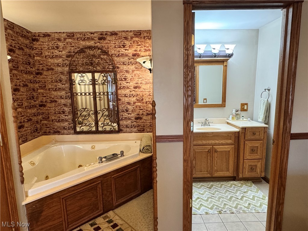
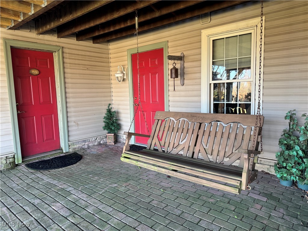
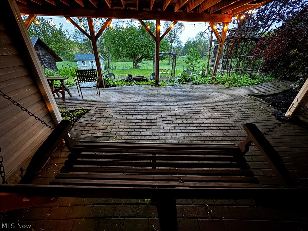
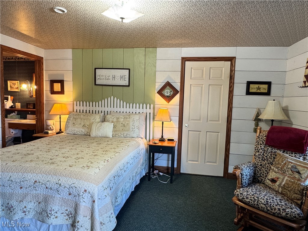
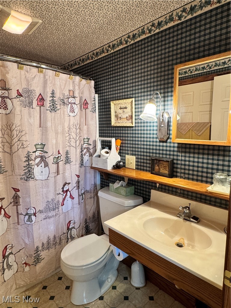
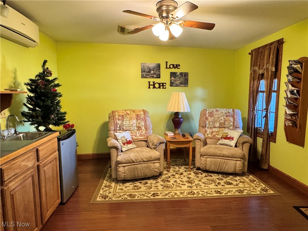
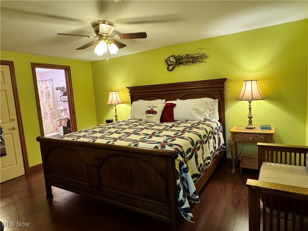
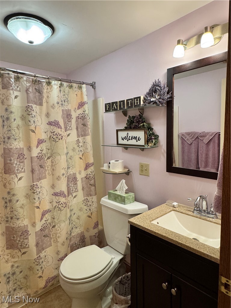
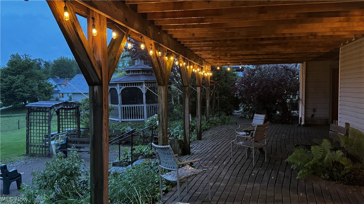
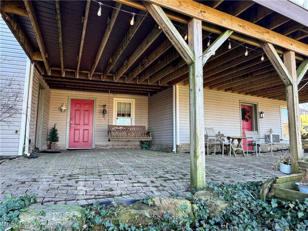
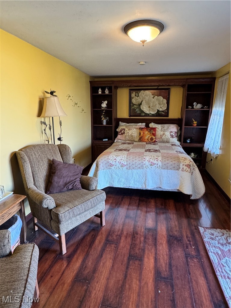
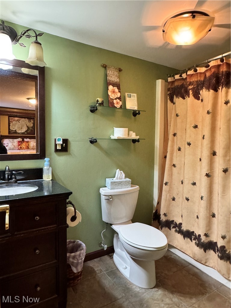
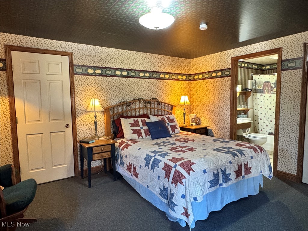
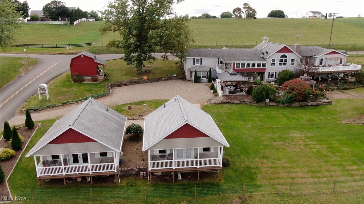
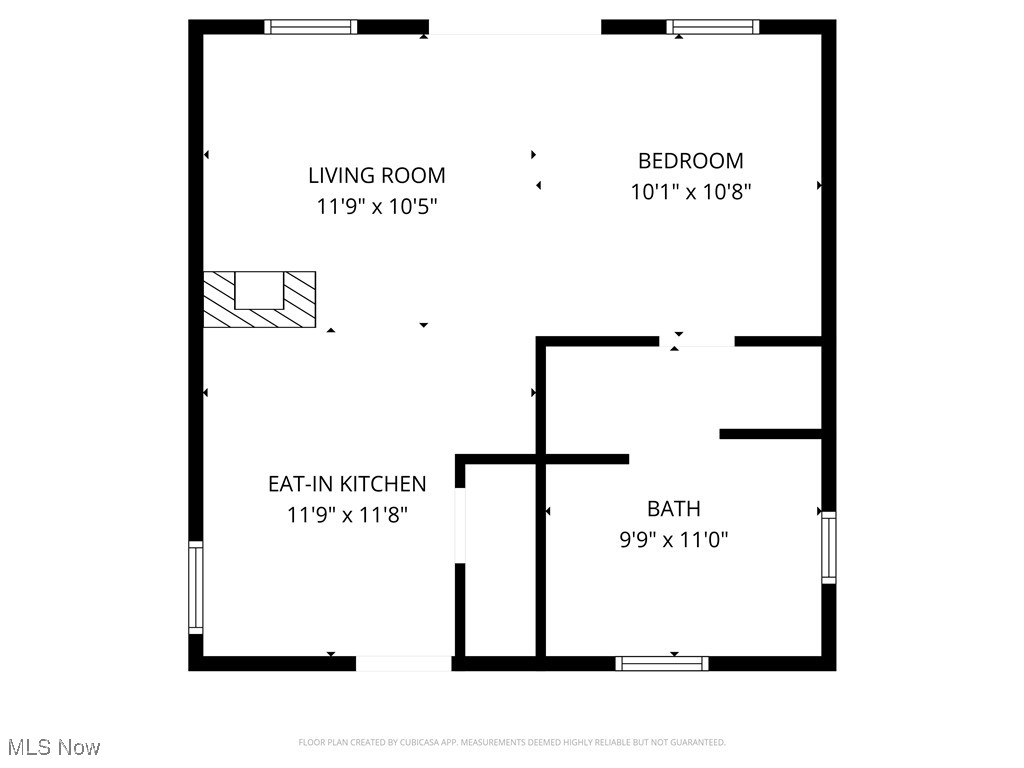
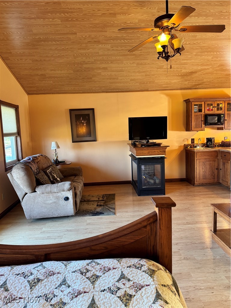
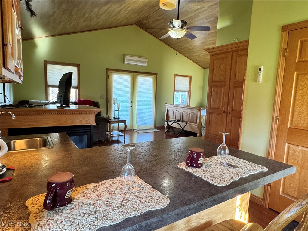
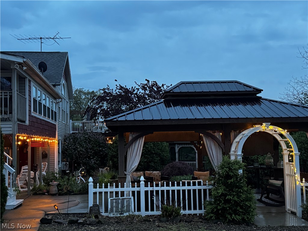
Where to begin...? Offering multitude of options, ranging from spacious family home w/income-generating short-term rentals to a duplex or charming B&B, frequented by repeat guests who adore its warmth, coziness, & prime location. The property's enigmatic layout enhances its potential. MAIN FLOOR: Attached 2 car garage. Stunning foyer featuring hardwood floors & chalk boards from Sharp Run Amish School. Foyer leads to the deck that boasts views of neighboring farm fields & the picturesque rolling hills of Holmes Co. Enjoy abundant natural light in the living, dining, & kitchen areas, complete w/a stone gas fireplace for added coziness. The echoes of Sharp Run Amish School can be felt throughout these spaces. Accessible Insulated Enclosed porch from the living rm & owners' retreat, w/stairs leading to the gazebo. Owners Retreat w/double closets & entry to a full bathrm. A welcoming foyer, den & 3 Additional Bedrms & full bathrm complete the main floor. LOWER LEVEL:Open concept family rm w/kitchenette & beautiful gas fireplace. Currently being used as the social gathering space for the B&B. Half bath, laundry, linen rm & utility in this section. Now this is where enigmatic layout comes into play, Let’s start w/the rm on the west side, exterior entrance only w/a full bathrm. The next 3 rms have both exterior entrances & interior access as well. All with private full bathrms. Rm on the east side, exterior entrance only, one of the larger rms w/a soak-in-a jetted tub & full bath. Additionally, there are 2 cottages w/the same open concept layout featuring a gas fireplace, kitchenette, porch overlooking the neighbors farm & full bathrm w/two person soak-in-a jetted tub. Also on the property, NEW pavilion, NEW Red Outbuilding, couple potting sheds & charming country front porch. Don’t miss this opportunity to own this wonderful home in Berlin Township. The sellers particularly cherish their neighbors, the location, & their inviting living room.
Features & Amenities
Interior
-
Other Interior Features
In-Law Floorplan
-
Total Bedrooms
9
-
Bathrooms
7
-
1/2 Bathrooms
1
-
Above Grade Finished Area
2309.0
-
Basement YN
YES
-
Cooling YN
YES
-
Cooling
Central Air, Ceiling Fan(s), Wall Unit(s), Zoned
-
Fireplace YN
YES
-
Heating YN
YES
-
Heating
Natural Gas, Forced Air, Fireplace(s)
-
Main Level Bedrooms
4
-
Pet friendly
N/A
Exterior
-
Garage
Yes
-
Garage spaces
2
-
Construction Materials
Vinyl Siding
-
Other Exterior Features
Garden
-
Parking
Attached, Circular Driveway, Driveway, Garage, Gravel
-
Patio and Porch Features
Rear Porch, Covered, Deck, Enclosed, Front Porch, Patio, Porch
-
Pool
No
-
Waterfront YN
NO
-
View
Hills
Area & Lot
-
Lot Features
Corner Lot
-
Lot Size(acres)
1.03
-
Property Type
Residential
-
Property Sub Type
Single Family Residence
-
Architectural Style
Ranch
Price
-
Sales Price
$585,000
-
Tax Amount
$5,516
-
Sq. Footage
4,618
-
Price/SqFt
$126
HOA
-
Association
No
School District
-
Elementary School
East Holmes LSD - 3801
-
Middle School
East Holmes LSD - 3801
-
High School
East Holmes LSD - 3801
Property Features
-
Sewer
Septic Tank
-
Water Source
Well
Schedule a Showing
Showing scheduled successfully.
Mortgage calculator
Estimate your monthly mortgage payment, including the principal and interest, property taxes, and HOA. Adjust the values to generate a more accurate rate.
Your payment
Principal and Interest:
$
Property taxes:
$
HOA fees:
$
Total loan payment:
$
Total interest amount:
$
Location
County
Holmes
Elementary School
East Holmes LSD - 3801
Middle School
East Holmes LSD - 3801
High School
East Holmes LSD - 3801
Listing Courtesy of Tina A Owens , Owens Real Estate Firm, Inc.
RealHub Information is provided exclusively for consumers' personal, non-commercial use, and it may not be used for any purpose other than to identify prospective properties consumers may be interested in purchasing. All information deemed reliable but not guaranteed and should be independently verified. All properties are subject to prior sale, change or withdrawal. RealHub website owner shall not be responsible for any typographical errors, misinformation, misprints and shall be held totally harmless.

Agent / Realtor®
Carla Ponikvar
Call Carla today to schedule a private showing.

* Listings on this website come from the FMLS IDX Compilation and may be held by brokerage firms other than the owner of this website. The listing brokerage is identified in any listing details. Information is deemed reliable but is not guaranteed. If you believe any FMLS listing contains material that infringes your copyrighted work please click here to review our DMCA policy and learn how to submit a takedown request.© 2024 FMLS.
Related Properties
![This home won the Award for the BEST NEW HOME in the County the year it was built. The Innovative Foresight in this floor plan is Astonishing! Perfectly set up for MULTI-GENERATIONAL LIVING or Family & Friends visiting you at your LAKEHOUSE RETREAT. This is a wonderful 4 Bedrm, 4 FULL BATH, 1 Half Bath 2,468 sqft CUSTOM-DESIGNED, RANCH STYLE LOG HOME on OVER AN ACRE in Our Beautiful Lake Buckhorn Community. "Come join Our LAKE BUCKHORN FAMILY." Your Log Home features a 74-Foot COVERED WRAP-AROUND DECK [inviting you to RELAX and feel all STRESS GO AWAY.], (2) 15x12 SCREENED PORCHES, a 20x14 ENTERTAINMENT PATIO, Fenced area for pets, 36 x 24 3-CAR GARAGE, Majestic Vaulted Wood-Beamed Ceilings in the open GREAT ROOM area, 2 Private Suites, & a massive FULL BASEMENT if you want even more room. 30x30 GREAT ROOM AREA w River Rock WOODBURNING Fireplace; Huge Beamed, Soaring, WOOD Ceilings Accented by 4 SKYLights; Open DINING AREA featuring an Inviting BAY WINDOW; and Large OPEN KITCHEN w ISLAND BREAKFAST BAR. Newer HIGH-END APPLIANCES. The home is set up w TWO near identical SUITES, one on each side of the Home creating the Much Desired “Split Bedroom Floor Plan”. Each suite has a Nice-Sized Sitting/TV Area and 2 Separate Bdrms each w a Private FULL BATH & 15X12 SCREENED PORCH. Enjoy the COMFORT & BENEFITS of the Very Economical GEOTHERMAL heating & cooling system. Brand NEW FURNACE & CENTRAL AIR being installed early July ($24,000). THIS IS A TRULY SPECIAL HOME! Lake Buckhorn is a private, gated lake community of 1,120 Acres including a pristine 220 Acre lake that is perfect for skiing, tubing, relaxing … and great fishing. The community has multiple pavilions, 2 beaches, boat docks, ponds and a wonderful Community SOCIAL HALL lodge. All the street are private. The entire community is a densely wooded retreat of rolling beauty. Join Our BUCKHORN FAMILY…YOU WILL LOVE IT!](https://api.realhub365.com/storage/mlsgrid/1052/9a5e634b90ca5f4d118216280abb7d03/3558947010.jpeg?d=880)
Millersburg
2653 Constance Drive
4 Beds
4 Baths
2,468 Sq.Ft.
$545,000
MLS#: 5218821

Millersburg
5232 Oriole Court
3 Beds
3 Baths
2,357 Sq.Ft.
$479,000
MLS#: 5235657
