Features & Amenities

Interior

  • Total Bedrooms

    3

  • Bathrooms

    2

  • Above Grade Finished Area

    1232.0

  • Basement YN

    YES

  • Cooling YN

    YES

  • Cooling

    Central Air

  • Fireplace YN

    NO

  • Heating YN

    YES

  • Heating

    Forced Air

  • Main Level Bedrooms

    2

  • Pet friendly

    N/A

Exterior

  • Garage

    Yes

  • Garage spaces

    1

  • Construction Materials

    Other

  • Parking

    Detached, Garage

  • Pool

    No

  • Waterfront YN

    NO

Area & Lot

  • Lot Size(acres)

    0.1478

  • Property Type

    Residential

  • Property Sub Type

    Single Family Residence

  • Architectural Style

    Bungalow

Price

  • Sales Price

    $239,900

  • Financing Options

    FHA

  • Sq. Footage

    1,232

  • Price/SqFt

    $194

HOA

  • Association

    No

School District

  • Elementary School

    Parma CSD - 1824

  • Middle School

    N/A

  • High School

    N/A

Property Features

  • Stories

    2

  • Sewer

    Public Sewer

  • Water Source

    Public

Schedule a Showing

Showing scheduled successfully.

<
>
IN PERSON
VIA CHAT

What is 3 + 4 ?


Change time

Mortgage calculator

Estimate your monthly mortgage payment, including the principal and interest, property taxes, and HOA. Adjust the values to generate a more accurate rate.

Your payment

Principal and Interest:

$

Property taxes:

$

HOA fees:

$

Total loan payment:

$

Total interest amount:

$

Location

County

Cuyahoga

Elementary School

Parma CSD - 1824

Middle School

High School

Listing Courtesy of Niki Kafantaris, Classic Realty Group, Inc.

RealHub Information is provided exclusively for consumers' personal, non-commercial use, and it may not be used for any purpose other than to identify prospective properties consumers may be interested in purchasing. All information deemed reliable but not guaranteed and should be independently verified. All properties are subject to prior sale, change or withdrawal. RealHub website owner shall not be responsible for any typographical errors, misinformation, misprints and shall be held totally harmless.

Agent Carla Ponikvar

Agent / RealtorĀ®

Carla Ponikvar

Call Carla today to schedule a private showing.


* Listings on this website come from the FMLS IDX Compilation and may be held by brokerage firms other than the owner of this website. The listing brokerage is identified in any listing details. Information is deemed reliable but is not guaranteed. If you believe any FMLS listing contains material that infringes your copyrighted work please click here to review our DMCA policy and learn how to submit a takedown request.Ā© 2024 FMLS.
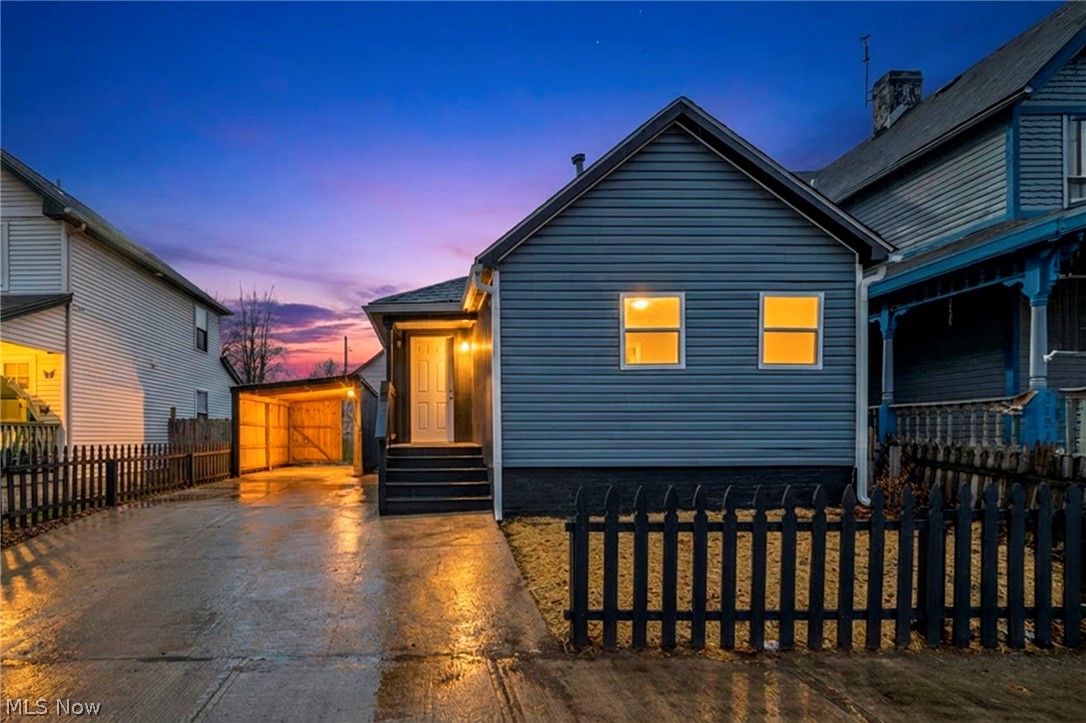
Don't miss out on the chance to become the new owner of this fully remodeled 3 bedroom home in Parma. This home has been updated inside and out and features brand new kitchen, bathrooms, windows, floors, roof, HVAC, hot water tank, electrical panel box, and so much more. On the first floor you will find a large open family room and dining room space with brand new high quality vinyl floors and fresh paint all throughout. Prepare to be blown away by the beautiful kitchen including brand new kitchen appliances, cabinets, light fixtures, backsplash, and gorgeous quartz countertops. You will also find 2 first floor bedroom and a beautifully renovated full bath updated with brand new vanity, ceramic tile floor, and light fixture. On the second floor, there is a huge master suit with two large walk-in closets and a second full bath. On the lower level of the home there is a finished recreational room with a built-in bar and brand new carpet. Outdoors you will find a large brand new back yard deck, single car detached garage with a carport, and fenced in back yard. Make your showing today!

6145 W 54th Street

Message successfully sent.

What would you like to know?

What is 3 + 4 ?

I agree to receive email communication and understand I can unsubscribe at any time.

I agree to be contacted by Tyson Sells Homes, LLC. via call, email, and text for real estate services. To opt out, you can reply 'stop' at any time or reply 'help' for assistance. You can also click the unsubscribe link in the emails. Message and data rates may apply. Message frequency may vary. Privacy Policy

Related Properties

Completely rehabbed and ideally located, this Cleveland property presents a great opportunity for investors seeking a turnkey rental. Major capital improvements were completed in 2025, including a brand-new roof and heating, water heater, and windows. Freshly painted throughout, the home offers a true blank canvas with three bedrooms and 1.5baths. The comfortable living room features multiple windows that fill the space with natural light. Now the kitchen, it is highlighted by a tiled backsplash and functional layout. Off the kitchen, you’ll find a fully upgraded modern bathroom with a standing shower, while the opposite side leads to a convenient half bath and a bedroom. The third bedroom offers flexibility as a home office or additional storage. Outside, enjoy a covered garage port and a small rock-covered yard, providing minimal maintenance and easy upkeep.
#5197894

Cleveland

2160 Fulton Road

3 Beds

1 Baths

824 Sq.Ft.

$199,000

MLS#: 5197894
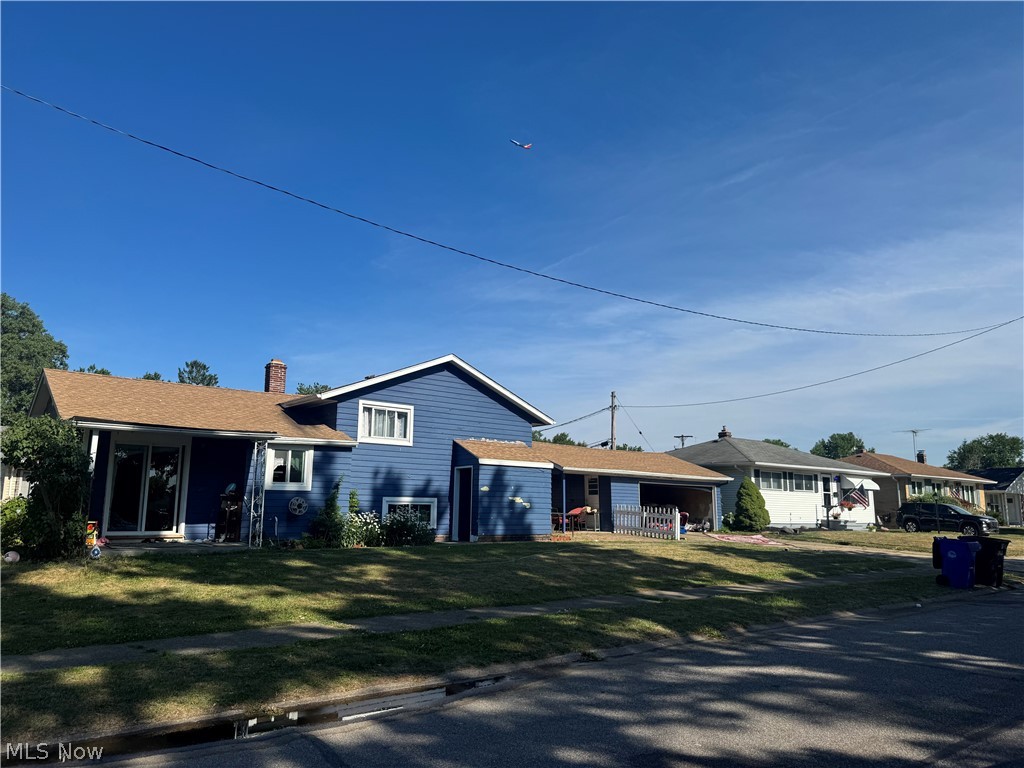
Charming 3 bedroom, 2 bath split-level on a corner lot with a flexible office that can serve as a 4th bedroom. Conveniently located near the Cleveland Metroparks, shopping, dining, and easy highway access.
#5228168

Cleveland

19219 Davinwood Drive

3 Beds

1 Baths

N/A

$249,900

MLS#: 5228168

GREAT LOCATION! Walking distance to the improved Impett Park (tennis/pickle ball courts/swimming
pool/playground/sports fields), grocery stores, restaurants, shopping, and schools. Close proximity to Cleveland
Hopkins Airport CLE, Downtown Cleveland, major highways. Updated charming Cape/Cod style brick home with 3 BR's
(2 on main floor) and a renovated bathroom (2023) on the main floor. Refinished hardwood flooring. Updated ceiling fans and light
fixtures. Lots of character with corner built-in cabinet in the dining room, window seat with storage, exposed brick in kitchen with
newer stainless steel appliances and brand new washer and dryer. Large 2nd floor bedroom with original pine wood paneling, built in bookcases and drawers. Generous covered back porch with privacy and perfect for enjoyment and entertaining. Fenced-in and landscaped
backyard with larger 1 car garage/key pad /remote. High ceilings in basement with possibilities for more living
space/hobby room/bathroom. Prepped for drywall. Newly built exterior chimney and tuck point repairs. Home
Warranty ($500.00) included paid by Seller.
#5201625

Cleveland

14730 Orchard Park Avenue

3 Beds

1 Baths

2,227 Sq.Ft.

$235,900

MLS#: 5201625

Experience elevated urban living in this beautifully maintained 2-bedroom, 2-bath condominium at Stonebridge Plaza in the heart of Cleveland's sought-after Warehouse District. This spacious residence features an open-concept floor plan with floor-to-ceiling windows that flood the home with natural light and showcase stunning downtown skyline views. The well-appointed kitchen offers granite countertops, ample cabinetry, and a breakfast bar that opens seamlessly to the living and dining areas—perfect for entertaining. The generous primary suite includes a walk-in closet and an en-suite bath, while the second bedroom provides flexibility for guests, a home office, or additional living space. Enjoy the convenience of in-suite laundry, a private balcony, secure building access, concierge service, onsite management, fitness center, and beautifully maintained common areas. Ideally located just minutes from the Flats, Ohio City, Tremont, Downtown Cleveland, restaurants, entertainment, sporting venues, and major highways. Don't miss this opportunity to own a stylish, low-maintenance home in one of Cleveland's premier urban communities.
#5233947

Cleveland

1237 Washington Avenue 702

2 Beds

2 Baths

N/A

$229,999

MLS#: 5233947

Tucked into the established South Hills section of Old Brooklyn, this 3-bedroom, 2-bath colonial offers the kind of everyday ease that’s hard to find. The dining room opens straight onto a large deck, turning summer dinners and weekend mornings into something you actually look forward to. Out back, a fully fenced yard stretches wide enough for kids, dogs, and whatever else life brings.

Inside, the layout is simple and functional, with central air and a second full bath in the basement. All kitchen appliances stay.

An oversized 2.5-car garage gives you real storage and parking flexibility, while the location puts you minutes from shopping, restaurants, and the rest of what makes Old Brooklyn convenient.
#5239679

Cleveland

1111 Spring Road

3 Beds

2 Baths

1,716 Sq.Ft.

$219,900

MLS#: 5239679

Price reduced
Four-bedroom Cape Cod in the Golf Park neighborhood of South Euclid, set on a level lot with beautiful shade trees. The main level offers a carpeted living room that opens to the dining area and flows into the kitchen with stainless steel appliances, generous white cabinetry, and updated flooring plus a spacious recreation room with recessed lighting to play and entertain. Two bedrooms and a full bath complete the first floor. Another full bath and two additional bedrooms sit upstairs, each with dormer windows and good closet space. The lower level space to grow with framing for  additional room, and laundry area.  Forced-air heat, central air, and a one-car detached garage with concrete drive. Convenient to Warrensville Center Road, University Hospitals, and I-271. South Euclid-Lyndhurst School District.
#5234443

Cleveland

4113 Stonehaven Road

4 Beds

2 Baths

N/A

$209,900

MLS#: 5234443

Beautifully updated 4 bedroom Cape Cod. Comes with all new appliances. This home has a new furnace and A/C, Newer windows, New flooring and fresh paint throughout, New screen Door,  Updated electrical panel, And A Brand New Shed. Call to see this Lovely home today.
#5243333

Cleveland

4319 W 189 Street

4 Beds

1 Baths

1,080 Sq.Ft.

$199,000

MLS#: 5243333

Located in the heart of Cleveland.  One floor studio style condo with stunning balcony views! Two bedrooms, two full baths, almost 1200 sqft. In unit laundry. All appliances included. Granite counters in kitchen and both full baths. Newer gym in building. Riverside living at its finest. Near all restaurants and pubs. Close proximity to Metro Hospital.
#5244555

Cleveland

1237 Washington Avenue 706

2 Beds

2 Baths

1,128 Sq.Ft.

$230,000

MLS#: 5244555

Welcome to 4638 W 156th Street! This charming ranch home sits on a .026-acre lot and offers exceptional convenience—just minutes from major highways and only 15 minutes from Downtown Cleveland. Inside, you’ll find 3 comfortable bedrooms, 1 full bathroom, and new flooring throughout, giving the home a fresh, cozy feel. The basement provides great potential for additional living or storage space. Outside, enjoy a detached 2-car garage and a low-maintenance yard. A wonderful opportunity in a fantastic location!
#5243134

Cleveland

4638 W 156th Street

3 Beds

1 Baths

N/A

$199,900

MLS#: 5243134

Price reduced
Stunning transformation of this 3 bedroom, 2 full bath Bungalow in Cleveland's Lee Harvard neighborhood.  The complete rehab includes an all new kitchen with ceramic tile floor and backsplash, new white soft close cabinets, quartz counter tops, eat-in area with direct access to a brand new composite rear deck and a beautiful appliance package.  The first floor bedroom has a walk through closet with direct access to the new bath with dual sinks, ceramic tile floor and walk-in ceramic tile shower with rain head and wand.  The light filled living room with luxury vinyl plank rounds out the first floor.  The carpeted second floor is a possible 2nd owners suite with room for an office and sitting area has a full bath that includes ceramic tile floor and tile walk-in shower with rain head and wand.  The lower lever finished flex room is equipped with much closest space and an egress window making it perfect for a 3rd bedroom.  The reaming basement has finished drywall walls leaving room for a possible recreation room.  Mechanically you have new, furnace, new central air, new tankless water heater and updated electrical (recessed lighting throughout) and plumbing.  On the exterior you have new siding, windows, doors, front steps, walkway, driveway and 2-car garage.  One year warranty from the contractor is included.  Do not miss this amazing opportunity.
#5238838

Cleveland

3895 E 189th Street

3 Beds

2 Baths

1,188 Sq.Ft.

$217,000

MLS#: 5238838

Send a message

Message successfully sent.

Your message

What is 3 + 4 ?

Reason for contacting?

I agree to receive email communication and understand I can unsubscribe at any time.

I agree to be contacted by Tyson Sells Homes, LLC. via call, email, and text for real estate services. To opt out, you can reply 'stop' at any time or reply 'help' for assistance. You can also click the unsubscribe link in the emails. Message and data rates may apply. Message frequency may vary. Privacy Policy

Sign Out

Virtual Assistant

Would you like to take the next step with this property? We can help you schedule a showing or virtual tour, or send you more details.

Yes, I would like more information.

Thank You for Your Reply, One of Our Agents will contact you as soon as possible

No, maybe later.

Thank you, you can always contact me via email, phone number or through the contact form.

Realhub AI

Lucy - Your AI-Powered Realtor

Update Your Temporary Password

Personalize your search

Enter your email and we'll notify you immediately when new listings match what you're looking for.

or enter email address

Already have an account ? Login here

Continue your home search

I agree to receive communications and understand I can unsubscribe at any time.

I agree to be contacted by Tyson Sells Homes, LLC. via call, email, and text for real estate services. To opt out, you can reply 'stop' at any time or reply 'help' for assistance. You can also click the unsubscribe link in the emails. Message and data rates may apply. Message frequency may vary. Privacy Policy

Already have an account ? Login here

We use cookies

We use cookies primarily for analytics to enhance your experience. By accepting, you agree to our use of these cookies. You can manage your preferences or learn more about our cookies policy.