.webp?size=346x80)


Property
Beds
3
Full Baths
2
1/2 Baths
None
Year Built
1957
Sq.Footage
1,584
Welcome home to 6211 Anita Drive! A bright, airy living room greets you with a large picture window that fills the space with natural light. The layout flows into the kitchen, featuring wood cabinetry including a tall pantry cabinet for additional storage with appliances included. Just off the kitchen, a versatile living space with wood flooring and its own exterior entrance offers room for formal dining, entertaining, or relaxing. Two bedrooms and a full bathroom with a convenient laundry chute complete the first floor. Upstairs, an expansive third bedroom offers abundant storage, along with an additional area ideal for a home office, playroom, or cozy reading nook. The full, partially finished basement adds even more space to spread out, featuring a large recreation room and a second full bathroom. The unfinished portion provides laundry facilities and ample room for storage or a workspace. Outside, enjoy barbecues on the brick patio overlooking a shaded, fully fenced backyard—a welcoming setting for outdoor gatherings or quiet afternoons. Updates include the roof (2022), washer and dryer (2021), refrigerator (2019), range (2018), windows (2006), and furnace and central air conditioning (2004). With flexible living spaces and storage throughout, this home offers plenty of room to make it your own!
Features & Amenities
Interior
-
Other Interior Features
Ceiling Fan(s)
-
Total Bedrooms
3
-
Bathrooms
2
-
Above Grade Finished Area
1152.0
-
Basement YN
YES
-
Cooling YN
YES
-
Cooling
Ceiling Fan(s), Central Air
-
Fireplace YN
NO
-
Heating YN
YES
-
Heating
Natural Gas, Forced Air
-
Main Level Bedrooms
2
-
Pet friendly
N/A
Exterior
-
Garage
Yes
-
Garage spaces
2
-
Construction Materials
Vinyl Siding
-
Parking
Attached, Garage, Garage Door Opener, Paved, Parking Lot
-
Patio and Porch Features
Patio
-
Pool
No
-
Waterfront YN
NO
Area & Lot
-
Lot Size(acres)
0.179
-
Property Type
Residential
-
Property Sub Type
Single Family Residence
-
Architectural Style
Bungalow
Price
-
Sales Price
$265,000
-
Tax Amount
$4,325
-
Sq. Footage
1,584
-
Price/SqFt
$167
HOA
-
Association
No
School District
-
Elementary School
Parma CSD - 1824
-
Middle School
Parma CSD - 1824
-
High School
Parma CSD - 1824
Property Features
-
Stories
3
-
Sewer
Public Sewer
-
Water Source
Public
Schedule a Showing
Showing scheduled successfully.
Mortgage calculator
Estimate your monthly mortgage payment, including the principal and interest, property taxes, and HOA. Adjust the values to generate a more accurate rate.
Your payment
Principal and Interest:
$
Property taxes:
$
HOA fees:
$
Total loan payment:
$
Total interest amount:
$
Location
County
Cuyahoga
Elementary School
Parma CSD - 1824
Middle School
Parma CSD - 1824
High School
Parma CSD - 1824
Listing Courtesy of Kayla Carosella, Lokal Real Estate, LLC.
RealHub Information is provided exclusively for consumers' personal, non-commercial use, and it may not be used for any purpose other than to identify prospective properties consumers may be interested in purchasing. All information deemed reliable but not guaranteed and should be independently verified. All properties are subject to prior sale, change or withdrawal. RealHub website owner shall not be responsible for any typographical errors, misinformation, misprints and shall be held totally harmless.

Agent / Realtor®
Carla Ponikvar
Call Carla today to schedule a private showing.

* Listings on this website come from the FMLS IDX Compilation and may be held by brokerage firms other than the owner of this website. The listing brokerage is identified in any listing details. Information is deemed reliable but is not guaranteed. If you believe any FMLS listing contains material that infringes your copyrighted work please click here to review our DMCA policy and learn how to submit a takedown request.© 2024 FMLS.
Related Properties
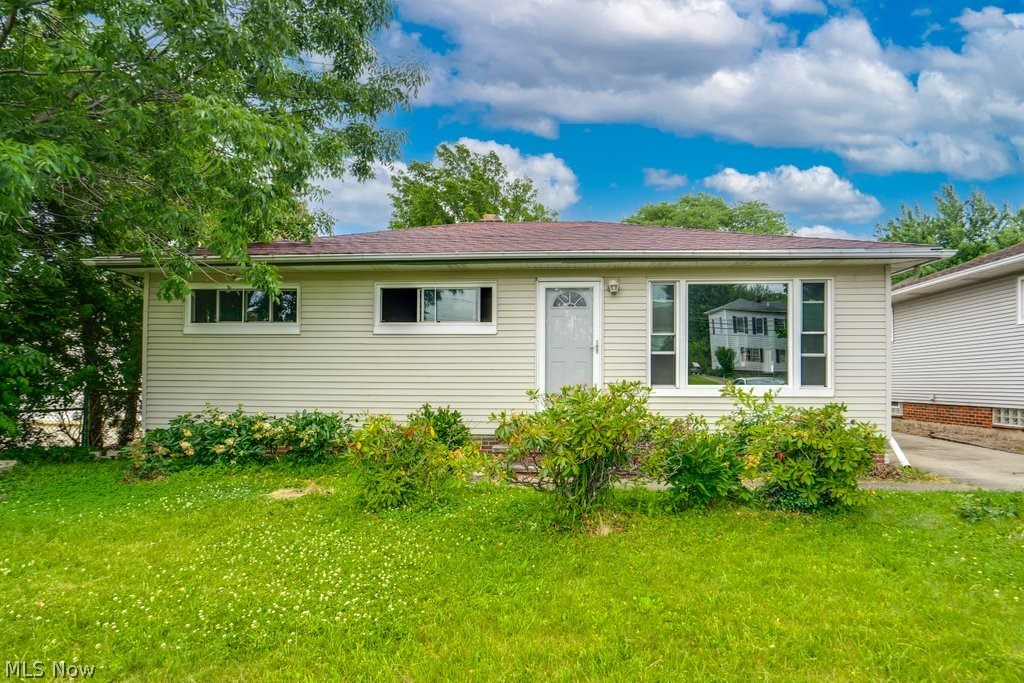
Parma Heights
5833 Stumph Road
3 Beds
1 Baths
2,128 Sq.Ft.
$229,000
MLS#: 5218458

Parma Heights
6862 York Road
4 Beds
1 Baths
N/A
$215,000
MLS#: 5247315

Parma Heights
6150 Vernondale Drive
3 Beds
1 Baths
1,596 Sq.Ft.
$249,900
MLS#: 5239940

Parma Heights
9019 Newkirk Drive
3 Beds
1 Baths
1,085 Sq.Ft.
$239,900
MLS#: 5243478

Parma Heights
6351 Springwood Road
3 Beds
1 Baths
1,750 Sq.Ft.
$244,900
MLS#: 5245358

Parma Heights
10869 Lafayette Drive
3 Beds
1 Baths
1,352 Sq.Ft.
$285,900
MLS#: 5247809

Parma Heights
10344 N Church Drive
4 Beds
2 Baths
2,022 Sq.Ft.
$259,900
MLS#: 5245997

Parma Heights
6413 Anita Drive
3 Beds
1 Baths
1,600 Sq.Ft.
$239,900
MLS#: 5250723

Parma Heights
5984 Pearl Road
3 Beds
2 Baths
1,064 Sq.Ft.
$239,000
MLS#: 5236300
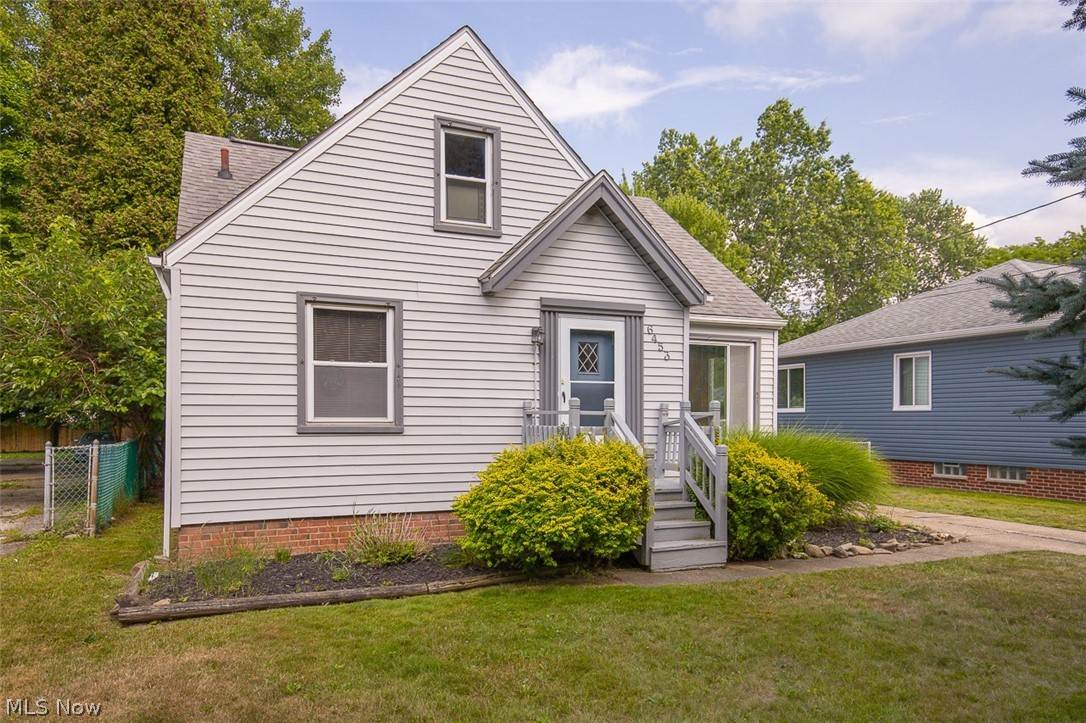
Parma Heights
6453 W 130th Street
3 Beds
2 Baths
1,020 Sq.Ft.
$222,499
MLS#: 5227005
