.webp?size=346x80)


Property
Beds
3
Full Baths
2
1/2 Baths
None
Year Built
1960
Sq.Footage
1,542
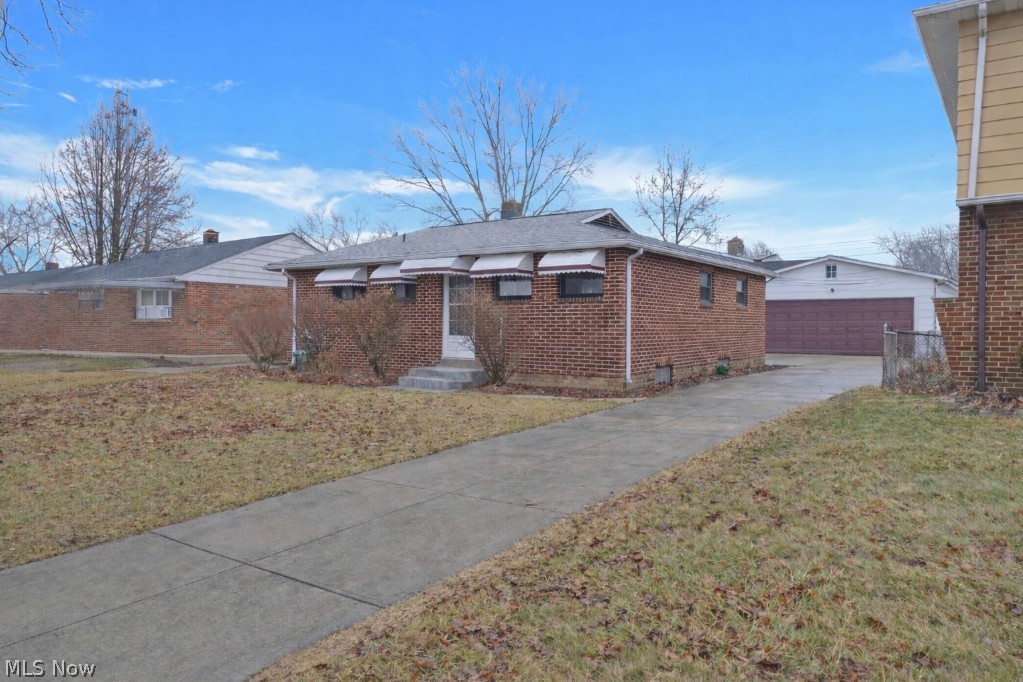
Opportunity awaits with this 3-bedroom split-level in Brook Park's Holland Acres! With 1,542 square feet of living space, this home offers a functional split-level layout and plenty of room to personalize. The main level features a spacious living room, kitchen, and dining area, while the upper level offers three bedrooms and a full bath. Head to the lower level for a generously sized family room with a walkout to the backyard, an additional bath, and a convenient laundry/utility area. A bright sunroom overlooking the backyard provides even more space to relax and enjoy the property. Outside, you'll appreciate the 60' x 140' lot, fenced backyard, and detached 2-car garage. This home is ready for some TLC and updating, offering an excellent opportunity to add your own style and improvements. The location adds even more appeal, with Sylvia Park just around the corner offering green space and a neighborhood playground. Brook Park residents also have access to an extensive community recreation system featuring parks, playgrounds, ballfields, fitness and recreation facilities, an indoor track, and an outdoor waterpark. Convenient access to I-71 and I480 makes getting around Greater Cleveland easy. Bring your ideas and see the possibilities this Brook Park split-level has to offer!
Features & Amenities
Interior
-
Other Interior Features
Bar
-
Total Bedrooms
3
-
Bathrooms
2
-
Above Grade Finished Area
1542.0
-
Basement YN
NO
-
Cooling YN
YES
-
Cooling
Central Air
-
Fireplace YN
YES
-
Heating YN
YES
-
Heating
Natural Gas, Forced Air
-
Pet friendly
N/A
Exterior
-
Garage
Yes
-
Garage spaces
2
-
Construction Materials
Aluminum Siding, Asphalt, Concrete, Vinyl Siding
-
Parking
Detached, Garage, Off Street, Paved
-
Patio and Porch Features
Patio
-
Pool
No
-
Waterfront YN
NO
-
View
City
Area & Lot
-
Lot Features
City Lot, Paved
-
Lot Size(acres)
0.1928
-
Property Type
Residential
-
Property Sub Type
Single Family Residence
-
Architectural Style
Split Level
Price
-
Sales Price
$200,000
-
Tax Amount
$3,083
-
Sq. Footage
1,542
-
Price/SqFt
$129
HOA
-
Association
No
School District
-
Elementary School
Berea CSD - 1804
-
Middle School
Berea CSD - 1804
-
High School
Berea CSD - 1804
Property Features
-
Stories
2
-
Foundation Details
Concrete Perimeter
-
Sewer
Public Sewer
-
Water Source
Public
Schedule a Showing
Showing scheduled successfully.
Mortgage calculator
Estimate your monthly mortgage payment, including the principal and interest, property taxes, and HOA. Adjust the values to generate a more accurate rate.
Your payment
Principal and Interest:
$
Property taxes:
$
HOA fees:
$
Total loan payment:
$
Total interest amount:
$
Location
County
Cuyahoga
Elementary School
Berea CSD - 1804
Middle School
Berea CSD - 1804
High School
Berea CSD - 1804
Listing Courtesy of James C Cain , Russell Real Estate Services
RealHub Information is provided exclusively for consumers' personal, non-commercial use, and it may not be used for any purpose other than to identify prospective properties consumers may be interested in purchasing. All information deemed reliable but not guaranteed and should be independently verified. All properties are subject to prior sale, change or withdrawal. RealHub website owner shall not be responsible for any typographical errors, misinformation, misprints and shall be held totally harmless.

Agent / Realtor®
Carla Ponikvar
Call Carla today to schedule a private showing.

* Listings on this website come from the FMLS IDX Compilation and may be held by brokerage firms other than the owner of this website. The listing brokerage is identified in any listing details. Information is deemed reliable but is not guaranteed. If you believe any FMLS listing contains material that infringes your copyrighted work please click here to review our DMCA policy and learn how to submit a takedown request.© 2024 FMLS.
Related Properties
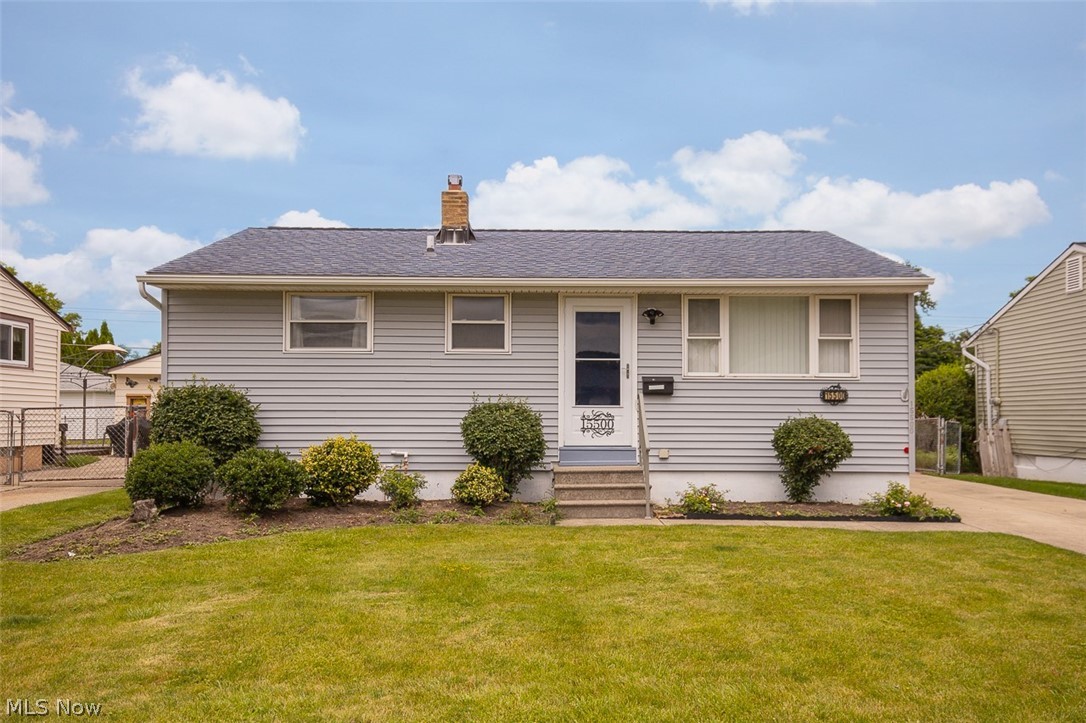
Brook Park
15500 Richard Drive
3 Beds
1 Baths
858 Sq.Ft.
$224,850
MLS#: 5221075

Brook Park
17420 Independence Court
3 Beds
1 Baths
1,524 Sq.Ft.
$165,000
MLS#: 5236686

Brook Park
14577 N Gallatin Boulevard
2 Beds
2 Baths
1,547 Sq.Ft.
$170,000
MLS#: 5237592
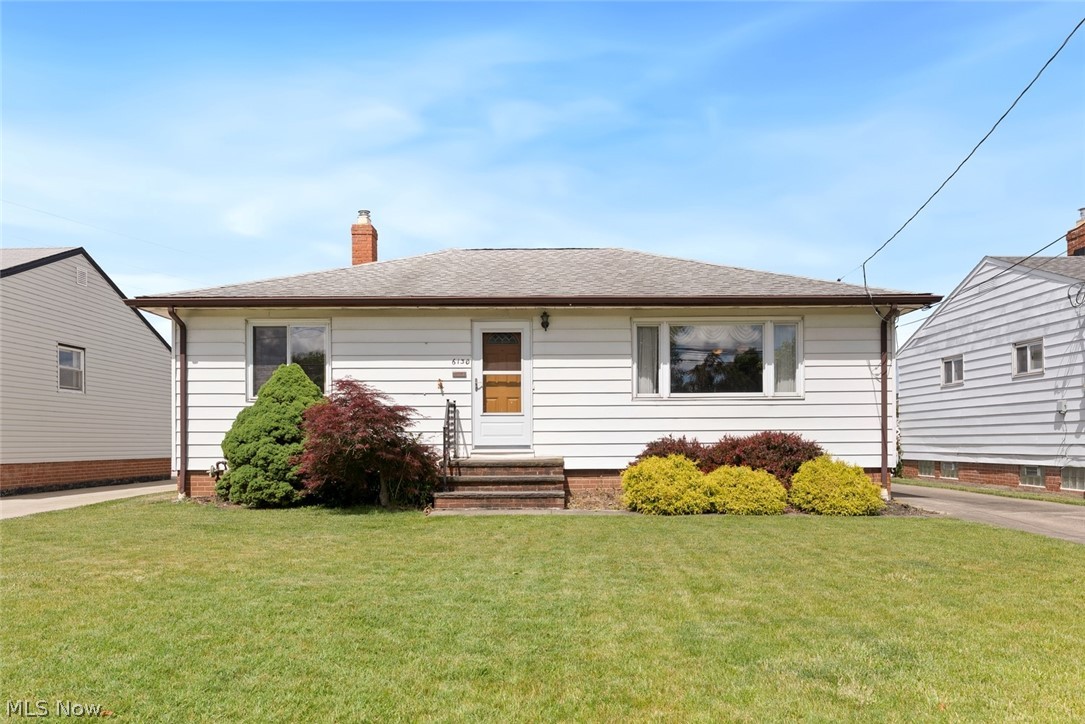
Brook Park
6130 Smith Road
3 Beds
2 Baths
1,924 Sq.Ft.
$239,900
MLS#: 5220021
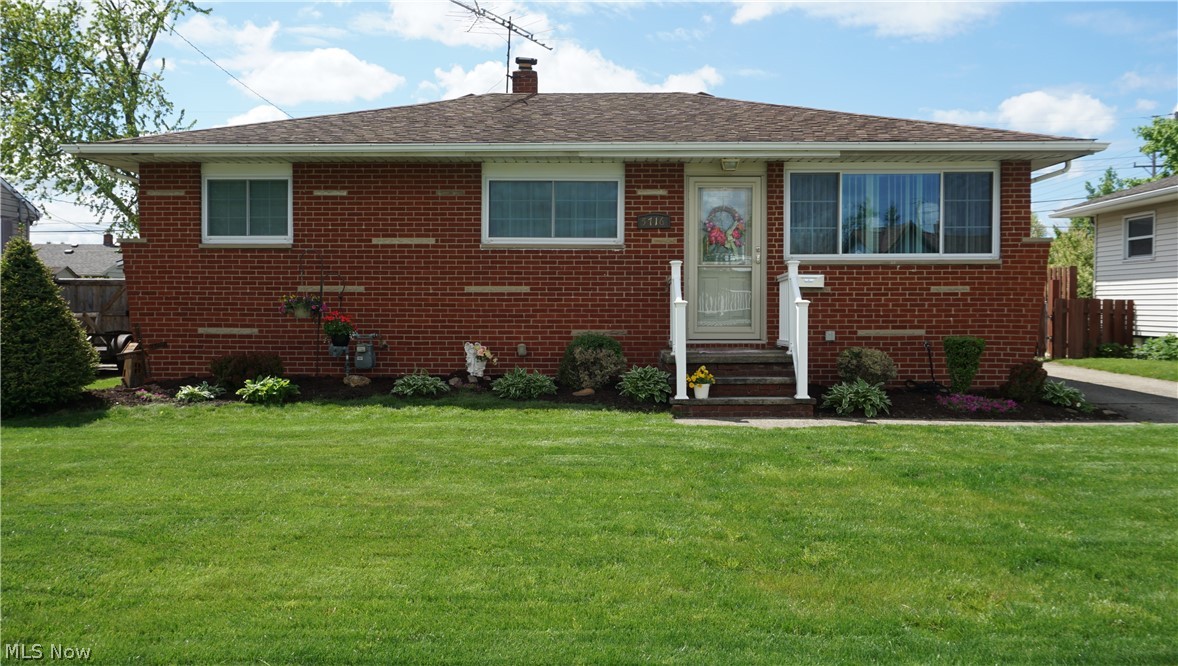
Brook Park
5716 Champaign Avenue
3 Beds
1 Baths
2,030 Sq.Ft.
$239,900
MLS#: 5224071
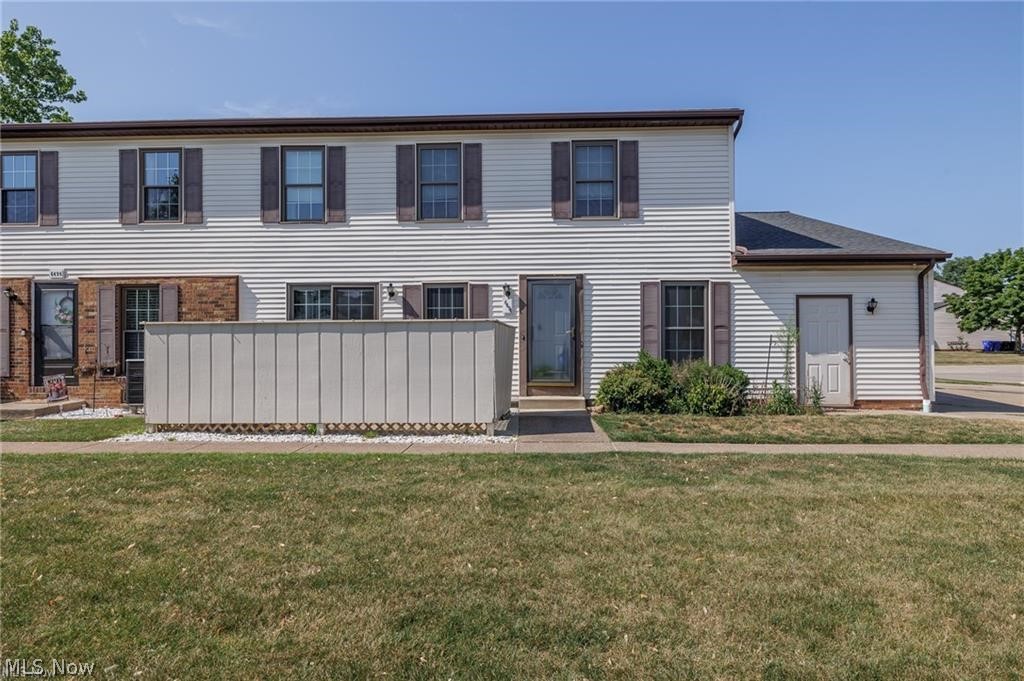
Brook Park
6494 Liberty Bell Drive 31A
3 Beds
1 Baths
1,596 Sq.Ft.
$165,000
MLS#: 5230054

Brook Park
6292 Smith Road
3 Beds
1 Baths
960 Sq.Ft.
$165,000
MLS#: 5236552
Brook Park
6377 Ledgebrook Drive
2 Beds
2 Baths
1,782 Sq.Ft.
$230,000
MLS#: 5188117
