.webp?size=346x80)

Property
Beds
3
Full Baths
1
1/2 Baths
1
Year Built
1959
Sq.Footage
1,490
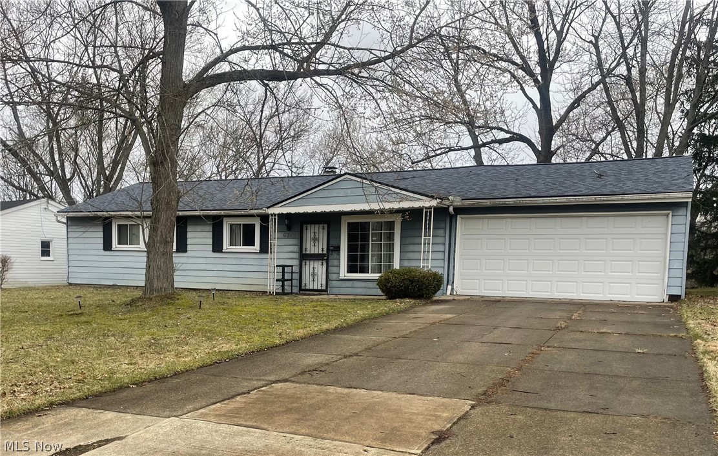
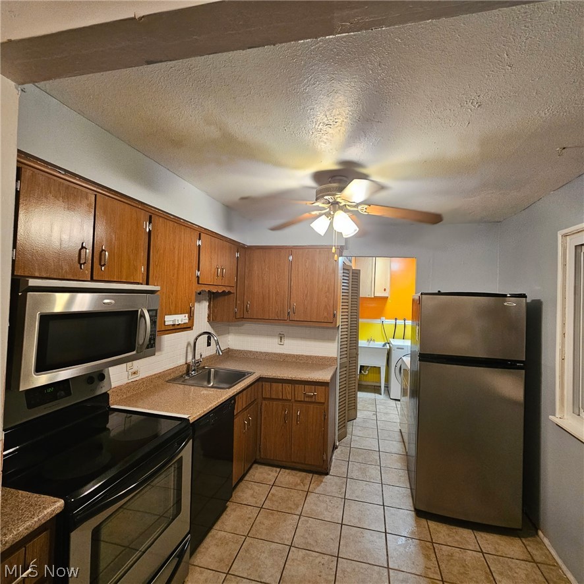
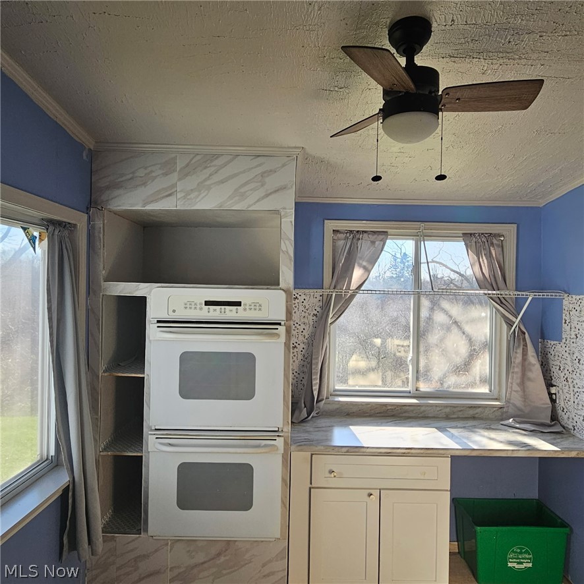
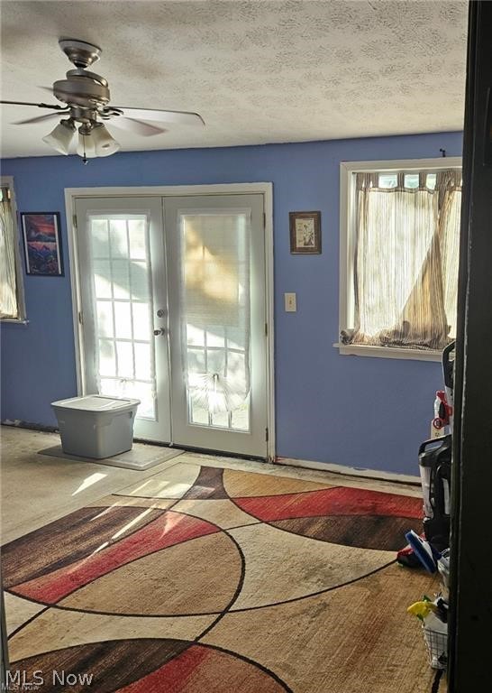
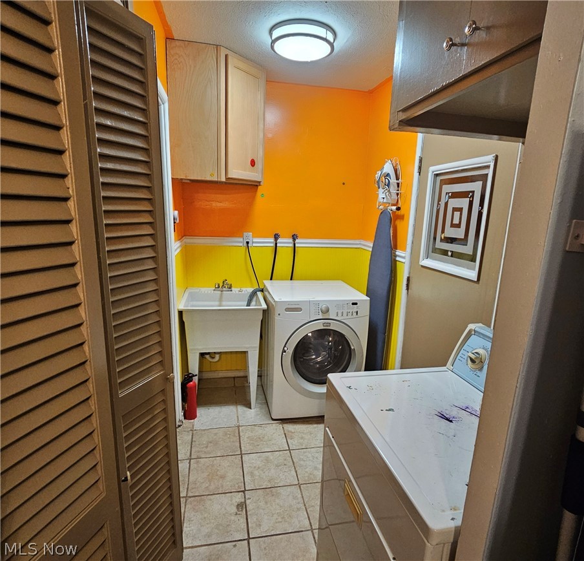
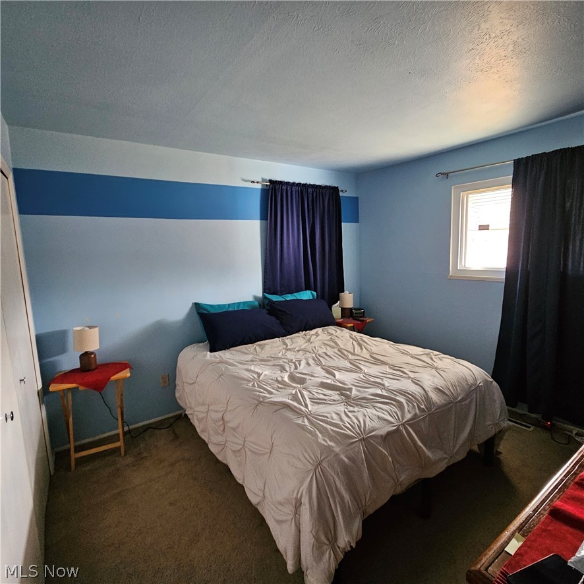
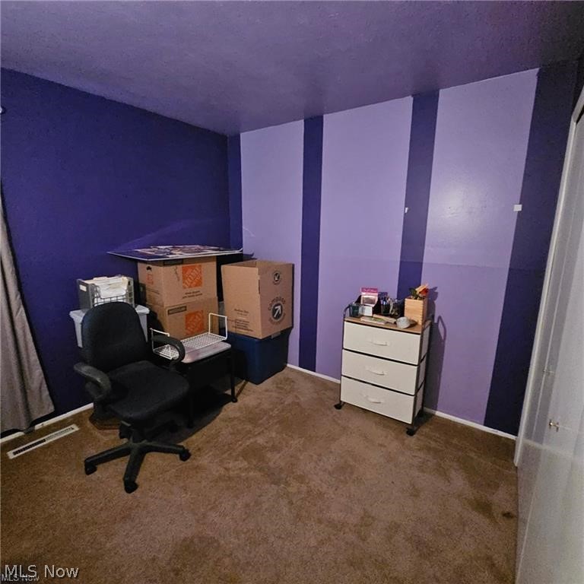
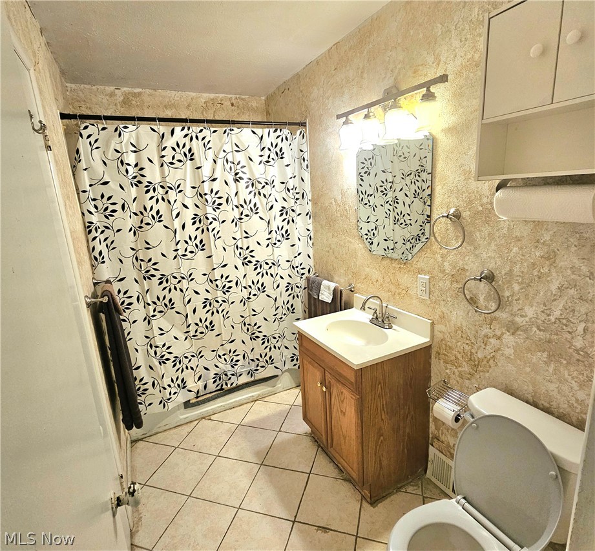
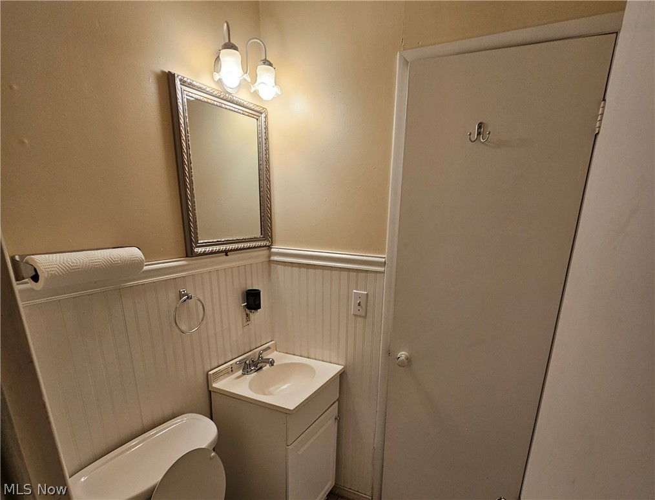
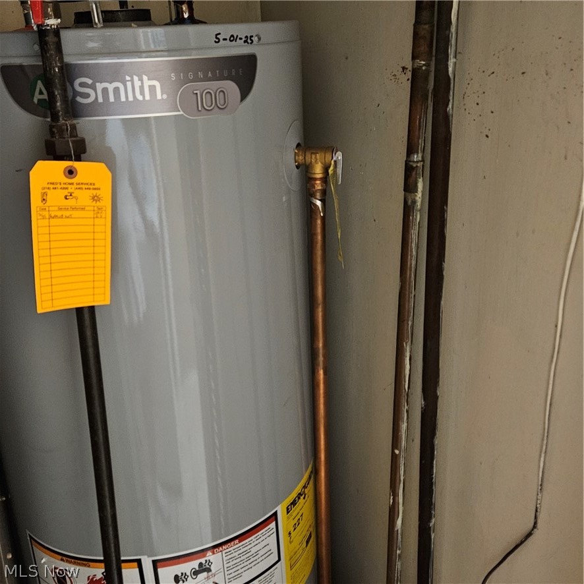
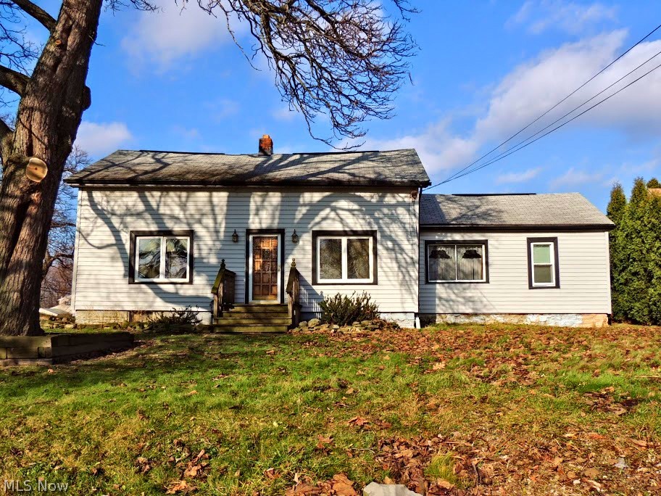
A Place to Make Your Own — and Memories to Make Along the Way! Welcome home to this spacious 1,490 sq. ft. 3-bedroom, 1.5-bath ranch, where comfort, convenience, and versatility come together. With generous living and dining spaces and an inviting enclosed back patio, this home offers plenty of room to relax, gather, and enjoy everyday life. The enclosed patio is truly a standout feature, complete with a second kitchen area featuring a double oven, refrigerator, cabinetry, and shelving. Whether you're hosting holiday celebrations, preparing a family feast, or enjoying summer gatherings, this unique space is designed for memorable moments. You'll also appreciate the attached 2-car garage, included appliances, and several important updates: roof (2023), hot water tank (May 2025), garbage disposal and kitchen faucet (2022), and dishwasher and updated primary bath fixtures (2021). The garage door offers both remote and smartphone access for added convenience. The seller is packed and ready for the next chapter. Now it's your turn to imagine yours. Whether you're purchasing your first home or simply looking for more space and flexibility, this ranch is ready for your personal touch. Come see it. Feel the possibilities. Imagine yourself home. Schedule your private showing today!
Features & Amenities
Interior
-
Total Bedrooms
3
-
Bathrooms
1
-
1/2 Bathrooms
1
-
Above Grade Finished Area
1490.0
-
Basement YN
NO
-
Cooling YN
YES
-
Cooling
Window Unit(s)
-
Fireplace YN
NO
-
Heating YN
YES
-
Heating
Natural Gas, Forced Air
-
Main Level Bedrooms
3
-
Pet friendly
N/A
Exterior
-
Garage
Yes
-
Garage spaces
2
-
Construction Materials
Aluminum Siding, Vinyl Siding
-
Parking
Attached, Garage
-
Patio and Porch Features
Enclosed, Patio, Porch
-
Pool
No
-
Waterfront YN
NO
-
View
Trees/Woods
Area & Lot
-
Lot Size(acres)
0.27
-
Property Type
Residential
-
Property Sub Type
Single Family Residence
-
Architectural Style
Ranch
Price
-
Sales Price
$174,000
-
Tax Amount
$4,044
-
Sq. Footage
1,490
-
Price/SqFt
$116
HOA
-
Association
No
School District
-
Elementary School
Bedford CSD - 1803
-
Middle School
Bedford CSD - 1803
-
High School
Bedford CSD - 1803
Property Features
-
Foundation Details
Slab
-
Sewer
Public Sewer
-
Water Source
Public
Schedule a Showing
Showing scheduled successfully.
Mortgage calculator
Estimate your monthly mortgage payment, including the principal and interest, property taxes, and HOA. Adjust the values to generate a more accurate rate.
Your payment
Principal and Interest:
$
Property taxes:
$
HOA fees:
$
Total loan payment:
$
Total interest amount:
$
Location
County
Cuyahoga
Elementary School
Bedford CSD - 1803
Middle School
Bedford CSD - 1803
High School
Bedford CSD - 1803
Listing Courtesy of Traci Crim, EXP Realty, LLC.
RealHub Information is provided exclusively for consumers' personal, non-commercial use, and it may not be used for any purpose other than to identify prospective properties consumers may be interested in purchasing. All information deemed reliable but not guaranteed and should be independently verified. All properties are subject to prior sale, change or withdrawal. RealHub website owner shall not be responsible for any typographical errors, misinformation, misprints and shall be held totally harmless.

Agent / Realtor®
Carla Ponikvar
Call Carla today to schedule a private showing.

* Listings on this website come from the FMLS IDX Compilation and may be held by brokerage firms other than the owner of this website. The listing brokerage is identified in any listing details. Information is deemed reliable but is not guaranteed. If you believe any FMLS listing contains material that infringes your copyrighted work please click here to review our DMCA policy and learn how to submit a takedown request.© 2024 FMLS.
Related Properties
Bedford Heights
23781 Columbus Road
3 Beds
2 Baths
N/A
$179,000
MLS#: 5211934
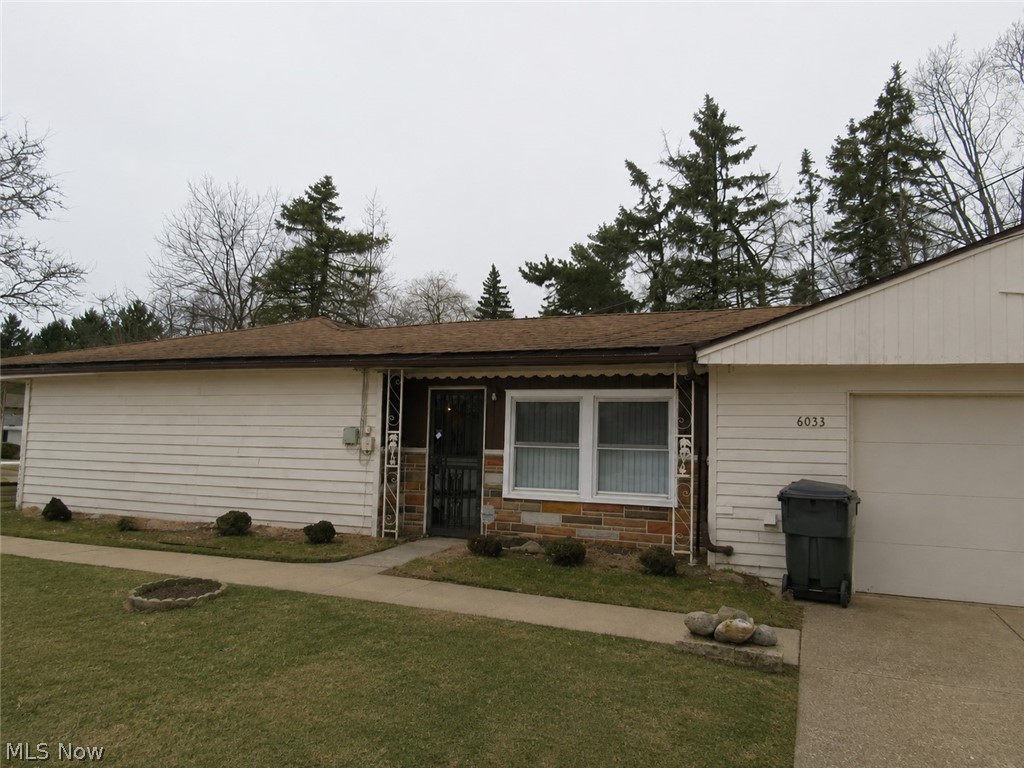
Bedford Heights
6033 Randy Road
3 Beds
1 Baths
1,236 Sq.Ft.
$159,900
MLS#: 5214048

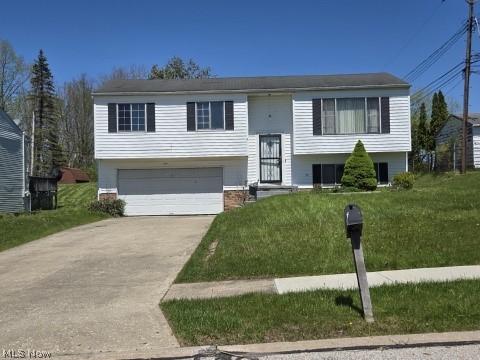
Bedford Heights
6255 Randolph Road
3 Beds
1 Baths
1,170 Sq.Ft.
$184,900
MLS#: 5242302
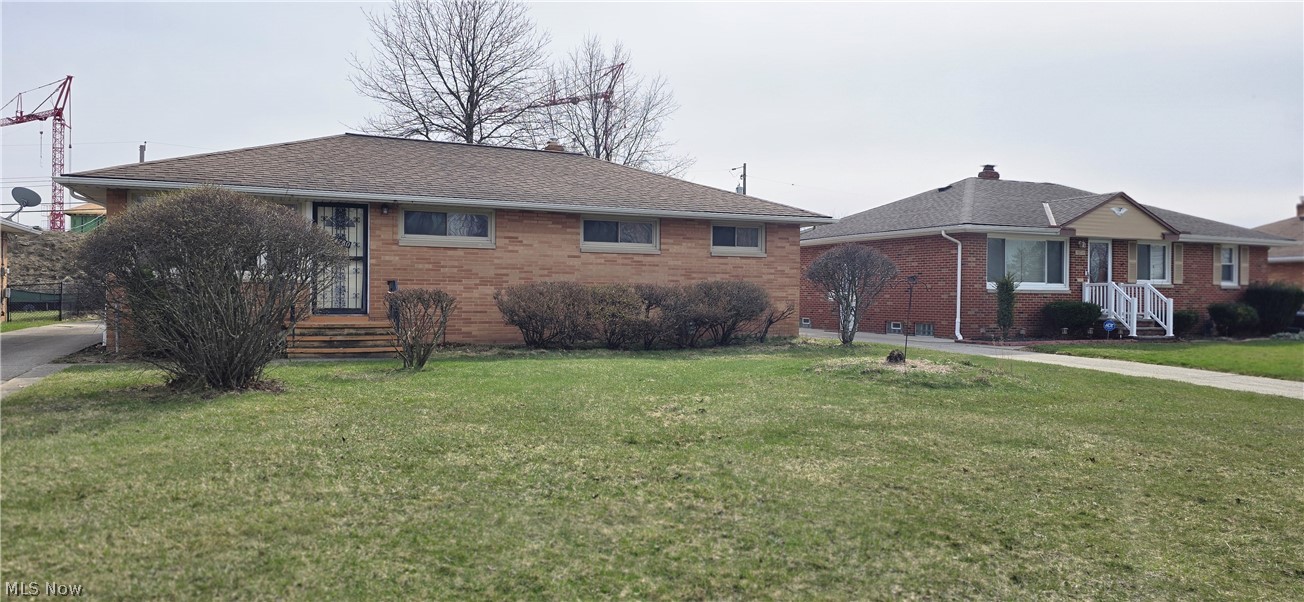
Bedford Heights
25849 Buckthorn Road
3 Beds
1 Baths
1,634 Sq.Ft.
$164,900
MLS#: 5213839
Bedford Heights
24780 Picone Lane
3 Beds
2 Baths
1,837 Sq.Ft.
$199,900
MLS#: 5218656
